Krishe Pearl
SRI KRISHNA VENTURES PRIVATE LIMITED · Medchal-Malkajgiri · RERA P02200006236
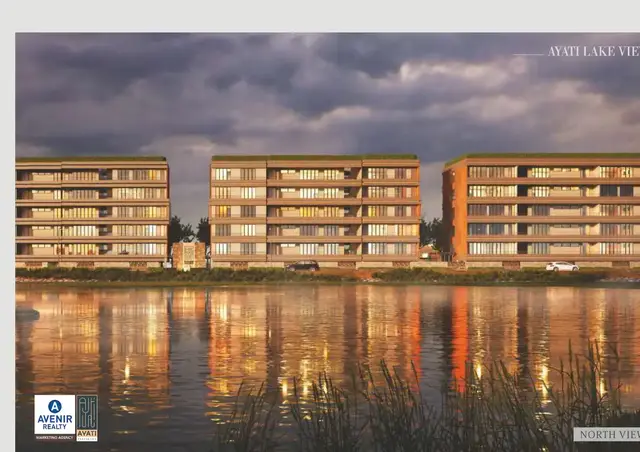
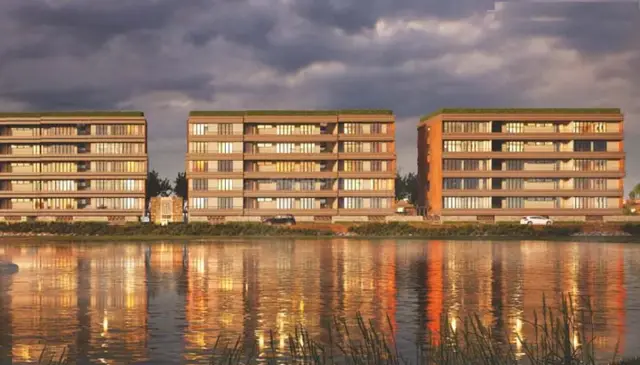
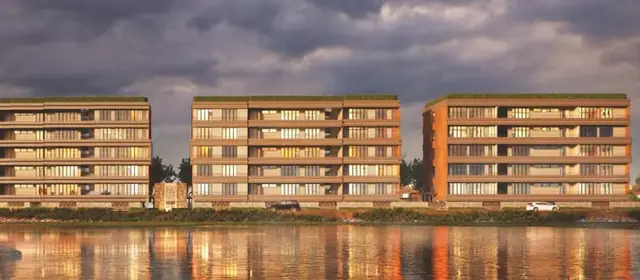
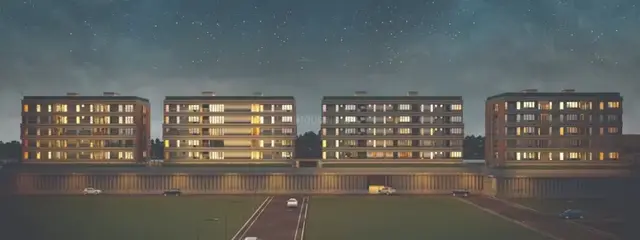
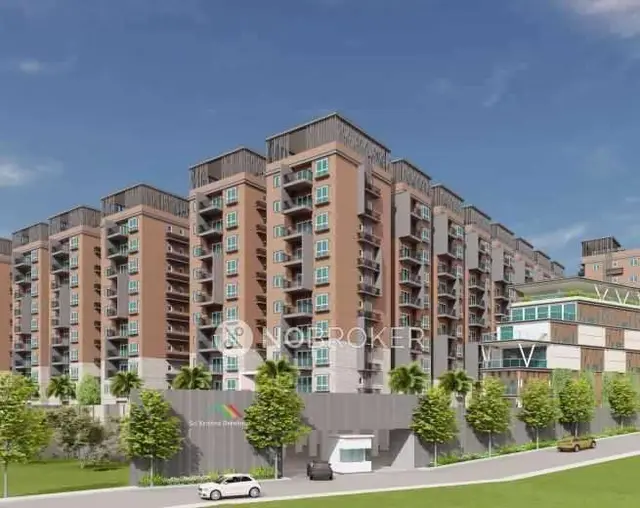
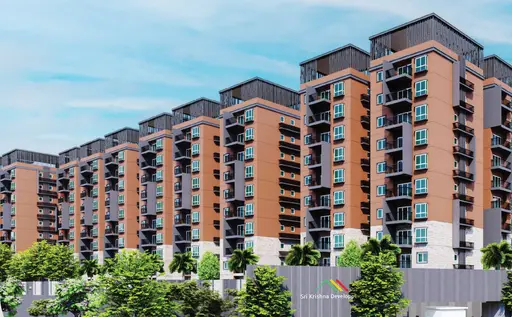
KRISHE PEARL is a residential apartment project in Chengicherla, Medipally mandal, Medchal-Malkajgiri district, developed by registered promoter SRI KRISHNA VENTURES PRIVATE LIMITED. The site area is 24,786.89 sq.m.; the supplied 2025 permit extraction describes three residential towers, each with 2 Cellars + 1 Ground + 9 upper floors, and a clubhouse with 2 Cellars + 1 Ground + 5 upper floors. The registered offering comprises 119 units: 53 2BHK, 65 3BHK and 1 unspecified “BHK” unit, with filed saleable areas of 124.02 sq.m., 162.57 sq.m. and 125.3 sq.m., respectively. The TG-RERA registration is P02200006236, and the proposed completion date is 15/11/2027.
01What we found
Read from TG-RERA filings, approvals, land and registration records and court records. A court case is counted only when the court record states this project's survey number with its village, or names the project.
02Check before you pay
8 items to check before you pay, 4 high - from the title chain, court records and approvals, each with what to ask the builder or your advocate. An item may not be a problem with the project: records can be incomplete.
1. Project at a glance
Project identity
| Field | TG-RERA / filed record |
|---|---|
| Registered project name | KRISHE PEARL RERA record |
| Project type | Residential apartment project RERA record RERA filing |
| Phase / registered portion | Phase not separately identified in the supplied record; registration is for the project on the land identified below RERA record |
| TG-RERA registration | P02200006236 RERA record |
| Registration validity | 15/11/2021–15/11/2027; registration certificate states six years. This is the registration period, not an occupancy certificate or evidence of completion. RERA record |
| Registered promoter | SRI KRISHNA VENTURES PRIVATE LIMITED RERA record Corporate record |
| RERA status | On-Going Project; the supplied record does not establish an occupancy certificate for the project or any tower. RERA record Document index |
Land and geographic identity
| Field | Filed / recorded information |
|---|---|
| Locality | Chengicherla RERA record RERA filing |
| Revenue village | Chengicherla RERA record Land records |
| Mandal | Medipally RERA record Land records |
| District | Medchal-Malkajgiri RERA record Land records |
| PIN | 500039 RERA record |
| Project survey numbers / subdivisions | Sy. No. 72/A part, 72/AA and 72/P RERA record Land records |
| Registered site extent | 24,786.89 sq.m. in the RERA land details RERA filing |
| Total / net land area | Total area 24,786.89 sq.m.; net area 24,786.89 sq.m.; affected area recorded as 0 sq.m. RERA filing |
| Boundaries | East: Land in Sy. No. 72; West: Proposed 40 Feet Road; North: Land in Sy. No. 78; South: Neighbours Land. RERA filing |
Development identity
| Field | Filed / sanctioned information |
|---|---|
| Sanctioning authorities | HMDA technical/building-permit records, with building permission also recorded by Boduppal Municipal Corporation Approvals record |
| Principal approval | HMDA approval 047225/GHT/R1/U6/HMDA/15072021, dated 15-11-2021 Approvals record |
| Later building-permit reference on file | HMDA Building Permit Order 005027/BP/HMDA/1107/GHT/2024, dated 02 April, 2025 Approvals record |
| Approved built-up area | 130,937.38 sq.m. recorded in the supplied HMDA permit extraction |
| Buildings and floors in the supplied 2025 permit extraction | Three residential towers: each recorded as 2 Cellars + 1 Ground + 9 upper floors; proposed clubhouse: 2 Cellars + 1 Ground + 5 upper floors. |
| Earlier building-permit configuration on file | Boduppal Municipal Corporation permit records Blocks A and B as Cellar + Ground + 7 upper floors, Block C as 2 Cellars + Ground + 7 upper floors, and clubhouse as Cellar + Ground + 4 upper floors. |
| Parking levels | Cellars/cellar and stilt are identified for parking in the supplied permit conditions; total sanctioned space counts are not available in the supplied extracts. |
| Unit counts | 119 units are recorded in the TG-RERA-derived unit data: 53 2BHK, 65 3BHK and 1 filed as “BHK” (unspecified). The supplied 2021 building-permit extraction does not state a unit count. RERA unit table RERA unit details |
Offering and status
| Field | Supplied record |
|---|---|
| Filed configurations and saleable areas | 2BHK: 124.02 sq.m.; 3BHK: 162.57 sq.m.; “BHK” (unspecified): 125.3 sq.m. RERA unit table RERA unit details |
| Booked / available | Portal-derived figures show 0 booked and 53 available 2BHK, 0 booked and 65 available 3BHK, and 0 booked and 1 available unspecified unit. The portal record has no booking-count as-of date, so these counts are indicative. RERA unit table RERA unit details |
| Construction stage | An architect’s certificate dated 13-04-2024 reports construction progress as at 31-03-2024; the supplied extraction does not include the reported percentages. It is not independent site verification. |
| Completion date | RERA-recorded proposed and revised completion date: 15/11/2027. The promoter’s Form B also states completion within six years from the approved building plans, i.e. 15 November 2027. RERA record |
| Occupancy certificate | No OC is established in the supplied evidence. The permit records require an occupancy certificate before occupation. Document index |
2. The project story
KRISHE PEARL is registered as a residential apartment project on land in Chengicherla revenue village, Medipally mandal, Medchal-Malkajgiri district. The registered land identity is Sy. No. 72/A part, 72/AA and 72/P. The RERA land record gives a site and net area of 24,786.89 sq.m. RERA record RERA filing
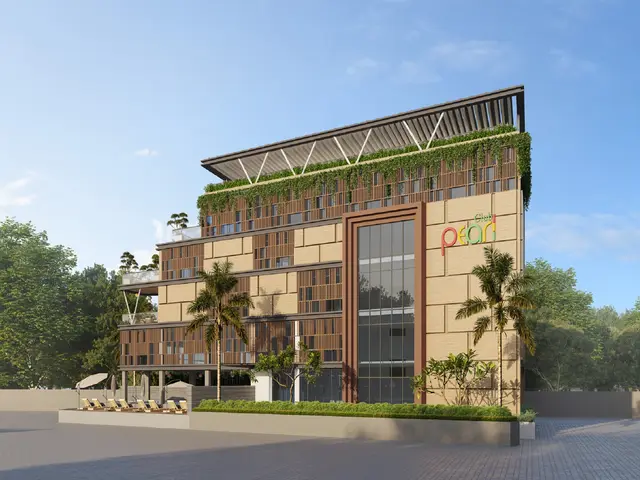
The building-permit records describe three residential blocks/towers and a clubhouse, with basement/cellar parking and residential upper floors. The later HMDA permit extraction describes the residential towers as two cellars, a ground floor and nine upper floors, and the clubhouse as two cellars, a ground floor and five upper floors. An architect’s certificate dated 13-04-2024 reports project construction progress as at 31-03-2024, but the supplied extract does not provide the progress percentages; the report therefore cannot establish the current physical stage.
The registered offering contains 119 units across 2BHK, 3BHK and one unspecified “BHK” entry. Portal-derived booking figures show no units booked, but the record has no as-of date and should be treated as indicative. RERA unit table RERA unit details The project completion date shown in the RERA record is 15/11/2027. No occupancy certificate for any tower or phase is present in the supplied evidence; the building-permit conditions require an OC before occupation. RERA record Document index
3. Master plan, architecture & building design
The supplied HMDA building-permit extraction records an approved built-up area of 130,937.38 sq.m., comprising three residential towers and a clubhouse. The three towers are described as 2 Cellars + 1 Ground + 9 upper floors and the clubhouse as 2 Cellars + 1 Ground + 5 upper floors. The RERA land record identifies 24,786.89 sq.m. as both total and net site area. RERA filing
The earlier Boduppal Municipal Corporation permit extraction describes Blocks A and B as Cellar + Ground + 7 upper floors, Block C as 2 Cellars + Ground + 7 upper floors, and the clubhouse as Cellar + Ground + 4 upper floors. The supplied documents do not include drawing-level details sufficient to describe typical floor layouts, flats per floor, building footprints, lift or stair locations, internal road geometry, or a complete residential/common-area schedule. No FSI-counted area or carpet-area figure is established by the supplied approval extracts.
The 2021 HMDA technical approval describes a simple mortgage of 10% of built-up area, with a stated mortgage extent of 7,358.47 sq.m. and an open-land share, in favour of the Commissioner, HMDA. The later permit extraction records a total built-up area of 130,937.38 sq.m. and total mortgage area provided of 9,306.49 sq.m.
4. Homes, configurations & floor plans
The unit counts and saleable areas below are from the TG-RERA-derived unit record. Carpet-area figures are software measurements from approved floor-plan drawing geometry, not RERA-filed measurements; they are subject to drawing review. Saleable area and carpet area are different measures, and the supplied record states that saleable area includes a share of common areas. Balcony and utility areas are excluded from the measured carpet areas where identified in the drawing data. RERA unit table RERA unit details Floor plans
| Configuration | Units | Booked | Available | RERA saleable area | Measured carpet area | Loading (if supplied) |
|---|---|---|---|---|---|---|
| 2BHK | 53 | 0 | 53 | 124.02 sq.m. | 70.6–79.2 sq.m.; median 74.4 sq.m. | 40% |
| 3BHK | 65 | 0 | 65 | 162.57 sq.m. | 98.2–104.4 sq.m.; median 100.0 sq.m. | 38% |
| Unspecified (“BHK”) | 1 | 0 | 1 | 125.3 sq.m. | Not measured | Not supplied |
The booking counts have no as-of date in the portal-derived record and are indicative. The measured floor-plan sample covers 191 2BHK designs and 88 3BHK designs; the supplied floor-plan summary also notes that some drawings remain unscanned or awaiting review. RERA unit table RERA unit details Floor plans
Example drawing-derived room information includes a 2BHK plan with a living room, dining/kitchen, two bedrooms, two toilets, balcony and utility; a measured balcony is labelled 1.49 M. wide. A 3BHK plan shows living/dining, kitchen, three bedrooms, three toilets and a utility. These are software measurements from drawing geometry, not RERA-filed room dimensions; check the relevant approved drawing and the sale agreement for the specific unit. RERA unit details
5. Parking & vehicle circulation
The supplied building-permit conditions identify cellar and stilt areas for vehicle parking and state that those areas are to be used exclusively for parking, without partition walls or rolling shutters. A permit condition also says visitor parking is to be used only for its designated purpose and not misused or sold.
The approved permit extracts do not provide a reliable total count of car or two-wheeler spaces, visitor or accessible spaces, or a unit-by-unit parking allocation. The 2025 HMDA permit extraction lists road-width figures but the supplied evidence does not establish the detailed parking ramp, driveway, entry/exit or pedestrian-separation arrangement. A drawn or designated parking space does not, by itself, establish exclusive ownership or allocation to a particular home.
6. Amenities, recreation & open spaces
The RERA amenity record lists the following project facilities and site provisions. Each is marked “YES” in the record, with progress shown as 0%; this is a filed availability/status field, not evidence of completion. RERA amenities
| Facility | Description / size | Evidence source | Declared progress / verified status |
|---|---|---|---|
| Internal roads and footpaths | No size supplied | RERA amenity record RERA amenities | Listed “YES”; 0% recorded; completion not independently verified |
| Water supply | No source or capacity supplied in this amenity entry | RERA amenity record RERA amenities | Listed “YES”; 0% recorded |
| Sewerage and sewage treatment | Chambers, lines, septic tank and STP listed | RERA amenity record RERA amenities | Listed “YES”; 0% recorded |
| Storm-water drains | No dimensions supplied | RERA amenity record RERA amenities | Listed “YES”; 0% recorded |
| Green strip / tot-lot / park | No size supplied in the RERA amenity entry | RERA amenity record RERA amenities | Listed “YES”; 0% recorded |
| Street lighting | No quantity supplied | RERA amenity record RERA amenities | Listed “YES”; 0% recorded |
| Community buildings | Building details not supplied in this entry | RERA amenity record RERA amenities | Listed “YES”; 0% recorded |
| Sewage and sullage treatment/disposal | No capacity supplied | RERA amenity record RERA amenities | Listed “YES”; 0% recorded |
| Solid-waste management and disposal | No capacity or process supplied | RERA amenity record RERA amenities | Listed “YES”; 0% recorded |
| Water conservation / rainwater harvesting | No capacity supplied | RERA amenity record RERA amenities | Listed “YES”; 0% recorded |
| Energy management | Details not supplied | RERA amenity record RERA amenities | Listed “YES”; 0% recorded |
| Fire protection and fire-safety requirements | No completion evidence supplied | RERA amenity record RERA amenities | Listed “YES”; 0% recorded |
| Electrical meter room / sub-station / receiving station | No capacity supplied | RERA amenity record RERA amenities | Listed “YES”; 0% recorded |
| Recreational open space | Area not supplied in the RERA amenity entry | RERA amenity record RERA amenities | Listed “YES”; 0% recorded |
| Clubhouse | Clubhouse shown in the building-permit records; the supplied extracts do not provide a facility schedule or usable area | Building-permit extracts | Sanctioned/proposed; completion not established |
7. Utilities, building services & safety
The building-permit conditions provide for water storage tanks, rainwater harvesting, a sewage treatment plant and septic tank, a transformer, a garbage house, solar water heating and solar lighting. The 2025 HMDA permit extraction specifies separate underground static water storage of 25,000 litres and a separate residential terrace tank of 25,000 litres. It also lists EV charging infrastructure and a generator. These are permit-record provisions; the supplied evidence does not verify installation or operational status.
The Boduppal permit conditions specify fire-safety provisions including emergency lighting in corridors and common passages and staircases, fire extinguishers, a manual alarm system, hose reels/downcomers and sprinklers where the stated basement-area condition applies. They also specify one entry and one exit with minimum width 4.5mts. and height clearance 5mts., and fire-resistant swing doors for collapsible lifts. These are permit conditions, not evidence of completed inspection or statutory compliance.
The supplied promoter specifications describe lifts, CCTV, intercom, security screening, 100% power backup, treated water, recycled STP water for flushing and landscaping, and EV charging at visitor parking. Those are promoter-stated specifications, not proof of installation or delivery. Promoter website
The documents do not establish the current water source, installed treatment capacity, lift count or capacity, completed fire systems, waste-system operation, or accessible circulation and facilities.
8. Location, access & connectivity
The official project location in the RERA record is Chengicherla village, Medipally mandal, Medchal-Malkajgiri district, PIN 500039. The project parcel centroid is recorded at 17.42064, 78.60250 as a cadastral-derived location. RERA record RERA filing Location record
The supplied location data gives the nearest sampled Outer Ring Road interchange at approximately 8.8 km. This is a sampled geospatial distance, not a travel time or a statement about the route available to a particular unit. Location record No other independently measured road, public-transport or landmark distances are supplied. The permit identifies a proposed 40 Feet Road on the west boundary. RERA filing
9. Developer & development status
The registered promoter is SRI KRISHNA VENTURES PRIVATE LIMITED, a private limited company. The supplied corporate identifier is CIN: U70102TG2000PTC035338 and GSTIN 36AAFCS2713Q1ZZ. Corporate record RERA record The RERA project record gives the promoter address as Sri Krishna House, Road No 10, Chengicherla, Medipally, Medchal-Malkajgiri, 500039. Parties record The registration certificate lists a promoter office at KHAIRTABAD, Hyderabad, PIN 500034. An official contact number or email address is not supplied. The promoter website is listed as https://www.krishepearl.com/. Parties record
The promoter’s Form B declares completion by 15 November 2027 and describes its title basis and project-account undertakings. These are promoter declarations in the RERA-filed affidavit. The architect’s certificate reports progress as at 31-03-2024 but the supplied extract omits the percentages, and no current independent construction inspection or occupancy certificate is supplied.
10. Approvals, official records & documents
| Reference and date | P02200006236; valid 15/11/2021–15/11/2027 |
|---|---|
| Scope / note | Registration for KRISHE PEARL; certificate records promoter obligations and the registration period. |
| Reference and date | 047225/GHT/R1/U6/HMDA/15072021; 15-11-2021 |
|---|---|
| Scope / note | Technical approval for the residential multi-storied development on Sy. No. 72/A part, 72/AA and 72/P; forwarded to Boduppal Municipal Corporation for sanction/release subject to conditions. |
| Reference and date | Approval no. 1691 2022; 12 02 2022 |
|---|---|
| Scope / note | Building-permit order for the apartment development and clubhouse. |
| Reference and date | 005027/BP/HMDA/1107/GHT/2024; 02 April, 2025 |
|---|---|
| Scope / note | Building-permit order for three residential towers and a clubhouse. |
| Reference and date | Form 1A, dated 13-04-2024 |
|---|---|
| Scope / note | Reports construction progress as at 31-03-2024; the supplied extract does not state the percentages. |
| Scope / note | Promoter-filed affidavits containing completion, title-basis, encumbrance and project-account declarations. |
|---|
| Reference and date | Not supplied Document index |
|---|---|
| Scope / note | The supplied permit conditions require an occupancy certificate before occupation; no OC is established by the documents provided. |
| Reference and date | RERA document records include drawing/layout-plan entries, but the supplied extracts do not provide complete drawing contents for review Document index |
|---|---|
| Scope / note | Detailed internal layouts and drawing-level specifications are therefore not described here. |
1. Project at a glance
Project identity
Registered project name: KRISHE PEARL
Project type: Residential apartment project
Phase / registered portion: Phase not separately identified in the supplied record; registration is for the project on the land identified below
TG-RERA registration: P02200006236
Registration validity: 15/11/2021–15/11/2027; registration certificate states six years. This is the registration period, not an occupancy certificate or evidence of completion.
Registered promoter: SRI KRISHNA VENTURES PRIVATE LIMITED
RERA status: On-Going Project; the supplied record does not establish an occupancy certificate for the project or any tower.
Land and geographic identity
Locality: Chengicherla
Revenue village: Chengicherla
Mandal: Medipally
District: Medchal-Malkajgiri
PIN: 500039
Project survey numbers / subdivisions: Sy. No. 72/A part, 72/AA and 72/P
Registered site extent: 24,786.89 sq.m. in the RERA land details
Total / net land area: Total area 24,786.89 sq.m.; net area 24,786.89 sq.m.; affected area recorded as 0 sq.m.
Boundaries: East: Land in Sy. No. 72; West: Proposed 40 Feet Road; North: Land in Sy. No. 78; South: Neighbours Land.
Development identity
Sanctioning authorities: HMDA technical/building-permit records, with building permission also recorded by Boduppal Municipal Corporation
Principal approval: HMDA approval 047225/GHT/R1/U6/HMDA/15072021, dated 15-11-2021
Later building-permit reference on file: HMDA Building Permit Order 005027/BP/HMDA/1107/GHT/2024, dated 02 April, 2025
Approved built-up area: 130,937.38 sq.m. recorded in the supplied HMDA permit extraction
Buildings and floors in the supplied 2025 permit extraction: Three residential towers: each recorded as 2 Cellars + 1 Ground + 9 upper floors; proposed clubhouse: 2 Cellars + 1 Ground + 5 upper floors.
Earlier building-permit configuration on file: Boduppal Municipal Corporation permit records Blocks A and B as Cellar + Ground + 7 upper floors, Block C as 2 Cellars + Ground + 7 upper floors, and clubhouse as Cellar + Ground + 4 upper floors.
Parking levels: Cellars/cellar and stilt are identified for parking in the supplied permit conditions; total sanctioned space counts are not available in the supplied extracts.
Unit counts: 119 units are recorded in the TG-RERA-derived unit data: 53 2BHK, 65 3BHK and 1 filed as “BHK” (unspecified). The supplied 2021 building-permit extraction does not state a unit count.
Offering and status
Filed configurations and saleable areas: 2BHK: 124.02 sq.m.; 3BHK: 162.57 sq.m.; “BHK” (unspecified): 125.3 sq.m.
Booked / available: Portal-derived figures show 0 booked and 53 available 2BHK, 0 booked and 65 available 3BHK, and 0 booked and 1 available unspecified unit. The portal record has no booking-count as-of date, so these counts are indicative.
Construction stage: An architect’s certificate dated 13-04-2024 reports construction progress as at 31-03-2024; the supplied extraction does not include the reported percentages. It is not independent site verification.
Completion date: RERA-recorded proposed and revised completion date: 15/11/2027. The promoter’s Form B also states completion within six years from the approved building plans, i.e. 15 November 2027.
Occupancy certificate: No OC is established in the supplied evidence. The permit records require an occupancy certificate before occupation.
2. The project story
KRISHE PEARL is registered as a residential apartment project on land in Chengicherla revenue village, Medipally mandal, Medchal-Malkajgiri district. The registered land identity is Sy. No. 72/A part, 72/AA and 72/P. The RERA land record gives a site and net area of 24,786.89 sq.m.
The building-permit records describe three residential blocks/towers and a clubhouse, with basement/cellar parking and residential upper floors. The later HMDA permit extraction describes the residential towers as two cellars, a ground floor and nine upper floors, and the clubhouse as two cellars, a ground floor and five upper floors. An architect’s certificate dated 13-04-2024 reports project construction progress as at 31-03-2024, but the supplied extract does not provide the progress percentages; the report therefore cannot establish the current physical stage.
The registered offering contains 119 units across 2BHK, 3BHK and one unspecified “BHK” entry. Portal-derived booking figures show no units booked, but the record has no as-of date and should be treated as indicative. The project completion date shown in the RERA record is 15/11/2027. No occupancy certificate for any tower or phase is present in the supplied evidence; the building-permit conditions require an OC before occupation.
3. Master plan, architecture & building design
The supplied HMDA building-permit extraction records an approved built-up area of 130,937.38 sq.m., comprising three residential towers and a clubhouse. The three towers are described as 2 Cellars + 1 Ground + 9 upper floors and the clubhouse as 2 Cellars + 1 Ground + 5 upper floors. The RERA land record identifies 24,786.89 sq.m. as both total and net site area.
The earlier Boduppal Municipal Corporation permit extraction describes Blocks A and B as Cellar + Ground + 7 upper floors, Block C as 2 Cellars + Ground + 7 upper floors, and the clubhouse as Cellar + Ground + 4 upper floors. The supplied documents do not include drawing-level details sufficient to describe typical floor layouts, flats per floor, building footprints, lift or stair locations, internal road geometry, or a complete residential/common-area schedule. No FSI-counted area or carpet-area figure is established by the supplied approval extracts.
The 2021 HMDA technical approval describes a simple mortgage of 10% of built-up area, with a stated mortgage extent of 7,358.47 sq.m. and an open-land share, in favour of the Commissioner, HMDA. The later permit extraction records a total built-up area of 130,937.38 sq.m. and total mortgage area provided of 9,306.49 sq.m.
4. Homes, configurations & floor plans
The unit counts and saleable areas below are from the TG-RERA-derived unit record. Carpet-area figures are software measurements from approved floor-plan drawing geometry, not RERA-filed measurements; they are subject to drawing review. Saleable area and carpet area are different measures, and the supplied record states that saleable area includes a share of common areas. Balcony and utility areas are excluded from the measured carpet areas where identified in the drawing data.
| Configuration | Units | Booked | Available | RERA saleable area | Measured carpet area | Loading (if supplied) |
|---|---|---|---|---|---|---|
| 2BHK | 53 | 0 | 53 | 124.02 sq.m. | 70.6–79.2 sq.m.; median 74.4 sq.m. | 40% |
| 3BHK | 65 | 0 | 65 | 162.57 sq.m. | 98.2–104.4 sq.m.; median 100.0 sq.m. | 38% |
| Unspecified (“BHK”) | 1 | 0 | 1 | 125.3 sq.m. | Not measured | Not supplied |
The booking counts have no as-of date in the portal-derived record and are indicative. The measured floor-plan sample covers 191 2BHK designs and 88 3BHK designs; the supplied floor-plan summary also notes that some drawings remain unscanned or awaiting review.
Example drawing-derived room information includes a 2BHK plan with a living room, dining/kitchen, two bedrooms, two toilets, balcony and utility; a measured balcony is labelled 1.49 M. wide. A 3BHK plan shows living/dining, kitchen, three bedrooms, three toilets and a utility. These are software measurements from drawing geometry, not RERA-filed room dimensions; check the relevant approved drawing and the sale agreement for the specific unit.
5. Parking & vehicle circulation
The supplied building-permit conditions identify cellar and stilt areas for vehicle parking and state that those areas are to be used exclusively for parking, without partition walls or rolling shutters. A permit condition also says visitor parking is to be used only for its designated purpose and not misused or sold.
The approved permit extracts do not provide a reliable total count of car or two-wheeler spaces, visitor or accessible spaces, or a unit-by-unit parking allocation. The 2025 HMDA permit extraction lists road-width figures but the supplied evidence does not establish the detailed parking ramp, driveway, entry/exit or pedestrian-separation arrangement. A drawn or designated parking space does not, by itself, establish exclusive ownership or allocation to a particular home.
6. Amenities, recreation & open spaces
The RERA amenity record lists the following project facilities and site provisions. Each is marked “YES” in the record, with progress shown as 0%; this is a filed availability/status field, not evidence of completion.
| Facility | Description / size | Evidence source | Declared progress / verified status |
|---|---|---|---|
| Internal roads and footpaths | No size supplied | RERA amenity record | Listed “YES”; 0% recorded; completion not independently verified |
| Water supply | No source or capacity supplied in this amenity entry | RERA amenity record | Listed “YES”; 0% recorded |
| Sewerage and sewage treatment | Chambers, lines, septic tank and STP listed | RERA amenity record | Listed “YES”; 0% recorded |
| Storm-water drains | No dimensions supplied | RERA amenity record | Listed “YES”; 0% recorded |
| Green strip / tot-lot / park | No size supplied in the RERA amenity entry | RERA amenity record | Listed “YES”; 0% recorded |
| Street lighting | No quantity supplied | RERA amenity record | Listed “YES”; 0% recorded |
| Community buildings | Building details not supplied in this entry | RERA amenity record | Listed “YES”; 0% recorded |
| Sewage and sullage treatment/disposal | No capacity supplied | RERA amenity record | Listed “YES”; 0% recorded |
| Solid-waste management and disposal | No capacity or process supplied | RERA amenity record | Listed “YES”; 0% recorded |
| Water conservation / rainwater harvesting | No capacity supplied | RERA amenity record | Listed “YES”; 0% recorded |
| Energy management | Details not supplied | RERA amenity record | Listed “YES”; 0% recorded |
| Fire protection and fire-safety requirements | No completion evidence supplied | RERA amenity record | Listed “YES”; 0% recorded |
| Electrical meter room / sub-station / receiving station | No capacity supplied | RERA amenity record | Listed “YES”; 0% recorded |
| Recreational open space | Area not supplied in the RERA amenity entry | RERA amenity record | Listed “YES”; 0% recorded |
| Clubhouse | Clubhouse shown in the building-permit records; the supplied extracts do not provide a facility schedule or usable area | Building-permit extracts | Sanctioned/proposed; completion not established |
7. Utilities, building services & safety
The building-permit conditions provide for water storage tanks, rainwater harvesting, a sewage treatment plant and septic tank, a transformer, a garbage house, solar water heating and solar lighting. The 2025 HMDA permit extraction specifies separate underground static water storage of 25,000 litres and a separate residential terrace tank of 25,000 litres. It also lists EV charging infrastructure and a generator. These are permit-record provisions; the supplied evidence does not verify installation or operational status.
The Boduppal permit conditions specify fire-safety provisions including emergency lighting in corridors and common passages and staircases, fire extinguishers, a manual alarm system, hose reels/downcomers and sprinklers where the stated basement-area condition applies. They also specify one entry and one exit with minimum width 4.5mts. and height clearance 5mts., and fire-resistant swing doors for collapsible lifts. These are permit conditions, not evidence of completed inspection or statutory compliance.
The supplied promoter specifications describe lifts, CCTV, intercom, security screening, 100% power backup, treated water, recycled STP water for flushing and landscaping, and EV charging at visitor parking. Those are promoter-stated specifications, not proof of installation or delivery.
The documents do not establish the current water source, installed treatment capacity, lift count or capacity, completed fire systems, waste-system operation, or accessible circulation and facilities.
8. Location, access & connectivity
The official project location in the RERA record is Chengicherla village, Medipally mandal, Medchal-Malkajgiri district, PIN 500039. The project parcel centroid is recorded at 17.42064, 78.60250 as a cadastral-derived location.
The supplied location data gives the nearest sampled Outer Ring Road interchange at approximately 8.8 km. This is a sampled geospatial distance, not a travel time or a statement about the route available to a particular unit. No other independently measured road, public-transport or landmark distances are supplied. The permit identifies a proposed 40 Feet Road on the west boundary.
9. Developer & development status
The registered promoter is SRI KRISHNA VENTURES PRIVATE LIMITED, a private limited company. The supplied corporate identifier is CIN: U70102TG2000PTC035338 and GSTIN 36AAFCS2713Q1ZZ. The RERA project record gives the promoter address as Sri Krishna House, Road No 10, Chengicherla, Medipally, Medchal-Malkajgiri, 500039. The registration certificate lists a promoter office at KHAIRTABAD, Hyderabad, PIN 500034. An official contact number or email address is not supplied. The promoter website is listed as https://www.krishepearl.com/.
The promoter’s Form B declares completion by 15 November 2027 and describes its title basis and project-account undertakings. These are promoter declarations in the RERA-filed affidavit. The architect’s certificate reports progress as at 31-03-2024 but the supplied extract omits the percentages, and no current independent construction inspection or occupancy certificate is supplied.
10. Approvals, official records & documents
| Reference and date | P02200006236; valid 15/11/2021–15/11/2027 |
|---|---|
| Scope / note | Registration for KRISHE PEARL; certificate records promoter obligations and the registration period. |
| Reference and date | 047225/GHT/R1/U6/HMDA/15072021; 15-11-2021 |
|---|---|
| Scope / note | Technical approval for the residential multi-storied development on Sy. No. 72/A part, 72/AA and 72/P; forwarded to Boduppal Municipal Corporation for sanction/release subject to conditions. |
| Reference and date | Approval no. 1691 2022; 12 02 2022 |
|---|---|
| Scope / note | Building-permit order for the apartment development and clubhouse. |
| Reference and date | 005027/BP/HMDA/1107/GHT/2024; 02 April, 2025 |
|---|---|
| Scope / note | Building-permit order for three residential towers and a clubhouse. |
| Reference and date | Form 1A, dated 13-04-2024 |
|---|---|
| Scope / note | Reports construction progress as at 31-03-2024; the supplied extract does not state the percentages. |
| Scope / note | Promoter-filed affidavits containing completion, title-basis, encumbrance and project-account declarations. |
|---|
| Reference and date | Not supplied |
|---|---|
| Scope / note | The supplied permit conditions require an occupancy certificate before occupation; no OC is established by the documents provided. |
| Reference and date | RERA document records include drawing/layout-plan entries, but the supplied extracts do not provide complete drawing contents for review |
|---|---|
| Scope / note | Detailed internal layouts and drawing-level specifications are therefore not described here. |
Frequently asked questions
Is KRISHE PEARL registered with Telangana RERA?
Yes. KRISHE PEARL is registered with the Telangana Real Estate Regulatory Authority as P02200006236; the registration status is On-Going Project.
Who is the developer of KRISHE PEARL?
The promoter named in the RERA registration is SRI KRISHNA VENTURES PRIVATE LIMITED.
Where is KRISHE PEARL located?
KRISHE PEARL is in Chengicherla, Medipally, Medchal-Malkajgiri, Telangana (500039).
When will KRISHE PEARL be completed?
The promoter's proposed date of completion filed with RERA is 15/11/2027. This is the promoter's declaration, not a guarantee.
More projects in Chengicherla