Ayati Lake View Block A
AYATI PROPERTIES · Medchal-Malkajgiri · RERA P02200003111
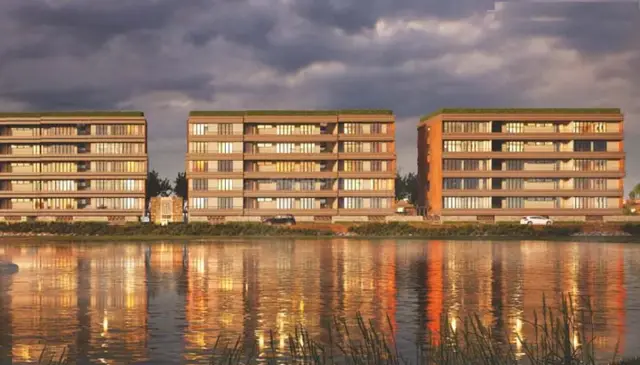
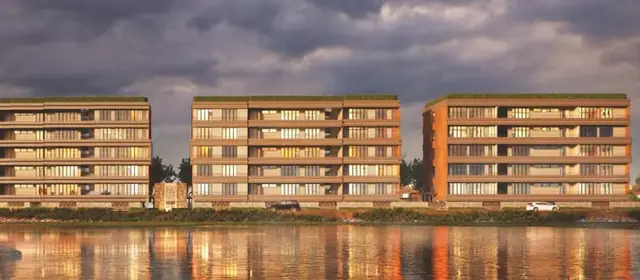
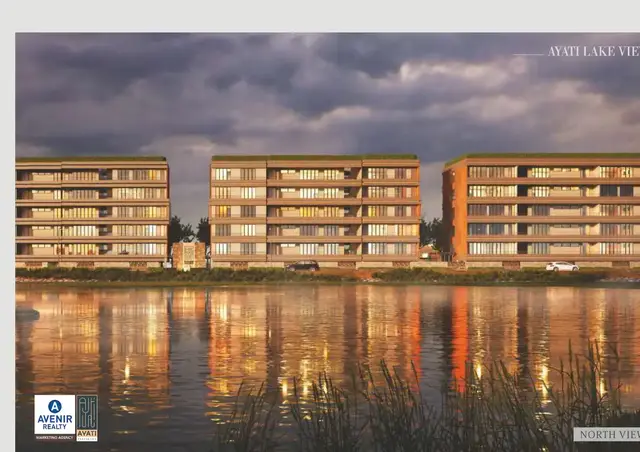
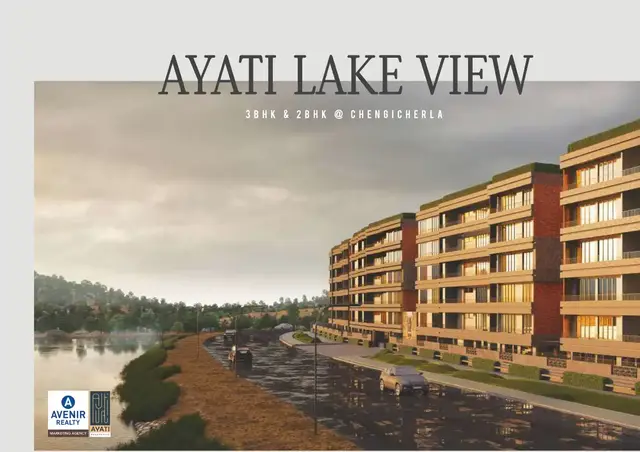
AYATI LAKE VIEW BLOCK A is a residential apartment project at Chengicherla Village, Medipally Mandal, Medchal-Malkajgiri District. The registered promoter is Ayati Properties, a partnership. The project has a net site area of 741.15 sq. m and one residential building with 1 stilt + 5 upper floors, comprising 15 apartments: 10 2BHK and 5 3BHK, with RERA-filed saleable areas of 109.34 sq. m and 151.43 sq. m, respectively. Its TG-RERA registration number is P02200003111, and the proposed completion date is 09/09/2023.
More from Ayati Properties · 5 projects →
01What we found
Read from TG-RERA filings, approvals, land and registration records and court records. A court case is counted only when the court record states this project's survey number with its village, or names the project.
02Check before you pay
9 items to check before you pay, 6 high - from the title chain, court records and approvals, each with what to ask the builder or your advocate. An item may not be a problem with the project: records can be incomplete.
1. Project at a glance
Project identity
| Item | Record |
|---|---|
| Registered project name | AYATI LAKE VIEW BLOCK A RERA record |
| Project type | Residential apartment project RERA record |
| Phase / registered portion | Block A; registration is for this named project. Separate phase details are not disclosed. RERA record |
| TG-RERA registration | P02200003111 RERA record |
| Registration validity | 24/07/2021 to 09/09/2023; the supplied certificate records a two-year validity and no extension. Validity is distinct from the completion undertaking. The supplied registration certificate records the stated validity period; no later extension or current-status order is supplied. |
| Registered promoter | Ayati Properties, a partnership Parties record |
Land and geographic identity
| Item | Record |
|---|---|
| Registered locality | Chengicherla Village RERA record RERA filing |
| Revenue village | Chengicherla / Changicherla (the approval document uses “Changicherla Village”) RERA record |
| Mandal / district / PIN | Medipally / Medchal-Malkajgiri / 500039 RERA record |
| Project survey identity | Survey No. 59; the title documents also identify Sy. No. 59/A and 59/AA. RERA filing |
| Registered site extent | Total: 784.71 sq. m; net: 741.15 sq. m; stated affected area: 43.56 sq. m. RERA filing Land records |
| Boundaries (RERA filing) | East: ROAD WIDTH 12; West: OTHERS LAND; North: ROAD WIDTH 18; South: OTHERS LAND. RERA filing |
Development identity
| Item | Record |
|---|---|
| Sanctioning authority | Hyderabad Metropolitan Development Authority (HMDA); the approval directs the applicant to approach the local Executive Authority for sanction and release. Approvals record |
| Principal approval | Technical approval 032233/GHT/R1/U6/HMDA/26122019, dated 09/09/2020. The RERA filing lists plan approval number 032233/GHT/R1/U6/HMD. Approvals record RERA filing |
| Approved built-up area | HMDA letter lists “Built up Area 1667”; it separately lists “Proposed Built-up Area 2041.55.” These are recorded as distinct figures in the supplied approval extraction. |
| Building / floors | One residential building, “BUILDING (S5)”: 1 stilt + 5 upper floors. |
| Units | HMDA approval extraction states that sanctioned units must not be increased, but gives no unit count. The RERA filing records 15 units: 10 2BHK and 5 3BHK. RERA unit table |
| Parking levels / count | A stilt is recorded; no parking-space count, allocation, or parking layout details are supplied. RERA amenities |
Offering and status
| Item | Record |
|---|---|
| RERA-filed configurations | 2BHK and 3BHK apartments RERA unit table |
| RERA-filed saleable areas | 2BHK: 109.34 sq. m; 3BHK: 151.43 sq. m RERA unit table |
| Booked / available | 2BHK: 0 booked / 10 available; 3BHK: 0 booked / 5 available. Portal figures are indicative because no as-of date is recorded. RERA unit table |
| Construction stage | No independently verified construction-progress evidence is supplied. RERA amenity entries show 0% progress for listed items; these entries do not establish overall building progress. RERA amenities |
| Completion dates | RERA project information gives proposed completion 09/09/2023; the Form-B declaration undertakes completion by 01.03.2024. RERA filing |
| Occupancy / completion certificate | No occupancy certificate or completion certificate is supplied for the project or building. Document index |
2. The project story
AYATI LAKE VIEW BLOCK A is registered as a residential apartment project at Chengicherla Village, Medipally Mandal, Medchal-Malkajgiri District. The approval record describes one building on a net site area of 741.15 sq. m, with a stilt and five upper floors; the RERA filing lists 15 apartments across 2BHK and 3BHK configurations. RERA record Land records RERA unit table
The supplied records establish the approval and registration details, but do not establish the building’s present physical completion. The registration and promoter-declared completion dates are stated in Project at a glance above; no occupancy certificate, completion certificate, or independently verified site-progress report is included. Document index
3. Master plan, architecture & building design
The RERA filing identifies Survey No. 59 and records total land area of 784.71 sq. m, net area of 741.15 sq. m and an affected area of 43.56 sq. m. The HMDA technical approval describes a residential building with one stilt and five upper floors. It lists “Built up Area 1667” and separately “Proposed Built-up Area 2041.55”; the supplied extraction does not clarify the measurement basis for these two figures. Land records RERA filing
A floor-plan document is listed in the RERA file, but its extracted record is marked unextracted. Software measurements from the drawing record are available and are described in the homes section; they are not RERA-filed measurements. No reliable evidence is supplied here for building footprint, flats per floor, lifts, stairs, entries/exits, landscaping, open-space dimensions, internal circulation or phase organization. Document index RERA unit details Floor plans
4. Homes, configurations & floor plans
The RERA filing records 15 apartments: ten 2BHK and five 3BHK. Filed saleable areas are shown below. Carpet-area figures are software-measured from the floor-plan drawings, not RERA disclosures; the drawing-based measurements are marked as needing review. Saleable area and carpet area are different measures, and the supplied data does not provide a separately verified loading calculation. RERA unit table RERA unit details Floor plans
| Configuration | Units | Booked | Available | RERA saleable area | Measured carpet area | Loading (if supplied) |
|---|---|---|---|---|---|---|
| 2BHK | 10 | 0 | 10 | 109.34 sq. m | 66.5–78.4 sq. m; median 73.8 sq. m (software-measured) | 33% (software-derived) |
| 3BHK | 5 | 0 | 5 | 151.43 sq. m | 101.5–104.9 sq. m; median 103.2 sq. m (software-measured) | 32% (software-derived) |
The drawing record identifies kitchen, bedrooms, dining, living, toilets and utility areas in example layouts. For the measured 2BHK example, the utility area is 2.11 sq. m and excluded from the measured carpet area. For the 3BHK example, the utility area is 2.49 sq. m and excluded; some room dimensions in that extracted example are incomplete or recorded as zero. These drawing-based room measurements require review against the drawings. RERA unit details Floor plans
5. Parking & vehicle circulation
The HMDA approval records a stilt, but the supplied evidence does not establish how many parking spaces are sanctioned, their type or allocation, or whether any are reserved for residents or visitors. No parking-level plan, ramp or driveway details, accessible parking provision, EV charging provision, or legally documented apartment-specific parking allocation is supplied. A space count or spaces-per-home ratio therefore cannot be reported. RERA amenities Document index
6. Amenities, recreation & open spaces
The RERA filing lists the following infrastructure and amenity items. The listed progress figures are 0%; “YES” indicates the availability field in the filing, not independently verified completion. RERA amenities
| Facility | Description / size | Evidence source | Declared progress / verified status |
|---|---|---|---|
| Green Strip/TOT LOT/Park | Size not supplied | RERA amenity filing | 0%; completion not independently verified |
| Community Buildings | Size or facility details not supplied | RERA amenity filing | 0%; completion not independently verified |
| Aggregate recreational open space | Area not supplied | RERA amenity filing | 0%; completion not independently verified |
| Internal Roads & Footpaths | Details not supplied | RERA amenity filing | 0%; completion not independently verified |
| Street Lighting | Details not supplied | RERA amenity filing | 0%; completion not independently verified |
The promoter/vendor listing also names a gym, yoga, spa, indoor games, multi-purpose hall and children’s play area, but the supplied material does not establish these as sanctioned or delivered facilities. Promoter website
7. Utilities, building services & safety
The HMDA technical approval lists a transformer, garbage house and rainwater-harvesting structure. It also requires an ETP to be provided as per standard specification and makes the local body responsible for ensuring this before issue of an occupancy certificate or commencement of commercial production. The supplied records do not verify installation or completion of these items.
The RERA amenity filing marks water supply, sewerage, treatment and disposal of sewage and sullage water, rainwater harvesting and energy management as “YES,” while recording 0% progress for those entries. It also lists storm-water drains, solid-waste management, fire protection and an electrical meter room/sub-station/receiving station, each with 0% progress; no capacities or detailed system specifications are supplied. RERA amenities
No evidence supplied establishes water source or storage capacity, an STP design or reuse scheme, electrical backup, lift details, fire-system equipment, CCTV, access control, security staffing, accessibility features or completed safety systems. Document index RERA amenities
8. Location, access & connectivity
The registered revenue location is Chengicherla Village, Medipally Mandal, Medchal-Malkajgiri District, PIN 500039. The HMDA technical approval describes road widths of 18 metres and a RERA boundary entry records ROAD WIDTH 18 to the north; the filing also records ROAD WIDTH 12 to the east. These are the supplied boundary/road-width descriptions, not a verified access or traffic assessment. RERA record RERA filing
No project-specific public-transport, landmark-distance or travel-time record is supplied for this registered location. The geographic point in the location dataset is labelled as a cadastral parcel centroid; it is not, by itself, evidence of an entrance or route. Location record
9. Developer & development status
The registered promoter is Ayati Properties, recorded as a partnership. The supplied partnership document identifies Petluru Rahul Reddy and Meijhri, Ddv Tulja Bhavani Reddy as partners; the RERA filing names Petluru Rahul Reddy as authorized signatory and Petluru Tuljha Bhavani Reddy as a partner and landowner under an AreaShare arrangement. The promoter GSTIN is 36ABPFA8302F1ZH. Parties record Corporate record
The RERA information records a proposed completion date of 09/09/2023. The Form-B affidavit, signed by the promoter’s representative, declares a completion undertaking of 01.03.2024. These are promoter/RERA-filed dates; no independently verified construction progress or occupancy certificate is supplied. RERA filing Document index
10. Approvals, official records & documents
| Record | Supplied evidence |
|---|---|
| TG-RERA registration | Form C for AYATI LAKE VIEW BLOCK A, registration P02200003111, issued 24/07/2021; validity stated through 09/09/2023. |
| HMDA technical approval | Approval 032233/GHT/R1/U6/HMDA/26122019, dated 09/09/2020; residential building described as one stilt plus five upper floors. |
| RERA-filed plan approval reference | 032233/GHT/R1/U6/HMD. RERA filing |
| Registered mortgage deed referenced in approval | Document No. 5379/2020, dated 04-09-2020; HMDA approval extraction records a 168.9 sq. m mortgage area in favour of MC, HMDA. Approvals record |
| Commencement / occupancy records | The supplied approval document is titled “Commencement Certificates for each building in each phase,” and contains HMDA technical-approval conditions. No occupancy or completion certificate is supplied. Document index |
| Title and promoter declarations filed with RERA | Advocate title search report; title report/deed materials; Form-B declaration. |
| Other project-file documents | Encumbrance statement; floor-plan/layout document listed but extraction unavailable; blank allotment-letter template; blank Agreement for Sale form. |
The HMDA letter states that building plans are to be sanctioned by the Executive Authority in conformity with the technically approved plans and that an occupancy certificate is compulsory before occupation. The supplied materials do not include an occupancy certificate or a separate local-authority release record.
1. Project at a glance
Project identity
Registered project name: AYATI LAKE VIEW BLOCK A
Project type: Residential apartment project
Phase / registered portion: Block A; registration is for this named project. Separate phase details are not disclosed.
TG-RERA registration: P02200003111
Registration validity: 24/07/2021 to 09/09/2023; the supplied certificate records a two-year validity and no extension. Validity is distinct from the completion undertaking. The supplied registration certificate records the stated validity period; no later extension or current-status order is supplied.
Registered promoter: Ayati Properties, a partnership
Land and geographic identity
Registered locality: Chengicherla Village
Revenue village: Chengicherla / Changicherla (the approval document uses “Changicherla Village”)
Mandal / district / PIN: Medipally / Medchal-Malkajgiri / 500039
Project survey identity: Survey No. 59; the title documents also identify Sy. No. 59/A and 59/AA.
Registered site extent: Total: 784.71 sq. m; net: 741.15 sq. m; stated affected area: 43.56 sq. m.
Boundaries (RERA filing): East: ROAD WIDTH 12; West: OTHERS LAND; North: ROAD WIDTH 18; South: OTHERS LAND.
Development identity
Sanctioning authority: Hyderabad Metropolitan Development Authority (HMDA); the approval directs the applicant to approach the local Executive Authority for sanction and release.
Principal approval: Technical approval 032233/GHT/R1/U6/HMDA/26122019, dated 09/09/2020. The RERA filing lists plan approval number 032233/GHT/R1/U6/HMD.
Approved built-up area: HMDA letter lists “Built up Area 1667”; it separately lists “Proposed Built-up Area 2041.55.” These are recorded as distinct figures in the supplied approval extraction.
Building / floors: One residential building, “BUILDING (S5)”: 1 stilt + 5 upper floors.
Units: HMDA approval extraction states that sanctioned units must not be increased, but gives no unit count. The RERA filing records 15 units: 10 2BHK and 5 3BHK.
Parking levels / count: A stilt is recorded; no parking-space count, allocation, or parking layout details are supplied.
Offering and status
RERA-filed configurations: 2BHK and 3BHK apartments
RERA-filed saleable areas: 2BHK: 109.34 sq. m; 3BHK: 151.43 sq. m
Booked / available: 2BHK: 0 booked / 10 available; 3BHK: 0 booked / 5 available. Portal figures are indicative because no as-of date is recorded.
Construction stage: No independently verified construction-progress evidence is supplied. RERA amenity entries show 0% progress for listed items; these entries do not establish overall building progress.
Completion dates: RERA project information gives proposed completion 09/09/2023; the Form-B declaration undertakes completion by 01.03.2024.
Occupancy / completion certificate: No occupancy certificate or completion certificate is supplied for the project or building.
2. The project story
AYATI LAKE VIEW BLOCK A is registered as a residential apartment project at Chengicherla Village, Medipally Mandal, Medchal-Malkajgiri District. The approval record describes one building on a net site area of 741.15 sq. m, with a stilt and five upper floors; the RERA filing lists 15 apartments across 2BHK and 3BHK configurations.
The supplied records establish the approval and registration details, but do not establish the building’s present physical completion. The registration and promoter-declared completion dates are stated in Project at a glance above; no occupancy certificate, completion certificate, or independently verified site-progress report is included.
3. Master plan, architecture & building design
The RERA filing identifies Survey No. 59 and records total land area of 784.71 sq. m, net area of 741.15 sq. m and an affected area of 43.56 sq. m. The HMDA technical approval describes a residential building with one stilt and five upper floors. It lists “Built up Area 1667” and separately “Proposed Built-up Area 2041.55”; the supplied extraction does not clarify the measurement basis for these two figures.
A floor-plan document is listed in the RERA file, but its extracted record is marked unextracted. Software measurements from the drawing record are available and are described in the homes section; they are not RERA-filed measurements. No reliable evidence is supplied here for building footprint, flats per floor, lifts, stairs, entries/exits, landscaping, open-space dimensions, internal circulation or phase organization.
4. Homes, configurations & floor plans
The RERA filing records 15 apartments: ten 2BHK and five 3BHK. Filed saleable areas are shown below. Carpet-area figures are software-measured from the floor-plan drawings, not RERA disclosures; the drawing-based measurements are marked as needing review. Saleable area and carpet area are different measures, and the supplied data does not provide a separately verified loading calculation.
| Configuration | Units | Booked | Available | RERA saleable area | Measured carpet area | Loading (if supplied) |
|---|---|---|---|---|---|---|
| 2BHK | 10 | 0 | 10 | 109.34 sq. m | 66.5–78.4 sq. m; median 73.8 sq. m (software-measured) | 33% (software-derived) |
| 3BHK | 5 | 0 | 5 | 151.43 sq. m | 101.5–104.9 sq. m; median 103.2 sq. m (software-measured) | 32% (software-derived) |
The drawing record identifies kitchen, bedrooms, dining, living, toilets and utility areas in example layouts. For the measured 2BHK example, the utility area is 2.11 sq. m and excluded from the measured carpet area. For the 3BHK example, the utility area is 2.49 sq. m and excluded; some room dimensions in that extracted example are incomplete or recorded as zero. These drawing-based room measurements require review against the drawings.
5. Parking & vehicle circulation
The HMDA approval records a stilt, but the supplied evidence does not establish how many parking spaces are sanctioned, their type or allocation, or whether any are reserved for residents or visitors. No parking-level plan, ramp or driveway details, accessible parking provision, EV charging provision, or legally documented apartment-specific parking allocation is supplied. A space count or spaces-per-home ratio therefore cannot be reported.
6. Amenities, recreation & open spaces
The RERA filing lists the following infrastructure and amenity items. The listed progress figures are 0%; “YES” indicates the availability field in the filing, not independently verified completion.
| Facility | Description / size | Evidence source | Declared progress / verified status |
|---|---|---|---|
| Green Strip/TOT LOT/Park | Size not supplied | RERA amenity filing | 0%; completion not independently verified |
| Community Buildings | Size or facility details not supplied | RERA amenity filing | 0%; completion not independently verified |
| Aggregate recreational open space | Area not supplied | RERA amenity filing | 0%; completion not independently verified |
| Internal Roads & Footpaths | Details not supplied | RERA amenity filing | 0%; completion not independently verified |
| Street Lighting | Details not supplied | RERA amenity filing | 0%; completion not independently verified |
The promoter/vendor listing also names a gym, yoga, spa, indoor games, multi-purpose hall and children’s play area, but the supplied material does not establish these as sanctioned or delivered facilities.
7. Utilities, building services & safety
The HMDA technical approval lists a transformer, garbage house and rainwater-harvesting structure. It also requires an ETP to be provided as per standard specification and makes the local body responsible for ensuring this before issue of an occupancy certificate or commencement of commercial production. The supplied records do not verify installation or completion of these items.
The RERA amenity filing marks water supply, sewerage, treatment and disposal of sewage and sullage water, rainwater harvesting and energy management as “YES,” while recording 0% progress for those entries. It also lists storm-water drains, solid-waste management, fire protection and an electrical meter room/sub-station/receiving station, each with 0% progress; no capacities or detailed system specifications are supplied.
No evidence supplied establishes water source or storage capacity, an STP design or reuse scheme, electrical backup, lift details, fire-system equipment, CCTV, access control, security staffing, accessibility features or completed safety systems.
8. Location, access & connectivity
The registered revenue location is Chengicherla Village, Medipally Mandal, Medchal-Malkajgiri District, PIN 500039. The HMDA technical approval describes road widths of 18 metres and a RERA boundary entry records ROAD WIDTH 18 to the north; the filing also records ROAD WIDTH 12 to the east. These are the supplied boundary/road-width descriptions, not a verified access or traffic assessment.
No project-specific public-transport, landmark-distance or travel-time record is supplied for this registered location. The geographic point in the location dataset is labelled as a cadastral parcel centroid; it is not, by itself, evidence of an entrance or route.
9. Developer & development status
The registered promoter is Ayati Properties, recorded as a partnership. The supplied partnership document identifies Petluru Rahul Reddy and Meijhri, Ddv Tulja Bhavani Reddy as partners; the RERA filing names Petluru Rahul Reddy as authorized signatory and Petluru Tuljha Bhavani Reddy as a partner and landowner under an AreaShare arrangement. The promoter GSTIN is 36ABPFA8302F1ZH.
The RERA information records a proposed completion date of 09/09/2023. The Form-B affidavit, signed by the promoter’s representative, declares a completion undertaking of 01.03.2024. These are promoter/RERA-filed dates; no independently verified construction progress or occupancy certificate is supplied.
10. Approvals, official records & documents
TG-RERA registration: Form C for AYATI LAKE VIEW BLOCK A, registration P02200003111, issued 24/07/2021; validity stated through 09/09/2023.
HMDA technical approval: Approval 032233/GHT/R1/U6/HMDA/26122019, dated 09/09/2020; residential building described as one stilt plus five upper floors.
RERA-filed plan approval reference: 032233/GHT/R1/U6/HMD.
Registered mortgage deed referenced in approval: Document No. 5379/2020, dated 04-09-2020; HMDA approval extraction records a 168.9 sq. m mortgage area in favour of MC, HMDA.
Commencement / occupancy records: The supplied approval document is titled “Commencement Certificates for each building in each phase,” and contains HMDA technical-approval conditions. No occupancy or completion certificate is supplied.
Title and promoter declarations filed with RERA: Advocate title search report; title report/deed materials; Form-B declaration.
Other project-file documents: Encumbrance statement; floor-plan/layout document listed but extraction unavailable; blank allotment-letter template; blank Agreement for Sale form.
The HMDA letter states that building plans are to be sanctioned by the Executive Authority in conformity with the technically approved plans and that an occupancy certificate is compulsory before occupation. The supplied materials do not include an occupancy certificate or a separate local-authority release record.
Other registrations of Ayati Lake View
Frequently asked questions
Is AYATI LAKE VIEW BLOCK A registered with Telangana RERA?
Yes. AYATI LAKE VIEW BLOCK A is registered with the Telangana Real Estate Regulatory Authority as P02200003111; the registration status is New Project.
Who is the developer of AYATI LAKE VIEW BLOCK A?
The promoter named in the RERA registration is AYATI PROPERTIES.
Where is AYATI LAKE VIEW BLOCK A located?
AYATI LAKE VIEW BLOCK A is in CHENGICHERLA VILLAGE, Medipally, Medchal-Malkajgiri, Telangana (500039).
When will AYATI LAKE VIEW BLOCK A be completed?
The promoter's proposed date of completion filed with RERA is 09/09/2023. This is the promoter's declaration, not a guarantee.
More projects in Chengicherla