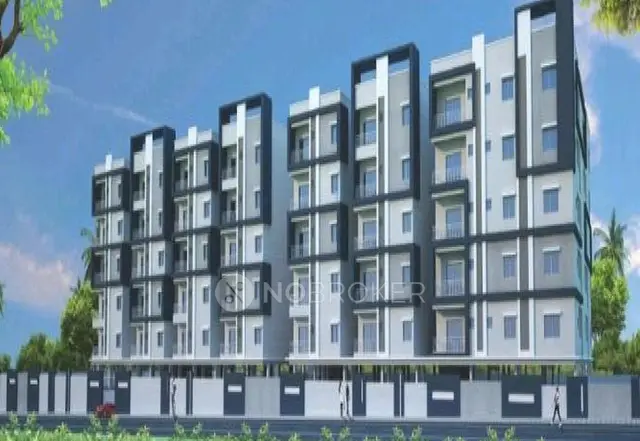
Konak
ANKURA HOMES LLP · Sangareddy · RERA P01100008925
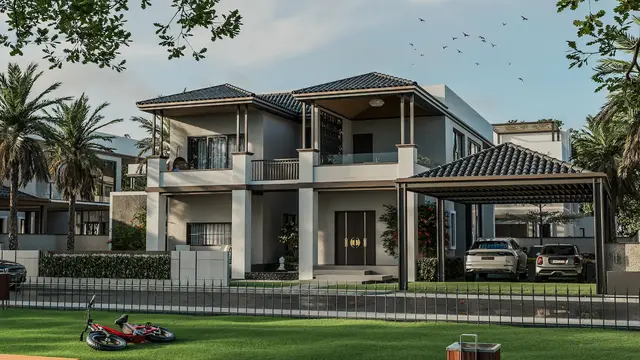
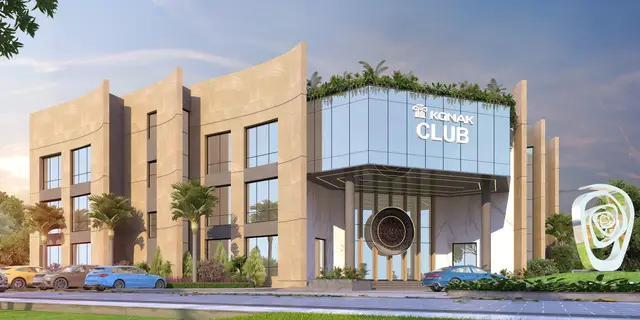
KONAK is a residential gated-community villa project in Kondapur locality, Kondapur Mandal, Sangareddy District, developed by registered promoter ANKURA HOMES LLP. The registered site extent is 80,431.27 sq. m, and the filed plan identifies 64 units and 1 Club House; the filed home configurations are 1BHK, 2BHK and 3BHK. The project is registered under TG-RERA number P01100008925, and the project header lists proposed completion as 26/11/2029.
More from Ankura Homes LLP · 4 projects →
01What we found
Read from TG-RERA filings, approvals, land and registration records and court records. A court case is counted only when the court record states this project's survey number with its village, or names the project.
02Check before you pay
8 items to check before you pay, 3 high - from the title chain, court records and approvals, each with what to ask the builder or your advocate. An item may not be a problem with the project: records can be incomplete.
1. Project at a glance
Project identity
| Field | TG-RERA record |
|---|---|
| Registered project name | KONAK RERA record |
| Project type / phase | Residential gated-community villas; registered phase or portion not separately identified RERA filing |
| TG-RERA registration number | P01100008925 RERA record |
| Registration validity | 27/07/2024 to 26/07/2029, unless extended |
| Registered promoter | ANKURA HOMES LLP RERA record Corporate record |
| RERA status | New Project; registration recorded RERA filing |
Land and geographic identity
| Field | TG-RERA record |
|---|---|
| Locality / revenue villages | Kondapur locality; the approval documents identify Mohammadapur Village and Chikonapur (also written Ch.Konapur) Village. The registration certificate states “KONDAPUR” as the village. RERA record |
| Mandal / district / PIN | Kondapur Mandal; Sangareddy District; 502295 RERA record |
| Project survey numbers | 179/P, 114/P, 115/P & 116/P RERA record |
| Registered site extent | 80,431.27 sq. m total area; 76,093.48 sq. m net area; 4,337.79 sq. m stated as affected by road widening/FTL/nala widening RERA filing |
| Village-wise area in filed plan | Ch.Konapur: 29,238.54 sq. m total and 27,822.81 sq. m net; Mohammadapur: 51,192.73 sq. m total and 48,270.66 sq. m net |
| Boundaries recorded | East and west: “WIDE ROAD 10”; north: “OTHERS LAND”; south: “INTERNAL WIDE ROAD 12” RERA filing |
Development identity
| Field | TG-RERA / approval record |
|---|---|
| Sanctioning authority | Director of Town and Country Planning (DTCP); technical approval addressed to the Mohammadapur and Chikonapur Gram Panchayats |
| Principal approval | B.P.No.248/2024/H, dated 27-07-2024 |
| Approved built-up area | The technical approval states 98,881.65 sq. ft for Chikonapur Gram Panchayat, 1,96,909.10 sq. ft for Mohammadapur Gram Panchayat, and 31,638.10 sq. ft for the Club House |
| Building / block arrangement | The technical approval describes gated-community residential villas and an amenities block. The filed plan records 64 units and 1 Club House; the technical approval separately refers to 4 units to be mortgaged to the Gram Panchayats. |
| Sanctioned floors | Villas: G.F. + 1 Upper Floor in the technical approval; the filed plan labels Ground Floor + First Floor + Terrace Floor. Amenities block: G.F. + 2 Upper Floor; the plan identifies Club House ground, first and second floors. |
| Parking levels / count | Not established in the supplied extracted records; the technical approval says the plan’s parking area is to be used only for parking. |
| Unit count | The filed plan states 64 units plus 1 Club House; the RERA unit table contains additional entries whose labels are floors or “HEAD ROOM,” so those entries are not treated here as additional homes. RERA unit table |
Offering and status
| Field | RERA-filed / supplied record |
|---|---|
| Filed home configurations | 1BHK: 3; 2BHK: 63; 3BHK: 62 RERA unit table |
| Filed saleable areas | 1BHK: 161.49 sq. m; 2BHK: 206.25 sq. m; 3BHK: 238.46 sq. m RERA unit table |
| Booked / available counts | 1BHK: 0 / 3; 2BHK: 10 / 53; 3BHK: 10 / 52. Portal counts are indicative; the supplied record has no as-of date. RERA unit table |
| Construction stage | No verified site-progress report or independently confirmed construction stage is supplied. Document index |
| Completion date | Form-B declaration states 26/07/2029; the project header lists proposed completion as 26/11/2029. RERA record |
| Registration deadline | Registration validity ends 26/07/2029 unless extended; this is separate from the completion-date entries above. |
| Occupancy / completion certificate | No occupancy or completion certificate is identified in the supplied records. Scope by villa, block or phase is not stated. Document index |
2. The project story
KONAK is recorded with TG-RERA as a residential gated-community villa project by ANKURA HOMES LLP, on land identified as survey numbers 179/P, 114/P, 115/P and 116/P, in the Kondapur locality of Sangareddy District. The technical approval and filed plan describe development across Mohammadapur and Chikonapur/Ch.Konapur villages, including villas and a multi-storey Club House/amenities block. RERA record
The filed plan identifies 64 units and one Club House. The technical approval describes villa construction as ground floor plus one upper floor, with an amenities block of ground floor plus two upper floors. The approval also requires four specified units—Plot Nos. 5, 53, 54 and 55—to be mortgaged in favour of the Gram Panchayats.
The project is registered, but the supplied evidence does not establish the current construction stage, completion of individual villas or common facilities, or issuance of an occupancy/completion certificate. The dates in the Form-B declaration and project header differ; the registration validity date is separately stated in the certificate. RERA record
3. Master plan, architecture & building design
- The RERA-filed plan describes a villa layout with a Club House and utility area. Its land-use schedule records 9,066.56 sq. m of open area (11.91%), 2,713.78 sq. m Club House area (3.57%), 418.06 sq. m utility area (0.55%), 46,405.15 sq. m plotted area (60.98%) and 17,489.93 sq. m road area (22.99%). The plan also lists 2,771.02 sq. m as mortgage area.
- The plan identifies road widths including 10.05 m, 12 m internal, 19.05 m internal, 7.20 m, 18.90 m, 19.85 m, 30.80 m, 30.90 m and 40FT. It labels the villas as ground floor, first floor and terrace floor; the technical approval describes them as ground floor plus one upper floor.
- The Club House plan lists a plot area of 3,627.34 sq. m, slab areas of 934.14 sq. m on the ground floor, 934.14 sq. m on the first floor and 1,070.71 sq. m on the second floor, with total slab area 2,938.99 sq. m. These are plan-derived figures, not carpet or saleable areas of homes.
- The technical approval sets out built-up area figures for the two Gram Panchayat jurisdictions and the Club House, and requires a 1.0 m wide continuous green plantation strip around the periphery. Detailed villa footprints, room layouts, lift/stair arrangements and circulation dimensions are not established by the supplied extracted records.
4. Homes, configurations & floor plans
The RERA-filed unit table provides the following home configurations and saleable areas. Booked and available numbers are portal figures without an as-of date and should be treated as indicative. No drawing-based carpet-area measurements are available: the supplied floor-plan set records two drawings, neither measured, with scans pending. RERA unit table Floor plans
| Configuration | Units | Booked | Available | RERA saleable area | Measured carpet area | Loading (if supplied) |
|---|---|---|---|---|---|---|
| 1BHK | 3 | 0 | 3 | 161.49 sq. m | Not supplied | Not supplied |
| 2BHK | 63 | 10 | 53 | 206.25 sq. m | Not supplied | Not supplied |
| 3BHK | 62 | 10 | 52 | 238.46 sq. m | Not supplied | Not supplied |
- The RERA unit table also contains rows labelled “FIRST FLOOR,” “GROUND FLOOR,” “SECOND FLOOR” and “HEAD ROOM.” Those labels are not presented as home configurations in the supplied normalization, and are not counted in the table above. The supplied evidence does not provide measured room dimensions or typical villa floor-plan details. RERA unit table RERA unit details Floor plans
- Saleable area is the area filed for the configurations above. Carpet area and its distinction from balcony/utility or common-area loading cannot be quantified from the supplied records; the drawing-based measurement review remains pending. RERA unit table Floor plans
5. Parking & vehicle circulation
The technical approval states that parking shown on the site plan must be used only for parking and requires an undertaking to that effect before release of the permit. The filed plan lists internal and other road widths, but the supplied extracted records do not establish the total number of parking spaces, visitor or accessible parking, parking levels, ramps, EV charging or unit-wise parking allocations. A depicted parking bay does not by itself establish exclusive ownership.
6. Amenities, recreation & open spaces
- The RERA amenity register lists community buildings, green strip/tot lot/park, water supply, street lighting, electrical meter room/sub-station/receiving station and other infrastructure items. It marks some items “YES,” but the supplied progress percentages are 0 and do not establish completion. The technical approval and filed plan identify the Club House, utility area, rainwater-harvesting features and peripheral plantation strip. RERA amenities
| Description / size | Plan lists 2,713.78 sq. m Club House area; the technical approval states 31,638.10 sq. ft built-up area. |
|---|---|
| Evidence source | Filed plan and technical approval |
| Declared progress / verified status | Progress not verified; RERA amenity register reports 0% for community buildings. |
| Description / size | 9,066.56 sq. m, recorded as 11.91% in the filed plan. |
|---|---|
| Evidence source | Filed plan |
| Declared progress / verified status | Completion not established. |
| Description / size | 1.0 m wide continuous plantation strip around the periphery is required by the technical approval. |
|---|---|
| Evidence source | Technical approval |
| Declared progress / verified status | Requirement recorded; delivery not verified. |
| Description / size | 418.06 sq. m in the filed land-use schedule. |
|---|---|
| Evidence source | Filed plan |
| Declared progress / verified status | Completion not established. |
| Description / size | RERA amenity register marks “YES”; no individual park or tot-lot dimensions supplied. RERA amenities |
|---|---|
| Evidence source | RERA amenity register |
| Declared progress / verified status | Reported “YES”; progress shown as 0%. |
| Description / size | Approval conditions refer to rainwater-harvesting structures and pits; the RERA amenity register includes water conservation/rainwater harvesting. RERA amenities |
|---|---|
| Evidence source | Technical approval and RERA amenity register |
| Declared progress / verified status | Proposed/required; completion not established. |
Promoter-marketed amenities such as a swimming pool, gym, yoga/meditation areas and sports facilities are not treated here as RERA-filed or sanctioned facilities because the supplied project approval and RERA amenity records do not establish them. Promoter website RERA amenities
7. Utilities, building services & safety
- The RERA amenity register includes water supply; sewerage and sewage/sullage treatment and disposal; storm-water drains; solid-waste management; water conservation/rainwater harvesting; energy management; fire protection and safety; and an electrical meter room/sub-station/receiving station. It records “YES” for water supply and the electrical room/sub-station item, but provides no capacities or independently verified completion evidence; listed progress percentages are 0. RERA amenities
- The technical approval requires rainwater-harvesting structures and pits and refers to greenery and applicable environmental provisions. It also requires the applicant to provide amenities specified under Rule 8 of the Building Rules-2012. The supplied records do not establish water source or storage capacity, STP capacity or operating status, electrical supply capacity, backup power, lifts, fire-system specifications, emergency access, CCTV or accessibility features. RERA amenities
8. Location, access & connectivity
- The registered project location is Kondapur, Sangareddy District, Telangana, PIN 502295; the approval documents identify Mohammadapur and Chikonapur/Ch.Konapur villages in Kondapur Mandal. The technical approval refers to a road through Government land for site access and requires Tahsildar clearance concerning that road; it also refers to a peripheral road requirement where adjacent or rear land lacks access. RERA record
- The supplied location record gives the nearest sampled Outer Ring Road interchange at approximately 25.2 km. This is a measured distance in the supplied location data, not a travel-time estimate. Location record
9. Developer & development status
- The registered promoter is ANKURA HOMES LLP, an LLP, GSTIN 36ABUFA2751R1ZM. The RERA record identifies Timmayagari Jaipal Reddy as authorized signatory, with Moganti Venkat Raghava and Busam Ravikanth Reddy listed as partners. The registration certificate gives the promoter’s registered office as Village Mokila, Mandal Shankarpalle, District Ranga Reddy, PIN 501203. Corporate record RERA record
- The promoter’s Form-B declaration states a completion period ending 26/07/2029. The project header separately lists 26/11/2029 as proposed completion; the supplied records do not explain the difference. Registration remains valid through 26/07/2029 unless extended. Current construction progress and occupancy certification are not established by the supplied evidence. RERA record
10. Approvals, official records & documents
| Identifier / date | P01100008925; valid 27/07/2024–26/07/2029, unless extended |
|---|---|
| What the supplied record establishes | Registration of KONAK and stated registration conditions. |
| Identifier / date | B.P.No.248/2024/H; 27-07-2024; file Lr.D.Dis.No.16095/30/2024/e-Panchayat |
|---|---|
| What the supplied record establishes | Technical approval for gated-community residential villas and amenities block on the stated survey numbers, subject to conditions. |
| Identifier / date | B.P. No.248/2024/H; dated in August 2024 in the extracted record |
|---|---|
| What the supplied record establishes | Refers to permission to proceed and the DTCP file. |
| Identifier / date | Layout/plan document 479490 |
|---|---|
| What the supplied record establishes | Plan for proposed gated-community villas, Club House, land-use allocations, roads and plan-stated unit count. |
| Identifier / date | Document 486644 |
|---|---|
| What the supplied record establishes | Promoter declaration concerning title, encumbrances, separate account and completion undertaking. |
| Identifier / date | Document 489290 |
|---|---|
| What the supplied record establishes | Advocate’s search and title-investigation report for the project land; detailed title-chain matters are addressed separately in Land & Title. |
The supplied records do not identify an occupancy or completion certificate. The technical approval states that roads and open space are to be handed over to the Gram Panchayats by registered gift deed before issuance of an Occupancy Certificate.
1. Project at a glance
Project identity
Registered project name: KONAK
Project type / phase: Residential gated-community villas; registered phase or portion not separately identified
TG-RERA registration number: P01100008925
Registration validity: 27/07/2024 to 26/07/2029, unless extended
Registered promoter: ANKURA HOMES LLP
RERA status: New Project; registration recorded
Land and geographic identity
Locality / revenue villages: Kondapur locality; the approval documents identify Mohammadapur Village and Chikonapur (also written Ch.Konapur) Village. The registration certificate states “KONDAPUR” as the village.
Mandal / district / PIN: Kondapur Mandal; Sangareddy District; 502295
Project survey numbers: 179/P, 114/P, 115/P & 116/P
Registered site extent: 80,431.27 sq. m total area; 76,093.48 sq. m net area; 4,337.79 sq. m stated as affected by road widening/FTL/nala widening
Village-wise area in filed plan: Ch.Konapur: 29,238.54 sq. m total and 27,822.81 sq. m net; Mohammadapur: 51,192.73 sq. m total and 48,270.66 sq. m net
Boundaries recorded: East and west: “WIDE ROAD 10”; north: “OTHERS LAND”; south: “INTERNAL WIDE ROAD 12”
Development identity
Sanctioning authority: Director of Town and Country Planning (DTCP); technical approval addressed to the Mohammadapur and Chikonapur Gram Panchayats
Principal approval: B.P.No.248/2024/H, dated 27-07-2024
Approved built-up area: The technical approval states 98,881.65 sq. ft for Chikonapur Gram Panchayat, 1,96,909.10 sq. ft for Mohammadapur Gram Panchayat, and 31,638.10 sq. ft for the Club House
Building / block arrangement: The technical approval describes gated-community residential villas and an amenities block. The filed plan records 64 units and 1 Club House; the technical approval separately refers to 4 units to be mortgaged to the Gram Panchayats.
Sanctioned floors: Villas: G.F. + 1 Upper Floor in the technical approval; the filed plan labels Ground Floor + First Floor + Terrace Floor. Amenities block: G.F. + 2 Upper Floor; the plan identifies Club House ground, first and second floors.
Parking levels / count: Not established in the supplied extracted records; the technical approval says the plan’s parking area is to be used only for parking.
Unit count: The filed plan states 64 units plus 1 Club House; the RERA unit table contains additional entries whose labels are floors or “HEAD ROOM,” so those entries are not treated here as additional homes.
Offering and status
Filed home configurations: 1BHK: 3; 2BHK: 63; 3BHK: 62
Filed saleable areas: 1BHK: 161.49 sq. m; 2BHK: 206.25 sq. m; 3BHK: 238.46 sq. m
Booked / available counts: 1BHK: 0 / 3; 2BHK: 10 / 53; 3BHK: 10 / 52. Portal counts are indicative; the supplied record has no as-of date.
Construction stage: No verified site-progress report or independently confirmed construction stage is supplied.
Completion date: Form-B declaration states 26/07/2029; the project header lists proposed completion as 26/11/2029.
Registration deadline: Registration validity ends 26/07/2029 unless extended; this is separate from the completion-date entries above.
Occupancy / completion certificate: No occupancy or completion certificate is identified in the supplied records. Scope by villa, block or phase is not stated.
2. The project story
KONAK is recorded with TG-RERA as a residential gated-community villa project by ANKURA HOMES LLP, on land identified as survey numbers 179/P, 114/P, 115/P and 116/P, in the Kondapur locality of Sangareddy District. The technical approval and filed plan describe development across Mohammadapur and Chikonapur/Ch.Konapur villages, including villas and a multi-storey Club House/amenities block.
The filed plan identifies 64 units and one Club House. The technical approval describes villa construction as ground floor plus one upper floor, with an amenities block of ground floor plus two upper floors. The approval also requires four specified units—Plot Nos. 5, 53, 54 and 55—to be mortgaged in favour of the Gram Panchayats.
The project is registered, but the supplied evidence does not establish the current construction stage, completion of individual villas or common facilities, or issuance of an occupancy/completion certificate. The dates in the Form-B declaration and project header differ; the registration validity date is separately stated in the certificate.
3. Master plan, architecture & building design
- The RERA-filed plan describes a villa layout with a Club House and utility area. Its land-use schedule records 9,066.56 sq. m of open area (11.91%), 2,713.78 sq. m Club House area (3.57%), 418.06 sq. m utility area (0.55%), 46,405.15 sq. m plotted area (60.98%) and 17,489.93 sq. m road area (22.99%). The plan also lists 2,771.02 sq. m as mortgage area.
- The plan identifies road widths including 10.05 m, 12 m internal, 19.05 m internal, 7.20 m, 18.90 m, 19.85 m, 30.80 m, 30.90 m and 40FT. It labels the villas as ground floor, first floor and terrace floor; the technical approval describes them as ground floor plus one upper floor.
- The Club House plan lists a plot area of 3,627.34 sq. m, slab areas of 934.14 sq. m on the ground floor, 934.14 sq. m on the first floor and 1,070.71 sq. m on the second floor, with total slab area 2,938.99 sq. m. These are plan-derived figures, not carpet or saleable areas of homes.
- The technical approval sets out built-up area figures for the two Gram Panchayat jurisdictions and the Club House, and requires a 1.0 m wide continuous green plantation strip around the periphery. Detailed villa footprints, room layouts, lift/stair arrangements and circulation dimensions are not established by the supplied extracted records.
4. Homes, configurations & floor plans
The RERA-filed unit table provides the following home configurations and saleable areas. Booked and available numbers are portal figures without an as-of date and should be treated as indicative. No drawing-based carpet-area measurements are available: the supplied floor-plan set records two drawings, neither measured, with scans pending.
| Configuration | Units | Booked | Available | RERA saleable area | Measured carpet area | Loading (if supplied) |
|---|---|---|---|---|---|---|
| 1BHK | 3 | 0 | 3 | 161.49 sq. m | Not supplied | Not supplied |
| 2BHK | 63 | 10 | 53 | 206.25 sq. m | Not supplied | Not supplied |
| 3BHK | 62 | 10 | 52 | 238.46 sq. m | Not supplied | Not supplied |
- The RERA unit table also contains rows labelled “FIRST FLOOR,” “GROUND FLOOR,” “SECOND FLOOR” and “HEAD ROOM.” Those labels are not presented as home configurations in the supplied normalization, and are not counted in the table above. The supplied evidence does not provide measured room dimensions or typical villa floor-plan details.
- Saleable area is the area filed for the configurations above. Carpet area and its distinction from balcony/utility or common-area loading cannot be quantified from the supplied records; the drawing-based measurement review remains pending.
5. Parking & vehicle circulation
The technical approval states that parking shown on the site plan must be used only for parking and requires an undertaking to that effect before release of the permit. The filed plan lists internal and other road widths, but the supplied extracted records do not establish the total number of parking spaces, visitor or accessible parking, parking levels, ramps, EV charging or unit-wise parking allocations. A depicted parking bay does not by itself establish exclusive ownership.
6. Amenities, recreation & open spaces
- The RERA amenity register lists community buildings, green strip/tot lot/park, water supply, street lighting, electrical meter room/sub-station/receiving station and other infrastructure items. It marks some items “YES,” but the supplied progress percentages are 0 and do not establish completion. The technical approval and filed plan identify the Club House, utility area, rainwater-harvesting features and peripheral plantation strip.
| Description / size | Plan lists 2,713.78 sq. m Club House area; the technical approval states 31,638.10 sq. ft built-up area. |
|---|---|
| Evidence source | Filed plan and technical approval |
| Declared progress / verified status | Progress not verified; RERA amenity register reports 0% for community buildings. |
| Description / size | 9,066.56 sq. m, recorded as 11.91% in the filed plan. |
|---|---|
| Evidence source | Filed plan |
| Declared progress / verified status | Completion not established. |
| Description / size | 1.0 m wide continuous plantation strip around the periphery is required by the technical approval. |
|---|---|
| Evidence source | Technical approval |
| Declared progress / verified status | Requirement recorded; delivery not verified. |
| Description / size | 418.06 sq. m in the filed land-use schedule. |
|---|---|
| Evidence source | Filed plan |
| Declared progress / verified status | Completion not established. |
| Description / size | RERA amenity register marks “YES”; no individual park or tot-lot dimensions supplied. |
|---|---|
| Evidence source | RERA amenity register |
| Declared progress / verified status | Reported “YES”; progress shown as 0%. |
| Description / size | Approval conditions refer to rainwater-harvesting structures and pits; the RERA amenity register includes water conservation/rainwater harvesting. |
|---|---|
| Evidence source | Technical approval and RERA amenity register |
| Declared progress / verified status | Proposed/required; completion not established. |
Promoter-marketed amenities such as a swimming pool, gym, yoga/meditation areas and sports facilities are not treated here as RERA-filed or sanctioned facilities because the supplied project approval and RERA amenity records do not establish them.
7. Utilities, building services & safety
- The RERA amenity register includes water supply; sewerage and sewage/sullage treatment and disposal; storm-water drains; solid-waste management; water conservation/rainwater harvesting; energy management; fire protection and safety; and an electrical meter room/sub-station/receiving station. It records “YES” for water supply and the electrical room/sub-station item, but provides no capacities or independently verified completion evidence; listed progress percentages are 0.
- The technical approval requires rainwater-harvesting structures and pits and refers to greenery and applicable environmental provisions. It also requires the applicant to provide amenities specified under Rule 8 of the Building Rules-2012. The supplied records do not establish water source or storage capacity, STP capacity or operating status, electrical supply capacity, backup power, lifts, fire-system specifications, emergency access, CCTV or accessibility features.
8. Location, access & connectivity
- The registered project location is Kondapur, Sangareddy District, Telangana, PIN 502295; the approval documents identify Mohammadapur and Chikonapur/Ch.Konapur villages in Kondapur Mandal. The technical approval refers to a road through Government land for site access and requires Tahsildar clearance concerning that road; it also refers to a peripheral road requirement where adjacent or rear land lacks access.
- The supplied location record gives the nearest sampled Outer Ring Road interchange at approximately 25.2 km. This is a measured distance in the supplied location data, not a travel-time estimate.
9. Developer & development status
- The registered promoter is ANKURA HOMES LLP, an LLP, GSTIN 36ABUFA2751R1ZM. The RERA record identifies Timmayagari Jaipal Reddy as authorized signatory, with Moganti Venkat Raghava and Busam Ravikanth Reddy listed as partners. The registration certificate gives the promoter’s registered office as Village Mokila, Mandal Shankarpalle, District Ranga Reddy, PIN 501203.
- The promoter’s Form-B declaration states a completion period ending 26/07/2029. The project header separately lists 26/11/2029 as proposed completion; the supplied records do not explain the difference. Registration remains valid through 26/07/2029 unless extended. Current construction progress and occupancy certification are not established by the supplied evidence.
10. Approvals, official records & documents
| Identifier / date | P01100008925; valid 27/07/2024–26/07/2029, unless extended |
|---|---|
| What the supplied record establishes | Registration of KONAK and stated registration conditions. |
| Identifier / date | B.P.No.248/2024/H; 27-07-2024; file Lr.D.Dis.No.16095/30/2024/e-Panchayat |
|---|---|
| What the supplied record establishes | Technical approval for gated-community residential villas and amenities block on the stated survey numbers, subject to conditions. |
| Identifier / date | B.P. No.248/2024/H; dated in August 2024 in the extracted record |
|---|---|
| What the supplied record establishes | Refers to permission to proceed and the DTCP file. |
| Identifier / date | Layout/plan document 479490 |
|---|---|
| What the supplied record establishes | Plan for proposed gated-community villas, Club House, land-use allocations, roads and plan-stated unit count. |
| Identifier / date | Document 486644 |
|---|---|
| What the supplied record establishes | Promoter declaration concerning title, encumbrances, separate account and completion undertaking. |
| Identifier / date | Document 489290 |
|---|---|
| What the supplied record establishes | Advocate’s search and title-investigation report for the project land; detailed title-chain matters are addressed separately in Land & Title. |
The supplied records do not identify an occupancy or completion certificate. The technical approval states that roads and open space are to be handed over to the Gram Panchayats by registered gift deed before issuance of an Occupancy Certificate.
Frequently asked questions
Is KONAK registered with Telangana RERA?
Yes. KONAK is registered with the Telangana Real Estate Regulatory Authority as P01100008925; the registration status is New Project.
Who is the developer of KONAK?
The promoter named in the RERA registration is ANKURA HOMES LLP.
Where is KONAK located?
KONAK is in KONDAPUR, Sangareddy, Telangana (502295).
When will KONAK be completed?
The promoter's proposed date of completion filed with RERA is 26/11/2029. This is the promoter's declaration, not a guarantee.
More projects in Kondapur