Kolan Estates
SRI SAI CONSTRUCTIONS · Medchal-Malkajgiri · RERA P02200003913
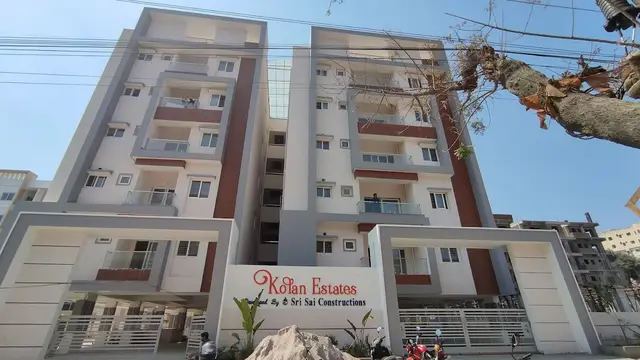
KOLAN ESTATES is a residential apartment project in Gajularamaram, Qutballapur, Medchal-Malkajgiri. The registered promoter is SRI SAI CONSTRUCTIONS. The project occupies **4052.32 m²** and comprises one proposed residential building with **1 Cellar + Stilt + 5 upper floors** and **80 apartments**: 60 2BHK units of **120.26 m²** saleable area each and 20 3BHK units of **142.71 m²** saleable area each. Its TG-RERA registration is **P02200003913**, and the Form B declaration undertakes completion by **30th March 2024**.
More from Sri Sai Constructions · 2 projects →
01What we found
Read from TG-RERA filings, approvals, land and registration records and court records. A court case is counted only when the court record states this project's survey number with its village, or names the project.
02Check before you pay
6 items to check before you pay, 3 high - from the title chain, court records and approvals, each with what to ask the builder or your advocate. An item may not be a problem with the project: records can be incomplete.
1. Project at a glance
Project identity
| Item | Project record |
|---|---|
| Registered name | KOLAN ESTATES RERA record |
| Project type | Residential apartment project RERA record RERA filing |
| Phase / registered portion | One registered project; the record describes one proposed residential building. No separate phase name is disclosed. RERA record |
| TG-RERA registration | P02200003913 |
| Registration validity | Certificate states validity from 06/01/2022 through 30/03/2024. This is registration validity, not an occupancy certificate. |
| Registered promoter | SRI SAI CONSTRUCTIONS RERA record |
| RERA status in supplied record | The certificate gives the validity dates above and says registration may be extended by the Authority; no extension is recorded on the certificate. Current registration status is not independently established by the supplied record. |
Land and geographic identity
| Item | Project record |
|---|---|
| Locality | Gajularamaram RERA record RERA filing |
| Revenue village | Gajula Ramaram-1 in the project identity record; the building permit and title material also use Gajularamaram / Gajularamaram Village. RERA record |
| Mandal / district / PIN | Qutballapur / Medchal-Malkajgiri / 500055 RERA record |
| Project survey number(s) | Survey No. 155. No project subdivision is specified in the RERA identity or building-permit schedule. RERA record |
| Registered site extent | 4052.32 m² total site area; 3792.77 m² net area after 259.55 m² road-affected area, as shown in the project and sanction records. RERA filing |
| Boundaries | East: 40 Feet Wide Road; West: Sanjeev Reddy and others in Sy No 154; North: Golla Ramulu; South: Ch Malla Reddy. RERA filing |
Development identity
| Item | Project record |
|---|---|
| Sanctioning authority | Greater Hyderabad Municipal Corporation (GHMC) |
| Principal building approval | Building Permit No. 1/C26/09762/2021, approved 24 September, 2021; file No. 1/C26/15261/2019. Approvals record |
| Building count and sanctioned configuration | One proposed residential building: 1 Cellar + Stilt + 5 upper floors. The permit states a building height of 14.75 m. |
| Sanctioned areas | The permit lists residential upper floors at 9,948.25 m², cellar at 2,519.26 m², and stilt at 2,124.00 m². It also lists site area 4052.32 m², road-affected area 259.55 m², net area 3792.77 m², and tot-lot 191.16 m². |
| Approved built-up area | The project filing reports approved built-up area of 9948.25 m². The permit’s separate area entries are reproduced above; the supplied extraction also contains the entries “Proposed Covered builtup area 833,960.00” and “TOTAL: 10,394,396.00”, whose formatting/meaning is unclear in the extraction. RERA filing |
| Units | GHMC permit conditions state that the sanctioned number of units must not be increased without prior GHMC approval. The RERA filing records 80 units: 60 2BHK and 20 3BHK. RERA unit table |
| Parking | The permit approves the cellar and stilt for vehicle parking. A parking-space count is not established by the supplied records. |
Offering and status
| Item | Project record |
|---|---|
| RERA-filed configurations | 2BHK: 60 units, saleable area 120.26 m² each; 3BHK: 20 units, saleable area 142.71 m² each. RERA unit table |
| Booked / available | Portal snapshot indicates 0 booked / 60 available for 2BHK and 0 booked / 20 available for 3BHK. The portal record supplies no as-of date, so these figures are indicative, not a current availability confirmation. RERA unit table |
| Completion dates in the supplied record | The Form B declaration undertakes completion by 30th March 2024. The GHMC permit separately states construction to be completed before 24 September, 2027. These are recorded as distinct filed and sanctioned dates; this Overview does not determine which deadline currently governs. |
| Construction stage | No independently verified current site-progress assessment is supplied. The RERA amenity schedule lists 0% progress for its 14 entries; this is the recorded schedule, not independent site verification. RERA amenities |
| Occupancy certificate | No occupancy certificate is included in the supplied documents; OC status is therefore not established. The GHMC permit says an occupancy certificate is compulsory before occupation. |
2. The project story
KOLAN ESTATES is registered with TG-RERA as a residential apartment project in Gajularamaram, Qutballapur Mandal, Medchal-Malkajgiri District, on Survey No. 155. The RERA-filed development is organized as one building, and the GHMC permit describes a residential building with one cellar, a stilt level and five upper floors. RERA record
The RERA inventory describes 80 apartments: 60 two-bedroom units and 20 three-bedroom units. The filing snapshot shows none booked and all 80 available, but does not state when that inventory reading was captured. RERA unit table The supplied records establish the sanctioned configuration and recorded unit inventory, but do not establish current construction completion or independently verified site progress. The Form B completion undertaking, the GHMC permit’s construction deadline and the absence of an OC in the supplied documents are recorded separately above; completion, registration validity and permission to occupy should not be treated as interchangeable statuses.
3. Master plan, architecture & building design
The permit and RERA land record identify a 4052.32 m² site in Survey No. 155, including 259.55 m² described as road-affected and a 3792.77 m² net area. The approved plan extraction identifies one proposed residential building, with a 1 Cellar + Stilt + 5 upper floors arrangement and a stated height of 14.75 m. Land records
The permit lists residential upper-floor area as 9,948.25 m², cellar area as 2,519.26 m², and stilt area as 2,124.00 m². The RERA field reports 9948.25 m² as approved built-up area. These labels are retained as presented in the respective records; the supplied extraction does not clarify the additional “Proposed Covered builtup area 833,960.00” and “TOTAL: 10,394,396.00” entries. RERA filing
The building-permit document lists a tot-lot of 191.16 m², 5 rainwater-harvesting structures, 200 Trees, a compound wall of 278.17 RM, space for a transformer, a garbage house and an ETP. It also records four setback figures—5.72, 5.51, 3.04 and 4.03—without identifying their orientation in the supplied extraction.
The approved floor-plan drawings are identified as document 193910 and were software-measured for unit layouts. The drawing-based measurement output reports two drawings measured, but no extracted site-layout sheet. The supplied record does not establish a complete building arrangement, footprint, lifts/stairs, entrances, circulation design or phase layout from those drawings. Floor plans
4. Homes, configurations & floor plans
The RERA filing records 2BHK and 3BHK apartments. Saleable area below is the filed figure; the separate carpet-area figures are software-measured from the approved floor-plan drawing geometry, not RERA-filed measurements. The measurement output says the carpet measurements need review. Carpet area excludes balconies; saleable area is a different measure that includes the home’s share of common areas. RERA unit table Floor plans
| Configuration | Units | Booked | Available | RERA saleable area | Measured carpet area | Loading (if supplied) |
|---|---|---|---|---|---|---|
| 2BHK | 60 | 0 | 60 | 120.26 m² | Median 72.3 m²; measured range 65.3–101.9 m² | 40% |
| 3BHK | 20 | 0 | 20 | 142.71 m² | Median 93.5 m²; measured range 82.8–102.9 m² | 35% |
Drawing measurements cover 43 2BHK and 11 3BHK flat designs; all listed designs are flagged as needing review. A measured 2BHK example shows a living room, dining area, kitchen, two bedrooms, two toilets and a balcony; a measured 3BHK example shows living, dining, kitchen, three bedrooms, toilets, a wash area, puja space and a balcony. Room arrangements and measured dimensions vary by drawing and should be checked against the plan for the specific unit. Floor plans
The drawings also contain measured 1BHK and 4BHK configurations, but neither appears as a configuration in the RERA-filed unit inventory; no RERA unit counts or saleable areas are supplied for them. RERA unit details RERA unit table The portal’s booked/available counts have no stated as-of date and should not be relied on as a present-day unit reservation or availability confirmation. RERA unit table
5. Parking & vehicle circulation
The GHMC permit approves the cellar and stilt for vehicle parking and states that these areas are to be used exclusively for vehicle parking, without partition walls or rolling shutters. The RERA project record reports a mortgage area of 998.04 m², but does not identify that figure as a parking allocation. RERA filing
No sanctioned parking-space count, visitor or accessible parking count, two-wheeler count, EV provision, ramp arrangement, internal driveway plan or unit-specific parking allocation is established by the supplied data. The permit’s designation of levels for parking does not by itself establish exclusive parking ownership or the parking rights attached to a particular apartment.
6. Amenities, recreation & open spaces
The RERA amenity schedule lists the following 14 project items. Its entries show 0% progress throughout; where the filing marks an item “YES,” that is a recorded availability declaration, not independent verification that the facility is complete or operating. RERA amenities
| Facility | Description / size | Evidence source | Declared progress / verified status |
|---|---|---|---|
| Internal Roads & Footpaths | Size not stated | RERA amenity schedule | 0%; not independently verified |
| Water Supply | Marked “YES”; details in utilities section | RERA amenity schedule | 0%; not independently verified |
| Sewerage (Chamber, Lines, Septic Tank, STP) | Size/capacity not stated | RERA amenity schedule | 0%; not independently verified |
| Storm Water Drains | Details not stated | RERA amenity schedule | 0%; not independently verified |
| Green Strip/TOT LOT/Park | Marked “YES”; permit separately lists tot-lot of 191.16 m² | RERA amenity schedule; GHMC permit | 0% in RERA schedule; completion not independently verified |
| Street Lighting | Details not stated | RERA amenity schedule | 0%; not independently verified |
| Community Buildings | Details not stated | RERA amenity schedule | 0%; not independently verified |
| Treatment and Disposal of Sewage and Sullage Water | Details not stated | RERA amenity schedule | 0%; not independently verified |
| Solid Waste Management and Disposal | Details not stated | RERA amenity schedule | 0%; not independently verified |
| Water Conservation, Rain Water Harvesting | Marked “YES”; permit lists 5 rainwater-harvesting structures | RERA amenity schedule; GHMC permit | 0% in RERA schedule; completion not independently verified |
| Energy management | Details not stated | RERA amenity schedule | 0%; not independently verified |
| Fire Protection and Fire Safety Requirements | Details not stated | RERA amenity schedule | 0%; not independently verified |
| Electrical Meter Room, Sub-Station, Receiving Station | Marked “YES”; permit lists space for transformer | RERA amenity schedule; GHMC permit | 0% in RERA schedule; completion not independently verified |
| Aggregate area of recreational Open Space | Area not stated in the RERA amenity schedule | RERA amenity schedule | 0%; not independently verified |
The project’s TG-RERA amenity record does not establish a clubhouse, gym, swimming pool or other indoor/sports facilities. Such facilities are therefore not treated here as RERA-filed or sanctioned project amenities. RERA amenities
7. Utilities, building services & safety
The RERA amenity schedule marks water supply, rainwater harvesting, and electrical meter room/sub-station/receiving station as “YES,” while listing sewerage, storm-water drainage, sewage/sullage treatment, solid-waste management, energy management and fire-safety requirements. The schedule reports 0% progress for these entries; it provides no capacities or independent completion confirmation. RERA amenities
The GHMC permit lists 5 rainwater-harvesting structures, transformer space, a garbage house and an ETP. It also requires a FIRE NOC from the Director (EV&DM) before issue of an occupancy certificate, and says an occupancy certificate is compulsory before occupation. These permit conditions do not establish that the facilities or clearance have since been completed or obtained.
The supplied project data do not establish water-source details, storage or treatment capacity, STP capacity or reuse arrangements, electrical backup, lift count/capacity, fire-system equipment, accessible routes, CCTV, security systems or waste-segregation arrangements as RERA-filed or sanctioned facilities. RERA amenities
8. Location, access & connectivity
The registered project location is Gajularamaram, revenue village Gajula Ramaram-1, Qutballapur Mandal, Medchal-Malkajgiri District, PIN 500055. The building permit also identifies Survey No. 155 in Gajularamaram and records a 40 Feet Wide Road along the eastern boundary. RERA record RERA filing
The supplied location data gives a cadastral-parcel centroid of 17.52867, 78.42847 and lists HITEC City at 10.9 km. No measured distances to public-transport facilities or other landmarks, travel times, or verified route information are supplied. Location record
9. Developer & development status
The registered promoter is SRI SAI CONSTRUCTIONS, identified in the project record as a partnership; its GSTIN is 36AEIFS6596R1ZR. The RERA record names Shanker Reddy Kannareddy as authorized signatory and Madhusudhana Raju Dommaraju as partner. The project’s Form B declaration identifies K. Shanker Reddy and D. Madhusudhana Raju as signatories authorized for the promoter. RERA record Corporate record Parties record
The RERA project record gives a promoter address at Sri Sai Enclave, Rajiv Nagar, Gajularamaram, Qutballapur, Medchal-Malkajgiri, PIN 500055. The TG-RERA certificate’s promoter-office field instead records “Village: Mandal: District: Hyderabad, Pin: 500045” without completing the village, mandal or district labels; the supplied material does not provide an official promoter website or contact details. Parties record
The project’s Form B is a promoter declaration: it identifies six landowners, refers to Development Agreement-cum-General Power of Attorney No. 11363/2019, states that the land is free from encumbrances, and undertakes project completion by 30th March 2024. The RERA inventory and permit describe one building and 80 units; no independently verified current construction-stage assessment or occupancy-certified portion is provided. RERA unit table
10. Approvals, official records & documents
| Record | What the supplied document establishes |
|---|---|
| TG-RERA registration certificate, P02200003913 | Form C records registration of KOLAN ESTATES under section 5, with validity stated as 06/01/2022–30/03/2024. No extension is recorded on the certificate. |
| GHMC building permit, 1/C26/09762/2021; file 1/C26/15261/2019 | Building Permit Order approved 24 September, 2021 for a proposed residential building on Survey No. 155, Gajularamaram; the document includes the floor configuration, area entries and permit conditions summarized above. |
| Approved floor-plan drawings, document 193910 | The project evidence identifies this as a layout/floor-plan document and supplies software measurements derived from its drawings. The original plan extraction is not reproduced in full here. |
| Form B affidavit-cum-declaration | Promoter declaration dated October 2021, including landowner names, the cited development agreement/GPA, a no-encumbrance declaration and completion/fund-management undertakings. |
| Title opinion, document 193908 | Advocate’s title opinion dated 09/10/2021, concerning flats on 4840 Sq.yds in Survey No. 155; it refers to registered instruments and a GHMC mortgage. |
| Development Agreement-cum-Irrevocable GPA, document 193897 | Registered instrument dated 09 May 2019 between six landowners and Sri Sai Constructions for development of land in Survey No. 155; the filed summary records a stated extent of Ac. 1-00 Guntas (4840 Square Yards) and a 50:50 division of constructed area and parking. |
| Encumbrance statement, document 193909 | Registration and Stamps Department statement for Survey No. 155, searched through SRO Quthbullapur for 01-10-2007 to 29-09-2021; it lists transactions including a mortgage and Development Agreement-cum-GPA. |
| Occupancy / completion certificate | No OC or completion certificate is included in the supplied project documents. Document index |
1. Project at a glance
Project identity
Registered name: KOLAN ESTATES
Project type: Residential apartment project
Phase / registered portion: One registered project; the record describes one proposed residential building. No separate phase name is disclosed.
TG-RERA registration: P02200003913
Registration validity: Certificate states validity from 06/01/2022 through 30/03/2024. This is registration validity, not an occupancy certificate.
Registered promoter: SRI SAI CONSTRUCTIONS
RERA status in supplied record: The certificate gives the validity dates above and says registration may be extended by the Authority; no extension is recorded on the certificate. Current registration status is not independently established by the supplied record.
Land and geographic identity
Locality: Gajularamaram
Revenue village: Gajula Ramaram-1 in the project identity record; the building permit and title material also use Gajularamaram / Gajularamaram Village.
Mandal / district / PIN: Qutballapur / Medchal-Malkajgiri / 500055
Project survey number(s): Survey No. 155. No project subdivision is specified in the RERA identity or building-permit schedule.
Registered site extent: 4052.32 m² total site area; 3792.77 m² net area after 259.55 m² road-affected area, as shown in the project and sanction records.
Boundaries: East: 40 Feet Wide Road; West: Sanjeev Reddy and others in Sy No 154; North: Golla Ramulu; South: Ch Malla Reddy.
Development identity
Sanctioning authority: Greater Hyderabad Municipal Corporation (GHMC)
Principal building approval: Building Permit No. 1/C26/09762/2021, approved 24 September, 2021; file No. 1/C26/15261/2019.
Building count and sanctioned configuration: One proposed residential building: 1 Cellar + Stilt + 5 upper floors. The permit states a building height of 14.75 m.
Sanctioned areas: The permit lists residential upper floors at 9,948.25 m², cellar at 2,519.26 m², and stilt at 2,124.00 m². It also lists site area 4052.32 m², road-affected area 259.55 m², net area 3792.77 m², and tot-lot 191.16 m².
Approved built-up area: The project filing reports approved built-up area of 9948.25 m². The permit’s separate area entries are reproduced above; the supplied extraction also contains the entries “Proposed Covered builtup area 833,960.00” and “TOTAL: 10,394,396.00”, whose formatting/meaning is unclear in the extraction.
Units: GHMC permit conditions state that the sanctioned number of units must not be increased without prior GHMC approval. The RERA filing records 80 units: 60 2BHK and 20 3BHK.
Parking: The permit approves the cellar and stilt for vehicle parking. A parking-space count is not established by the supplied records.
Offering and status
RERA-filed configurations: 2BHK: 60 units, saleable area 120.26 m² each; 3BHK: 20 units, saleable area 142.71 m² each.
Booked / available: Portal snapshot indicates 0 booked / 60 available for 2BHK and 0 booked / 20 available for 3BHK. The portal record supplies no as-of date, so these figures are indicative, not a current availability confirmation.
Completion dates in the supplied record: The Form B declaration undertakes completion by 30th March 2024. The GHMC permit separately states construction to be completed before 24 September, 2027. These are recorded as distinct filed and sanctioned dates; this Overview does not determine which deadline currently governs.
Construction stage: No independently verified current site-progress assessment is supplied. The RERA amenity schedule lists 0% progress for its 14 entries; this is the recorded schedule, not independent site verification.
Occupancy certificate: No occupancy certificate is included in the supplied documents; OC status is therefore not established. The GHMC permit says an occupancy certificate is compulsory before occupation.
2. The project story
KOLAN ESTATES is registered with TG-RERA as a residential apartment project in Gajularamaram, Qutballapur Mandal, Medchal-Malkajgiri District, on Survey No. 155. The RERA-filed development is organized as one building, and the GHMC permit describes a residential building with one cellar, a stilt level and five upper floors.
The RERA inventory describes 80 apartments: 60 two-bedroom units and 20 three-bedroom units. The filing snapshot shows none booked and all 80 available, but does not state when that inventory reading was captured. The supplied records establish the sanctioned configuration and recorded unit inventory, but do not establish current construction completion or independently verified site progress. The Form B completion undertaking, the GHMC permit’s construction deadline and the absence of an OC in the supplied documents are recorded separately above; completion, registration validity and permission to occupy should not be treated as interchangeable statuses.
3. Master plan, architecture & building design
The permit and RERA land record identify a 4052.32 m² site in Survey No. 155, including 259.55 m² described as road-affected and a 3792.77 m² net area. The approved plan extraction identifies one proposed residential building, with a 1 Cellar + Stilt + 5 upper floors arrangement and a stated height of 14.75 m.
The permit lists residential upper-floor area as 9,948.25 m², cellar area as 2,519.26 m², and stilt area as 2,124.00 m². The RERA field reports 9948.25 m² as approved built-up area. These labels are retained as presented in the respective records; the supplied extraction does not clarify the additional “Proposed Covered builtup area 833,960.00” and “TOTAL: 10,394,396.00” entries.
The building-permit document lists a tot-lot of 191.16 m², 5 rainwater-harvesting structures, 200 Trees, a compound wall of 278.17 RM, space for a transformer, a garbage house and an ETP. It also records four setback figures—5.72, 5.51, 3.04 and 4.03—without identifying their orientation in the supplied extraction.
The approved floor-plan drawings are identified as document 193910 and were software-measured for unit layouts. The drawing-based measurement output reports two drawings measured, but no extracted site-layout sheet. The supplied record does not establish a complete building arrangement, footprint, lifts/stairs, entrances, circulation design or phase layout from those drawings.
4. Homes, configurations & floor plans
The RERA filing records 2BHK and 3BHK apartments. Saleable area below is the filed figure; the separate carpet-area figures are software-measured from the approved floor-plan drawing geometry, not RERA-filed measurements. The measurement output says the carpet measurements need review. Carpet area excludes balconies; saleable area is a different measure that includes the home’s share of common areas.
| Configuration | Units | Booked | Available | RERA saleable area | Measured carpet area | Loading (if supplied) |
|---|---|---|---|---|---|---|
| 2BHK | 60 | 0 | 60 | 120.26 m² | Median 72.3 m²; measured range 65.3–101.9 m² | 40% |
| 3BHK | 20 | 0 | 20 | 142.71 m² | Median 93.5 m²; measured range 82.8–102.9 m² | 35% |
Drawing measurements cover 43 2BHK and 11 3BHK flat designs; all listed designs are flagged as needing review. A measured 2BHK example shows a living room, dining area, kitchen, two bedrooms, two toilets and a balcony; a measured 3BHK example shows living, dining, kitchen, three bedrooms, toilets, a wash area, puja space and a balcony. Room arrangements and measured dimensions vary by drawing and should be checked against the plan for the specific unit.
The drawings also contain measured 1BHK and 4BHK configurations, but neither appears as a configuration in the RERA-filed unit inventory; no RERA unit counts or saleable areas are supplied for them. The portal’s booked/available counts have no stated as-of date and should not be relied on as a present-day unit reservation or availability confirmation.
5. Parking & vehicle circulation
The GHMC permit approves the cellar and stilt for vehicle parking and states that these areas are to be used exclusively for vehicle parking, without partition walls or rolling shutters. The RERA project record reports a mortgage area of 998.04 m², but does not identify that figure as a parking allocation.
No sanctioned parking-space count, visitor or accessible parking count, two-wheeler count, EV provision, ramp arrangement, internal driveway plan or unit-specific parking allocation is established by the supplied data. The permit’s designation of levels for parking does not by itself establish exclusive parking ownership or the parking rights attached to a particular apartment.
6. Amenities, recreation & open spaces
The RERA amenity schedule lists the following 14 project items. Its entries show 0% progress throughout; where the filing marks an item “YES,” that is a recorded availability declaration, not independent verification that the facility is complete or operating.
| Facility | Description / size | Evidence source | Declared progress / verified status |
|---|---|---|---|
| Internal Roads & Footpaths | Size not stated | RERA amenity schedule | 0%; not independently verified |
| Water Supply | Marked “YES”; details in utilities section | RERA amenity schedule | 0%; not independently verified |
| Sewerage (Chamber, Lines, Septic Tank, STP) | Size/capacity not stated | RERA amenity schedule | 0%; not independently verified |
| Storm Water Drains | Details not stated | RERA amenity schedule | 0%; not independently verified |
| Green Strip/TOT LOT/Park | Marked “YES”; permit separately lists tot-lot of 191.16 m² | RERA amenity schedule; GHMC permit | 0% in RERA schedule; completion not independently verified |
| Street Lighting | Details not stated | RERA amenity schedule | 0%; not independently verified |
| Community Buildings | Details not stated | RERA amenity schedule | 0%; not independently verified |
| Treatment and Disposal of Sewage and Sullage Water | Details not stated | RERA amenity schedule | 0%; not independently verified |
| Solid Waste Management and Disposal | Details not stated | RERA amenity schedule | 0%; not independently verified |
| Water Conservation, Rain Water Harvesting | Marked “YES”; permit lists 5 rainwater-harvesting structures | RERA amenity schedule; GHMC permit | 0% in RERA schedule; completion not independently verified |
| Energy management | Details not stated | RERA amenity schedule | 0%; not independently verified |
| Fire Protection and Fire Safety Requirements | Details not stated | RERA amenity schedule | 0%; not independently verified |
| Electrical Meter Room, Sub-Station, Receiving Station | Marked “YES”; permit lists space for transformer | RERA amenity schedule; GHMC permit | 0% in RERA schedule; completion not independently verified |
| Aggregate area of recreational Open Space | Area not stated in the RERA amenity schedule | RERA amenity schedule | 0%; not independently verified |
The project’s TG-RERA amenity record does not establish a clubhouse, gym, swimming pool or other indoor/sports facilities. Such facilities are therefore not treated here as RERA-filed or sanctioned project amenities.
7. Utilities, building services & safety
The RERA amenity schedule marks water supply, rainwater harvesting, and electrical meter room/sub-station/receiving station as “YES,” while listing sewerage, storm-water drainage, sewage/sullage treatment, solid-waste management, energy management and fire-safety requirements. The schedule reports 0% progress for these entries; it provides no capacities or independent completion confirmation.
The GHMC permit lists 5 rainwater-harvesting structures, transformer space, a garbage house and an ETP. It also requires a FIRE NOC from the Director (EV&DM) before issue of an occupancy certificate, and says an occupancy certificate is compulsory before occupation. These permit conditions do not establish that the facilities or clearance have since been completed or obtained.
The supplied project data do not establish water-source details, storage or treatment capacity, STP capacity or reuse arrangements, electrical backup, lift count/capacity, fire-system equipment, accessible routes, CCTV, security systems or waste-segregation arrangements as RERA-filed or sanctioned facilities.
8. Location, access & connectivity
The registered project location is Gajularamaram, revenue village Gajula Ramaram-1, Qutballapur Mandal, Medchal-Malkajgiri District, PIN 500055. The building permit also identifies Survey No. 155 in Gajularamaram and records a 40 Feet Wide Road along the eastern boundary.
The supplied location data gives a cadastral-parcel centroid of 17.52867, 78.42847 and lists HITEC City at 10.9 km. No measured distances to public-transport facilities or other landmarks, travel times, or verified route information are supplied.
9. Developer & development status
The registered promoter is SRI SAI CONSTRUCTIONS, identified in the project record as a partnership; its GSTIN is 36AEIFS6596R1ZR. The RERA record names Shanker Reddy Kannareddy as authorized signatory and Madhusudhana Raju Dommaraju as partner. The project’s Form B declaration identifies K. Shanker Reddy and D. Madhusudhana Raju as signatories authorized for the promoter.
The RERA project record gives a promoter address at Sri Sai Enclave, Rajiv Nagar, Gajularamaram, Qutballapur, Medchal-Malkajgiri, PIN 500055. The TG-RERA certificate’s promoter-office field instead records “Village: Mandal: District: Hyderabad, Pin: 500045” without completing the village, mandal or district labels; the supplied material does not provide an official promoter website or contact details.
The project’s Form B is a promoter declaration: it identifies six landowners, refers to Development Agreement-cum-General Power of Attorney No. 11363/2019, states that the land is free from encumbrances, and undertakes project completion by 30th March 2024. The RERA inventory and permit describe one building and 80 units; no independently verified current construction-stage assessment or occupancy-certified portion is provided.
10. Approvals, official records & documents
TG-RERA registration certificate, P02200003913: Form C records registration of KOLAN ESTATES under section 5, with validity stated as 06/01/2022–30/03/2024. No extension is recorded on the certificate.
GHMC building permit, 1/C26/09762/2021; file 1/C26/15261/2019: Building Permit Order approved 24 September, 2021 for a proposed residential building on Survey No. 155, Gajularamaram; the document includes the floor configuration, area entries and permit conditions summarized above.
Approved floor-plan drawings, document 193910: The project evidence identifies this as a layout/floor-plan document and supplies software measurements derived from its drawings. The original plan extraction is not reproduced in full here.
Form B affidavit-cum-declaration: Promoter declaration dated October 2021, including landowner names, the cited development agreement/GPA, a no-encumbrance declaration and completion/fund-management undertakings.
Title opinion, document 193908: Advocate’s title opinion dated 09/10/2021, concerning flats on 4840 Sq.yds in Survey No. 155; it refers to registered instruments and a GHMC mortgage.
Development Agreement-cum-Irrevocable GPA, document 193897: Registered instrument dated 09 May 2019 between six landowners and Sri Sai Constructions for development of land in Survey No. 155; the filed summary records a stated extent of Ac. 1-00 Guntas (4840 Square Yards) and a 50:50 division of constructed area and parking.
Encumbrance statement, document 193909: Registration and Stamps Department statement for Survey No. 155, searched through SRO Quthbullapur for 01-10-2007 to 29-09-2021; it lists transactions including a mortgage and Development Agreement-cum-GPA.
Occupancy / completion certificate: No OC or completion certificate is included in the supplied project documents.
Frequently asked questions
Is KOLAN ESTATES registered with Telangana RERA?
Yes. KOLAN ESTATES is registered with the Telangana Real Estate Regulatory Authority as P02200003913; the registration status is New Project.
Who is the developer of KOLAN ESTATES?
The promoter named in the RERA registration is SRI SAI CONSTRUCTIONS.
Where is KOLAN ESTATES located?
KOLAN ESTATES is in Gajularamaram, Gajula Ramaram-1, Qutballapur, Medchal-Malkajgiri, Telangana (500055).
When will KOLAN ESTATES be completed?
The promoter's proposed date of completion filed with RERA is 30/03/2024. This is the promoter's declaration, not a guarantee.
More projects in Gajula Ramaram 1





