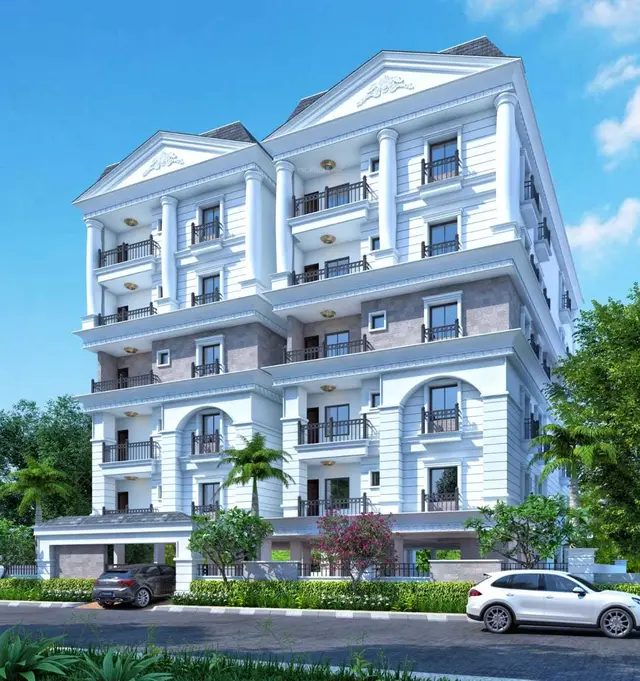
Knr North East
VENKATESHWARA INFRA · Rangareddy · RERA P02400008677
KNR NORTH EAST is a residential apartment project in Harihara Puram Colony, Hayathnagar Mandal, Ranga Reddy District, developed by registered promoter VENKATESHWARA INFRA. The project covers 480.77 sq m and comprises one residential building with 1 Stilt + 5 upper floors and 10 3BHK homes. It is registered with TG-RERA under P02400008677, and the promoter’s completion undertaking is dated 10/06/2027.
More from Venkateshwara Infra · 3 projects →
01What we found
Read from TG-RERA filings, approvals, land and registration records and court records. A court case is counted only when the court record states this project's survey number with its village, or names the project.
02Check before you pay
11 items to check before you pay, 2 high - from the title chain, court records and approvals, each with what to ask the builder or your advocate. An item may not be a problem with the project: records can be incomplete.
1. Project at a glance
Project identity
| Field | TG-RERA record |
|---|---|
| Registered project name | KNR NORTH EAST RERA record |
| Project type / registered portion | Residential apartment project; the record identifies one building. Phase or separately registered portion is not disclosed. RERA record RERA filing |
| TG-RERA registration | P02400008677 RERA record |
| Registration validity | 20 August 2024–10 June 2027, unless extended by the Authority. This is registration validity, not a statement that the project is complete. RERA record |
| Registered promoter | VENKATESHWARA INFRA; partnership. RERA record Corporate record |
| RERA status | Listed as New Project. Registration certificate on file. RERA filing |
Land and geographic identity
| Field | Record |
|---|---|
| Locality / revenue village | Sahebnagar Kalan is the village named in the building-permit and layout-plan extracts; the TG-RERA location record gives Harihara Puram Colony as the village/city. The registration certificate also gives Harihara Puram Colony. RERA record RERA filing |
| Mandal / district / PIN | Hayathnagar; Ranga Reddy; 500070. RERA record RERA filing |
| Project survey number(s) | Survey No. 202. No subdivision is disclosed in the project identity record. RERA record Land records |
| Site extent | RERA land record: 480.77 sq m total and net area. The building-permit/layout extracts separately state a net plot area of 478.12 sq m. RERA filing Land records |
| Boundaries in RERA record | East: PLOT NO 559 WEST PART; west: WIDE ROAD 12 MT; north: WIDE ROAS 12 OM; south: PLOT NO 561 SOUTHREN PART. RERA filing |
Development identity
| Field | Record |
|---|---|
| Sanctioning authority | Greater Hyderabad Municipal Corporation (GHMC). Approvals record |
| Principal building-permit number / date | 1560/GHMC/LBN/2024-BP, approved 11 June 2024; file number 002028/GHMC/0965/LBN2/2024-BP. Approvals record |
| Approved development | One residential building, PRO BLDG (RESIDENCE), with 1 Stilt + 5 upper floors. The permit extract states residential built-up area of 1,390.95 sq m, stilt area 265.19 sq m, building height 14.98, and total parking area 278.3 sq m. |
| Approved versus filed homes | 10 dwelling units in the layout-plan extract; the TG-RERA unit record also lists 10. The RERA project fields show one building unit. RERA filing RERA unit table |
| Parking levels / count | Stilt is identified for parking. A parking-area figure of 278.3 sq m is supplied; a count of parking spaces is not established in the records summarized here. |
Offering and status
| Field | Record |
|---|---|
| RERA-filed configuration | 3BHK, 10 units. RERA unit table RERA unit details |
| RERA-filed saleable area | 79.19 sq m per unit. This is the filed saleable-area figure, not a software-measured carpet area. RERA unit table RERA unit details |
| Booked / available | 0 booked; 10 available, as last read from the TG-RERA portal; the portal record supplied here has no as-of date, so counts are indicative. RERA unit table |
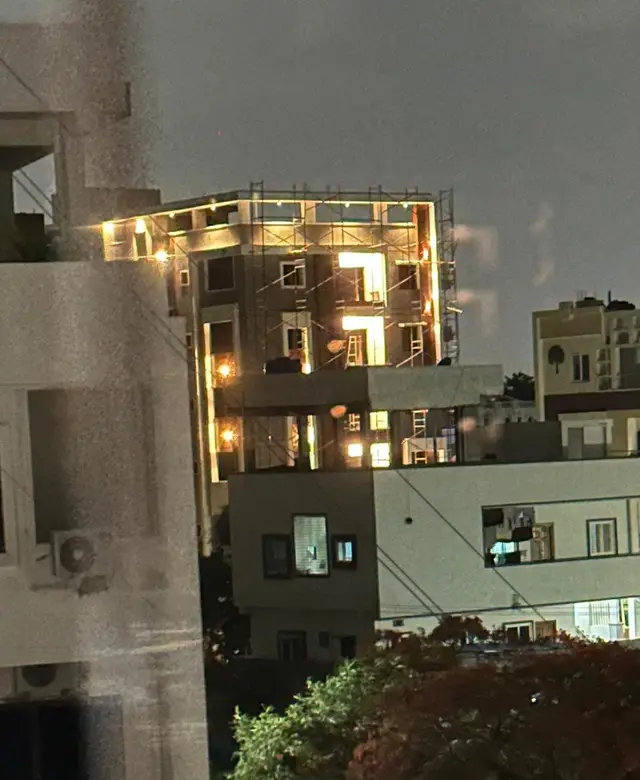
| Construction stage | The supplied records establish a building permit and RERA registration, but do not establish construction progress or independently verify work on site. |
| Completion deadline | The Form-B promoter declaration gives 10/06/2027 as the undertaking date; the registration certificate runs to 10/06/2027. |
| Occupancy / completion certificate | No occupancy or completion certificate is identified in the supplied project records. The building permit states that an occupancy certificate is required before occupation. |
2. The project story
KNR NORTH EAST is registered as a residential apartment project on Survey No. 202, in the Sahebnagar Kalan / Harihara Puram Colony location recorded in the project documents, within Hayathnagar Mandal, Ranga Reddy District. The registered promoter is VENKATESHWARA INFRA. RERA record Land records
The sanctioned scheme is a single residential building called PRO BLDG (RESIDENCE), comprising 1 Stilt + 5 upper floors. The RERA filing lists ten 3BHK units, with no units booked and ten available in the portal snapshot supplied; those counts are not date-stamped in the pack. The project is registered through 10 June 2027, and the promoter’s Form-B declaration states a completion undertaking to that date. The documents supplied do not establish current construction progress, completion, or an issued occupancy certificate. RERA unit table
3. Master plan, architecture & building design
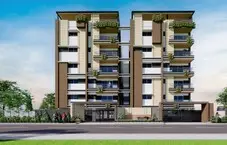
The filed building permit and layout-plan extract describe one residential building on the project site, with 1 Stilt + 5 upper floors and 10 dwelling units. The permit extract states 1,390.95 sq m residential built-up area and 265.19 sq m stilt area. The layout-plan extract separately reports 1,669.25 sq m total proposed built-up area including parking, 1,390.95 sq m excluding parking, 278.30 sq m parking area, and 14.98 MT building height; it also includes a separate “Total Ht.” figure of 19.98mt.
These are approval-extract figures as labelled in the filed records; they are not RERA saleable area or software-measured carpet area. The supplied records do not describe a basement, podium, number of flats per floor, footprint dimensions, lift count or capacity, stair arrangement, or building circulation in enough detail to report those features. The layout-plan extract identifies a 12.0M wide road and a 12.00MT wide main road. It also records vacant plot area of 199.82 sq m, but does not provide a detailed site plan breakdown of landscaped or other open-space uses.
The permit extract lists setbacks as front 3, rear 2.5, and side I and side II 2.5; the supplied extract does not specify units for those setback figures. The layout-plan conditions refer to a strip of greenery and tree planting, and to a tot-lot; these are approval conditions, not evidence that the features have been completed.
4. Homes, configurations & floor plans
| Configuration | Units | Booked | Available | RERA saleable area | Measured carpet area | Loading (if supplied) |
|---|---|---|---|---|---|---|
| 3BHK | 10 | 0 | 10 | 79.19 sq m | Not established | Not supplied |
The configuration, unit count, booking figures and saleable area are TG-RERA filing data. Booking counts are indicative because the supplied portal record has no as-of date. RERA unit table RERA unit details
The pack records two drawing files, but no measured flat designs for the 3BHK configuration. Accordingly, no drawing-based carpet area or room dimensions can be reported. The floor-plan data cautions that software-measured carpet area, where available, would be a drawing measurement rather than a RERA disclosure; carpet area and RERA saleable area are different measures, and the supplied records do not provide a verified loading figure. Floor plans RERA unit details
5. Parking & vehicle circulation
The building permit and layout-plan extract identify the stilt for parking and state 278.3 sq m of parking area. The layout-plan conditions say the cellar and stilts approved for parking are to be used exclusively for vehicle parking and not partitioned or repurposed. Although the filed RERA record marks the units as mortgaged, the supplied data does not establish a unit-by-unit parking allocation, number of bays, visitor or accessible spaces, or two-wheeler provision. RERA unit table
The layout-plan extract specifies one entry and one exit to the premises, each with a minimum width of 4.5mts. and height clearance of 5mts. It also requires EV-charging infrastructure in building parking places under the cited standards; this is a recorded plan condition, not evidence that charging equipment has been installed.
6. Amenities, recreation & open spaces
The TG-RERA amenity record lists 14 items. It marks water supply, sewerage, storm-water drains, and water conservation/rainwater harvesting as available, and the electrical meter room/sub-station/receiving-station item as available. The progress percentages supplied for the listed items are 0; these are portal-reported entries, not independent verification of site completion. RERA amenities
| Facility | Green strip / tot-lot / park |
|---|---|
| Description / size | Size not supplied; the approval extract requires a tot-lot to be fenced and maintained as greenery and calls for tree planting and a peripheral greenery strip. |
| Evidence source | RERA amenities |
| Declared progress / verified status | RERA progress 0; completion not independently verified. |
| Facility | Aggregate recreational open space |
|---|---|
| Description / size | No area supplied. |
| Evidence source | RERA amenities |
| Declared progress / verified status | RERA progress 0. |
| Facility | Community buildings |
|---|---|
| Description / size | No facility details or size supplied. |
| Evidence source | RERA amenities |
| Declared progress / verified status | RERA progress 0. |
The supplied records do not identify a clubhouse, indoor recreation facility or sports facility. Utilities and building services are summarized separately below.
7. Utilities, building services & safety
The project’s RERA amenity record marks water supply, sewerage, storm-water drains, water conservation/rainwater harvesting, and electrical meter room/sub-station/receiving-station as available; the listed progress percentages are 0. The approval-plan extract specifies separate underground static water storage and terrace tanks, each with a capacity of 25,000 lits., and records one rainwater-harvesting pit. It also lists a transformer space and garbage house. These are filed plan or portal entries; the supplied records do not independently establish installation or operation. RERA amenities
The approval extracts list sewerage-related provisions, fire-fighting installations, emergency lighting, lift, staircase, generator and fire-safety requirements. The records do not provide an STP capacity, treatment/reuse details, generator capacity, lift capacity or number of lifts, or a fire-clearance certificate. The building-permit extract states that an occupancy fire NOC is to be obtained before issue of the occupancy certificate; no such NOC or occupancy certificate is identified in the supplied documents.
The layout-plan extract also requires a garbage house, compliance with specified clearances from high- and low-tension electrical lines, and EV-charging infrastructure in parking places. It refers to accessibility provisions for public and semi-public buildings above 300 sq m; the supplied project records do not establish a project-specific accessibility design or installed accessible route.
8. Location, access & connectivity
The project is recorded at Harihara Puram Colony, Sahebnagar Kalan, Hayathnagar Mandal, Ranga Reddy District, PIN 500070. The GHMC building-permit extract places the building at Hariharapuram colony, Sahebnagar Kalan. RERA record RERA filing
The layout-plan extract identifies a 12.0M wide road and a 12.00MT wide main road; the RERA boundary record also names a 12 MT wide road on the west and a north-side road with the filed text “WIDE ROAS 12 OM.” The location data lists the nearest sampled Outer Ring Road interchange at approximately 1.9 km. No public-transport details or additional landmark distances are supplied. RERA filing Location record
9. Developer & development status
The TG-RERA record identifies VENKATESHWARA INFRA as the registered promoter and describes it as a partnership. Its GSTIN is 36AATFV9146R1ZT. The listed partners are KONTHAM SUDHAKAR REDDY, KONTHAM MITHUN KUMAR REDDY and KONTHAM VINAY KUMAR REDDY; KONTHAM NAVA KISHORE REDDY is listed as authorized signatory. Corporate record Parties record
The promoter address in the project record is B, PRASHANTH NAGAR, HARIHARA PURAM COLONY, SAHEBNAGAR KALAN, Hayathnagar, Ranga Reddy, 500070. The supplied registration certificate gives a different, incomplete office-address description (“Village: Mandal: District: Hyderabad, Pin: 500097”); no official contact details or promoter website are provided in the evidence pack. Parties record
The promoter’s Form-B declaration undertakes completion by 10/06/2027. The registration certificate is valid through that date unless extended. Neither record establishes actual construction progress; no occupancy or completion certificate is identified in the supplied material.
10. Approvals, official records & documents
| Identifier / date | P02400008677; valid 20 August 2024–10 June 2027 unless extended |
|---|---|
| What the supplied record establishes | Registration of KNR NORTH EAST as a project promoted by Venkateshwara Infra. It is not an agreement for sale or evidence of transfer of title. |
| Identifier / date | 1560/GHMC/LBN/2024-BP; approved 11 June 2024; file 002028/GHMC/0965/LBN2/2024-BP |
|---|---|
| What the supplied record establishes | Building permit for one residential building, identified in the extract as 1 Stilt + 5 upper floors. |
| Identifier / date | Permit reference TS/020461/2024; approved layout reference 3011/MP2/HUDA/95 appears in the building-permit extract |
|---|---|
| What the supplied record establishes | Filed plan extract identifies Survey No. 202, ten dwelling units, and building and site parameters. The supplied material does not include an independently verified layout-portal record. |
| Identifier / date | Signed by authorized signatory KONTHAM NAVA KISHORE REDDY |
|---|---|
| What the supplied record establishes | Promoter-declared title basis, no-encumbrance statement and completion undertaking to 10/06/2027. |
| Identifier / date | Document 480434 |
|---|---|
| What the supplied record establishes | Template clauses are present; the extracted document does not establish an issued approval or a completed sale agreement for a particular allottee. |
| Identifier / date | Not identified in supplied documents |
|---|---|
| What the supplied record establishes | The building-permit extract requires an occupancy certificate before occupation; no certificate is listed here. |
The building-permit extract also cites S.R.O. registration reference 4809/2024 dated 31 May 2024, contractor’s all-risk policy 61370044240300000009 dated 30 May 2024, TDR DRC 02765/TDR/2023, and technical-professional licence references BL/377/2007, CA/2018/101924, and 15/Strl.engineer.
1. Project at a glance
Project identity
Registered project name: KNR NORTH EAST
Project type / registered portion: Residential apartment project; the record identifies one building. Phase or separately registered portion is not disclosed.
TG-RERA registration: P02400008677
Registration validity: 20 August 2024–10 June 2027, unless extended by the Authority. This is registration validity, not a statement that the project is complete.
Registered promoter: VENKATESHWARA INFRA; partnership.
RERA status: Listed as New Project. Registration certificate on file.
Land and geographic identity
Locality / revenue village: Sahebnagar Kalan is the village named in the building-permit and layout-plan extracts; the TG-RERA location record gives Harihara Puram Colony as the village/city. The registration certificate also gives Harihara Puram Colony.
Mandal / district / PIN: Hayathnagar; Ranga Reddy; 500070.
Project survey number(s): Survey No. 202. No subdivision is disclosed in the project identity record.
Site extent: RERA land record: 480.77 sq m total and net area. The building-permit/layout extracts separately state a net plot area of 478.12 sq m.
Boundaries in RERA record: East: PLOT NO 559 WEST PART; west: WIDE ROAD 12 MT; north: WIDE ROAS 12 OM; south: PLOT NO 561 SOUTHREN PART.
Development identity
Sanctioning authority: Greater Hyderabad Municipal Corporation (GHMC).
Principal building-permit number / date: 1560/GHMC/LBN/2024-BP, approved 11 June 2024; file number 002028/GHMC/0965/LBN2/2024-BP.
Approved development: One residential building, PRO BLDG (RESIDENCE), with 1 Stilt + 5 upper floors. The permit extract states residential built-up area of 1,390.95 sq m, stilt area 265.19 sq m, building height 14.98, and total parking area 278.3 sq m.
Approved versus filed homes: 10 dwelling units in the layout-plan extract; the TG-RERA unit record also lists 10. The RERA project fields show one building unit.
Parking levels / count: Stilt is identified for parking. A parking-area figure of 278.3 sq m is supplied; a count of parking spaces is not established in the records summarized here.
Offering and status
RERA-filed configuration: 3BHK, 10 units.
RERA-filed saleable area: 79.19 sq m per unit. This is the filed saleable-area figure, not a software-measured carpet area.
Booked / available: 0 booked; 10 available, as last read from the TG-RERA portal; the portal record supplied here has no as-of date, so counts are indicative.
Construction stage: The supplied records establish a building permit and RERA registration, but do not establish construction progress or independently verify work on site.
Completion deadline: The Form-B promoter declaration gives 10/06/2027 as the undertaking date; the registration certificate runs to 10/06/2027.
Occupancy / completion certificate: No occupancy or completion certificate is identified in the supplied project records. The building permit states that an occupancy certificate is required before occupation.
2. The project story
KNR NORTH EAST is registered as a residential apartment project on Survey No. 202, in the Sahebnagar Kalan / Harihara Puram Colony location recorded in the project documents, within Hayathnagar Mandal, Ranga Reddy District. The registered promoter is VENKATESHWARA INFRA.
The sanctioned scheme is a single residential building called PRO BLDG (RESIDENCE), comprising 1 Stilt + 5 upper floors. The RERA filing lists ten 3BHK units, with no units booked and ten available in the portal snapshot supplied; those counts are not date-stamped in the pack. The project is registered through 10 June 2027, and the promoter’s Form-B declaration states a completion undertaking to that date. The documents supplied do not establish current construction progress, completion, or an issued occupancy certificate.
3. Master plan, architecture & building design
The filed building permit and layout-plan extract describe one residential building on the project site, with 1 Stilt + 5 upper floors and 10 dwelling units. The permit extract states 1,390.95 sq m residential built-up area and 265.19 sq m stilt area. The layout-plan extract separately reports 1,669.25 sq m total proposed built-up area including parking, 1,390.95 sq m excluding parking, 278.30 sq m parking area, and 14.98 MT building height; it also includes a separate “Total Ht.” figure of 19.98mt.
These are approval-extract figures as labelled in the filed records; they are not RERA saleable area or software-measured carpet area. The supplied records do not describe a basement, podium, number of flats per floor, footprint dimensions, lift count or capacity, stair arrangement, or building circulation in enough detail to report those features. The layout-plan extract identifies a 12.0M wide road and a 12.00MT wide main road. It also records vacant plot area of 199.82 sq m, but does not provide a detailed site plan breakdown of landscaped or other open-space uses.
The permit extract lists setbacks as front 3, rear 2.5, and side I and side II 2.5; the supplied extract does not specify units for those setback figures. The layout-plan conditions refer to a strip of greenery and tree planting, and to a tot-lot; these are approval conditions, not evidence that the features have been completed.
4. Homes, configurations & floor plans
| Configuration | Units | Booked | Available | RERA saleable area | Measured carpet area | Loading (if supplied) |
|---|---|---|---|---|---|---|
| 3BHK | 10 | 0 | 10 | 79.19 sq m | Not established | Not supplied |
The configuration, unit count, booking figures and saleable area are TG-RERA filing data. Booking counts are indicative because the supplied portal record has no as-of date.
The pack records two drawing files, but no measured flat designs for the 3BHK configuration. Accordingly, no drawing-based carpet area or room dimensions can be reported. The floor-plan data cautions that software-measured carpet area, where available, would be a drawing measurement rather than a RERA disclosure; carpet area and RERA saleable area are different measures, and the supplied records do not provide a verified loading figure.
5. Parking & vehicle circulation
The building permit and layout-plan extract identify the stilt for parking and state 278.3 sq m of parking area. The layout-plan conditions say the cellar and stilts approved for parking are to be used exclusively for vehicle parking and not partitioned or repurposed. Although the filed RERA record marks the units as mortgaged, the supplied data does not establish a unit-by-unit parking allocation, number of bays, visitor or accessible spaces, or two-wheeler provision.
The layout-plan extract specifies one entry and one exit to the premises, each with a minimum width of 4.5mts. and height clearance of 5mts. It also requires EV-charging infrastructure in building parking places under the cited standards; this is a recorded plan condition, not evidence that charging equipment has been installed.
6. Amenities, recreation & open spaces
The TG-RERA amenity record lists 14 items. It marks water supply, sewerage, storm-water drains, and water conservation/rainwater harvesting as available, and the electrical meter room/sub-station/receiving-station item as available. The progress percentages supplied for the listed items are 0; these are portal-reported entries, not independent verification of site completion.
| Facility | Green strip / tot-lot / park |
|---|---|
| Description / size | Size not supplied; the approval extract requires a tot-lot to be fenced and maintained as greenery and calls for tree planting and a peripheral greenery strip. |
| Declared progress / verified status | RERA progress 0; completion not independently verified. |
| Facility | Aggregate recreational open space |
|---|---|
| Description / size | No area supplied. |
| Declared progress / verified status | RERA progress 0. |
| Facility | Community buildings |
|---|---|
| Description / size | No facility details or size supplied. |
| Declared progress / verified status | RERA progress 0. |
The supplied records do not identify a clubhouse, indoor recreation facility or sports facility. Utilities and building services are summarized separately below.
7. Utilities, building services & safety
The project’s RERA amenity record marks water supply, sewerage, storm-water drains, water conservation/rainwater harvesting, and electrical meter room/sub-station/receiving-station as available; the listed progress percentages are 0. The approval-plan extract specifies separate underground static water storage and terrace tanks, each with a capacity of 25,000 lits., and records one rainwater-harvesting pit. It also lists a transformer space and garbage house. These are filed plan or portal entries; the supplied records do not independently establish installation or operation.
The approval extracts list sewerage-related provisions, fire-fighting installations, emergency lighting, lift, staircase, generator and fire-safety requirements. The records do not provide an STP capacity, treatment/reuse details, generator capacity, lift capacity or number of lifts, or a fire-clearance certificate. The building-permit extract states that an occupancy fire NOC is to be obtained before issue of the occupancy certificate; no such NOC or occupancy certificate is identified in the supplied documents.
The layout-plan extract also requires a garbage house, compliance with specified clearances from high- and low-tension electrical lines, and EV-charging infrastructure in parking places. It refers to accessibility provisions for public and semi-public buildings above 300 sq m; the supplied project records do not establish a project-specific accessibility design or installed accessible route.
8. Location, access & connectivity
The project is recorded at Harihara Puram Colony, Sahebnagar Kalan, Hayathnagar Mandal, Ranga Reddy District, PIN 500070. The GHMC building-permit extract places the building at Hariharapuram colony, Sahebnagar Kalan.
The layout-plan extract identifies a 12.0M wide road and a 12.00MT wide main road; the RERA boundary record also names a 12 MT wide road on the west and a north-side road with the filed text “WIDE ROAS 12 OM.” The location data lists the nearest sampled Outer Ring Road interchange at approximately 1.9 km. No public-transport details or additional landmark distances are supplied.
9. Developer & development status
The TG-RERA record identifies VENKATESHWARA INFRA as the registered promoter and describes it as a partnership. Its GSTIN is 36AATFV9146R1ZT. The listed partners are KONTHAM SUDHAKAR REDDY, KONTHAM MITHUN KUMAR REDDY and KONTHAM VINAY KUMAR REDDY; KONTHAM NAVA KISHORE REDDY is listed as authorized signatory.
The promoter address in the project record is B, PRASHANTH NAGAR, HARIHARA PURAM COLONY, SAHEBNAGAR KALAN, Hayathnagar, Ranga Reddy, 500070. The supplied registration certificate gives a different, incomplete office-address description (“Village: Mandal: District: Hyderabad, Pin: 500097”); no official contact details or promoter website are provided in the evidence pack.
The promoter’s Form-B declaration undertakes completion by 10/06/2027. The registration certificate is valid through that date unless extended. Neither record establishes actual construction progress; no occupancy or completion certificate is identified in the supplied material.
10. Approvals, official records & documents
| Identifier / date | P02400008677; valid 20 August 2024–10 June 2027 unless extended |
|---|---|
| What the supplied record establishes | Registration of KNR NORTH EAST as a project promoted by Venkateshwara Infra. It is not an agreement for sale or evidence of transfer of title. |
| Identifier / date | 1560/GHMC/LBN/2024-BP; approved 11 June 2024; file 002028/GHMC/0965/LBN2/2024-BP |
|---|---|
| What the supplied record establishes | Building permit for one residential building, identified in the extract as 1 Stilt + 5 upper floors. |
| Identifier / date | Permit reference TS/020461/2024; approved layout reference 3011/MP2/HUDA/95 appears in the building-permit extract |
|---|---|
| What the supplied record establishes | Filed plan extract identifies Survey No. 202, ten dwelling units, and building and site parameters. The supplied material does not include an independently verified layout-portal record. |
| Identifier / date | Signed by authorized signatory KONTHAM NAVA KISHORE REDDY |
|---|---|
| What the supplied record establishes | Promoter-declared title basis, no-encumbrance statement and completion undertaking to 10/06/2027. |
| Identifier / date | Document 480434 |
|---|---|
| What the supplied record establishes | Template clauses are present; the extracted document does not establish an issued approval or a completed sale agreement for a particular allottee. |
| Identifier / date | Not identified in supplied documents |
|---|---|
| What the supplied record establishes | The building-permit extract requires an occupancy certificate before occupation; no certificate is listed here. |
The building-permit extract also cites S.R.O. registration reference 4809/2024 dated 31 May 2024, contractor’s all-risk policy 61370044240300000009 dated 30 May 2024, TDR DRC 02765/TDR/2023, and technical-professional licence references BL/377/2007, CA/2018/101924, and 15/Strl.engineer.
Frequently asked questions
Is KNR NORTH EAST registered with Telangana RERA?
Yes. KNR NORTH EAST is registered with the Telangana Real Estate Regulatory Authority as P02400008677; the registration status is New Project.
Who is the developer of KNR NORTH EAST?
The promoter named in the RERA registration is VENKATESHWARA INFRA.
Where is KNR NORTH EAST located?
KNR NORTH EAST is in SAHEBNAGAR KALAN, Harihara Puram Colony, Hayathnagar, Rangareddy, Telangana (500070).
When will KNR NORTH EAST be completed?
The promoter's proposed date of completion filed with RERA is 10/10/2027. This is the promoter's declaration, not a guarantee.
More projects in Harihara Puram Colony