Kapil Kakatiya
KAPIL PROPERTY DEVELOPERS LIMITED · Hanamkonda · RERA P00300002052
Kapil Kakatiya is a commercial project at Plot Nos. 1-8-551 and 552 in Nakkalagutta, Hanamkonda mandal, Warangal Urban district. The registered promoter is KAPIL PROPERTY DEVELOPERS LIMITED. The project is on 2,194.83 m² of land and comprises one high-rise commercial complex with three cellars, a ground floor, one mezzanine and eight upper floors; the RERA unit table lists ten floor-labelled entries. The entries comprise eight at 1,119.2 m² each, one ground-floor entry at 740.34 m² and one mezzanine entry at 443.05 m². Its TG-RERA registration number is P00300002052, and the promoter’s Form B states a completion undertaking of 31/05/2025.
More from Kapil Property Developers Ltd · 3 projects →
01What we found
Read from TG-RERA filings, approvals, land and registration records and court records. A court case is counted only when the court record states this project's survey number with its village, or names the project.
02Check before you pay
7 items to check before you pay, 3 high - from the title chain, court records and approvals, each with what to ask the builder or your advocate. An item may not be a problem with the project: records can be incomplete.
1. Project at a glance
Project identity
| Item | TG-RERA record |
|---|---|
| Registered project name | Kapil Kakatiya RERA record |
| Project type | Commercial RERA filing RERA record |
| Phase / registered portion | No phase name or separate phase identifier is disclosed. The registration concerns the commercial project at Plot Nos. 1-8-551 and 552. |
| TG-RERA registration | P00300002052 |
| Registration validity | 24/08/2020–31/05/2025; the certificate says four years and states that extension requires Authority approval. The supplied record says no extension. Registration validity is distinct from the building-permit completion date and the issued occupancy certificate. |
| Registered promoter | KAPIL PROPERTY DEVELOPERS LIMITED RERA record |
| RERA status | The supplied certificate records registration through 31/05/2025; no extension is recorded in the supplied evidence. |
Land and geographic identity
| Item | Record |
|---|---|
| Locality | Nakkalagutta; the RERA certificate also identifies Hanamkonda as locality. RERA record |
| Revenue village | Nakkalagutta in the project identity record; the occupancy certificate identifies the village as HANAMKONDA. RERA record |
| Mandal / district / PIN | Hanamkonda / Warangal Urban / 506001. RERA record |
| Site identifier | Plot Nos. 1-8-551 and 552. The supplied RERA land record does not disclose survey numbers or subdivisions. RERA filing |
| Registered / stated site extent | 2,194.83 m² in the RERA land record and OC record; the building-permit order states 2194.8347 m². RERA filing |
| Road-affected area / net area | Road-affected: 281.0317 m² in the building-permit order. Net area: 1,913.80 m² in the RERA land record and 1,913.80 m² in the OC record. RERA filing |
| Boundaries | East: Anand Towers; west: Hanmakonda to Kazipet 150 ft Road; north: property of K Pratap Reddy and Others; south: Indian Oil Petrol Pump and property of Srinidhi Fi. RERA filing |
Development identity
| Item | Record |
|---|---|
| Sanctioning authorities | Kakatiya Urban Development Authority (KUDA) proceedings dated 11-06-2019; Greater Warangal Municipal Corporation (GWMC) building permit No. 18/2020, approved 4-07-2020. |
| Principal approval identifiers | KUDA proceeding C3/1220/2018/8-70752/2018 405; GWMC file TP-PER/180/2019-G1 HOF and approval 18/2020. |
| Building arrangement | One high-rise commercial complex. The sanctioned description is three cellars, ground floor, one mezzanine and eight upper floors; the permit records a height of 34.95 m. |
| Approved built-up area | The RERA field records 9,429.25 m²; KUDA proceedings also state total built-up area 9429.25 Sq.mts. The OC record gives floor area 6695.82 m². These are the figures and labels recorded in their respective documents, not interchangeable area measures. RERA filing |
| Parking provision in approvals | Cellars I–III are described as parking; the KUDA proceedings state total parking area 3930.31 Sq.mts. |
| Unit count | RERA unit table contains ten floor-labelled rows, including one “MEZZANINE FLOOR” entry; it does not provide a conventional commercial-unit configuration. RERA unit table RERA unit details |
Offering and status
| Item | RERA-filed / official record |
|---|---|
| Filed offering | Floor-labelled entries, not a conventional unit-type schedule: eight entries at 1,119.2 m² each, one ground-floor entry at 740.34 m² and one mezzanine entry at 443.05 m². The mezzanine row is filed but not classified by the normaliser as a standard configuration. RERA unit table RERA unit details |
| Bookings / availability | Indicatively 5 booked and 5 available in the RERA unit table; no as-of date is supplied for these counts. RERA unit table |
| Completion undertaking | The promoter’s Form B states a completion undertaking of 31/05/2025. |
| Building-permit completion date | The GWMC building permit states completion before 12-07-2026. |
| Occupancy certificate | An OC, No. 0025/OC/3006/2024, is recorded for the commercial high-rise at this site, issued by GWMC on 21 May 2024. The supplied OC describes the building as fit for occupation; its scope is the identified commercial high-rise, not a separately identified phase or tower. |
| Construction stage | No current independent construction-progress inspection is supplied. The RERA amenities/status extract contains declared completion percentages for certain infrastructure items; these are promoter-reported portal data, not an independent site verification. RERA amenities |
2. The project story
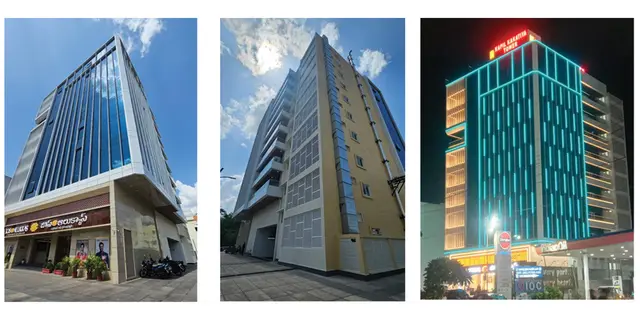
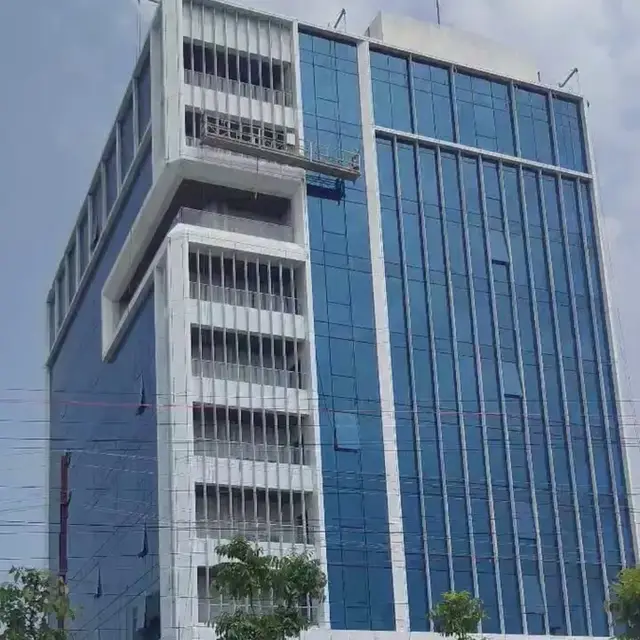
Kapil Kakatiya is a single-building commercial high-rise project at Plot Nos. 1-8-551 and 552 in Nakkalagutta/Hanamkonda, Warangal Urban. The sanctioned scheme is described as three cellar levels, a ground floor, a mezzanine and eight upper floors, with a stated building height of 34.95 m. The approvals name both Kapil Consultancy Services Private Limited and Kapil Property Developers Limited; the TG-RERA certificate identifies Kapil Property Developers Limited as the registered promoter.
The RERA filing lists floor-labelled commercial areas rather than a standard set of separately described commercial suites. Its unit rows show five booked and five available, but the record has no dated snapshot, so those counts should be treated as indicative. The filed “MEZZANINE FLOOR” entry is retained as submitted and is not treated here as a confirmed standard unit configuration. RERA unit table RERA unit details
The supplied record includes a GWMC occupancy certificate for the commercial high-rise. It records the building as fit for occupation. This is an official certificate for the building identified in that document; no separately described phase or additional tower is evidenced. The available data does not establish present-day physical condition or independently verify current project progress.
3. Master plan, architecture & building design
The sanctioned building is one commercial complex on a site recorded as 2,194.83 m² (the permit states 2194.8347 m²), with 281.0317 m² identified as road-affected and a net area of 1,913.80 m². The KUDA proceedings describe three cellar levels, ground floor, mezzanine and eight typical floors, and give a height of 34.95 m. RERA filing
The KUDA proceedings record total built-up area as 9,429.25 m² and identify the use as commercial, with specific floor areas: ground floor 489.04 m², mezzanine 292.62 m², and 589.66 m² for each of the first through eighth floors. The same proceedings give cellar areas of 1,353.71 m², 1,353.71 m² and 1,222.89 m². The RERA project fields also record approved built-up area as 9,429.25 m². The OC record separately states floor area of 6,695.82 m²; these labels are reported as documented and should not be read as equivalent area categories. RERA filing
The RERA record does not provide verified details of floor-by-floor commercial subdivisions, building footprint, lifts, stairs, circulation layout, internal roads, or a detailed common-area schedule. The available floor-plan set is 14 drawings, all scans pending measurement; no drawing-based carpet or room measurements are available. Floor plans
4. Homes, configurations & floor plans
This is registered as a commercial project. The RERA unit table is filed by floor labels rather than conventional commercial-suite configurations. The table below reproduces the filed entries; the “MEZZANINE FLOOR” is shown as filed and is not represented as a verified standard unit configuration. Counts are indicative because no booking snapshot date is supplied. RERA record RERA unit table RERA unit details
| Configuration | Units | Booked | Available | RERA saleable area | Measured carpet area | Loading (if supplied) |
|---|---|---|---|---|---|---|
| EIGHTH FLOOR | 1 | 0 | 1 | 1,119.2 m² | Not measured | Not supplied |
| FIFTH FLOOR | 1 | 1 | 0 | 1,119.2 m² | Not measured | Not supplied |
| FIRST FLOOR | 1 | 1 | 0 | 1,119.2 m² | Not measured | Not supplied |
| FOURTH FLOOR | 1 | 1 | 0 | 1,119.2 m² | Not measured | Not supplied |
| GROUND FLOOR | 1 | 0 | 1 | 740.34 m² | Not measured | Not supplied |
| MEZZANINE FLOOR | 1 | 0 | 1 | 443.05 m² | Not measured | Not supplied |
| SECOND FLOOR | 1 | 1 | 0 | 1,119.2 m² | Not measured | Not supplied |
| SEVENTH FLOOR | 1 | 0 | 1 | 1,119.2 m² | Not measured | Not supplied |
| SIXTH FLOOR | 1 | 1 | 0 | 1,119.2 m² | Not measured | Not supplied |
| THIRD FLOOR | 1 | 0 | 1 | 1,119.2 m² | Not measured | Not supplied |
No carpet-area measurements could be made from the floor plans: all 14 drawings are still scans pending measurement. RERA saleable area is the area filed for the listed offering; it is not a measured carpet-area figure. No room-by-room dimensions, balcony/utility areas or loading figures are provided in the supplied project data. Floor plans RERA unit details
5. Parking & vehicle circulation
The approved scheme includes three cellar levels, and the KUDA proceedings specify that the cellars are for vehicular parking, with total parking area 3930.31 Sq.mts. The GWMC permit also states that cellar and stilt areas approved for parking are to be used exclusively for vehicle parking.
The OC record lists parking area 192.5 m². The supplied evidence does not establish the number of parking spaces, visitor or accessible parking provision, EV charging, ramp arrangement, parking allocation to individual commercial areas, or exclusive ownership of any particular bay.
6. Amenities, recreation & open spaces
The RERA portal extract provides declared progress percentages for selected project facilities. These are portal-reported figures; the supplied material does not independently verify their current physical status. The approval records also specify certain site provisions. RERA amenities
| Facility | Description / size | Evidence source | Declared progress / verified status |
|---|---|---|---|
| Green strip / tot-lot / park | Tot-lot area recorded as 192.4951 m² in the permit; OC records 192.5 m². | RERA portal reports 100%; permit requires the tot-lot to be fenced and maintained as greenery. No independent verification supplied. RERA amenities | |
| Internal roads and footpaths | No area or layout detail supplied. | RERA amenities | RERA portal reports 0%; not independently verified. RERA amenities |
| Community buildings | No size or facility detail supplied. | RERA amenities | RERA portal reports 0%. RERA amenities |
| Street lighting | No quantity or specification supplied. | RERA amenities | RERA portal reports 100%; not independently verified. RERA amenities |
| Recreation open space | Aggregate area not supplied. | RERA amenities | RERA portal reports 0%. RERA amenities |
No clubhouse or indoor recreation facilities are evidenced in the supplied project records.
7. Utilities, building services & safety
The building-permit order requires a rainwater-harvesting structure, transformer space, a garbage house within the premises and use of the cellar/stilt parking areas exclusively for vehicle parking. It also requires an occupancy certificate before occupation and assigns structural and fire-safety responsibilities to the owner, builder/developer, architect and structural engineer. These are approval conditions; the supplied record does not independently establish present operation or compliance.
The KUDA proceedings specify seven rainwater-harvesting pits and require provisions for a transformer and garbage house. They also include conditions concerning water-supply and sewerage locations, disinfection of stored water, fire-safety requirements and obtaining fire-services clearance. The supplied data does not identify water sources, storage or treatment capacities, STP capacity, reuse arrangements, electrical backup, lift numbers or capacities, CCTV, waste-segregation arrangements, accessibility features, or the status of the stated fire-services clearance.
The RERA portal extract reports water supply and sewerage at 95%, storm-water drains at 50%, rainwater harvesting at 100%, fire-protection and fire-safety requirements at 100%, and electrical meter room/sub-station/receiving station at 100%. These are declared portal percentages, not independent verification of completion or statutory clearance. RERA amenities
8. Location, access & connectivity
The registered project location is Nakkalagutta, Hanamkonda, Warangal Urban, Telangana, PIN 506001. The RERA land record identifies the western boundary as the Hanmakonda to Kazipet 150 ft Road; the building-permit record also refers to a 150-foot road and road-affected land surrendered to GWMC. RERA record RERA filing
The supplied location record contains a Financial District (Nanakramguda) reference at 1.2 km and gives a cadastral parcel-centroid coordinate. That connectivity entry is inconsistent with the registered project geography in the supplied record and is not used to characterize access or proximity here. No verified local transport, landmark, or travel-time information is supplied. Location record RERA record
9. Developer & development status
The TG-RERA-registered legal promoter is KAPIL PROPERTY DEVELOPERS LIMITED, identified in the project record as a public limited company. The project filing lists Kapil Consultancy Services Private Limited as a landowner/promoter party under an area-share arrangement. These are distinct entities in the supplied records; the registered promoter named on the TG-RERA certificate is Kapil Property Developers Limited. Corporate record Parties record
The RERA record gives the promoter’s office address as Kapil House, Subedari, Nakkalagutta, Hanamkonda, Warangal Urban, 506001. The promoter website is listed as https://www.kapilrealty.in/; this is an identified website, not independent verification of project particulars. Parties record
The promoter’s Form B declares a completion target of 31/05/2025, while the GWMC building permit states completion before 12-07-2026. The project record also contains an occupancy certificate for the commercial high-rise. No independent current site-progress assessment is supplied.
10. Approvals, official records & documents
| Identifier / date | P00300002052; issued 24/08/2020; valid through 31/05/2025 |
|---|---|
| Scope and evidence | FORM C certificate for Kapil Kakatiya, registered promoter Kapil Property Developers Limited. |
| Identifier / date | C3/1220/2018/8-70752/2018 405; 11-06-2019 |
|---|---|
| Scope and evidence | Sanctioned high-rise commercial complex; identifies site area, building configuration, height, cellar parking and related conditions. |
| Identifier / date | 18/2020; 4-07-2020; file TP-PER/180/2019-G1 HOF |
|---|---|
| Scope and evidence | Permit for the high-rise commercial complex at premises 1-8-551 and 552, Nakkalagutta. |
| Identifier / date | 0025/OC/3006/2024; 21 May 2024; application 004663/OC/DTCP/3006/0138/2024 |
|---|---|
| Scope and evidence | GWMC certificate for the commercial high-rise at Nakkalagutta/Hanamkonda, recording the building as fit for occupation. |
| Identifier / date | Form B, dated 22nd day of “Get 2019” as extracted |
|---|---|
| Scope and evidence | Promoter declaration on title, encumbrances, separate-account arrangements and completion undertaking. |
| Identifier / date | Documents 127819 and 79940 |
|---|---|
| Scope and evidence | Filed permit and KUDA proceedings containing the approved building configuration and conditions. |
The supplied records do not disclose project survey numbers or subdivisions; the project site is identified by Plot Nos. 1-8-551 and 552. No separate layout approval document or drawing-based floor-plan measurements are available in the supplied material. RERA filing Floor plans
1. Project at a glance
Project identity
Registered project name: Kapil Kakatiya
Project type: Commercial
Phase / registered portion: No phase name or separate phase identifier is disclosed. The registration concerns the commercial project at Plot Nos. 1-8-551 and 552.
TG-RERA registration: P00300002052
Registration validity: 24/08/2020–31/05/2025; the certificate says four years and states that extension requires Authority approval. The supplied record says no extension. Registration validity is distinct from the building-permit completion date and the issued occupancy certificate.
Registered promoter: KAPIL PROPERTY DEVELOPERS LIMITED
RERA status: The supplied certificate records registration through 31/05/2025; no extension is recorded in the supplied evidence.
Land and geographic identity
Locality: Nakkalagutta; the RERA certificate also identifies Hanamkonda as locality.
Revenue village: Nakkalagutta in the project identity record; the occupancy certificate identifies the village as HANAMKONDA.
Mandal / district / PIN: Hanamkonda / Warangal Urban / 506001.
Site identifier: Plot Nos. 1-8-551 and 552. The supplied RERA land record does not disclose survey numbers or subdivisions.
Registered / stated site extent: 2,194.83 m² in the RERA land record and OC record; the building-permit order states 2194.8347 m².
Road-affected area / net area: Road-affected: 281.0317 m² in the building-permit order. Net area: 1,913.80 m² in the RERA land record and 1,913.80 m² in the OC record.
Boundaries: East: Anand Towers; west: Hanmakonda to Kazipet 150 ft Road; north: property of K Pratap Reddy and Others; south: Indian Oil Petrol Pump and property of Srinidhi Fi.
Development identity
Sanctioning authorities: Kakatiya Urban Development Authority (KUDA) proceedings dated 11-06-2019; Greater Warangal Municipal Corporation (GWMC) building permit No. 18/2020, approved 4-07-2020.
Principal approval identifiers: KUDA proceeding C3/1220/2018/8-70752/2018 405; GWMC file TP-PER/180/2019-G1 HOF and approval 18/2020.
Building arrangement: One high-rise commercial complex. The sanctioned description is three cellars, ground floor, one mezzanine and eight upper floors; the permit records a height of 34.95 m.
Approved built-up area: The RERA field records 9,429.25 m²; KUDA proceedings also state total built-up area 9429.25 Sq.mts. The OC record gives floor area 6695.82 m². These are the figures and labels recorded in their respective documents, not interchangeable area measures.
Parking provision in approvals: Cellars I–III are described as parking; the KUDA proceedings state total parking area 3930.31 Sq.mts.
Unit count: RERA unit table contains ten floor-labelled rows, including one “MEZZANINE FLOOR” entry; it does not provide a conventional commercial-unit configuration.
Offering and status
Filed offering: Floor-labelled entries, not a conventional unit-type schedule: eight entries at 1,119.2 m² each, one ground-floor entry at 740.34 m² and one mezzanine entry at 443.05 m². The mezzanine row is filed but not classified by the normaliser as a standard configuration.
Bookings / availability: Indicatively 5 booked and 5 available in the RERA unit table; no as-of date is supplied for these counts.
Completion undertaking: The promoter’s Form B states a completion undertaking of 31/05/2025.
Building-permit completion date: The GWMC building permit states completion before 12-07-2026.
Occupancy certificate: An OC, No. 0025/OC/3006/2024, is recorded for the commercial high-rise at this site, issued by GWMC on 21 May 2024. The supplied OC describes the building as fit for occupation; its scope is the identified commercial high-rise, not a separately identified phase or tower.
Construction stage: No current independent construction-progress inspection is supplied. The RERA amenities/status extract contains declared completion percentages for certain infrastructure items; these are promoter-reported portal data, not an independent site verification.
2. The project story
Kapil Kakatiya is a single-building commercial high-rise project at Plot Nos. 1-8-551 and 552 in Nakkalagutta/Hanamkonda, Warangal Urban. The sanctioned scheme is described as three cellar levels, a ground floor, a mezzanine and eight upper floors, with a stated building height of 34.95 m. The approvals name both Kapil Consultancy Services Private Limited and Kapil Property Developers Limited; the TG-RERA certificate identifies Kapil Property Developers Limited as the registered promoter.
The RERA filing lists floor-labelled commercial areas rather than a standard set of separately described commercial suites. Its unit rows show five booked and five available, but the record has no dated snapshot, so those counts should be treated as indicative. The filed “MEZZANINE FLOOR” entry is retained as submitted and is not treated here as a confirmed standard unit configuration.
The supplied record includes a GWMC occupancy certificate for the commercial high-rise. It records the building as fit for occupation. This is an official certificate for the building identified in that document; no separately described phase or additional tower is evidenced. The available data does not establish present-day physical condition or independently verify current project progress.
3. Master plan, architecture & building design
The sanctioned building is one commercial complex on a site recorded as 2,194.83 m² (the permit states 2194.8347 m²), with 281.0317 m² identified as road-affected and a net area of 1,913.80 m². The KUDA proceedings describe three cellar levels, ground floor, mezzanine and eight typical floors, and give a height of 34.95 m.
The KUDA proceedings record total built-up area as 9,429.25 m² and identify the use as commercial, with specific floor areas: ground floor 489.04 m², mezzanine 292.62 m², and 589.66 m² for each of the first through eighth floors. The same proceedings give cellar areas of 1,353.71 m², 1,353.71 m² and 1,222.89 m². The RERA project fields also record approved built-up area as 9,429.25 m². The OC record separately states floor area of 6,695.82 m²; these labels are reported as documented and should not be read as equivalent area categories.
The RERA record does not provide verified details of floor-by-floor commercial subdivisions, building footprint, lifts, stairs, circulation layout, internal roads, or a detailed common-area schedule. The available floor-plan set is 14 drawings, all scans pending measurement; no drawing-based carpet or room measurements are available.
4. Homes, configurations & floor plans
This is registered as a commercial project. The RERA unit table is filed by floor labels rather than conventional commercial-suite configurations. The table below reproduces the filed entries; the “MEZZANINE FLOOR” is shown as filed and is not represented as a verified standard unit configuration. Counts are indicative because no booking snapshot date is supplied.
| Configuration | Units | Booked | Available | RERA saleable area | Measured carpet area | Loading (if supplied) |
|---|---|---|---|---|---|---|
| EIGHTH FLOOR | 1 | 0 | 1 | 1,119.2 m² | Not measured | Not supplied |
| FIFTH FLOOR | 1 | 1 | 0 | 1,119.2 m² | Not measured | Not supplied |
| FIRST FLOOR | 1 | 1 | 0 | 1,119.2 m² | Not measured | Not supplied |
| FOURTH FLOOR | 1 | 1 | 0 | 1,119.2 m² | Not measured | Not supplied |
| GROUND FLOOR | 1 | 0 | 1 | 740.34 m² | Not measured | Not supplied |
| MEZZANINE FLOOR | 1 | 0 | 1 | 443.05 m² | Not measured | Not supplied |
| SECOND FLOOR | 1 | 1 | 0 | 1,119.2 m² | Not measured | Not supplied |
| SEVENTH FLOOR | 1 | 0 | 1 | 1,119.2 m² | Not measured | Not supplied |
| SIXTH FLOOR | 1 | 1 | 0 | 1,119.2 m² | Not measured | Not supplied |
| THIRD FLOOR | 1 | 0 | 1 | 1,119.2 m² | Not measured | Not supplied |
No carpet-area measurements could be made from the floor plans: all 14 drawings are still scans pending measurement. RERA saleable area is the area filed for the listed offering; it is not a measured carpet-area figure. No room-by-room dimensions, balcony/utility areas or loading figures are provided in the supplied project data.
5. Parking & vehicle circulation
The approved scheme includes three cellar levels, and the KUDA proceedings specify that the cellars are for vehicular parking, with total parking area 3930.31 Sq.mts. The GWMC permit also states that cellar and stilt areas approved for parking are to be used exclusively for vehicle parking.
The OC record lists parking area 192.5 m². The supplied evidence does not establish the number of parking spaces, visitor or accessible parking provision, EV charging, ramp arrangement, parking allocation to individual commercial areas, or exclusive ownership of any particular bay.
6. Amenities, recreation & open spaces
The RERA portal extract provides declared progress percentages for selected project facilities. These are portal-reported figures; the supplied material does not independently verify their current physical status. The approval records also specify certain site provisions.
| Facility | Description / size | Evidence source | Declared progress / verified status |
|---|---|---|---|
| Green strip / tot-lot / park | Tot-lot area recorded as 192.4951 m² in the permit; OC records 192.5 m². | RERA portal reports 100%; permit requires the tot-lot to be fenced and maintained as greenery. No independent verification supplied. | |
| Internal roads and footpaths | No area or layout detail supplied. | RERA portal reports 0%; not independently verified. | |
| Community buildings | No size or facility detail supplied. | RERA portal reports 0%. | |
| Street lighting | No quantity or specification supplied. | RERA portal reports 100%; not independently verified. | |
| Recreation open space | Aggregate area not supplied. | RERA portal reports 0%. |
No clubhouse or indoor recreation facilities are evidenced in the supplied project records.
7. Utilities, building services & safety
The building-permit order requires a rainwater-harvesting structure, transformer space, a garbage house within the premises and use of the cellar/stilt parking areas exclusively for vehicle parking. It also requires an occupancy certificate before occupation and assigns structural and fire-safety responsibilities to the owner, builder/developer, architect and structural engineer. These are approval conditions; the supplied record does not independently establish present operation or compliance.
The KUDA proceedings specify seven rainwater-harvesting pits and require provisions for a transformer and garbage house. They also include conditions concerning water-supply and sewerage locations, disinfection of stored water, fire-safety requirements and obtaining fire-services clearance. The supplied data does not identify water sources, storage or treatment capacities, STP capacity, reuse arrangements, electrical backup, lift numbers or capacities, CCTV, waste-segregation arrangements, accessibility features, or the status of the stated fire-services clearance.
The RERA portal extract reports water supply and sewerage at 95%, storm-water drains at 50%, rainwater harvesting at 100%, fire-protection and fire-safety requirements at 100%, and electrical meter room/sub-station/receiving station at 100%. These are declared portal percentages, not independent verification of completion or statutory clearance.
8. Location, access & connectivity
The registered project location is Nakkalagutta, Hanamkonda, Warangal Urban, Telangana, PIN 506001. The RERA land record identifies the western boundary as the Hanmakonda to Kazipet 150 ft Road; the building-permit record also refers to a 150-foot road and road-affected land surrendered to GWMC.
The supplied location record contains a Financial District (Nanakramguda) reference at 1.2 km and gives a cadastral parcel-centroid coordinate. That connectivity entry is inconsistent with the registered project geography in the supplied record and is not used to characterize access or proximity here. No verified local transport, landmark, or travel-time information is supplied.
9. Developer & development status
The TG-RERA-registered legal promoter is KAPIL PROPERTY DEVELOPERS LIMITED, identified in the project record as a public limited company. The project filing lists Kapil Consultancy Services Private Limited as a landowner/promoter party under an area-share arrangement. These are distinct entities in the supplied records; the registered promoter named on the TG-RERA certificate is Kapil Property Developers Limited.
The RERA record gives the promoter’s office address as Kapil House, Subedari, Nakkalagutta, Hanamkonda, Warangal Urban, 506001. The promoter website is listed as https://www.kapilrealty.in/; this is an identified website, not independent verification of project particulars.
The promoter’s Form B declares a completion target of 31/05/2025, while the GWMC building permit states completion before 12-07-2026. The project record also contains an occupancy certificate for the commercial high-rise. No independent current site-progress assessment is supplied.
10. Approvals, official records & documents
| Identifier / date | P00300002052; issued 24/08/2020; valid through 31/05/2025 |
|---|---|
| Scope and evidence | FORM C certificate for Kapil Kakatiya, registered promoter Kapil Property Developers Limited. |
| Identifier / date | C3/1220/2018/8-70752/2018 405; 11-06-2019 |
|---|---|
| Scope and evidence | Sanctioned high-rise commercial complex; identifies site area, building configuration, height, cellar parking and related conditions. |
| Identifier / date | 18/2020; 4-07-2020; file TP-PER/180/2019-G1 HOF |
|---|---|
| Scope and evidence | Permit for the high-rise commercial complex at premises 1-8-551 and 552, Nakkalagutta. |
| Identifier / date | 0025/OC/3006/2024; 21 May 2024; application 004663/OC/DTCP/3006/0138/2024 |
|---|---|
| Scope and evidence | GWMC certificate for the commercial high-rise at Nakkalagutta/Hanamkonda, recording the building as fit for occupation. |
| Identifier / date | Form B, dated 22nd day of “Get 2019” as extracted |
|---|---|
| Scope and evidence | Promoter declaration on title, encumbrances, separate-account arrangements and completion undertaking. |
| Identifier / date | Documents 127819 and 79940 |
|---|---|
| Scope and evidence | Filed permit and KUDA proceedings containing the approved building configuration and conditions. |
The supplied records do not disclose project survey numbers or subdivisions; the project site is identified by Plot Nos. 1-8-551 and 552. No separate layout approval document or drawing-based floor-plan measurements are available in the supplied material.
Frequently asked questions
Is Kapil Kakatiya registered with Telangana RERA?
Yes. Kapil Kakatiya is registered with the Telangana Real Estate Regulatory Authority as P00300002052; the registration status is New Project.
Who is the developer of Kapil Kakatiya?
The promoter named in the RERA registration is KAPIL PROPERTY DEVELOPERS LIMITED.
Where is Kapil Kakatiya located?
Kapil Kakatiya is in Nakkalagutta, Hanamkonda, Telangana (506001).
When will Kapil Kakatiya be completed?
The promoter's proposed date of completion filed with RERA is 31/05/2025. This is the promoter's declaration, not a guarantee.
More projects in Nakkalagutta