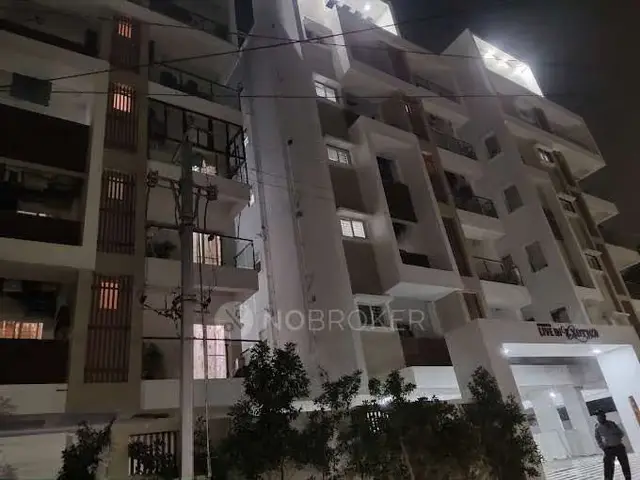
Jubilee Central
M/s VIANESTATES PRIVATE LIMITED · Rangareddy · RERA P02400005408
JUBILEE CENTRAL is a plotted development in Shabad Village, Shabad Mandal, Ranga Reddy District, developed by the registered promoter M/s VIANESTATES PRIVATE LIMITED. The registered site area is 35,665.45 sq.m, including 3,023.60 sq.m affected by a master-plan road, with a net site area of 32,641.85 sq.m. The supplied records do not disclose a total plot count or building, tower, or floor configuration; the project is registered as a plotted layout. Its TG-RERA registration number is P02400005408, and the proposed completion date is 9th day of November 2025.
01What we found
Read from TG-RERA filings, approvals, land and registration records and court records. A court case is counted only when the court record states this project's survey number with its village, or names the project.
02Check before you pay
11 items to check before you pay, 5 high - from the title chain, court records and approvals, each with what to ask the builder or your advocate. An item may not be a problem with the project: records can be incomplete.
1. Project at a glance
Project identity
| Item | Project record |
|---|---|
| Registered name | JUBILEE CENTRAL RERA record |
| Project type | Plotted development / open-plot layout RERA record RERA filing |
| Phase or registered portion | Registration identifies Survey Nos. 481/PART and 482/PART; a separate phase name or phase number is not disclosed. |
| TG-RERA registration | P02400005408 RERA record |
| Registration validity | 03/12/2022 to 09/11/2025; certificate says two years. No extension is recorded in the supplied certificate. Validity is distinct from the project completion undertaking. |
| Registered promoter | M/s VIANESTATES PRIVATE LIMITED RERA record Corporate record |
| RERA status in supplied record | Certificate records registration under section 5. The record also gives 09/11/2025 as the proposed completion date; it does not establish current registration validity or an extension beyond that date. RERA filing |
Land and geographic identity
| Item | Project record |
|---|---|
| Locality / revenue village | Shabad / Shabad Village RERA record RERA filing |
| Mandal / district / PIN | Shabad / Ranga Reddy / 509217 RERA record |
| Survey numbers and subdivisions | TG-RERA certificate and HMDA draft-layout letter identify 481/PART and 482/PART; the approval letter renders these as 481/part and 482/part. |
| Registered site extent | 35,665.45 sq.m total site area; 3,023.60 sq.m is identified as master-plan road-affected area; 32,641.85 sq.m is net site area. RERA filing |
| Boundaries | North: wide road; East: wide road; South: others land; West: others land. RERA filing |
| Cadastral reference | Bhu Bharati record supplied for Survey No. 481/PART is identified as a whole-survey match, not a project-parcel boundary confirmation; no equivalent parcel-level conclusion is supplied for the registered project extent. Cadastral map |
Development identity
| Item | Project record |
|---|---|
| Sanctioning authority | Hyderabad Metropolitan Development Authority (HMDA) Approvals record |
| Principal approval | Draft layout permit 000220/LO/Plg/HMDA/2022, approved 09 November, 2022; application 054352/SKP/LT/U6/HMDA/03052022. Approvals record |
| Approved built-up area | 20,272.91 sq.m is shown in the RERA land details as “Approved Built up Area”; the supplied material does not explain a building programme for this plotted layout. RERA filing |
| Plot/building and floor configuration | The project is a plotted layout. Building count, building floors, parking levels and tower configuration are not disclosed. The approval letter states that construction in plots is not to be allowed until HMDA issues the final layout. |
| Layout development scale | Draft-layout letter lists plots 1–9 as mortgaged plots and identifies layout roads, open space and social-infrastructure land. A complete plot inventory or total plot count is not established by the supplied records. |
| Unit counts | TG-RERA unit-type counts, booked counts and available counts are not supplied. RERA filing Document index |
Offering and status
| Item | Project record |
|---|---|
| RERA-recorded offering | Plotted development; plot sizes, plot count and booked/available inventory are not established in the supplied RERA materials. RERA filing Document index |
| Completion date | Promoter’s Form-B undertaking gives 9th day of November 2025; the RERA certificate validity also ends 09/11/2025. These are separate record entries, not evidence that development was completed. |
| Construction/development stage | No independently verified site-progress report or current completion status is supplied. The HMDA letter describes required layout development works and states a three-year period to complete them. |
| Occupancy/completion certificate | No occupancy or completion certificate for the layout is identified in the supplied documents. The supplied HMDA record is a draft layout approval. Document index |
2. The project story
JUBILEE CENTRAL is registered as a plotted development at Shabad Village, Shabad Mandal, Ranga Reddy District, on the registered portions of Survey Nos. 481/PART and 482/PART. The site is recorded as 35,665.45 sq.m in total, including 3,023.60 sq.m affected by a master-plan road, with a net site area of 32,641.85 sq.m. RERA record
The principal approval on file is HMDA’s draft open-plot layout letter. It provides for a layout with plots, roads, park/open-space and social-infrastructure areas, and specifies layout-development works including road formation, drainage, water-supply lines, electrical lines and park development. The approval also says construction in plots is not to be permitted until HMDA issues the final layout. The supplied record does not establish that final release, completed works, plot-by-plot inventory or construction progress.
The promoter declared a completion date of 9 November 2025. That undertaking and the RERA registration’s stated validity do not by themselves establish completion or occupancy/completion certification. No such certificate or independent site-progress evidence is included in the supplied materials. Document index
3. Master plan, architecture & building design
This is a plotted layout, not an apartment or tower scheme in the supplied RERA records. The HMDA draft-layout letter records total site area of 35,665.45 sq.m, road-affected area of 3,023.60 sq.m, and net site area of 32,641.85 sq.m. Its stated net-area allocation is: Layout record
| Layout land use | Area | Share / source note |
|---|---|---|
| Plotted area | 20,272.91 sq.m | 62.1% of net layout area, software-calculated from the drawing’s area statement. Layout record |
| Layout roads | 8,844.03 sq.m | 27.09% in the HMDA letter. |
| Park | 2,706.46 sq.m | 8.29% in the HMDA letter. |
| Open space / social infrastructure | 818.39 sq.m | Social-infrastructure area; 2.51% in the HMDA letter. |
| Amenities area | 0 sq.m | As listed in the approval’s area statement. |
The layout drawing’s area statement labels the 818.39 sq.m component as “Organized open space/park Area/Utility Area”; the HMDA letter separately calls it social-infrastructure area. The document requires the layout roads, open space and social-infrastructure area to be handed over to the local body before final layout plans are released. Layout record
The HMDA letter identifies plots 1–9 as mortgaged in favour of the Metropolitan Commissioner, HMDA, covering 3,150.61 sq.m, pending completion of the specified layout works. This is an approval condition recorded in the draft-layout letter, not a statement that those plots are available for sale.
No approved building arrangement, plot-by-plot dimensions, building footprint, floor configuration, parking levels, or building count is established by the supplied material. Drawing-derived land-use figures are identified as software-read from the layout drawing and should be checked against the drawing. Layout record Document index
4. Homes, configurations & floor plans
The project is registered as plotted development. The supplied RERA materials do not provide a complete plot count, plot-size schedule, booked/available plot inventory or RERA-filed saleable-area schedule. The approved layout drawing was not converted into a complete plot list with sizes in the supplied data. RERA record RERA filing Layout record Document index
The RERA-filed allotment-letter and agreement-for-sale forms are blank templates for plot particulars; they do not establish an individual plot’s number, dimensions, area, allottee or sale terms.
| Configuration | Units | Booked | Available | RERA saleable area | Measured carpet area | Loading (if supplied) |
|---|---|---|---|---|---|---|
| Residential plots | Not disclosed | Not disclosed | Not disclosed | Not disclosed | Not applicable / not supplied | Not supplied |
The supplied layout records total plotted area as 20,272.91 sq.m, but this is an aggregate land-use figure, not an individual plot area or a RERA-filed saleable-area schedule. The floor-plan dataset contains no measured homes and identifies no apartment floor plans. Floor plans
5. Parking & vehicle circulation
No resident, visitor, accessible or other parking-space count, parking allocation schedule, or vehicle-circulation plan is established by the supplied RERA materials. The HMDA letter describes layout-road formation and requires roads to be handed over to the local body before final layout release; it does not establish plot-level parking rights. Document index
Plots 1–9 are identified as mortgaged to HMDA under the draft-layout approval. The supplied documents do not establish whether any individual buyer has an exclusive parking allocation.
6. Amenities, recreation & open spaces
The project’s RERA amenity schedule marks the following categories “YES,” but reports 0% for each listed item. That is a recorded availability field, not evidence that the works are complete or independently verified. The HMDA draft-layout letter describes required layout works and land allocations. RERA amenities
| Description / size | Park: 2,706.46 sq.m; the drawing’s land-use statement labels this as park. Layout record |
|---|---|
| Evidence source | HMDA draft-layout letter; layout drawing |
| Declared progress / verified status | Approval allocation recorded; completion not verified. |
| Description / size | 818.39 sq.m; HMDA letter describes this as social-infrastructure area, 2.51%. |
|---|---|
| Evidence source | HMDA draft-layout letter |
| Declared progress / verified status | Area allocation recorded; handover is required before final layout release; handover status is not established here. |
| Description / size | 8,844.03 sq.m, 27.09%; letter specifies a 30 Mts wide proposed road for the road-affected area. |
|---|---|
| Evidence source | HMDA draft-layout letter |
| Declared progress / verified status | Required development/handover recorded; completed status not verified. |
| Description / size | No size or quantity stated. |
|---|---|
| Evidence source | HMDA draft-layout letter |
| Declared progress / verified status | Listed as a required layout work; completion not verified. |
| Description / size | No size or quantity stated. |
|---|---|
| Evidence source | HMDA draft-layout letter |
| Declared progress / verified status | Listed in the approval’s development-work description; completion not verified. |
| Description / size | No size or facility description supplied. RERA amenities |
|---|---|
| Evidence source | RERA amenity schedule |
| Declared progress / verified status | Progress recorded as 0%; no completion evidence supplied. |
The approval’s area statement records 0 sq.m for amenities area. No clubhouse or indoor-facility schedule is established in the supplied project records.
7. Utilities, building services & safety
HMDA’s draft-layout letter specifies layout works for storm-water drains; underground drainage lines and a common septic tank/STP; internal water-supply pipework and an overhead tank; electrical supply lines, street lights and a transformer; rainwater-harvesting pits; and solid-waste disposal/dumping space and a bio-compost unit. It also requires drinking-water connectivity through a suitable connection to the relevant main trunk/connecting pipeline. These are approval-described requirements; the supplied evidence does not establish completion, capacity or operational status.
| Evidence in supplied record | Internal water-supply lines, overhead tank and an assured water-supply source are specified; connectivity to a main trunk/connecting pipeline is also required. |
|---|---|
| Status limitation | Capacity, source commissioning and operational status are not supplied. |
| Evidence in supplied record | Underground drainage lines, common septic tank/STP and storm-water drains are specified. |
|---|---|
| Status limitation | Design capacity and completion/commissioning status are not supplied. |
| Evidence in supplied record | Electrical supply lines, transformer and street lighting are specified; the letter requires LED street lighting. |
|---|---|
| Status limitation | Capacity, backup arrangements and completion status are not supplied. |
| Evidence in supplied record | Rainwater-harvesting pits, solid-waste disposal/dumping space and a bio-compost unit are listed. |
|---|---|
| Status limitation | Quantities, capacities and operational status are not supplied. |
| Evidence in supplied record | The RERA amenity schedule marks fire protection and fire safety requirements “YES,” with 0% progress recorded. RERA amenities |
|---|---|
| Status limitation | No project-specific fire-system design, clearance or completion evidence is supplied. |
| Evidence in supplied record | The approval requires footpaths to be paved with tiles or similar material. |
|---|---|
| Status limitation | Accessible routes, ramps and compliance details are not supplied. |
8. Location, access & connectivity
The registered location is Shabad Village, Shabad Mandal, Ranga Reddy District, Telangana, PIN 509217. The project’s parcel-centroid geocode is 17.156124025555282, 78.13242101133417; it is a cadastral reference point, not an independently verified entrance location. RERA record Cadastral map Location record
The supplied location record identifies the nearest sampled Outer Ring Road interchange at approximately 32.7 km. The HMDA layout letter also refers to a proposed 30 Mts wide road affecting the site. No public-transport routes, verified approach-road directions or additional measured distances are supplied. Location record
9. Developer & development status
The registered promoter is M/s VIANESTATES PRIVATE LIMITED, a company, with GSTIN 36AAHCV7086P1ZC. The RERA certificate lists the promoter office as “Village: Mandal: District: Hyderabad, Pin: 500013”; a complete registered-office address and official contact details are not supplied here. Corporate record
The promoter’s Form-B declaration, made by its authorized signatory, undertakes completion by 9 November 2025 and declares that 70% of amounts realised from allottees will be deposited in a separate account and used for construction and land cost, with withdrawals certified by professionals. These are promoter declarations; they are not independent evidence of completion or fund use.
The RERA certificate records registration validity through 09/11/2025; no extension is recorded in that certificate. The supplied record contains no current construction-progress verification, final layout release, or completion/occupancy certificate. Document index
10. Approvals, official records & documents
| Identifier / date | P02400005408; issued 03/12/2022; validity stated through 09/11/2025. |
|---|---|
| What the supplied document establishes | Registration of JUBILEE CENTRAL as a project by M/s Vianestates Private Limited; identifies Survey Nos. 481/PART and 482/PART. |
| Identifier / date | 000220/LO/Plg/HMDA/2022; approved 09 November, 2022; application 054352/SKP/LT/U6/HMDA/03052022. |
|---|---|
| What the supplied document establishes | Draft open-plot layout approval, site-area statement, layout-development requirements and conditions for final layout release. |
| Identifier / date | 8617/2022, dated 20/9/2022. |
|---|---|
| What the supplied document establishes | The draft-layout letter identifies plots 1–9, total 3,150.61 sq.m, as mortgaged in favour of HMDA. |
| Identifier / date | 8618/2022, dated 20/9/2022. |
|---|---|
| What the supplied document establishes | The HMDA letter states that 3,023.60 sq.m of road-affected area was handed over to the local body through this registered gift deed. |
| Identifier / date | Printed dates 21/10/2022 and 28/10/2022; identifying heading, approval number, applicant, property details and terms are not legible in the supplied extraction. |
|---|---|
| What the supplied document establishes | A Gram Panchayat Shabad document is present, but its permission particulars cannot be established from the available text. |
| Identifier / date | Dated 11.11.2022. |
|---|---|
| What the supplied document establishes | Promoter declarations on title, encumbrances, completion undertaking and RERA fund-management obligations. |
| What the supplied document establishes | Project forms are supplied, but buyer, plot and transaction particulars are blank. |
|---|
The supplied materials do not identify a final HMDA layout release or a completion/occupancy certificate. The layout approval itself describes a draft layout and sets out works and handover conditions that precede final layout plans.
1. Project at a glance
Project identity
Registered name: JUBILEE CENTRAL
Project type: Plotted development / open-plot layout
Phase or registered portion: Registration identifies Survey Nos. 481/PART and 482/PART; a separate phase name or phase number is not disclosed.
TG-RERA registration: P02400005408
Registration validity: 03/12/2022 to 09/11/2025; certificate says two years. No extension is recorded in the supplied certificate. Validity is distinct from the project completion undertaking.
Registered promoter: M/s VIANESTATES PRIVATE LIMITED
RERA status in supplied record: Certificate records registration under section 5. The record also gives 09/11/2025 as the proposed completion date; it does not establish current registration validity or an extension beyond that date.
Land and geographic identity
Locality / revenue village: Shabad / Shabad Village
Mandal / district / PIN: Shabad / Ranga Reddy / 509217
Survey numbers and subdivisions: TG-RERA certificate and HMDA draft-layout letter identify 481/PART and 482/PART; the approval letter renders these as 481/part and 482/part.
Registered site extent: 35,665.45 sq.m total site area; 3,023.60 sq.m is identified as master-plan road-affected area; 32,641.85 sq.m is net site area.
Boundaries: North: wide road; East: wide road; South: others land; West: others land.
Cadastral reference: Bhu Bharati record supplied for Survey No. 481/PART is identified as a whole-survey match, not a project-parcel boundary confirmation; no equivalent parcel-level conclusion is supplied for the registered project extent.
Development identity
Sanctioning authority: Hyderabad Metropolitan Development Authority (HMDA)
Principal approval: Draft layout permit 000220/LO/Plg/HMDA/2022, approved 09 November, 2022; application 054352/SKP/LT/U6/HMDA/03052022.
Approved built-up area: 20,272.91 sq.m is shown in the RERA land details as “Approved Built up Area”; the supplied material does not explain a building programme for this plotted layout.
Plot/building and floor configuration: The project is a plotted layout. Building count, building floors, parking levels and tower configuration are not disclosed. The approval letter states that construction in plots is not to be allowed until HMDA issues the final layout.
Layout development scale: Draft-layout letter lists plots 1–9 as mortgaged plots and identifies layout roads, open space and social-infrastructure land. A complete plot inventory or total plot count is not established by the supplied records.
Unit counts: TG-RERA unit-type counts, booked counts and available counts are not supplied.
Offering and status
RERA-recorded offering: Plotted development; plot sizes, plot count and booked/available inventory are not established in the supplied RERA materials.
Completion date: Promoter’s Form-B undertaking gives 9th day of November 2025; the RERA certificate validity also ends 09/11/2025. These are separate record entries, not evidence that development was completed.
Construction/development stage: No independently verified site-progress report or current completion status is supplied. The HMDA letter describes required layout development works and states a three-year period to complete them.
Occupancy/completion certificate: No occupancy or completion certificate for the layout is identified in the supplied documents. The supplied HMDA record is a draft layout approval.
2. The project story
JUBILEE CENTRAL is registered as a plotted development at Shabad Village, Shabad Mandal, Ranga Reddy District, on the registered portions of Survey Nos. 481/PART and 482/PART. The site is recorded as 35,665.45 sq.m in total, including 3,023.60 sq.m affected by a master-plan road, with a net site area of 32,641.85 sq.m.
The principal approval on file is HMDA’s draft open-plot layout letter. It provides for a layout with plots, roads, park/open-space and social-infrastructure areas, and specifies layout-development works including road formation, drainage, water-supply lines, electrical lines and park development. The approval also says construction in plots is not to be permitted until HMDA issues the final layout. The supplied record does not establish that final release, completed works, plot-by-plot inventory or construction progress.
The promoter declared a completion date of 9 November 2025. That undertaking and the RERA registration’s stated validity do not by themselves establish completion or occupancy/completion certification. No such certificate or independent site-progress evidence is included in the supplied materials.
3. Master plan, architecture & building design
This is a plotted layout, not an apartment or tower scheme in the supplied RERA records. The HMDA draft-layout letter records total site area of 35,665.45 sq.m, road-affected area of 3,023.60 sq.m, and net site area of 32,641.85 sq.m. Its stated net-area allocation is:
| Layout land use | Area | Share / source note |
|---|---|---|
| Plotted area | 20,272.91 sq.m | 62.1% of net layout area, software-calculated from the drawing’s area statement. |
| Layout roads | 8,844.03 sq.m | 27.09% in the HMDA letter. |
| Park | 2,706.46 sq.m | 8.29% in the HMDA letter. |
| Open space / social infrastructure | 818.39 sq.m | Social-infrastructure area; 2.51% in the HMDA letter. |
| Amenities area | 0 sq.m | As listed in the approval’s area statement. |
The layout drawing’s area statement labels the 818.39 sq.m component as “Organized open space/park Area/Utility Area”; the HMDA letter separately calls it social-infrastructure area. The document requires the layout roads, open space and social-infrastructure area to be handed over to the local body before final layout plans are released.
The HMDA letter identifies plots 1–9 as mortgaged in favour of the Metropolitan Commissioner, HMDA, covering 3,150.61 sq.m, pending completion of the specified layout works. This is an approval condition recorded in the draft-layout letter, not a statement that those plots are available for sale.
No approved building arrangement, plot-by-plot dimensions, building footprint, floor configuration, parking levels, or building count is established by the supplied material. Drawing-derived land-use figures are identified as software-read from the layout drawing and should be checked against the drawing.
4. Homes, configurations & floor plans
The project is registered as plotted development. The supplied RERA materials do not provide a complete plot count, plot-size schedule, booked/available plot inventory or RERA-filed saleable-area schedule. The approved layout drawing was not converted into a complete plot list with sizes in the supplied data.
The RERA-filed allotment-letter and agreement-for-sale forms are blank templates for plot particulars; they do not establish an individual plot’s number, dimensions, area, allottee or sale terms.
| Configuration | Units | Booked | Available | RERA saleable area | Measured carpet area | Loading (if supplied) |
|---|---|---|---|---|---|---|
| Residential plots | Not disclosed | Not disclosed | Not disclosed | Not disclosed | Not applicable / not supplied | Not supplied |
The supplied layout records total plotted area as 20,272.91 sq.m, but this is an aggregate land-use figure, not an individual plot area or a RERA-filed saleable-area schedule. The floor-plan dataset contains no measured homes and identifies no apartment floor plans.
5. Parking & vehicle circulation
No resident, visitor, accessible or other parking-space count, parking allocation schedule, or vehicle-circulation plan is established by the supplied RERA materials. The HMDA letter describes layout-road formation and requires roads to be handed over to the local body before final layout release; it does not establish plot-level parking rights.
Plots 1–9 are identified as mortgaged to HMDA under the draft-layout approval. The supplied documents do not establish whether any individual buyer has an exclusive parking allocation.
6. Amenities, recreation & open spaces
The project’s RERA amenity schedule marks the following categories “YES,” but reports 0% for each listed item. That is a recorded availability field, not evidence that the works are complete or independently verified. The HMDA draft-layout letter describes required layout works and land allocations.
| Description / size | Park: 2,706.46 sq.m; the drawing’s land-use statement labels this as park. |
|---|---|
| Evidence source | HMDA draft-layout letter; layout drawing |
| Declared progress / verified status | Approval allocation recorded; completion not verified. |
| Description / size | 818.39 sq.m; HMDA letter describes this as social-infrastructure area, 2.51%. |
|---|---|
| Evidence source | HMDA draft-layout letter |
| Declared progress / verified status | Area allocation recorded; handover is required before final layout release; handover status is not established here. |
| Description / size | 8,844.03 sq.m, 27.09%; letter specifies a 30 Mts wide proposed road for the road-affected area. |
|---|---|
| Evidence source | HMDA draft-layout letter |
| Declared progress / verified status | Required development/handover recorded; completed status not verified. |
| Description / size | No size or quantity stated. |
|---|---|
| Evidence source | HMDA draft-layout letter |
| Declared progress / verified status | Listed as a required layout work; completion not verified. |
| Description / size | No size or quantity stated. |
|---|---|
| Evidence source | HMDA draft-layout letter |
| Declared progress / verified status | Listed in the approval’s development-work description; completion not verified. |
| Description / size | No size or facility description supplied. |
|---|---|
| Evidence source | RERA amenity schedule |
| Declared progress / verified status | Progress recorded as 0%; no completion evidence supplied. |
The approval’s area statement records 0 sq.m for amenities area. No clubhouse or indoor-facility schedule is established in the supplied project records.
7. Utilities, building services & safety
HMDA’s draft-layout letter specifies layout works for storm-water drains; underground drainage lines and a common septic tank/STP; internal water-supply pipework and an overhead tank; electrical supply lines, street lights and a transformer; rainwater-harvesting pits; and solid-waste disposal/dumping space and a bio-compost unit. It also requires drinking-water connectivity through a suitable connection to the relevant main trunk/connecting pipeline. These are approval-described requirements; the supplied evidence does not establish completion, capacity or operational status.
| Evidence in supplied record | Internal water-supply lines, overhead tank and an assured water-supply source are specified; connectivity to a main trunk/connecting pipeline is also required. |
|---|---|
| Status limitation | Capacity, source commissioning and operational status are not supplied. |
| Evidence in supplied record | Underground drainage lines, common septic tank/STP and storm-water drains are specified. |
|---|---|
| Status limitation | Design capacity and completion/commissioning status are not supplied. |
| Evidence in supplied record | Electrical supply lines, transformer and street lighting are specified; the letter requires LED street lighting. |
|---|---|
| Status limitation | Capacity, backup arrangements and completion status are not supplied. |
| Evidence in supplied record | Rainwater-harvesting pits, solid-waste disposal/dumping space and a bio-compost unit are listed. |
|---|---|
| Status limitation | Quantities, capacities and operational status are not supplied. |
| Evidence in supplied record | The RERA amenity schedule marks fire protection and fire safety requirements “YES,” with 0% progress recorded. |
|---|---|
| Status limitation | No project-specific fire-system design, clearance or completion evidence is supplied. |
| Evidence in supplied record | The approval requires footpaths to be paved with tiles or similar material. |
|---|---|
| Status limitation | Accessible routes, ramps and compliance details are not supplied. |
8. Location, access & connectivity
The registered location is Shabad Village, Shabad Mandal, Ranga Reddy District, Telangana, PIN 509217. The project’s parcel-centroid geocode is 17.156124025555282, 78.13242101133417; it is a cadastral reference point, not an independently verified entrance location.
The supplied location record identifies the nearest sampled Outer Ring Road interchange at approximately 32.7 km. The HMDA layout letter also refers to a proposed 30 Mts wide road affecting the site. No public-transport routes, verified approach-road directions or additional measured distances are supplied.
9. Developer & development status
The registered promoter is M/s VIANESTATES PRIVATE LIMITED, a company, with GSTIN 36AAHCV7086P1ZC. The RERA certificate lists the promoter office as “Village: Mandal: District: Hyderabad, Pin: 500013”; a complete registered-office address and official contact details are not supplied here.
The promoter’s Form-B declaration, made by its authorized signatory, undertakes completion by 9 November 2025 and declares that 70% of amounts realised from allottees will be deposited in a separate account and used for construction and land cost, with withdrawals certified by professionals. These are promoter declarations; they are not independent evidence of completion or fund use.
The RERA certificate records registration validity through 09/11/2025; no extension is recorded in that certificate. The supplied record contains no current construction-progress verification, final layout release, or completion/occupancy certificate.
10. Approvals, official records & documents
| Identifier / date | P02400005408; issued 03/12/2022; validity stated through 09/11/2025. |
|---|---|
| What the supplied document establishes | Registration of JUBILEE CENTRAL as a project by M/s Vianestates Private Limited; identifies Survey Nos. 481/PART and 482/PART. |
| Identifier / date | 000220/LO/Plg/HMDA/2022; approved 09 November, 2022; application 054352/SKP/LT/U6/HMDA/03052022. |
|---|---|
| What the supplied document establishes | Draft open-plot layout approval, site-area statement, layout-development requirements and conditions for final layout release. |
| Identifier / date | 8617/2022, dated 20/9/2022. |
|---|---|
| What the supplied document establishes | The draft-layout letter identifies plots 1–9, total 3,150.61 sq.m, as mortgaged in favour of HMDA. |
| Identifier / date | 8618/2022, dated 20/9/2022. |
|---|---|
| What the supplied document establishes | The HMDA letter states that 3,023.60 sq.m of road-affected area was handed over to the local body through this registered gift deed. |
| Identifier / date | Printed dates 21/10/2022 and 28/10/2022; identifying heading, approval number, applicant, property details and terms are not legible in the supplied extraction. |
|---|---|
| What the supplied document establishes | A Gram Panchayat Shabad document is present, but its permission particulars cannot be established from the available text. |
| Identifier / date | Dated 11.11.2022. |
|---|---|
| What the supplied document establishes | Promoter declarations on title, encumbrances, completion undertaking and RERA fund-management obligations. |
| What the supplied document establishes | Project forms are supplied, but buyer, plot and transaction particulars are blank. |
|---|
The supplied materials do not identify a final HMDA layout release or a completion/occupancy certificate. The layout approval itself describes a draft layout and sets out works and handover conditions that precede final layout plans.
Frequently asked questions
Is JUBILEE CENTRAL registered with Telangana RERA?
Yes. JUBILEE CENTRAL is registered with the Telangana Real Estate Regulatory Authority as P02400005408; the registration status is New Project.
Who is the developer of JUBILEE CENTRAL?
The promoter named in the RERA registration is M/s VIANESTATES PRIVATE LIMITED.
Where is JUBILEE CENTRAL located?
JUBILEE CENTRAL is in Shabad, Rangareddy, Telangana (509217).
When will JUBILEE CENTRAL be completed?
The promoter's proposed date of completion filed with RERA is 09/11/2025. This is the promoter's declaration, not a guarantee.
More projects in Shabad