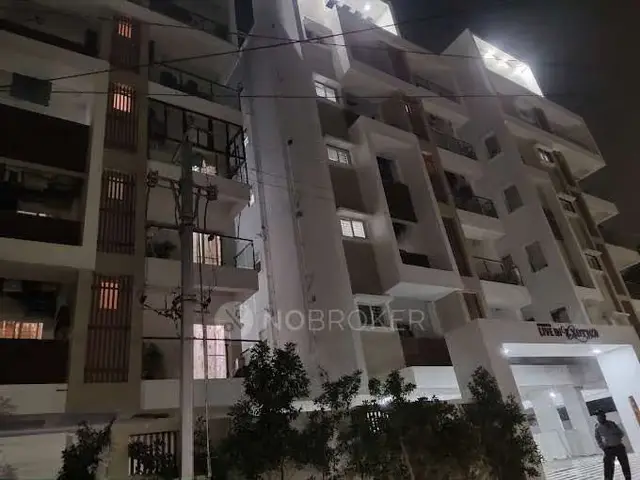
Beverly Hills Shabad Phase-1
M/s SRI SURYA DEVELOPERS & OTHERS · Rangareddy · RERA P02400011347
Beverly Hills Shabad Phase-1 is a plotted development in Shabad, Shabad Mandal, Ranga Reddy District, developed by the registered promoter M/s SRI SURYA DEVELOPERS & OTHERS. The project has a net layout area of 70,017.37 sq. m and offers residential plots; the overview does not state a confirmed total plot count or building configuration. It is registered under TG-RERA number P02400011347, with a proposed completion date of 30/05/2029.
01What we found
Read from TG-RERA filings, approvals, land and registration records and court records. A court case is counted only when the court record states this project's survey number with its village, or names the project.
02Check before you pay
8 items to check before you pay, 3 high - from the title chain, court records and approvals, each with what to ask the builder or your advocate. An item may not be a problem with the project: records can be incomplete.
1. Project at a glance
Project identity
| Field | Project record |
|---|---|
| Registered name | Beverly Hills Shabad Phase-1 RERA record |
| Project type | Plotted development / open-plot layout RERA record |
| Phase / registered portion | Phase-1 RERA record |
| TG-RERA registration | P02400011347; registered under section 5 |
| Registration validity | 30 May 2026–30 May 2029; certificate states a three-year term. This is the registration period, not by itself a confirmation of completion or occupancy. |
| Registered promoter | M/s SRI SURYA DEVELOPERS & OTHERS RERA record |
| RERA status | New Project; the supplied certificate records registration. RERA record |
Land and geographic identity
| Field | Project record |
|---|---|
| Locality | Shabad / Shabad Mandal RERA record |
| Revenue village | Shabad Village |
| Mandal | Shabad Mandal |
| District | Ranga Reddy (also rendered “Rangareddy” in the layout documents) |
| PIN | 509217 RERA record |
| Project survey numbers and subdivisions | 158/P, 266/P, 267/P and 268/P |
| Registered site extent | The RERA land details state total area 75,446.61 sq. m, affected area 5,429.24 sq. m, and net area 70,017.37 sq. m. The layout documents state a 70,017.37 sq. m net layout. RERA filing |
| Boundaries (RERA filing) | North: main road, 9 m existing road width, 30 m proposed road; South: existing layout; East: neighbors’ land; West: existing layout. RERA filing |
Development identity
| Field | Project record |
|---|---|
| Sanctioning authority | Hyderabad Metropolitan Development Authority (HMDA); Shabad Gram Panchayat also issued a draft layout letter recording the HMDA technical approval. |
| Principal layout permit | 2170/HMDA/SWDL/2026, dated 30/05/2026; application/file reference 016267/HMDA/04290/SWDL/SKP1/2026. |
| Approval status shown in supplied documents | HMDA draft layout letter / technical approval and Gram Panchayat draft layout permission. The documents describe final layout release as subject to completion of specified works and other conditions. |
| Approved built-up area | 44,564.93 sq. m appears in the RERA filing as “Approved Built up Area”; the supplied layout area statement labels the same figure as plotted area. These are reported labels, not a building-area description. RERA filing |
| Building / tower count and floor configuration | Not disclosed; the project is a plotted layout, and the supplied evidence does not establish a building or tower schedule. RERA record Document index |
| Parking | The layout area statement records 0.0 sq. m as common parking area. Plot-level parking provision or allocation is not established in the supplied evidence. |
| Approved versus RERA-declared plot count | The layout drawing software identified sizes for 239 plots, but marks the plot list as incomplete. The partial RERA-form Agreement for Sale refers to 279 plots; it is a template/partially completed form, not a confirmed final inventory count. Layout record |
Offering and status
| Field | Project record |
|---|---|
| Offering | Residential plots; individual plot inventory, booked/available counts and RERA-filed plot saleable areas are not supplied in the available records. RERA record RERA filing |
| Software-measured plot sizes | From the layout drawing text: smallest 125.32 sq. m (149.9 sq. yd), median 139.24 sq. m (166.5 sq. yd), largest 583.46 sq. m (697.8 sq. yd). Software-read drawing figures require verification against the drawing. Layout record |
| Declared completion date | 30/05/2029, stated in the promoter’s Form B completion undertaking. |
| Construction / development stage | The supplied evidence records a proposed layout and draft layout permissions with development works required; it does not provide independently verified on-site progress. |
| Occupancy / completion certificate | Not applicable as a building-occupancy description on the supplied plotted-layout record; no project completion certificate is supplied. Final layout release is described as conditional in the draft permission documents. |
2. The project story
- Beverly Hills Shabad Phase-1 is registered as a plotted-development project in Shabad Village, Shabad Mandal, Ranga Reddy District. The RERA-filed land identity covers survey subdivisions 158/P, 266/P, 267/P and 268/P. The project is organized as an open-plot layout rather than as an apartment or tower development. RERA record
- The HMDA permit and Gram Panchayat letter describe a 70,017.37 sq. m net layout, with land allocated in the submitted area statement to plots, roads, open space, social infrastructure and utilities. The draft permissions set out layout-development works and conditions that must be addressed before final layout release; the supplied documents do not establish that those works are complete.
- The promoter’s Form B undertakes completion by 30 May 2029. That is a promoter-declared deadline, not an independently verified construction-progress measurement. No verified site-progress report, final layout release, or completion certificate is supplied here.
3. Master plan, architecture & building design
- This is a plotted layout, so the supplied design evidence concerns plot arrangement and land-use allocation rather than buildings, apartments or floor plans. The RERA land details state a total site area of 75,446.61 sq. m, an affected area of 5,429.24 sq. m, and a net area of 70,017.37 sq. m. The HMDA draft layout area statement also identifies 70,017.37 sq. m as the total net layout. RERA filing
The layout area statement records:
| Layout component | Area | Share stated in layout document |
|---|---|---|
| Plotted area | 44,564.93 sq. m | 63.65% |
| Road area | 17,142.08 sq. m | 24.48% |
| Open space area | 5,996.14 sq. m | 8.56% |
| Social infrastructure area | 1,954.05 sq. m | 2.79% |
| Utilities area | 360.34 sq. m | 0.51% |
| Buffer area | 0 sq. m | 0.0% |
| Common parking area | 0.0 sq. m | 0.0% |
| Amenities area | 0 sq. m | 0.0% |
| Green belt area | 0 sq. m | 0.0% |
| Total net layout | 70,017.37 sq. m | 100.0% |
- The software-read layout drawing identifies plot sizes from 125.32 sq. m to 583.46 sq. m, with a median of 139.24 sq. m; the drawing-derived plot listing is explicitly incomplete and should be checked against the approved drawing. The supplied evidence does not describe building footprints, building heights, floor levels, apartment circulation or a building-wise phase plan. Layout record Document index
- The draft permission specifies internal roads and footpaths, road formation and surfacing, storm-water drainage, underground utilities, lighting, avenue planting, park development and rainwater-harvesting works. These are stated requirements or provisions in the draft layout documents; the record supplied does not verify delivery.
4. Homes, configurations & floor plans
- The registered offering is plotted development. No complete RERA inventory table giving plot-by-plot dimensions, booked counts, available counts or filed saleable areas is supplied. A partially completed Agreement for Sale template refers to 279 plots, but the supplied document leaves allottee and plot particulars unfilled. RERA record
| Supplied figure | 239 |
|---|---|
| Basis / limitation | Software-read drawing text; plot list marked incomplete. Layout record |
| Supplied figure | 125.32 sq. m / 149.9 sq. yd |
|---|---|
| Basis / limitation | Software-measured from layout drawing; verify against drawing. Layout record |
| Supplied figure | 139.24 sq. m / 166.5 sq. yd |
|---|---|
| Basis / limitation | Software-measured from layout drawing; verify against drawing. Layout record |
| Supplied figure | 583.46 sq. m / 697.8 sq. yd |
|---|---|
| Basis / limitation | Software-measured from layout drawing; verify against drawing. Layout record |
| Supplied figure | Not supplied |
|---|---|
| Basis / limitation | No plot-wise RERA area schedule available in the supplied records. RERA filing |
The drawing-derived size bands are:
| Size band | Plot count |
|---|---|
| 100–150 sq. yd (84–125 sq. m) | 92 |
| 150–200 sq. yd (125–167 sq. m) | 97 |
| 200–250 sq. yd (167–209 sq. m) | 8 |
| 250–300 sq. yd (209–251 sq. m) | 18 |
| 300–400 sq. yd (251–334 sq. m) | 19 |
| 400–500 sq. yd (334–418 sq. m) | 4 |
| 500–1000 sq. yd (418–836 sq. m) | 1 |
Layout record
These are software-read measurements from the layout drawing, not a complete RERA-filed plot schedule. The supplied floor-plan records contain no apartment floor plans to measure. Layout record Floor plans
5. Parking & vehicle circulation
- The HMDA draft layout area statement records 0.0 sq. m for common parking area. No sanctioned common parking-space count, visitor or accessible parking schedule, or plot-level parking allocation is established by the supplied evidence.
- The layout documents describe internal roads and footpaths, road surfacing, pedestrian footpaths and access to neighboring sites. They also state that internal roads are to remain open for access to neighboring lands. The evidence does not provide a vehicle-space count, driveway dimensions, a parking allotment plan, or EV-charging provision.
6. Amenities, recreation & open spaces
The RERA amenities schedule marks the following 14 categories as available, with 0% progress recorded for each in the supplied data. This is the filed schedule, not independent confirmation of completion. RERA amenities
| Description / size | Layout infrastructure; area statement separately records road area of 17,142.08 sq. m. |
|---|---|
| Evidence source | RERA amenities |
| Declared progress / verified status | Listed available; 0% recorded; completion not independently verified. |
| Description / size | No capacity or source specified in the amenities schedule. |
|---|---|
| Evidence source | RERA amenities |
| Declared progress / verified status | Listed available; 0% recorded; completion not independently verified. |
| Description / size | Draft layout conditions refer to underground drainage and a common septic tank / STP. |
|---|---|
| Evidence source | RERA amenities |
| Declared progress / verified status | Listed available; 0% recorded; completion not independently verified. |
| Description / size | Draft layout conditions include storm-water drains. |
|---|---|
| Evidence source | RERA amenities |
| Declared progress / verified status | Listed available; 0% recorded; completion not independently verified. |
| Description / size | Draft layout conditions include park development and avenue plantation; area statement records open space of 5,996.14 sq. m. |
|---|---|
| Evidence source | RERA amenities |
| Declared progress / verified status | Listed available; 0% recorded; completion not independently verified. |
| Description / size | Draft layout conditions include street lighting and LED lighting. |
|---|---|
| Evidence source | RERA amenities |
| Declared progress / verified status | Listed available; 0% recorded; completion not independently verified. |
| Description / size | The area statement records social infrastructure area of 1,954.05 sq. m; no building description or capacity supplied. |
|---|---|
| Evidence source | RERA amenities |
| Declared progress / verified status | Listed available; 0% recorded; completion not independently verified. |
| Description / size | Draft permission specifies independent sewerage disposal and, for layouts over 10 acres, an STP area in addition to mandatory open space. |
|---|---|
| Evidence source | RERA amenities |
| Declared progress / verified status | Listed available; 0% recorded; completion not independently verified. |
| Description / size | Draft conditions include solid-waste disposal space, source segregation and a bio-compost unit. |
|---|---|
| Evidence source | RERA amenities |
| Declared progress / verified status | Listed available; 0% recorded; completion not independently verified. |
| Description / size | Draft conditions include rainwater-harvesting pits. |
|---|---|
| Evidence source | RERA amenities |
| Declared progress / verified status | Listed available; 0% recorded; completion not independently verified. |
| Description / size | No system or capacity described in the supplied record. |
|---|---|
| Evidence source | RERA amenities |
| Declared progress / verified status | Listed available; 0% recorded; completion not independently verified. |
| Description / size | Listed in the RERA amenities schedule; no layout-specific system details or capacities supplied. |
|---|---|
| Evidence source | RERA amenities |
| Declared progress / verified status | Listed available; 0% recorded; completion not independently verified. |
| Description / size | Draft conditions refer to a transformer and transformer yard; no capacity specified. |
|---|---|
| Evidence source | RERA amenities |
| Declared progress / verified status | Listed available; 0% recorded; completion not independently verified. |
| Description / size | Layout area statement records open space area of 5,996.14 sq. m (8.56%). |
|---|---|
| Evidence source | RERA amenities |
| Declared progress / verified status | Listed available; 0% recorded; completion not independently verified. |
7. Utilities, building services & safety
- The draft layout documents specify a protected water supply system, internal water-supply pipelines, overhead tank and sumps, with connection arrangements to Mission Bhagiratha or another relevant-authority-approved source. The supplied record does not state storage capacity, supply volume or an independently verified operating source.
- For drainage and sewerage, the draft conditions refer to underground drainage lines, storm-water drainage, drainage/NALA channelization, a common septic tank / STP and independent sewerage disposal. They also specify rainwater-harvesting pits. No treatment capacity, commissioning record or completed-system verification is supplied.
- Electrical provisions described in the draft conditions include electrical supply lines, street lighting, a transformer and transformer yard, underground ducting for utilities and LED street lights. No electrical capacity, backup-power system or EV-charging provision is documented.
- The RERA amenities schedule lists fire-protection and fire-safety requirements, but the supplied evidence gives no project-specific fire-system design, capacity or completion status. Because this is a plotted layout, no lifts or building-specific vertical-transportation systems are documented. Accessibility features beyond the described footpaths are not established. RERA amenities
8. Location, access & connectivity
- The registered location is Shabad Village, Shabad Mandal, Ranga Reddy District, Telangana, PIN 509217. The project is identified in the layout and registration records by survey subdivisions 158/P, 266/P, 267/P and 268/P. RERA record
- The RERA-filed boundary description identifies a main road to the north, with a 9 m existing road width and a 30 m proposed road; existing layouts lie to the south and west, and neighboring land to the east. The HMDA document states that a 30-meter road-affected area measuring 5,020.49 sq. m was gifted to the Gram Panchayat, Shabad Village, under Gift Deed No. 3046 of 2026, dated 29 May 2026. RERA filing
- The supplied location record gives the nearest sampled Outer Ring Road interchange at approximately 31.9 km. No public-transport routes, additional verified landmark distances or travel times are supplied. Location record
9. Developer & development status
- The registered promoter is M/s SRI SURYA DEVELOPERS & OTHERS. The RERA filing describes the organization type as “Others” and the description as “Partnership.” GSTIN is 36ABQFS3459N1Z9. The supplied registration certificate gives the promoter-office field as “Village: Mandal: District: Hyderabad, Pin: 500089”; it does not provide a complete street address or official contact details. RERA record RERA filing Corporate record
- The promoter’s Form B affidavit, dated 26.09.2026, declares completion by 30 May 2029 and states that the land is free from encumbrances. These are promoter declarations in the filed affidavit.
- The layout documents name Sri Surya Developers, Smt. Lakshmi Tulasi Kundur Reddy, and M/s. Folklore Ventures Private Limited among the applicants/owners. A filed project agreement describes expenses and sale proceeds, profits and losses as shared in proportion to the respective landholding extent contributed, without stating percentages or individual allocations.
- The supplied record does not establish current on-site progress, final layout release, or completion of the layout works. The three-year RERA registration period and the promoter’s completion undertaking are separate records and should not be read as evidence of delivered infrastructure.
10. Approvals, official records & documents
| Reference and scope | P02400011347, issued 26/10/2026; project scope: Beverly Hills Shabad Phase-1. |
|---|---|
| What the supplied document establishes | Section 5 registration valid 30/05/2026–30/05/2029, subject to certificate conditions. |
| Reference and scope | Layout Permit 2170/HMDA/SWDL/2026, dated 30/05/2026; application/file 016267/HMDA/04290/SWDL/SKP1/2026. |
|---|---|
| What the supplied document establishes | Draft layout letter / technical approval for the plotted layout; final release is subject to stated works, transfers and conditions. |
| Reference and scope | Proceedings / permit reference 2170/HMDA/SWDL/2026, dated 30/05/2026. |
|---|---|
| What the supplied document establishes | Records draft layout permission and HMDA technical approval, with conditions concerning development and transfer of layout areas. |
| Reference and scope | Gift Deed No. 3046 of 2026, dated 29/05/2026. |
|---|---|
| What the supplied document establishes | Letter states the 30 m road-affected area measuring 5,020.49 sq. m or 6,004.45 sq. yd was gifted to the Gram Panchayat, Shabad Village. |
| Reference and scope | Document Nos. 3043/2026, 3044/2026 and 3045/2026, dated 29/05/2026. |
|---|---|
| What the supplied document establishes | Draft layout documents record 11,696.41 sq. m of specified plots mortgaged in favour of the Metropolitan Commissioner, HMDA. |
| Reference and scope | Dated 26.09.2026. |
|---|---|
| What the supplied document establishes | Records the promoter’s completion undertaking and declarations, including the stated separate-account and audit commitments. |
| Reference and scope | Document 754337. Layout record |
|---|---|
| What the supplied document establishes | Drawing-derived software measurements identify plot sizes; the extracted plot list is incomplete and measurements require drawing verification. |
| Reference and scope | HMDA DPMS public lookup is reported unavailable from the supplied evidence. HMDA |
|---|---|
| What the supplied document establishes | The unavailable portal lookup does not establish refusal or absence of an approval record. |
- The supplied record does not include a final layout-release document, project completion certificate, or a verified record that the specified development works have been completed. The principal layout documents identify themselves as draft permissions and make final release conditional.
1. Project at a glance
Project identity
Registered name: Beverly Hills Shabad Phase-1
Project type: Plotted development / open-plot layout
Phase / registered portion: Phase-1
TG-RERA registration: P02400011347; registered under section 5
Registration validity: 30 May 2026–30 May 2029; certificate states a three-year term. This is the registration period, not by itself a confirmation of completion or occupancy.
Registered promoter: M/s SRI SURYA DEVELOPERS & OTHERS
RERA status: New Project; the supplied certificate records registration.
Land and geographic identity
Locality: Shabad / Shabad Mandal
Revenue village: Shabad Village
Mandal: Shabad Mandal
District: Ranga Reddy (also rendered “Rangareddy” in the layout documents)
PIN: 509217
Project survey numbers and subdivisions: 158/P, 266/P, 267/P and 268/P
Registered site extent: The RERA land details state total area 75,446.61 sq. m, affected area 5,429.24 sq. m, and net area 70,017.37 sq. m. The layout documents state a 70,017.37 sq. m net layout.
Boundaries (RERA filing): North: main road, 9 m existing road width, 30 m proposed road; South: existing layout; East: neighbors’ land; West: existing layout.
Development identity
Sanctioning authority: Hyderabad Metropolitan Development Authority (HMDA); Shabad Gram Panchayat also issued a draft layout letter recording the HMDA technical approval.
Principal layout permit: 2170/HMDA/SWDL/2026, dated 30/05/2026; application/file reference 016267/HMDA/04290/SWDL/SKP1/2026.
Approval status shown in supplied documents: HMDA draft layout letter / technical approval and Gram Panchayat draft layout permission. The documents describe final layout release as subject to completion of specified works and other conditions.
Approved built-up area: 44,564.93 sq. m appears in the RERA filing as “Approved Built up Area”; the supplied layout area statement labels the same figure as plotted area. These are reported labels, not a building-area description.
Building / tower count and floor configuration: Not disclosed; the project is a plotted layout, and the supplied evidence does not establish a building or tower schedule.
Parking: The layout area statement records 0.0 sq. m as common parking area. Plot-level parking provision or allocation is not established in the supplied evidence.
Approved versus RERA-declared plot count: The layout drawing software identified sizes for 239 plots, but marks the plot list as incomplete. The partial RERA-form Agreement for Sale refers to 279 plots; it is a template/partially completed form, not a confirmed final inventory count.
Offering and status
Offering: Residential plots; individual plot inventory, booked/available counts and RERA-filed plot saleable areas are not supplied in the available records.
Software-measured plot sizes: From the layout drawing text: smallest 125.32 sq. m (149.9 sq. yd), median 139.24 sq. m (166.5 sq. yd), largest 583.46 sq. m (697.8 sq. yd). Software-read drawing figures require verification against the drawing.
Declared completion date: 30/05/2029, stated in the promoter’s Form B completion undertaking.
Construction / development stage: The supplied evidence records a proposed layout and draft layout permissions with development works required; it does not provide independently verified on-site progress.
Occupancy / completion certificate: Not applicable as a building-occupancy description on the supplied plotted-layout record; no project completion certificate is supplied. Final layout release is described as conditional in the draft permission documents.
2. The project story
- Beverly Hills Shabad Phase-1 is registered as a plotted-development project in Shabad Village, Shabad Mandal, Ranga Reddy District. The RERA-filed land identity covers survey subdivisions 158/P, 266/P, 267/P and 268/P. The project is organized as an open-plot layout rather than as an apartment or tower development.
- The HMDA permit and Gram Panchayat letter describe a 70,017.37 sq. m net layout, with land allocated in the submitted area statement to plots, roads, open space, social infrastructure and utilities. The draft permissions set out layout-development works and conditions that must be addressed before final layout release; the supplied documents do not establish that those works are complete.
- The promoter’s Form B undertakes completion by 30 May 2029. That is a promoter-declared deadline, not an independently verified construction-progress measurement. No verified site-progress report, final layout release, or completion certificate is supplied here.
3. Master plan, architecture & building design
- This is a plotted layout, so the supplied design evidence concerns plot arrangement and land-use allocation rather than buildings, apartments or floor plans. The RERA land details state a total site area of 75,446.61 sq. m, an affected area of 5,429.24 sq. m, and a net area of 70,017.37 sq. m. The HMDA draft layout area statement also identifies 70,017.37 sq. m as the total net layout.
The layout area statement records:
| Layout component | Area | Share stated in layout document |
|---|---|---|
| Plotted area | 44,564.93 sq. m | 63.65% |
| Road area | 17,142.08 sq. m | 24.48% |
| Open space area | 5,996.14 sq. m | 8.56% |
| Social infrastructure area | 1,954.05 sq. m | 2.79% |
| Utilities area | 360.34 sq. m | 0.51% |
| Buffer area | 0 sq. m | 0.0% |
| Common parking area | 0.0 sq. m | 0.0% |
| Amenities area | 0 sq. m | 0.0% |
| Green belt area | 0 sq. m | 0.0% |
| Total net layout | 70,017.37 sq. m | 100.0% |
- The software-read layout drawing identifies plot sizes from 125.32 sq. m to 583.46 sq. m, with a median of 139.24 sq. m; the drawing-derived plot listing is explicitly incomplete and should be checked against the approved drawing. The supplied evidence does not describe building footprints, building heights, floor levels, apartment circulation or a building-wise phase plan.
- The draft permission specifies internal roads and footpaths, road formation and surfacing, storm-water drainage, underground utilities, lighting, avenue planting, park development and rainwater-harvesting works. These are stated requirements or provisions in the draft layout documents; the record supplied does not verify delivery.
4. Homes, configurations & floor plans
- The registered offering is plotted development. No complete RERA inventory table giving plot-by-plot dimensions, booked counts, available counts or filed saleable areas is supplied. A partially completed Agreement for Sale template refers to 279 plots, but the supplied document leaves allottee and plot particulars unfilled.
| Plot information | Supplied figure | Basis / limitation |
|---|---|---|
| Plots with sizes read from layout drawing | 239 | Software-read drawing text; plot list marked incomplete. |
| Smallest measured plot | 125.32 sq. m / 149.9 sq. yd | Software-measured from layout drawing; verify against drawing. |
| Median measured plot | 139.24 sq. m / 166.5 sq. yd | Software-measured from layout drawing; verify against drawing. |
| Largest measured plot | 583.46 sq. m / 697.8 sq. yd | Software-measured from layout drawing; verify against drawing. |
| RERA-filed plot saleable-area schedule | Not supplied | No plot-wise RERA area schedule available in the supplied records. |
The drawing-derived size bands are:
100–150 sq. yd (84–125 sq. m): 92
150–200 sq. yd (125–167 sq. m): 97
200–250 sq. yd (167–209 sq. m): 8
250–300 sq. yd (209–251 sq. m): 18
300–400 sq. yd (251–334 sq. m): 19
400–500 sq. yd (334–418 sq. m): 4
500–1000 sq. yd (418–836 sq. m): 1
These are software-read measurements from the layout drawing, not a complete RERA-filed plot schedule. The supplied floor-plan records contain no apartment floor plans to measure.
5. Parking & vehicle circulation
- The HMDA draft layout area statement records 0.0 sq. m for common parking area. No sanctioned common parking-space count, visitor or accessible parking schedule, or plot-level parking allocation is established by the supplied evidence.
- The layout documents describe internal roads and footpaths, road surfacing, pedestrian footpaths and access to neighboring sites. They also state that internal roads are to remain open for access to neighboring lands. The evidence does not provide a vehicle-space count, driveway dimensions, a parking allotment plan, or EV-charging provision.
6. Amenities, recreation & open spaces
The RERA amenities schedule marks the following 14 categories as available, with 0% progress recorded for each in the supplied data. This is the filed schedule, not independent confirmation of completion.
| Description / size | Layout infrastructure; area statement separately records road area of 17,142.08 sq. m. |
|---|---|
| Declared progress / verified status | Listed available; 0% recorded; completion not independently verified. |
| Description / size | No capacity or source specified in the amenities schedule. |
|---|---|
| Declared progress / verified status | Listed available; 0% recorded; completion not independently verified. |
| Description / size | Draft layout conditions refer to underground drainage and a common septic tank / STP. |
|---|---|
| Declared progress / verified status | Listed available; 0% recorded; completion not independently verified. |
| Description / size | Draft layout conditions include storm-water drains. |
|---|---|
| Declared progress / verified status | Listed available; 0% recorded; completion not independently verified. |
| Description / size | Draft layout conditions include park development and avenue plantation; area statement records open space of 5,996.14 sq. m. |
|---|---|
| Declared progress / verified status | Listed available; 0% recorded; completion not independently verified. |
| Description / size | Draft layout conditions include street lighting and LED lighting. |
|---|---|
| Declared progress / verified status | Listed available; 0% recorded; completion not independently verified. |
| Description / size | The area statement records social infrastructure area of 1,954.05 sq. m; no building description or capacity supplied. |
|---|---|
| Declared progress / verified status | Listed available; 0% recorded; completion not independently verified. |
| Description / size | Draft permission specifies independent sewerage disposal and, for layouts over 10 acres, an STP area in addition to mandatory open space. |
|---|---|
| Declared progress / verified status | Listed available; 0% recorded; completion not independently verified. |
| Description / size | Draft conditions include solid-waste disposal space, source segregation and a bio-compost unit. |
|---|---|
| Declared progress / verified status | Listed available; 0% recorded; completion not independently verified. |
| Description / size | Draft conditions include rainwater-harvesting pits. |
|---|---|
| Declared progress / verified status | Listed available; 0% recorded; completion not independently verified. |
| Description / size | No system or capacity described in the supplied record. |
|---|---|
| Declared progress / verified status | Listed available; 0% recorded; completion not independently verified. |
| Description / size | Listed in the RERA amenities schedule; no layout-specific system details or capacities supplied. |
|---|---|
| Declared progress / verified status | Listed available; 0% recorded; completion not independently verified. |
| Description / size | Draft conditions refer to a transformer and transformer yard; no capacity specified. |
|---|---|
| Declared progress / verified status | Listed available; 0% recorded; completion not independently verified. |
| Description / size | Layout area statement records open space area of 5,996.14 sq. m (8.56%). |
|---|---|
| Declared progress / verified status | Listed available; 0% recorded; completion not independently verified. |
7. Utilities, building services & safety
- The draft layout documents specify a protected water supply system, internal water-supply pipelines, overhead tank and sumps, with connection arrangements to Mission Bhagiratha or another relevant-authority-approved source. The supplied record does not state storage capacity, supply volume or an independently verified operating source.
- For drainage and sewerage, the draft conditions refer to underground drainage lines, storm-water drainage, drainage/NALA channelization, a common septic tank / STP and independent sewerage disposal. They also specify rainwater-harvesting pits. No treatment capacity, commissioning record or completed-system verification is supplied.
- Electrical provisions described in the draft conditions include electrical supply lines, street lighting, a transformer and transformer yard, underground ducting for utilities and LED street lights. No electrical capacity, backup-power system or EV-charging provision is documented.
- The RERA amenities schedule lists fire-protection and fire-safety requirements, but the supplied evidence gives no project-specific fire-system design, capacity or completion status. Because this is a plotted layout, no lifts or building-specific vertical-transportation systems are documented. Accessibility features beyond the described footpaths are not established.
8. Location, access & connectivity
- The registered location is Shabad Village, Shabad Mandal, Ranga Reddy District, Telangana, PIN 509217. The project is identified in the layout and registration records by survey subdivisions 158/P, 266/P, 267/P and 268/P.
- The RERA-filed boundary description identifies a main road to the north, with a 9 m existing road width and a 30 m proposed road; existing layouts lie to the south and west, and neighboring land to the east. The HMDA document states that a 30-meter road-affected area measuring 5,020.49 sq. m was gifted to the Gram Panchayat, Shabad Village, under Gift Deed No. 3046 of 2026, dated 29 May 2026.
- The supplied location record gives the nearest sampled Outer Ring Road interchange at approximately 31.9 km. No public-transport routes, additional verified landmark distances or travel times are supplied.
9. Developer & development status
- The registered promoter is M/s SRI SURYA DEVELOPERS & OTHERS. The RERA filing describes the organization type as “Others” and the description as “Partnership.” GSTIN is 36ABQFS3459N1Z9. The supplied registration certificate gives the promoter-office field as “Village: Mandal: District: Hyderabad, Pin: 500089”; it does not provide a complete street address or official contact details.
- The promoter’s Form B affidavit, dated 26.09.2026, declares completion by 30 May 2029 and states that the land is free from encumbrances. These are promoter declarations in the filed affidavit.
- The layout documents name Sri Surya Developers, Smt. Lakshmi Tulasi Kundur Reddy, and M/s. Folklore Ventures Private Limited among the applicants/owners. A filed project agreement describes expenses and sale proceeds, profits and losses as shared in proportion to the respective landholding extent contributed, without stating percentages or individual allocations.
- The supplied record does not establish current on-site progress, final layout release, or completion of the layout works. The three-year RERA registration period and the promoter’s completion undertaking are separate records and should not be read as evidence of delivered infrastructure.
10. Approvals, official records & documents
| Reference and scope | P02400011347, issued 26/10/2026; project scope: Beverly Hills Shabad Phase-1. |
|---|---|
| What the supplied document establishes | Section 5 registration valid 30/05/2026–30/05/2029, subject to certificate conditions. |
| Reference and scope | Layout Permit 2170/HMDA/SWDL/2026, dated 30/05/2026; application/file 016267/HMDA/04290/SWDL/SKP1/2026. |
|---|---|
| What the supplied document establishes | Draft layout letter / technical approval for the plotted layout; final release is subject to stated works, transfers and conditions. |
| Reference and scope | Proceedings / permit reference 2170/HMDA/SWDL/2026, dated 30/05/2026. |
|---|---|
| What the supplied document establishes | Records draft layout permission and HMDA technical approval, with conditions concerning development and transfer of layout areas. |
| Reference and scope | Gift Deed No. 3046 of 2026, dated 29/05/2026. |
|---|---|
| What the supplied document establishes | Letter states the 30 m road-affected area measuring 5,020.49 sq. m or 6,004.45 sq. yd was gifted to the Gram Panchayat, Shabad Village. |
| Reference and scope | Document Nos. 3043/2026, 3044/2026 and 3045/2026, dated 29/05/2026. |
|---|---|
| What the supplied document establishes | Draft layout documents record 11,696.41 sq. m of specified plots mortgaged in favour of the Metropolitan Commissioner, HMDA. |
| Reference and scope | Dated 26.09.2026. |
|---|---|
| What the supplied document establishes | Records the promoter’s completion undertaking and declarations, including the stated separate-account and audit commitments. |
| Reference and scope | Document 754337. |
|---|---|
| What the supplied document establishes | Drawing-derived software measurements identify plot sizes; the extracted plot list is incomplete and measurements require drawing verification. |
| Reference and scope | HMDA DPMS public lookup is reported unavailable from the supplied evidence. |
|---|---|
| What the supplied document establishes | The unavailable portal lookup does not establish refusal or absence of an approval record. |
- The supplied record does not include a final layout-release document, project completion certificate, or a verified record that the specified development works have been completed. The principal layout documents identify themselves as draft permissions and make final release conditional.
Frequently asked questions
Is Beverly Hills Shabad Phase-1 registered with Telangana RERA?
Yes. Beverly Hills Shabad Phase-1 is registered with the Telangana Real Estate Regulatory Authority as P02400011347; the registration status is New Project.
Who is the developer of Beverly Hills Shabad Phase-1?
The promoter named in the RERA registration is M/s SRI SURYA DEVELOPERS & OTHERS.
Where is Beverly Hills Shabad Phase-1 located?
Beverly Hills Shabad Phase-1 is in Shabad Mandal, Shabad, Rangareddy, Telangana (509217).
When will Beverly Hills Shabad Phase-1 be completed?
The promoter's proposed date of completion filed with RERA is 30/05/2029. This is the promoter's declaration, not a guarantee.
More projects in Shabad