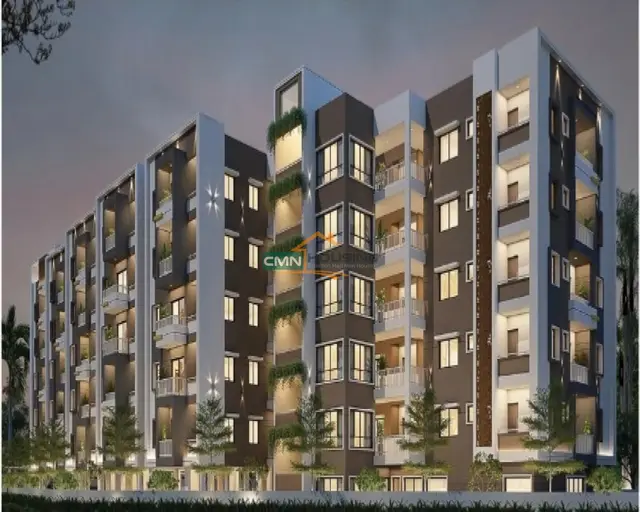
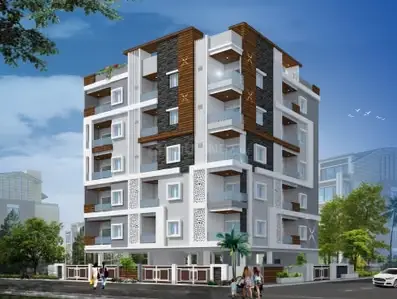
Hillside Villas By Raichandani Sindh Developers
RAICHANDANI SINDH DEVELOPERS · Karimnagar · RERA P02700005544
HILLSIDE VILLAS BY RAICHANDANI SINDH DEVELOPERS is a plotted development in MALKAPUR GP, Kothapally mandal, Karimnagar District. The registered promoter is RAICHANDANI SINDH DEVELOPERS. The project covers 26,911.60 sq. m and comprises 79 plots; plot-size configurations are not stated. It is registered under TG-RERA registration P02700005544, with proposed completion on 20/08/2024.
More from Raichandani Sindh Developers · 4 projects →
01What we found
Read from TG-RERA filings, approvals, land and registration records and court records. A court case is counted only when the court record states this project's survey number with its village, or names the project.
02Check before you pay
9 items to check before you pay, 4 high - from the title chain, court records and approvals, each with what to ask the builder or your advocate. An item may not be a problem with the project: records can be incomplete.
1. Project at a glance
Project identity
| Field | Project record |
|---|---|
| Registered project name | HILLSIDE VILLAS BY RAICHANDANI SINDH DEVELOPERS RERA record |
| Project type | Plotted development / plotted layout RERA record RERA filing |
| Phase / registered portion | A phase is not separately identified. The registration and layout record cover the listed survey numbers and a 79-plot layout. |
| TG-RERA registration | P02700005544 RERA record Approvals record |
| Registration validity | Certificate states 20/12/2022 to 20/08/2024. No extension is recorded in the supplied registration certificate. Validity is separate from the project completion undertaking. |
| Registered promoter | RAICHANDANI SINDH DEVELOPERS RERA record Corporate record |
| RERA record status | Registered as a new project; the supplied certificate’s stated validity ended on 20/08/2024. Current registration status is not independently verified here. RERA filing |
Land and geographic identity
| Field | Project record |
|---|---|
| Locality | MALKAPUR GP; approval documents describe the layout at Laxmipur, Malkapur. RERA record |
| Revenue village | Laxmipur is named in the approval and title-report records; the project identity record labels the village Malkapur. RERA record |
| Mandal | Kothapally in the Malkapur Gram Panchayat proceeding. |
| District | Karimnagar RERA record |
| PIN | 505451 RERA record |
| Project survey numbers and subdivisions | 18; 18/G/2; 18/F/A; 18/F/B; 18/H/1; 18/K; 18/H/2; 19/1A/A/1; 19/1A/A/2; 19/1A/A/3; 19/1A/A/4; 19/1A/A/5 RERA record |
| Registered site extent | 26,911.60 sq. m (also stated as Ac. 6.65 gts) in the SUDA draft layout record. RERA filing |
| Layout area in Gram Panchayat proceeding | Ac. 8.30, as recorded in the Malkapur Gram Panchayat proceeding. |
| Net area | RERA land details state 26,911.60 sq. m net area and 0 area affected by road widening/FTL/nala widening. RERA filing |
| Boundaries | East: REKURTHI SHIVAR; West: LAND OF OTHERS IN SY NO 22; North: LAND OF OTHERS IN SY NOS 19 AND 18; South: SREE LAXMI HOMES LP NO 62 2012 W. RERA filing |
Development identity
| Field | Project record |
|---|---|
| Sanctioning / approving authorities recorded | Satavahana Urban Development Authority (Karimnagar) and Malkapur Gram Panchayat. Approvals record |
| Principal layout reference | Draft Technical Layout Pattern: Draft - TLP.NO. 3145/Laxmipur/2020/0672 UDA, dated 20 August 2021; file Lr.Roc.No.3145/Laxmipur/2020/0672. Approvals record |
| Gram Panchayat proceeding | LP No. 3145/Laxmipur/2020/0672, dated 16-11-2022. Approvals record |
| Approved built-up area | 14,479.18 sq. m is shown in the RERA field as “Approved Built up Area”; the layout drawing’s land-use table labels the same figure as plotted area. RERA filing Layout record |
| Plots | 79 plots in the layout approval records. |
| Buildings / floors | Not disclosed in the supplied project record; this is a plotted layout, not a tower or apartment building scheme. Document index Layout record |
| Parking | No parking-space count or parking layout is disclosed in the supplied records. RERA filing Document index |
| Layout land-use provisions | SUDA record: plotted area 14,479.18 sq. m, roads 8,577.27 sq. m, open space/park 2,022.56 sq. m, social infrastructure 673.12 sq. m, utility 269.43 sq. m, and mortgage area 2,363.66 sq. m. |
Offering and status
| Field | Project record |
|---|---|
| Offered product | Plots; the layout record identifies 79 plots. |
| Plot-size range | Not established from the supplied records. The layout-derived plot-count reading is not complete enough to provide plot sizes. Layout record |
| Booked / available plots | Counts not provided in the supplied evidence. Document index |
| Construction / development stage | RERA project information gives 70% completeness; this is a recorded progress figure, not an independently verified site assessment. RERA record |
| Completion undertaking | Form B declares completion by 20 AUG, 2024**; the year is partially obscured in the extracted text. |
| Original / revised completion dates | The project record gives 20/08/2024 as proposed completion. No revised completion date is documented in the supplied materials. RERA record |
| Occupancy / completion certificate | No project completion certificate or occupancy certificate is supplied. These certificate types and their applicability to this plotted-layout record are not established by the supplied documents. Document index |
2. The project story
- This is a plotted residential layout registered with TG-RERA as HILLSIDE VILLAS BY RAICHANDANI SINDH DEVELOPERS, covering the project survey numbers listed above in the Malkapur GP / Laxmipur area of Karimnagar District. The layout approvals describe 79 plots, internal roads, open space/park, social-infrastructure land and utility land. RERA record
- The RERA record reports 70% completeness, while the promoter’s Form B gives a completion undertaking whose extracted year is partly masked. Neither is independent confirmation of current on-site completion. No completion or occupancy certificate is included in the supplied documents. RERA record Document index
3. Master plan, architecture & building design
- The project is documented as a plotted layout, not a multi-storey residential building. The SUDA draft layout record identifies 79 plots and roads of 18 mts and above.
- The layout extraction from drawing 275649 counts plot numbers 1 to 79, but reports that plot-size information is incomplete; individual plot areas therefore cannot be stated here. The extraction also reports land-use figures from the drawing’s own area statement. These are layout-area classifications, not residential-building floor areas. Layout record
- No tower arrangement, building footprint, floor configuration, apartment circulation, lifts or stairs are documented. The record does not provide a building-specific FSI, gross built-up area or carpet area. Document index Layout record
| Layout component | Figure in approval record |
|---|---|
| Layout area | 26,911.6 sq. m |
| Plotted area | 14,479.18 sq. m |
| Road area | 8,577.27 sq. m |
| Open space / park | 2,022.56 sq. m |
| Social infrastructure | 673.12 sq. m |
| Utility | 269.43 sq. m |
| Mortgage area | 2,363.66 sq. m |
4. Homes, configurations & floor plans
- This is a plotted development; the supplied RERA evidence identifies 79 plots but does not provide a verified plot-size schedule or booked/available inventory breakdown. Document index
- The two supplied plan sheets are layout sheets, not apartment floor plans. No software-measured carpet areas or room dimensions are available. Floor plans Layout record
| Configuration | Units | Booked | Available | RERA saleable area | Measured carpet area | Loading |
|---|---|---|---|---|---|---|
| Plots | 79 | Not disclosed | Not disclosed | Plot-wise areas not available | Not applicable / not supplied | Not supplied |
5. Parking & vehicle circulation
- The supplied records do not establish a parking-space count, visitor or accessible parking provision, parking allotment arrangements, or a dedicated parking layout. The approval records identify layout roads, but do not specify vehicle entrances, exits, ramps, pedestrian separation or EV charging. Document index
6. Amenities, recreation & open spaces
- The approval and RERA project disclosures list layout infrastructure and facilities. Progress percentages below are the figures in the RERA amenities record; they are not independent verification of completion. RERA amenities
| Facility | Description / size | Evidence source | Declared progress / verified status |
|---|---|---|---|
| Park / open space | 2,022.56 sq. m | SUDA draft layout | RERA amenities record: Green Strip/TOT LOT/Park 0%; not independently verified complete. RERA amenities |
| Social infrastructure / community buildings | 673.12 sq. m | SUDA draft layout | RERA amenities record: Community Buildings 70%; not independently verified complete. RERA amenities |
| Internal roads and footpaths | Road area 8,577.27 sq. m; approval record states road widths 18 mts and above | SUDA draft layout | RERA amenities record: Internal Roads & Footpaths 20%; not independently verified complete. RERA amenities |
| Avenue plantation | Quantity / size not stated | SUDA draft layout | No completion status supplied. |
| Rainwater-harvesting pits | Quantity / capacity not stated | SUDA draft layout | RERA amenities record: Water Conservation, Rain water Harvesting 0%. RERA amenities |
7. Utilities, building services & safety
- The layout approval lists a common septic tank / STP, overhead tank, transformer, avenue plantation and rainwater-harvesting pits, but does not give capacities or establish that these facilities are complete.
- RERA’s amenities record includes water supply, sewerage, storm-water drains, sewage/sullage treatment and disposal, solid-waste management, water conservation, and an electrical meter room/sub-station/receiving station. Reported progress is: water supply 20%; sewerage 50%; storm-water drains 10%; treatment/disposal of sewage and sullage water 10%; solid-waste management 0%; water conservation/rainwater harvesting 0%; electrical meter room/sub-station/receiving station 10%. Fire-protection and fire-safety progress is recorded as 0%. These are RERA-recorded progress figures, not certification of operational status or statutory compliance. RERA amenities
- The supplied documents do not specify water source or storage capacity, treatment capacity, drainage-reuse arrangements, electrical backup, lift services, fire-system details, security/CCTV, or accessibility provisions. Document index RERA amenities
8. Location, access & connectivity
- The registered project locality is MALKAPUR GP, in Karimnagar District, PIN 505451; the approval records describe the site as Laxmipur in Malkapur and identify Kothapally mandal. RERA record
- The supplied location record contains one distance: Financial District (Nanakramguda) — 1.2 km, associated with a cadastral parcel centroid. The evidence does not provide an independently confirmed project entrance point, approach-road route, public-transport information or other landmark distances. Location record
9. Developer & development status
- The registered promoter is RAICHANDANI SINDH DEVELOPERS, recorded as a partnership. Its GSTIN is 36ABBFR8837Q1ZB; the supplied promoter address is S B TOWERS, ROAD NO 1, LAXMIPUR, MALKAPUR GP, Karimnagar, 505451. Corporate record Parties record
- The RERA record names Karyada Malla Reddy and Gundati Sridhar Reddy as landowners under area-share arrangements. The RERA file also identifies Dilip Kumar Motwani as an authorized signatory. Parties record
- RERA reports 70% completeness, and Form B records the promoter’s completion undertaking as “20** AUG,2024.” No extension, revised completion date or completion/occupancy certificate is present in the supplied materials. The percentage and undertaking are recorded disclosures, not independent verification of present site condition. RERA record Document index
10. Approvals, official records & documents
| Record | Supplied evidence |
|---|---|
| TG-RERA registration | Form C, P02700005544, for HILLSIDE VILLAS BY RAICHANDANI SINDH DEVELOPERS; stated validity 20/12/2022–20/08/2024. |
| Draft layout approval | Satavahana Urban Development Authority (Karimnagar), Draft Technical Layout Pattern 3145/Laxmipur/2020/0672, dated 20 August 2021; file Lr.Roc.No.3145/Laxmipur/2020/0672. |
| Gram Panchayat proceeding | Malkapur Gram Panchayat proceeding dated 16-11-2022, LP No. 3145/Laxmipur/2020/0672, recording a 79-plot layout. |
| Layout drawing | Drawing record 275649, two layout sheets; plot count is software-read from numbers 1–79, and plot-size extraction is incomplete. Layout record |
| Encumbrance statement filed with RERA | Statement No. 119442833, document 289578; its search period and entries are addressed in the land/title review. It is not a current EC verification. |
| Title-report materials | Advocate title search report dated 21.12.2021, document 275661; related title documents include the development agreement/GPA 275658, SUDA gift-settlement record 275660, and mortgage record 275659. |
| Promoter declaration | Form B, document 289527, verified at Hyderabad on 19 November 2022. |
| Completion / occupancy certificate | Not present in the supplied documents. Document index |
1. Project at a glance
Project identity
Registered project name: HILLSIDE VILLAS BY RAICHANDANI SINDH DEVELOPERS
Project type: Plotted development / plotted layout
Phase / registered portion: A phase is not separately identified. The registration and layout record cover the listed survey numbers and a 79-plot layout.
TG-RERA registration: P02700005544
Registration validity: Certificate states 20/12/2022 to 20/08/2024. No extension is recorded in the supplied registration certificate. Validity is separate from the project completion undertaking.
Registered promoter: RAICHANDANI SINDH DEVELOPERS
RERA record status: Registered as a new project; the supplied certificate’s stated validity ended on 20/08/2024. Current registration status is not independently verified here.
Land and geographic identity
Locality: MALKAPUR GP; approval documents describe the layout at Laxmipur, Malkapur.
Revenue village: Laxmipur is named in the approval and title-report records; the project identity record labels the village Malkapur.
Mandal: Kothapally in the Malkapur Gram Panchayat proceeding.
District: Karimnagar
PIN: 505451
Project survey numbers and subdivisions: 18; 18/G/2; 18/F/A; 18/F/B; 18/H/1; 18/K; 18/H/2; 19/1A/A/1; 19/1A/A/2; 19/1A/A/3; 19/1A/A/4; 19/1A/A/5
Registered site extent: 26,911.60 sq. m (also stated as Ac. 6.65 gts) in the SUDA draft layout record.
Layout area in Gram Panchayat proceeding: Ac. 8.30, as recorded in the Malkapur Gram Panchayat proceeding.
Net area: RERA land details state 26,911.60 sq. m net area and 0 area affected by road widening/FTL/nala widening.
Boundaries: East: REKURTHI SHIVAR; West: LAND OF OTHERS IN SY NO 22; North: LAND OF OTHERS IN SY NOS 19 AND 18; South: SREE LAXMI HOMES LP NO 62 2012 W.
Development identity
Sanctioning / approving authorities recorded: Satavahana Urban Development Authority (Karimnagar) and Malkapur Gram Panchayat.
Principal layout reference: Draft Technical Layout Pattern: Draft - TLP.NO. 3145/Laxmipur/2020/0672 UDA, dated 20 August 2021; file Lr.Roc.No.3145/Laxmipur/2020/0672.
Gram Panchayat proceeding: LP No. 3145/Laxmipur/2020/0672, dated 16-11-2022.
Approved built-up area: 14,479.18 sq. m is shown in the RERA field as “Approved Built up Area”; the layout drawing’s land-use table labels the same figure as plotted area.
Plots: 79 plots in the layout approval records.
Buildings / floors: Not disclosed in the supplied project record; this is a plotted layout, not a tower or apartment building scheme.
Parking: No parking-space count or parking layout is disclosed in the supplied records.
Layout land-use provisions: SUDA record: plotted area 14,479.18 sq. m, roads 8,577.27 sq. m, open space/park 2,022.56 sq. m, social infrastructure 673.12 sq. m, utility 269.43 sq. m, and mortgage area 2,363.66 sq. m.
Offering and status
Offered product: Plots; the layout record identifies 79 plots.
Plot-size range: Not established from the supplied records. The layout-derived plot-count reading is not complete enough to provide plot sizes.
Booked / available plots: Counts not provided in the supplied evidence.
Construction / development stage: RERA project information gives 70% completeness; this is a recorded progress figure, not an independently verified site assessment.
Completion undertaking: Form B declares completion by 20 AUG, 2024**; the year is partially obscured in the extracted text.
Original / revised completion dates: The project record gives 20/08/2024 as proposed completion. No revised completion date is documented in the supplied materials.
Occupancy / completion certificate: No project completion certificate or occupancy certificate is supplied. These certificate types and their applicability to this plotted-layout record are not established by the supplied documents.
2. The project story
- This is a plotted residential layout registered with TG-RERA as HILLSIDE VILLAS BY RAICHANDANI SINDH DEVELOPERS, covering the project survey numbers listed above in the Malkapur GP / Laxmipur area of Karimnagar District. The layout approvals describe 79 plots, internal roads, open space/park, social-infrastructure land and utility land.
- The RERA record reports 70% completeness, while the promoter’s Form B gives a completion undertaking whose extracted year is partly masked. Neither is independent confirmation of current on-site completion. No completion or occupancy certificate is included in the supplied documents.
3. Master plan, architecture & building design
- The project is documented as a plotted layout, not a multi-storey residential building. The SUDA draft layout record identifies 79 plots and roads of 18 mts and above.
- The layout extraction from drawing 275649 counts plot numbers 1 to 79, but reports that plot-size information is incomplete; individual plot areas therefore cannot be stated here. The extraction also reports land-use figures from the drawing’s own area statement. These are layout-area classifications, not residential-building floor areas.
- No tower arrangement, building footprint, floor configuration, apartment circulation, lifts or stairs are documented. The record does not provide a building-specific FSI, gross built-up area or carpet area.
Layout area: 26,911.6 sq. m
Plotted area: 14,479.18 sq. m
Road area: 8,577.27 sq. m
Open space / park: 2,022.56 sq. m
Social infrastructure: 673.12 sq. m
Utility: 269.43 sq. m
Mortgage area: 2,363.66 sq. m
4. Homes, configurations & floor plans
- This is a plotted development; the supplied RERA evidence identifies 79 plots but does not provide a verified plot-size schedule or booked/available inventory breakdown.
- The two supplied plan sheets are layout sheets, not apartment floor plans. No software-measured carpet areas or room dimensions are available.
| Configuration | Units | Booked | Available | RERA saleable area | Measured carpet area | Loading |
|---|---|---|---|---|---|---|
| Plots | 79 | Not disclosed | Not disclosed | Plot-wise areas not available | Not applicable / not supplied | Not supplied |
5. Parking & vehicle circulation
- The supplied records do not establish a parking-space count, visitor or accessible parking provision, parking allotment arrangements, or a dedicated parking layout. The approval records identify layout roads, but do not specify vehicle entrances, exits, ramps, pedestrian separation or EV charging.
6. Amenities, recreation & open spaces
- The approval and RERA project disclosures list layout infrastructure and facilities. Progress percentages below are the figures in the RERA amenities record; they are not independent verification of completion.
| Facility | Description / size | Evidence source | Declared progress / verified status |
|---|---|---|---|
| Park / open space | 2,022.56 sq. m | SUDA draft layout | RERA amenities record: Green Strip/TOT LOT/Park 0%; not independently verified complete. |
| Social infrastructure / community buildings | 673.12 sq. m | SUDA draft layout | RERA amenities record: Community Buildings 70%; not independently verified complete. |
| Internal roads and footpaths | Road area 8,577.27 sq. m; approval record states road widths 18 mts and above | SUDA draft layout | RERA amenities record: Internal Roads & Footpaths 20%; not independently verified complete. |
| Avenue plantation | Quantity / size not stated | SUDA draft layout | No completion status supplied. |
| Rainwater-harvesting pits | Quantity / capacity not stated | SUDA draft layout | RERA amenities record: Water Conservation, Rain water Harvesting 0%. |
7. Utilities, building services & safety
- The layout approval lists a common septic tank / STP, overhead tank, transformer, avenue plantation and rainwater-harvesting pits, but does not give capacities or establish that these facilities are complete.
- RERA’s amenities record includes water supply, sewerage, storm-water drains, sewage/sullage treatment and disposal, solid-waste management, water conservation, and an electrical meter room/sub-station/receiving station. Reported progress is: water supply 20%; sewerage 50%; storm-water drains 10%; treatment/disposal of sewage and sullage water 10%; solid-waste management 0%; water conservation/rainwater harvesting 0%; electrical meter room/sub-station/receiving station 10%. Fire-protection and fire-safety progress is recorded as 0%. These are RERA-recorded progress figures, not certification of operational status or statutory compliance.
- The supplied documents do not specify water source or storage capacity, treatment capacity, drainage-reuse arrangements, electrical backup, lift services, fire-system details, security/CCTV, or accessibility provisions.
8. Location, access & connectivity
- The registered project locality is MALKAPUR GP, in Karimnagar District, PIN 505451; the approval records describe the site as Laxmipur in Malkapur and identify Kothapally mandal.
- The supplied location record contains one distance: Financial District (Nanakramguda) — 1.2 km, associated with a cadastral parcel centroid. The evidence does not provide an independently confirmed project entrance point, approach-road route, public-transport information or other landmark distances.
9. Developer & development status
- The registered promoter is RAICHANDANI SINDH DEVELOPERS, recorded as a partnership. Its GSTIN is 36ABBFR8837Q1ZB; the supplied promoter address is S B TOWERS, ROAD NO 1, LAXMIPUR, MALKAPUR GP, Karimnagar, 505451.
- The RERA record names Karyada Malla Reddy and Gundati Sridhar Reddy as landowners under area-share arrangements. The RERA file also identifies Dilip Kumar Motwani as an authorized signatory.
- RERA reports 70% completeness, and Form B records the promoter’s completion undertaking as “20** AUG,2024.” No extension, revised completion date or completion/occupancy certificate is present in the supplied materials. The percentage and undertaking are recorded disclosures, not independent verification of present site condition.
10. Approvals, official records & documents
TG-RERA registration: Form C, P02700005544, for HILLSIDE VILLAS BY RAICHANDANI SINDH DEVELOPERS; stated validity 20/12/2022–20/08/2024.
Draft layout approval: Satavahana Urban Development Authority (Karimnagar), Draft Technical Layout Pattern 3145/Laxmipur/2020/0672, dated 20 August 2021; file Lr.Roc.No.3145/Laxmipur/2020/0672.
Gram Panchayat proceeding: Malkapur Gram Panchayat proceeding dated 16-11-2022, LP No. 3145/Laxmipur/2020/0672, recording a 79-plot layout.
Layout drawing: Drawing record 275649, two layout sheets; plot count is software-read from numbers 1–79, and plot-size extraction is incomplete.
Encumbrance statement filed with RERA: Statement No. 119442833, document 289578; its search period and entries are addressed in the land/title review. It is not a current EC verification.
Title-report materials: Advocate title search report dated 21.12.2021, document 275661; related title documents include the development agreement/GPA 275658, SUDA gift-settlement record 275660, and mortgage record 275659.
Promoter declaration: Form B, document 289527, verified at Hyderabad on 19 November 2022.
Completion / occupancy certificate: Not present in the supplied documents.
Frequently asked questions
Is HILLSIDE VILLAS BY RAICHANDANI SINDH DEVELOPERS registered with Telangana RERA?
Yes. HILLSIDE VILLAS BY RAICHANDANI SINDH DEVELOPERS is registered with the Telangana Real Estate Regulatory Authority as P02700005544; the registration status is New Project.
Who is the developer of HILLSIDE VILLAS BY RAICHANDANI SINDH DEVELOPERS?
The promoter named in the RERA registration is RAICHANDANI SINDH DEVELOPERS.
Where is HILLSIDE VILLAS BY RAICHANDANI SINDH DEVELOPERS located?
HILLSIDE VILLAS BY RAICHANDANI SINDH DEVELOPERS is in MALKAPUR GP, Karimnagar, Telangana (505451).
When will HILLSIDE VILLAS BY RAICHANDANI SINDH DEVELOPERS be completed?
The promoter's proposed date of completion filed with RERA is 20/08/2024. This is the promoter's declaration, not a guarantee.
More projects in Karimnagar