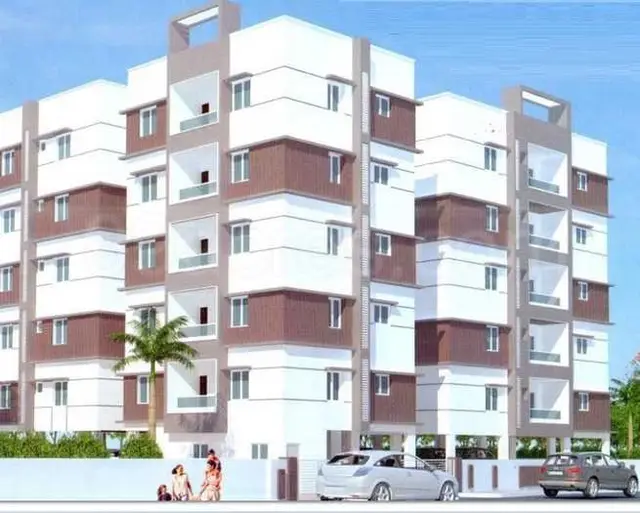
Highway Pride
BUVAN DEVELOPERS · Medak · RERA P01000008717
HIGHWAY PRIDE is a plotted development at Nandikandi, Sadasivpet Mandal, Medak district. BUVAN DEVELOPERS, a partnership, is the registered promoter developing the project. The registered site extent is Ac. 4-30 Gts, and the draft layout approval records 73 plots; building towers, floors and plot configurations are not stated. The project is registered under TG-RERA No. P01000008717, and the project fields list a proposed completion date of 30/11/2026.
01What we found
Read from TG-RERA filings, approvals, land and registration records and court records. A court case is counted only when the court record states this project's survey number with its village, or names the project.
02Check before you pay
8 items to check before you pay, 5 high - from the title chain, court records and approvals, each with what to ask the builder or your advocate. An item may not be a problem with the project: records can be incomplete.
1. Project at a glance
Project identity
| Item | Project record |
|---|---|
| Registered project name | HIGHWAY PRIDE RERA record |
| Project type | Plotted development / residential layout RERA filing |
| Phase / registered portion | Phase not separately stated; the RERA record identifies the project in Survey Nos. 408/P and 409/P |
| TG-RERA registration | P01000008717 |
| Registration validity | 28/08/2024 to 23/05/2026, unless extended by the Authority |
| Registered promoter | BUVAN DEVELOPERS; partnership RERA filing Corporate record |
| RERA project status | “New Project” in the registration record RERA filing |
Land and geographic identity
| Item | Project record |
|---|---|
| Locality | Nandikandi RERA record |
| Revenue village | Nandikandi |
| Mandal | Sadasivpet Mandal |
| District | Medak in the project header and RERA fields; the layout approval document identifies Sangareddy District RERA record RERA filing |
| PIN | 502306 RERA record RERA filing |
| Project survey numbers | Sy. Nos. 408/P and 409/P |
| Additional survey numbers appearing in the filed draft layout record | 408, 409, SY.NO.658/1 and SY.NO.413 |
| Registered site extent | Ac. 4-30 Gts; the RERA land record states 22,990 sq. m Land records |
| Layout-document area wording | 22,990.00 Sq. Yds. |
| Net / total area | Net area 22,990.00 sq. m and total area 22,990 sq. m in the RERA land details Land records |
| Boundaries | North: MAIN ROAD; east, west and south: OTHERS LAND Land records |
Development identity
| Item | Project record |
|---|---|
| Sanctioning / approving authorities shown | Regional Deputy Director of Town and Country Planning (DT&CP); the record says authority was delegated to Nandikandi Gram Panchayat |
| Principal layout approval | Draft-TLP. No. 33/2024/HRO/H1, dated 23.05.2024 |
| Related file / proceedings | Lr.Roc.No.401/2024/HRO/H1 |
| Layout area and plot count in the approval record | Ac. 4-30 Gts; 73 plots |
| Approved built-up area | 12,361.63 sq. m is recorded in the RERA fields as “Approved Built up Area”; the supplied evidence does not clarify its precise layout-area basis RERA filing |
| Building / tower count and floor configuration | Not disclosed; this is a plotted layout record, not a building schedule |
| Parking levels / sanctioned parking count | Not disclosed in the supplied project record |
| Land-use split in the draft layout record | Plotted area: 53.77%; roads: 36.18%; park/open space: 10.05% |
| Mortgage plots shown in the approval record | Plot Nos. 10 & 28 to 37; extent 1904.35 Sq. Yards |
Offering and status
| Item | Project record |
|---|---|
| Unit type | Plots; the filed layout record states 73 plots |
| Plot-size range / plot-by-plot schedule | Not supplied in the available structured evidence |
| Booked / available counts | Not supplied |
| Construction stage | No independently verified site-progress information supplied; the RERA amenities register shows 0% progress for listed facilities RERA amenities |
| Promoter-declared completion date | 23-05-2026 in Form B; the project fields list proposed completion as 30/11/2026 RERA filing |
| Occupancy / completion certificate status | Not shown in the supplied evidence; no OC or completion certificate is identified |
| Registration validity versus completion | Registration validity ended 23/05/2026 unless extended; the two completion-date entries above are reproduced as filed and are not a statement of current completion or OC status RERA filing |
2. The project story
HIGHWAY PRIDE is registered as a plotted residential development at Nandikandi, on the project record’s Survey Nos. 408/P and 409/P. The filed draft layout approval describes 73 plots within Ac. 4-30 Gts and allocates land to plotted area, roads and park/open space. It also identifies Plot Nos. 10 and 28 to 37 as mortgage plots in favour of Nandikandi Gram Panchayat. RERA record
The evidence establishes a draft technical layout pattern dated 23.05.2024, with conditions relating to layout development and release. It does not establish that the layout was finally released, that the roads or open space have been completed or handed over, or that any plot is presently available for purchase. The registration certificate is valid to 23/05/2026 unless extended; completion dates are stated separately in the filed Form B and project fields. No site inspection, verified construction-progress report, or occupancy/completion certificate is supplied. RERA filing
3. Master plan, architecture & building design
This is a plotted layout rather than a building project in the supplied approval record. The draft layout identifies 73 plots and a land-use split of 53.77% plotted area, 36.18% roads and 10.05% park/open space. It proposes 33'-0" wide roads and records an existing 33 feet road. The layout record also identifies mortgage plots 10 and 28 to 37, with a stated extent of 1904.35 Sq. Yards.
The approved built-up area field states 12,361.63 sq. m, but the supplied documents do not explain its precise meaning or provide a building schedule, building footprints, floor configurations, plot dimensions, or a plot-by-plot drawing measurement. Two drawing files are noted, but both are scans pending measurement; no software-measured plan geometry is available. RERA filing Floor plans
The draft layout record lists additional survey references 408, 409, SY.NO.658/1 and SY.NO.413; the RERA registration certificate identifies 408/P and 409/P. These identifiers are retained here as recorded; the supplied material does not provide a drawing-based explanation of their relationship.
4. Homes, configurations & floor plans
The project is recorded as a plotted development with 73 plots in the draft layout approval. Plot-size bands, individual plot areas, RERA-filed saleable areas, and booked/available counts are not supplied in the available evidence.
The supplied floor-plan file set contains two scans pending measurement and no measured carpet-area results. Carpet area, balcony/utility areas and common-area loading are therefore not available; no apartment configuration table applies to this plotted offering. Floor plans
5. Parking & vehicle circulation
No project-specific sanctioned parking count, visitor or accessible parking provision, parking layout, parking allocation terms, or vehicle-entry and driveway plan is available in the supplied evidence. The approval record identifies proposed 33'-0" wide roads and an existing 33 feet road, but does not establish parking capacity or individual plot rights over parking.
6. Amenities, recreation & open spaces
The draft layout approval allocates 10.05% of the layout to park/open space and identifies roads as 36.18% of the site. The same approval sets out proposed layout services and development works. The RERA amenities register lists facilities but records 0% progress; that filing is not independent verification of installation or completion. RERA amenities
| Facility | Description / size | Evidence source | Declared progress / verified status |
|---|---|---|---|
| Clubhouse / indoor | No clubhouse or indoor recreation facility identified | RERA amenities | Not disclosed |
| Sports / recreation | No specific sports facility identified | RERA amenities | Not disclosed |
| Landscape / open space | Park/open space: Ac. 0-19.10 Gts; 2311.67 Sq. Yds.; 10.05% of layout | Draft layout approval | RERA register lists green strip/tot lot/park at 0%; completion not independently verified RERA amenities |
| Landscape / open space | Avenue plantation | Draft layout approval | Proposed in approval conditions; completion not independently verified |
| Convenience / community | Roads area: Ac. 1-28.74 Gts; 8316.70 Sq. Yds.; 36.18% | Draft layout approval | RERA register lists internal roads and footpaths at 0%; completion not independently verified RERA amenities |
| Convenience / community | Side drains and channelization of Nalas | Draft layout approval | Proposed; no completion evidence supplied |
| Convenience / community | Street lighting and electricity facilities | Draft layout approval | Proposed; no completion evidence supplied |
| Convenience / community | Rainwater-harvesting pits | Draft layout approval | Proposed; no completion evidence supplied |
| Convenience / community | Sewerage-disposal system and protected water supply system | Draft layout approval | Proposed; no completion evidence supplied |
| Convenience / community | Solid-waste management and disposal; community buildings are listed in the RERA amenities register without a stated availability value RERA amenities | RERA amenities register | Progress shown as 0%; physical status not independently verified |
7. Utilities, building services & safety
The draft layout approval lists proposed side drains, channelization of Nalas, rainwater-harvesting pits, street lighting, electricity facilities, sewerage disposal and protected water supply. It does not provide capacities, engineering drawings, implementation status or commissioning evidence.
The RERA amenities register lists water supply, sewerage, storm-water drains, sewage/sullage treatment and disposal, solid-waste management, water conservation/rainwater harvesting, and an electrical meter room/sub-station/receiving station. Listed items show 0% progress; the register does not establish that these services are complete or operational. Fire protection and fire-safety requirements are also listed without an availability value. No specific fire-system design, water-storage capacity, power-backup arrangement, waste-segregation method, security system, or accessibility provision is supplied. RERA amenities
8. Location, access & connectivity
The registered project location is Nandikandi, with the project header identifying Medak district, PIN 502306; the layout approval document identifies Nandikandi Village and Sadasivpet Mandal. The layout record states an existing 33 feet road and proposes 33'-0" wide roads. RERA record RERA filing
The promoter-marketing record describes the project as being at Nandikandi along the Mumbai Highway and gives connectivity claims including “Just 100 Mtrs. from Mumbai Highway” and “Just 5 Mins Drive from Sangareddy.” These are attributed marketing claims, not independently measured distances or travel times. Promoter website
The supplied location data also gives a cadastral parcel-centroid coordinate of 17.41528, 78.35459 and lists Financial District (Nanakramguda) at 1.2 km. The coordinate is labelled a cadastral parcel centroid; the supplied evidence does not identify it as a verified project entrance or provide a route basis for the distance. Location record
9. Developer & development status
The registered promoter is BUVAN DEVELOPERS, identified in the RERA fields as a partnership. The supplied promoter identifiers include GSTIN 36ABBFB5331P1ZA. The registration certificate gives a registered-office address of Village: Kondapur, Mandal: Serilingampally, District: Ranga Reddy, PIN 500084; the project contact/address fields separately give a Nandikandi address. RERA filing Corporate record RERA filing
The RERA amenities register shows 0% progress for the listed facilities. Form B records the promoter’s undertaking to complete by 23-05-2026; the project fields state 30/11/2026 as the proposed completion date. The evidence supplied does not identify a revised completion approval or establish current completion status. RERA amenities RERA filing
10. Approvals, official records & documents
| Identifier / date | P01000008717; valid 28/08/2024 to 23/05/2026 unless extended |
|---|---|
| What the supplied record establishes | Form C certificate for HIGHWAY PRIDE, naming Buvan Developers as promoter and identifying Survey Nos. 408/P and 409/P. |
| Identifier / date | Draft-TLP. No. 33/2024/HRO/H1; 23.05.2024 |
|---|---|
| What the supplied record establishes | Draft layout approval for 73 plots at Nandikandi, subject to recorded conditions. |
| Identifier / date | Lr.Roc.No.401/2024/HRO/H1 |
|---|---|
| What the supplied record establishes | File/proceedings reference associated with the draft layout record. |
| Identifier / date | 16481/200 |
|---|---|
| What the supplied record establishes | Application/reference number recorded with the layout approval. |
| Identifier / date | C.NO: 40! / 2024 / HRO /H1 |
|---|---|
| What the supplied record establishes | Filed layout-pattern document identifying the layout and its stated land-use components. |
| Identifier / date | 23-05-2026 completion undertaking |
|---|---|
| What the supplied record establishes | Promoter affidavit/declaration, including its stated completion undertaking and project disclosures. |
| Identifier / date | Conditions in the DT&CP draft layout record |
|---|---|
| What the supplied record establishes | Includes development, mortgage, road-access and open-space/road handover conditions; full condition review belongs in Approvals. |
| Identifier / date | Not identified in the supplied documents |
|---|---|
| What the supplied record establishes | No completion certificate or occupancy certificate is supplied. |
1. Project at a glance
Project identity
Registered project name: HIGHWAY PRIDE
Project type: Plotted development / residential layout
Phase / registered portion: Phase not separately stated; the RERA record identifies the project in Survey Nos. 408/P and 409/P
TG-RERA registration: P01000008717
Registration validity: 28/08/2024 to 23/05/2026, unless extended by the Authority
Registered promoter: BUVAN DEVELOPERS; partnership
RERA project status: “New Project” in the registration record
Land and geographic identity
Locality: Nandikandi
Revenue village: Nandikandi
Mandal: Sadasivpet Mandal
District: Medak in the project header and RERA fields; the layout approval document identifies Sangareddy District
PIN: 502306
Project survey numbers: Sy. Nos. 408/P and 409/P
Additional survey numbers appearing in the filed draft layout record: 408, 409, SY.NO.658/1 and SY.NO.413
Registered site extent: Ac. 4-30 Gts; the RERA land record states 22,990 sq. m
Layout-document area wording: 22,990.00 Sq. Yds.
Net / total area: Net area 22,990.00 sq. m and total area 22,990 sq. m in the RERA land details
Boundaries: North: MAIN ROAD; east, west and south: OTHERS LAND
Development identity
Sanctioning / approving authorities shown: Regional Deputy Director of Town and Country Planning (DT&CP); the record says authority was delegated to Nandikandi Gram Panchayat
Principal layout approval: Draft-TLP. No. 33/2024/HRO/H1, dated 23.05.2024
Related file / proceedings: Lr.Roc.No.401/2024/HRO/H1
Layout area and plot count in the approval record: Ac. 4-30 Gts; 73 plots
Approved built-up area: 12,361.63 sq. m is recorded in the RERA fields as “Approved Built up Area”; the supplied evidence does not clarify its precise layout-area basis
Building / tower count and floor configuration: Not disclosed; this is a plotted layout record, not a building schedule
Parking levels / sanctioned parking count: Not disclosed in the supplied project record
Land-use split in the draft layout record: Plotted area: 53.77%; roads: 36.18%; park/open space: 10.05%
Mortgage plots shown in the approval record: Plot Nos. 10 & 28 to 37; extent 1904.35 Sq. Yards
Offering and status
Unit type: Plots; the filed layout record states 73 plots
Plot-size range / plot-by-plot schedule: Not supplied in the available structured evidence
Booked / available counts: Not supplied
Construction stage: No independently verified site-progress information supplied; the RERA amenities register shows 0% progress for listed facilities
Promoter-declared completion date: 23-05-2026 in Form B; the project fields list proposed completion as 30/11/2026
Occupancy / completion certificate status: Not shown in the supplied evidence; no OC or completion certificate is identified
Registration validity versus completion: Registration validity ended 23/05/2026 unless extended; the two completion-date entries above are reproduced as filed and are not a statement of current completion or OC status
2. The project story
HIGHWAY PRIDE is registered as a plotted residential development at Nandikandi, on the project record’s Survey Nos. 408/P and 409/P. The filed draft layout approval describes 73 plots within Ac. 4-30 Gts and allocates land to plotted area, roads and park/open space. It also identifies Plot Nos. 10 and 28 to 37 as mortgage plots in favour of Nandikandi Gram Panchayat.
The evidence establishes a draft technical layout pattern dated 23.05.2024, with conditions relating to layout development and release. It does not establish that the layout was finally released, that the roads or open space have been completed or handed over, or that any plot is presently available for purchase. The registration certificate is valid to 23/05/2026 unless extended; completion dates are stated separately in the filed Form B and project fields. No site inspection, verified construction-progress report, or occupancy/completion certificate is supplied.
3. Master plan, architecture & building design
This is a plotted layout rather than a building project in the supplied approval record. The draft layout identifies 73 plots and a land-use split of 53.77% plotted area, 36.18% roads and 10.05% park/open space. It proposes 33'-0" wide roads and records an existing 33 feet road. The layout record also identifies mortgage plots 10 and 28 to 37, with a stated extent of 1904.35 Sq. Yards.
The approved built-up area field states 12,361.63 sq. m, but the supplied documents do not explain its precise meaning or provide a building schedule, building footprints, floor configurations, plot dimensions, or a plot-by-plot drawing measurement. Two drawing files are noted, but both are scans pending measurement; no software-measured plan geometry is available.
The draft layout record lists additional survey references 408, 409, SY.NO.658/1 and SY.NO.413; the RERA registration certificate identifies 408/P and 409/P. These identifiers are retained here as recorded; the supplied material does not provide a drawing-based explanation of their relationship.
4. Homes, configurations & floor plans
The project is recorded as a plotted development with 73 plots in the draft layout approval. Plot-size bands, individual plot areas, RERA-filed saleable areas, and booked/available counts are not supplied in the available evidence.
The supplied floor-plan file set contains two scans pending measurement and no measured carpet-area results. Carpet area, balcony/utility areas and common-area loading are therefore not available; no apartment configuration table applies to this plotted offering.
5. Parking & vehicle circulation
No project-specific sanctioned parking count, visitor or accessible parking provision, parking layout, parking allocation terms, or vehicle-entry and driveway plan is available in the supplied evidence. The approval record identifies proposed 33'-0" wide roads and an existing 33 feet road, but does not establish parking capacity or individual plot rights over parking.
6. Amenities, recreation & open spaces
The draft layout approval allocates 10.05% of the layout to park/open space and identifies roads as 36.18% of the site. The same approval sets out proposed layout services and development works. The RERA amenities register lists facilities but records 0% progress; that filing is not independent verification of installation or completion.
| Facility | Description / size | Evidence source | Declared progress / verified status |
|---|---|---|---|
| Clubhouse / indoor | No clubhouse or indoor recreation facility identified | Not disclosed | |
| Sports / recreation | No specific sports facility identified | Not disclosed | |
| Landscape / open space | Park/open space: Ac. 0-19.10 Gts; 2311.67 Sq. Yds.; 10.05% of layout | Draft layout approval | RERA register lists green strip/tot lot/park at 0%; completion not independently verified |
| Landscape / open space | Avenue plantation | Draft layout approval | Proposed in approval conditions; completion not independently verified |
| Convenience / community | Roads area: Ac. 1-28.74 Gts; 8316.70 Sq. Yds.; 36.18% | Draft layout approval | RERA register lists internal roads and footpaths at 0%; completion not independently verified |
| Convenience / community | Side drains and channelization of Nalas | Draft layout approval | Proposed; no completion evidence supplied |
| Convenience / community | Street lighting and electricity facilities | Draft layout approval | Proposed; no completion evidence supplied |
| Convenience / community | Rainwater-harvesting pits | Draft layout approval | Proposed; no completion evidence supplied |
| Convenience / community | Sewerage-disposal system and protected water supply system | Draft layout approval | Proposed; no completion evidence supplied |
| Convenience / community | Solid-waste management and disposal; community buildings are listed in the RERA amenities register without a stated availability value | RERA amenities register | Progress shown as 0%; physical status not independently verified |
7. Utilities, building services & safety
The draft layout approval lists proposed side drains, channelization of Nalas, rainwater-harvesting pits, street lighting, electricity facilities, sewerage disposal and protected water supply. It does not provide capacities, engineering drawings, implementation status or commissioning evidence.
The RERA amenities register lists water supply, sewerage, storm-water drains, sewage/sullage treatment and disposal, solid-waste management, water conservation/rainwater harvesting, and an electrical meter room/sub-station/receiving station. Listed items show 0% progress; the register does not establish that these services are complete or operational. Fire protection and fire-safety requirements are also listed without an availability value. No specific fire-system design, water-storage capacity, power-backup arrangement, waste-segregation method, security system, or accessibility provision is supplied.
8. Location, access & connectivity
The registered project location is Nandikandi, with the project header identifying Medak district, PIN 502306; the layout approval document identifies Nandikandi Village and Sadasivpet Mandal. The layout record states an existing 33 feet road and proposes 33'-0" wide roads.
The promoter-marketing record describes the project as being at Nandikandi along the Mumbai Highway and gives connectivity claims including “Just 100 Mtrs. from Mumbai Highway” and “Just 5 Mins Drive from Sangareddy.” These are attributed marketing claims, not independently measured distances or travel times.
The supplied location data also gives a cadastral parcel-centroid coordinate of 17.41528, 78.35459 and lists Financial District (Nanakramguda) at 1.2 km. The coordinate is labelled a cadastral parcel centroid; the supplied evidence does not identify it as a verified project entrance or provide a route basis for the distance.
9. Developer & development status
The registered promoter is BUVAN DEVELOPERS, identified in the RERA fields as a partnership. The supplied promoter identifiers include GSTIN 36ABBFB5331P1ZA. The registration certificate gives a registered-office address of Village: Kondapur, Mandal: Serilingampally, District: Ranga Reddy, PIN 500084; the project contact/address fields separately give a Nandikandi address.
The RERA amenities register shows 0% progress for the listed facilities. Form B records the promoter’s undertaking to complete by 23-05-2026; the project fields state 30/11/2026 as the proposed completion date. The evidence supplied does not identify a revised completion approval or establish current completion status.
10. Approvals, official records & documents
| Identifier / date | P01000008717; valid 28/08/2024 to 23/05/2026 unless extended |
|---|---|
| What the supplied record establishes | Form C certificate for HIGHWAY PRIDE, naming Buvan Developers as promoter and identifying Survey Nos. 408/P and 409/P. |
| Identifier / date | Draft-TLP. No. 33/2024/HRO/H1; 23.05.2024 |
|---|---|
| What the supplied record establishes | Draft layout approval for 73 plots at Nandikandi, subject to recorded conditions. |
| Identifier / date | Lr.Roc.No.401/2024/HRO/H1 |
|---|---|
| What the supplied record establishes | File/proceedings reference associated with the draft layout record. |
| Identifier / date | 16481/200 |
|---|---|
| What the supplied record establishes | Application/reference number recorded with the layout approval. |
| Identifier / date | C.NO: 40! / 2024 / HRO /H1 |
|---|---|
| What the supplied record establishes | Filed layout-pattern document identifying the layout and its stated land-use components. |
| Identifier / date | 23-05-2026 completion undertaking |
|---|---|
| What the supplied record establishes | Promoter affidavit/declaration, including its stated completion undertaking and project disclosures. |
| Identifier / date | Conditions in the DT&CP draft layout record |
|---|---|
| What the supplied record establishes | Includes development, mortgage, road-access and open-space/road handover conditions; full condition review belongs in Approvals. |
| Identifier / date | Not identified in the supplied documents |
|---|---|
| What the supplied record establishes | No completion certificate or occupancy certificate is supplied. |
Frequently asked questions
Is HIGHWAY PRIDE registered with Telangana RERA?
Yes. HIGHWAY PRIDE is registered with the Telangana Real Estate Regulatory Authority as P01000008717; the registration status is New Project.
Who is the developer of HIGHWAY PRIDE?
The promoter named in the RERA registration is BUVAN DEVELOPERS.
Where is HIGHWAY PRIDE located?
HIGHWAY PRIDE is in NANDIKANDI, Medak, Telangana (502306).
When will HIGHWAY PRIDE be completed?
The promoter's proposed date of completion filed with RERA is 30/11/2026. This is the promoter's declaration, not a guarantee.
More projects in Medak