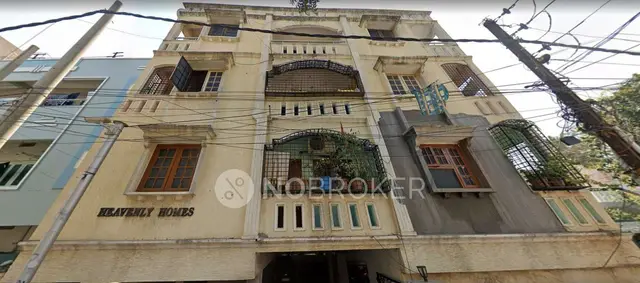
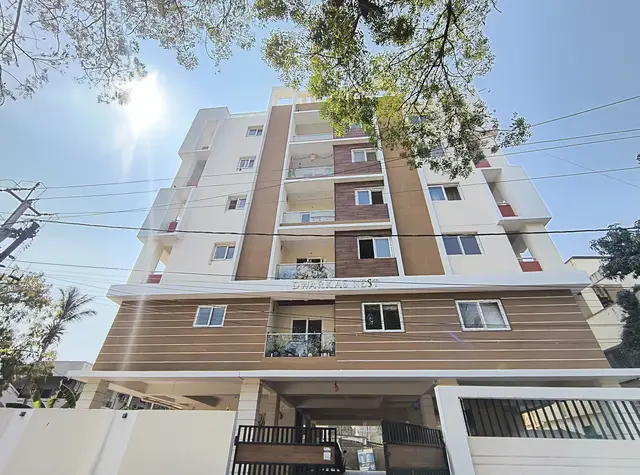
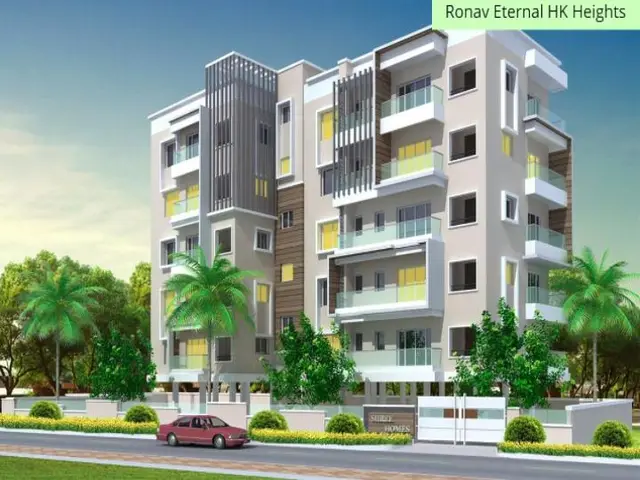
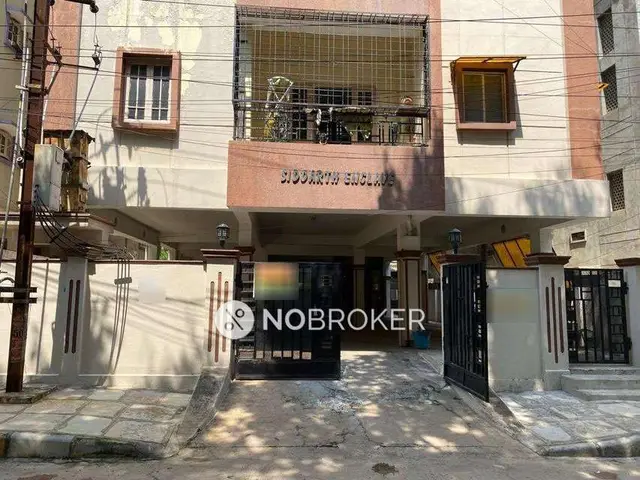
Grk Infra
G R K INFRA · Hyderabad · RERA P02500005765
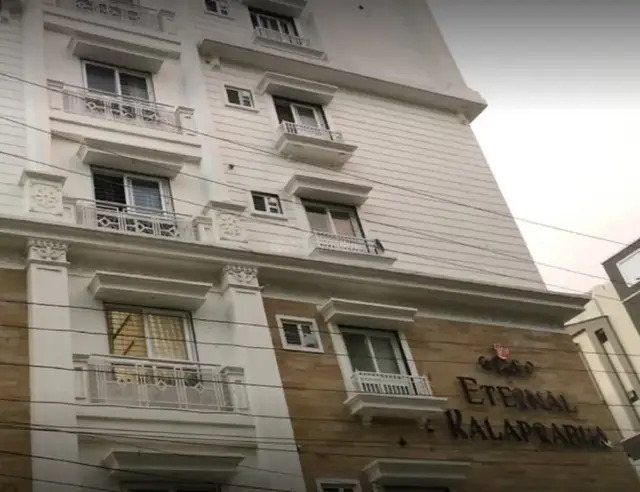
GRK INFRA is a residential apartment project in R T C COLONY, Saidabad, Hyderabad. The registered promoter is G R K INFRA, recorded as a partnership. The project has a registered site extent of 484.95 sq. m and one residential building with 1 Stilt + 5 upper floors; it comprises 10 3BHK units, each with a RERA saleable area of 99.85 sq. m. It is registered under TG-RERA number P02500005765, with proposed completion before 15 July, 2025.
More from G R K Infra · 3 projects →
01What we found
Read from TG-RERA filings, approvals, land and registration records and court records. A court case is counted only when the court record states this project's survey number with its village, or names the project.
02Check before you pay
10 items to check before you pay, 2 high - from the title chain, court records and approvals, each with what to ask the builder or your advocate. An item may not be a problem with the project: records can be incomplete.
1. Project at a glance
Project identity
| Item | TG-RERA / filed record |
|---|---|
| Registered project name | GRK INFRA RERA record |
| Project type | Residential apartment project RERA record |
| Phase / registered portion | Identified as a single registered project; no separate phase name is disclosed. The filed permit identifies one residential building, “Building Name - A”. RERA record |
| TG-RERA registration number | P02500005765 RERA record |
| Registration validity | Certificate states validity from 13/03/2023 to 15/07/2025; no extension is recorded in the supplied certificate. Validity is distinct from completion and occupancy status. RERA record |
| Registered promoter | G R K INFRA; entity type recorded as partnership. RERA record RERA filing |
| RERA status | The supplied registration certificate records the project’s registration and stated validity. It does not establish a post-expiry extension or current registration status. |
Land and geographic identity
| Item | Filed / recorded detail |
|---|---|
| Locality | R T C COLONY in the RERA project identity; the filed GHMC building-permit and OC documents identify SAIDABAD COLONY. RERA record |
| Revenue village | Not consistently disclosed in the RERA land fields. The GHMC permit and OC identify Saidabad; the title records also use RTC Colony, Saidabad, Champapet, Saidabad, and Saidabad. Land records |
| Mandal / district / PIN | Saidabad / Hyderabad / 500059. RERA record RERA filing |
| Project survey numbers | 113 AND 98 in the RERA project and land records; the permit, OC and registration certificate list Survey Nos. 113 and 98. RERA record Land records |
| Subdivision | No survey subdivision is disclosed. The registration certificate lists municipal plot identifiers 17-1-382/R/44, 17-1-382/R/44/B, 17-1-382/R/44/C. |
| Registered site extent | 484.95 sq. m; the building-permit record also states a plot area and net plot area of 484.95 sq. m, with road- and nala-affected areas recorded as 0.0. RERA filing |
| Boundaries | East: PLOT NO 43; West: PLOT NOS 35 AND 45; North: PLOT NO 36; South: 40- ROAD WIDTH. RERA filing |
| Cadastral location reference | Software geocode identifies a cadastral parcel centroid at 17.41528, 78.35459. Location record |
Development identity
| Item | Sanctioned / filed detail |
|---|---|
| Sanctioning authority | Greater Hyderabad Municipal Corporation (GHMC). Approvals record |
| Principal building permit | 2326/GHMC/CHR/2022-BP, approved 15 July, 2022; related file number 006195/GHMC/3101/CHR2/2022-BP. Approvals record |
| Approved built-up area | RERA field records 1,689.2 sq. m. The supplied OC extraction separately reports floor area of 1,386.65 m² as per sanctioned plan and 1,399.33 m² as per site building plan. These are separately reported figures and are not interchangeable. RERA filing |
| Building count / configuration | One residential building; permit states 1 Stilt + 5 upper floors. The OC describes Stilt 5 Upper Floor. |
| Building height | 14.99 m in the permit and OC records. |
| Parking provision in permit | Stilt parking area 277.3; the supplied permit does not state a parking-space count. |
| Unit count | 10 RERA-filed 3BHK units; the permit condition says sanctioned unit numbers must not be increased without GHMC approval. A separate approved-plan unit count is not supplied in the extracted data. RERA unit table RERA unit table |
Offering and status
| Item | Filed detail / status |
|---|---|
| Unit type and RERA saleable area | 3BHK; 99.85 sq. m per unit in the filed unit data. RERA unit table RERA unit table |
| Booked / available | Portal-derived figures show 0 booked and 10 available; the booking record has no as-of date, so these counts are indicative. RERA unit table |
| Construction stage | GHMC issued an occupancy certificate for the residential building and the filed architect’s Form–1A certifies overall project completion. These records describe the building/project as completed; they do not establish current on-site condition. |
| Completion dates | The permit required commencement before 15 January, 2023 and completion before 15 July, 2025. The OC extraction records a completion notice dated 26 February, 2024. |
| Occupancy certificate | GHMC OC 0318/GHMC/CHR/2024-OC, dated 19 March, 2024, for the residential building on Survey Nos. 113 and 98; application 002126/GHMC/1018/CHR2/2024-OC. Approvals record |
| OC scope | The supplied OC identifies one residential building, A (RESIDENTIAL BUILDING), described as Stilt plus 5 upper floors. |
2. The project story
GRK INFRA is registered as a residential apartment project in the RERA record, associated with Survey Nos. 113 and 98 and a site extent of 484.95 sq. m in the Saidabad area of Hyderabad. The project identity gives the locality as R T C COLONY; the GHMC permit and occupancy certificate describe the site as SAIDABAD COLONY, Saidabad. RERA record Land records
The supplied GHMC occupancy certificate is dated 19 March, 2024, and the architect’s filed Form–1A certifies project completion. This is evidence of the authority’s OC for the identified building and the architect’s completion certification—not an independent inspection of present site condition. The registration certificate separately states validity through 15 July, 2025; registration validity, the permit’s completion deadline, and the OC are distinct records.
3. Master plan, architecture & building design
The GHMC building permit describes a single residential building, “Building Name - A,” on a 484.95 sq. m plot, with 1 Stilt + 5 upper floors and a building height of 14.99 m. It records a stilt parking area of 277.3. The supplied extracts do not specify the number of flats per floor, lifts, stairs, entrances, exits, internal circulation, building footprint, or a detailed common-area schedule.
The permit records a 484.95 sq. m net plot area, and road- and nala-affected areas as 0.0. It also lists 133/77 as an approved layout/LRS proceeding number. The supplied documents do not include an extracted layout drawing sufficient to describe plot arrangement, internal roads, or site-wide land-use allocation.
Area figures in the supplied records have different labels and scopes: the RERA field states approved built-up area of 1,689.2 sq. m; the OC extraction gives 1,386.65 m² as floor area per sanctioned plan and 1,399.33 m² per site building plan. No FSI-counted area, gross built-up-area breakdown, or common-area distribution is provided in the available extracts. RERA filing
4. Homes, configurations & floor plans
The software-measured drawing data identifies a living/dining area, kitchen, three bedrooms, toilets, two balconies and a utility in the illustrated flat. Room dimensions are drawing-derived and should be checked against the approved drawing; the supplied data does not establish that every unit has the same measured layout. The software notes that carpet-area measurements are drawing-based and require review. Saleable area and carpet area are distinct measurements; the supplied records do not state a loading figure. RERA unit details Floor plans
| Units | 10 |
|---|---|
| Booked | 0 |
| Available | 10 |
| RERA saleable area | 99.85 sq. m |
| Measured carpet area | Software-measured from two drawing designs: median 98.6 sq. m, range 98.3–98.9 sq. m (median 1,061 sq. ft). Not a RERA-filed carpet-area disclosure. |
| Loading (if supplied) | Not supplied |
5. Parking & vehicle circulation
The building permit requires cellar and stilt areas approved for parking to be used exclusively for vehicle parking, without partition walls or rolling shutters. No sanctioned car-space or two-wheeler-space count, visitor or accessible parking allocation, ramp layout, mechanical parking, or unit-specific parking allocation is established by the supplied extracts. A parking area figure alone does not establish an exclusive allocation to a particular home.
6. Amenities, recreation & open spaces
The RERA amenity schedule marks some infrastructure items “YES” but records 0% progress for the listed items. The permit also names site-related provisions. The supplied evidence does not independently verify delivery or present condition.
| Description / size | Permit requires periphery tree planting and says the tot lot is to be fenced and maintained as greenery; the permit’s amenity entry states “Tot Lot NA.” No area is supplied. |
|---|---|
| Evidence source | RERA amenities |
| Declared progress / verified status | Permit condition; no independent completion verification. |
| Description / size | Listed in the RERA amenity schedule; no size or facility details supplied. |
|---|---|
| Evidence source | RERA amenities |
| Declared progress / verified status | 0% recorded; not independently verified. |
| Description / size | Listed in the RERA amenity schedule; no dimensions supplied. |
|---|---|
| Evidence source | RERA amenities |
| Declared progress / verified status | 0% recorded; not independently verified. |
| Description / size | Listed in the RERA amenity schedule; no specification supplied. |
|---|---|
| Evidence source | RERA amenities |
| Declared progress / verified status | 0% recorded; not independently verified. |
The vendor record lists a clubhouse, swimming pool, gym, children’s play area and common garden, among other features. These are vendor-listed claims, not established by the supplied sanctioned-plan or RERA amenity evidence, and are not treated here as confirmed project facilities. Promoter website
7. Utilities, building services & safety
The RERA amenity schedule marks Water Supply, Sewerage (Chamber, Lines, Septic Tank, STP), Storm Water Drains, Water Conservation, Rain water Harvesting, Energy management, Fire Protection And Fire Safety Requirements, and Electrical Meter Room, Sub-Station, Receiving Station as “YES”; the schedule records 0% progress for those items. It does not provide capacities, equipment specifications, or independent completion verification. RERA amenities
The building permit specifies 1 rainwater-harvesting pit, requires space for a transformer and a garbage house within the premises, and requires fire-safety, sanitation, plumbing, lift and electrical services to be executed under qualified technical supervision. It also requires an occupancy fire NOC before issue of an occupancy certificate. These are permit provisions; the supplied extracts do not document equipment capacities or independently verify ongoing operation.
The vendor record advertises 24-hour water supply, power backup, CCTV, waste management, security and EV charging. These are vendor claims, not confirmed in the supplied sanctioned or RERA service records. Promoter website
8. Location, access & connectivity
The registered project is in R T C COLONY, Saidabad mandal, Hyderabad district, PIN 500059. The GHMC permit and OC describe SAIDABAD COLONY, Saidabad, and identify the site as abutting a 40- ROAD WIDTH boundary in the RERA land fields; the permit also references an 18 mt. road width in its conditions. The supplied data does not provide a verified approach-road route or transport-stop distances. RERA record RERA filing RERA filing
The project-location dataset supplies a cadastral parcel-centroid coordinate of 17.41528, 78.35459. It also lists Financial District (Nanakramguda) at 1.2 km as a connectivity anchor. No travel time is supplied. Location record
9. Developer & development status
The registered promoter is G R K INFRA, recorded as a partnership. The supplied RERA party record identifies Rithvik Kumar Godas as authorized signatory and lists Godas Mallesam, Godas Manjula and Godas Geetha as partners. The GSTIN recorded for the promoter is 36AAWFG5420AIZJ. RERA filing Parties record Corporate record
The promoter address in the RERA record is ANAND BANJARA, R T C COLONY, R T C COLONY, Saidabad, Hyderabad, 500059. A separate registration-certificate office line lists Hyderabad, PIN 500034. No official promoter website or contact details are supplied. Parties record
The filed permit identifies GRK INFRA as developer and states that applicants were represented by their DAGPA holder. The promoter’s Form B is a promoter declaration that includes project-fund, approvals and completion undertakings; it is not independent evidence of current construction activity.
10. Approvals, official records & documents
| Identifier / date | P02500005765; issued 13/03/2023; stated validity to 15/07/2025 |
|---|---|
| Scope and evidence | FORM “C” for GRK INFRA, identifying Survey Nos. 113 and 98 and the listed municipal plot numbers. |
| Identifier / date | 2326/GHMC/CHR/2022-BP; 15 July, 2022; file 006195/GHMC/3101/CHR2/2022-BP |
|---|---|
| Scope and evidence | Sanction for one residential building, 1 Stilt + 5 upper floors, on 484.95 sq. m in Survey Nos. 113 and 98. |
| Identifier / date | 0318/GHMC/CHR/2024-OC; 19 March, 2024; application 002126/GHMC/1018/CHR2/2024-OC |
|---|---|
| Scope and evidence | OC record for the residential building on Survey Nos. 113 and 98; records a completion notice dated 26 February, 2024. |
| Identifier / date | Form–1A; identifies OC 002126/GHMC/1018/CHR 2/2024-0C, dated 19-03-2024 |
|---|---|
| Scope and evidence | Architect certifies overall completion of the registered project. |
| Identifier / date | Filed declaration |
|---|---|
| Scope and evidence | Promoter declaration concerning title basis, encumbrances, project funds, approvals and completion undertakings. |
| Identifier / date | Document 289837 |
|---|---|
| Scope and evidence | Listed as layout-plan material; supplied extraction does not provide a readable project layout description. |
1. Project at a glance
Project identity
Registered project name: GRK INFRA
Project type: Residential apartment project
Phase / registered portion: Identified as a single registered project; no separate phase name is disclosed. The filed permit identifies one residential building, “Building Name - A”.
TG-RERA registration number: P02500005765
Registration validity: Certificate states validity from 13/03/2023 to 15/07/2025; no extension is recorded in the supplied certificate. Validity is distinct from completion and occupancy status.
Registered promoter: G R K INFRA; entity type recorded as partnership.
RERA status: The supplied registration certificate records the project’s registration and stated validity. It does not establish a post-expiry extension or current registration status.
Land and geographic identity
Locality: R T C COLONY in the RERA project identity; the filed GHMC building-permit and OC documents identify SAIDABAD COLONY.
Revenue village: Not consistently disclosed in the RERA land fields. The GHMC permit and OC identify Saidabad; the title records also use RTC Colony, Saidabad, Champapet, Saidabad, and Saidabad.
Mandal / district / PIN: Saidabad / Hyderabad / 500059.
Project survey numbers: 113 AND 98 in the RERA project and land records; the permit, OC and registration certificate list Survey Nos. 113 and 98.
Subdivision: No survey subdivision is disclosed. The registration certificate lists municipal plot identifiers 17-1-382/R/44, 17-1-382/R/44/B, 17-1-382/R/44/C.
Registered site extent: 484.95 sq. m; the building-permit record also states a plot area and net plot area of 484.95 sq. m, with road- and nala-affected areas recorded as 0.0.
Boundaries: East: PLOT NO 43; West: PLOT NOS 35 AND 45; North: PLOT NO 36; South: 40- ROAD WIDTH.
Cadastral location reference: Software geocode identifies a cadastral parcel centroid at 17.41528, 78.35459.
Development identity
Sanctioning authority: Greater Hyderabad Municipal Corporation (GHMC).
Principal building permit: 2326/GHMC/CHR/2022-BP, approved 15 July, 2022; related file number 006195/GHMC/3101/CHR2/2022-BP.
Approved built-up area: RERA field records 1,689.2 sq. m. The supplied OC extraction separately reports floor area of 1,386.65 m² as per sanctioned plan and 1,399.33 m² as per site building plan. These are separately reported figures and are not interchangeable.
Building count / configuration: One residential building; permit states 1 Stilt + 5 upper floors. The OC describes Stilt 5 Upper Floor.
Building height: 14.99 m in the permit and OC records.
Parking provision in permit: Stilt parking area 277.3; the supplied permit does not state a parking-space count.
Unit count: 10 RERA-filed 3BHK units; the permit condition says sanctioned unit numbers must not be increased without GHMC approval. A separate approved-plan unit count is not supplied in the extracted data.
Offering and status
Unit type and RERA saleable area: 3BHK; 99.85 sq. m per unit in the filed unit data.
Booked / available: Portal-derived figures show 0 booked and 10 available; the booking record has no as-of date, so these counts are indicative.
Construction stage: GHMC issued an occupancy certificate for the residential building and the filed architect’s Form–1A certifies overall project completion. These records describe the building/project as completed; they do not establish current on-site condition.
Completion dates: The permit required commencement before 15 January, 2023 and completion before 15 July, 2025. The OC extraction records a completion notice dated 26 February, 2024.
Occupancy certificate: GHMC OC 0318/GHMC/CHR/2024-OC, dated 19 March, 2024, for the residential building on Survey Nos. 113 and 98; application 002126/GHMC/1018/CHR2/2024-OC.
OC scope: The supplied OC identifies one residential building, A (RESIDENTIAL BUILDING), described as Stilt plus 5 upper floors.
2. The project story
GRK INFRA is registered as a residential apartment project in the RERA record, associated with Survey Nos. 113 and 98 and a site extent of 484.95 sq. m in the Saidabad area of Hyderabad. The project identity gives the locality as R T C COLONY; the GHMC permit and occupancy certificate describe the site as SAIDABAD COLONY, Saidabad.
The supplied GHMC occupancy certificate is dated 19 March, 2024, and the architect’s filed Form–1A certifies project completion. This is evidence of the authority’s OC for the identified building and the architect’s completion certification—not an independent inspection of present site condition. The registration certificate separately states validity through 15 July, 2025; registration validity, the permit’s completion deadline, and the OC are distinct records.
3. Master plan, architecture & building design
The GHMC building permit describes a single residential building, “Building Name - A,” on a 484.95 sq. m plot, with 1 Stilt + 5 upper floors and a building height of 14.99 m. It records a stilt parking area of 277.3. The supplied extracts do not specify the number of flats per floor, lifts, stairs, entrances, exits, internal circulation, building footprint, or a detailed common-area schedule.
The permit records a 484.95 sq. m net plot area, and road- and nala-affected areas as 0.0. It also lists 133/77 as an approved layout/LRS proceeding number. The supplied documents do not include an extracted layout drawing sufficient to describe plot arrangement, internal roads, or site-wide land-use allocation.
Area figures in the supplied records have different labels and scopes: the RERA field states approved built-up area of 1,689.2 sq. m; the OC extraction gives 1,386.65 m² as floor area per sanctioned plan and 1,399.33 m² per site building plan. No FSI-counted area, gross built-up-area breakdown, or common-area distribution is provided in the available extracts.
4. Homes, configurations & floor plans
The software-measured drawing data identifies a living/dining area, kitchen, three bedrooms, toilets, two balconies and a utility in the illustrated flat. Room dimensions are drawing-derived and should be checked against the approved drawing; the supplied data does not establish that every unit has the same measured layout. The software notes that carpet-area measurements are drawing-based and require review. Saleable area and carpet area are distinct measurements; the supplied records do not state a loading figure.
| Units | 10 |
|---|---|
| Booked | 0 |
| Available | 10 |
| RERA saleable area | 99.85 sq. m |
| Measured carpet area | Software-measured from two drawing designs: median 98.6 sq. m, range 98.3–98.9 sq. m (median 1,061 sq. ft). Not a RERA-filed carpet-area disclosure. |
| Loading (if supplied) | Not supplied |
5. Parking & vehicle circulation
The building permit requires cellar and stilt areas approved for parking to be used exclusively for vehicle parking, without partition walls or rolling shutters. No sanctioned car-space or two-wheeler-space count, visitor or accessible parking allocation, ramp layout, mechanical parking, or unit-specific parking allocation is established by the supplied extracts. A parking area figure alone does not establish an exclusive allocation to a particular home.
6. Amenities, recreation & open spaces
The RERA amenity schedule marks some infrastructure items “YES” but records 0% progress for the listed items. The permit also names site-related provisions. The supplied evidence does not independently verify delivery or present condition.
| Description / size | Permit requires periphery tree planting and says the tot lot is to be fenced and maintained as greenery; the permit’s amenity entry states “Tot Lot NA.” No area is supplied. |
|---|---|
| Declared progress / verified status | Permit condition; no independent completion verification. |
| Description / size | Listed in the RERA amenity schedule; no size or facility details supplied. |
|---|---|
| Declared progress / verified status | 0% recorded; not independently verified. |
| Description / size | Listed in the RERA amenity schedule; no dimensions supplied. |
|---|---|
| Declared progress / verified status | 0% recorded; not independently verified. |
| Description / size | Listed in the RERA amenity schedule; no specification supplied. |
|---|---|
| Declared progress / verified status | 0% recorded; not independently verified. |
The vendor record lists a clubhouse, swimming pool, gym, children’s play area and common garden, among other features. These are vendor-listed claims, not established by the supplied sanctioned-plan or RERA amenity evidence, and are not treated here as confirmed project facilities.
7. Utilities, building services & safety
The RERA amenity schedule marks Water Supply, Sewerage (Chamber, Lines, Septic Tank, STP), Storm Water Drains, Water Conservation, Rain water Harvesting, Energy management, Fire Protection And Fire Safety Requirements, and Electrical Meter Room, Sub-Station, Receiving Station as “YES”; the schedule records 0% progress for those items. It does not provide capacities, equipment specifications, or independent completion verification.
The building permit specifies 1 rainwater-harvesting pit, requires space for a transformer and a garbage house within the premises, and requires fire-safety, sanitation, plumbing, lift and electrical services to be executed under qualified technical supervision. It also requires an occupancy fire NOC before issue of an occupancy certificate. These are permit provisions; the supplied extracts do not document equipment capacities or independently verify ongoing operation.
The vendor record advertises 24-hour water supply, power backup, CCTV, waste management, security and EV charging. These are vendor claims, not confirmed in the supplied sanctioned or RERA service records.
8. Location, access & connectivity
The registered project is in R T C COLONY, Saidabad mandal, Hyderabad district, PIN 500059. The GHMC permit and OC describe SAIDABAD COLONY, Saidabad, and identify the site as abutting a 40- ROAD WIDTH boundary in the RERA land fields; the permit also references an 18 mt. road width in its conditions. The supplied data does not provide a verified approach-road route or transport-stop distances.
The project-location dataset supplies a cadastral parcel-centroid coordinate of 17.41528, 78.35459. It also lists Financial District (Nanakramguda) at 1.2 km as a connectivity anchor. No travel time is supplied.
9. Developer & development status
The registered promoter is G R K INFRA, recorded as a partnership. The supplied RERA party record identifies Rithvik Kumar Godas as authorized signatory and lists Godas Mallesam, Godas Manjula and Godas Geetha as partners. The GSTIN recorded for the promoter is 36AAWFG5420AIZJ.
The promoter address in the RERA record is ANAND BANJARA, R T C COLONY, R T C COLONY, Saidabad, Hyderabad, 500059. A separate registration-certificate office line lists Hyderabad, PIN 500034. No official promoter website or contact details are supplied.
The filed permit identifies GRK INFRA as developer and states that applicants were represented by their DAGPA holder. The promoter’s Form B is a promoter declaration that includes project-fund, approvals and completion undertakings; it is not independent evidence of current construction activity.
10. Approvals, official records & documents
| Identifier / date | P02500005765; issued 13/03/2023; stated validity to 15/07/2025 |
|---|---|
| Scope and evidence | FORM “C” for GRK INFRA, identifying Survey Nos. 113 and 98 and the listed municipal plot numbers. |
| Identifier / date | 2326/GHMC/CHR/2022-BP; 15 July, 2022; file 006195/GHMC/3101/CHR2/2022-BP |
|---|---|
| Scope and evidence | Sanction for one residential building, 1 Stilt + 5 upper floors, on 484.95 sq. m in Survey Nos. 113 and 98. |
| Identifier / date | 0318/GHMC/CHR/2024-OC; 19 March, 2024; application 002126/GHMC/1018/CHR2/2024-OC |
|---|---|
| Scope and evidence | OC record for the residential building on Survey Nos. 113 and 98; records a completion notice dated 26 February, 2024. |
| Identifier / date | Form–1A; identifies OC 002126/GHMC/1018/CHR 2/2024-0C, dated 19-03-2024 |
|---|---|
| Scope and evidence | Architect certifies overall completion of the registered project. |
| Identifier / date | Filed declaration |
|---|---|
| Scope and evidence | Promoter declaration concerning title basis, encumbrances, project funds, approvals and completion undertakings. |
| Identifier / date | Document 289837 |
|---|---|
| Scope and evidence | Listed as layout-plan material; supplied extraction does not provide a readable project layout description. |
Frequently asked questions
Is GRK INFRA registered with Telangana RERA?
Yes. GRK INFRA is registered with the Telangana Real Estate Regulatory Authority as P02500005765; the registration status is New Project.
Who is the developer of GRK INFRA?
The promoter named in the RERA registration is G R K INFRA.
Where is GRK INFRA located?
GRK INFRA is in R T C COLONY, Saidabad, Hyderabad, Telangana (500059).
When will GRK INFRA be completed?
The promoter's proposed date of completion filed with RERA is 15/07/2025. This is the promoter's declaration, not a guarantee.
More projects in Saidabad