Gpr Homes
GPR DEVELOPERS · Medchal-Malkajgiri · RERA P02200001096
GPR HOMES is a residential apartment project in Gajula Ramaram-1, Qutballapur Mandal, Medchal-Malkajgiri District, developed by the registered promoter GPR DEVELOPERS. The project covers 505.4 sq. m and comprises one building, Building A, with Stilt + 5 floors and 15 apartments: 10 1BHK and 5 2BHK. The filed saleable areas are 33.22 sq. m for 1BHK and 87.89 sq. m for 2BHK. It is registered under TG-RERA registration P02200001096, with proposed completion on 08/02/2024.
More from Gpr Developers · 3 projects →
01What we found
Read from TG-RERA filings, approvals, land and registration records and court records. A court case is counted only when the court record states this project's survey number with its village, or names the project.
02Check before you pay
8 items to check before you pay, 5 high - from the title chain, court records and approvals, each with what to ask the builder or your advocate. An item may not be a problem with the project: records can be incomplete.
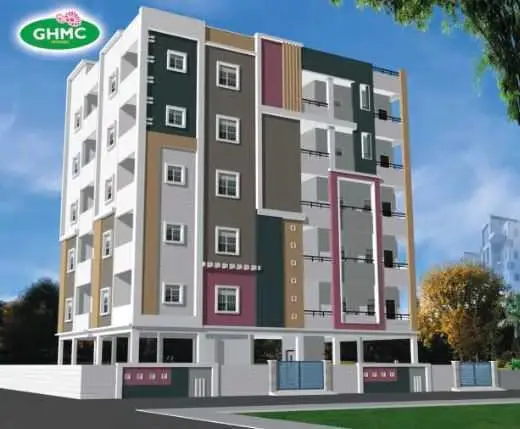
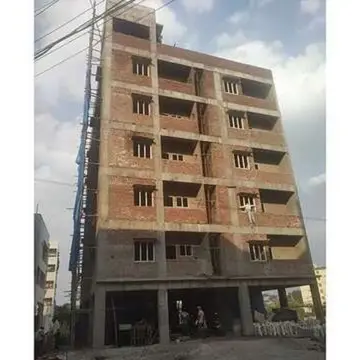
1. Project at a glance
Project identity
| Item | RERA-filed / recorded information |
|---|---|
| Registered project name | GPR HOMES RERA record |
| Project type | Residential apartment project RERA filing |
| Phase / registered portion | No separate phase name is disclosed; registration is for the project on Survey No. 197, Plot No. 1 |
| TG-RERA registration | P02200001096 RERA record |
| Registration validity | 05/08/2019 to 08/02/2024; the certificate states four years and says extension would be subject to Authority approval. The supplied record does not show an extension. Registration validity is distinct from project completion and occupancy certification. |
| Registered promoter | GPR DEVELOPERS (the certificate writes “Gpr Developers”) RERA record |
| RERA status | The project is identified as “New Project” in the project record. The supplied registration certificate’s validity ended on 08/02/2024; current registration status is not established by the supplied evidence. RERA filing |
Land and geographic identity
| Item | RERA-filed / recorded information |
|---|---|
| Locality / revenue village | Gajula Ramaram-1; the building permit and title materials also use Gajularamaram / Gajularamaram Village. RERA record |
| Mandal | Qutballapur RERA record |
| District | Medchal-Malkajgiri RERA record |
| PIN | 500055 RERA record |
| Project survey number(s) / subdivision(s) | Survey No. 197; no project subdivision is specified in the supplied RERA identity or certificate. Plot No. 1 is identified in the registration certificate and building-permit record. Land records |
| Registered site extent | 505.4 sq. m. in the project land details and building-permit extraction. The title instruments describe Plot No. 1 as 605.00 sq. yards or 505.78 sq. meters. RERA filing |
| Net / total area | Total area: 505.4 sq. m; net area: 505.40 sq. m; area affected in road widening/FTL/Nala widening: 0 sq. m in the RERA land details. RERA filing |
| Boundaries | East: 33 FEET WIDE ROAD; West: BALAJI LAYOUT; North: PLOT NO 2; South: 40 FEET WIDE ROAD. RERA filing |
Development identity
| Item | RERA-filed / sanctioned information |
|---|---|
| Sanctioning authority | Greater Hyderabad Municipal Corporation (GHMC) Approvals record |
| Principal building approval | Building Permit Order 2/15B/02436/2018, File No. 2/15B/18345/2017, approved 08 February, 2018 Approvals record |
| Approved built-up area | 1,223.86 sq. m in the RERA project fields; the permit extraction records 1,223.85 m² for residential upper floors. RERA filing |
| Buildings / blocks | One sanctioned building: Building A; RERA records one building unit. RERA filing |
| Sanctioned floor configuration | Stilt + 5; the permit extraction records one stilt and five residential upper floors. Sanctioned height: 15 m. |
| Parking levels | Cellar: 0.00 m²; stilt: 289.01 m². A car-space count is not supplied. |
| Unit counts | Sanctioned plan: 15 units, according to the unit schedule supplied; RERA-declared: 15 units—10 1BHK and 5 2BHK. RERA unit table |
Offering and status
| Item | RERA-filed / recorded information |
|---|---|
| Configurations and filed saleable areas | 1BHK: 33.22 sq. m; 2BHK: 87.89 sq. m RERA unit table |
| Booked / available | 1BHK: 10 booked, 0 available; 2BHK: 4 booked, 1 available. These portal counts are indicative: the record gives no as-of date. RERA unit table |
| Construction stage | No independently verified site-progress information is supplied. The building permit records a “Floor handed over” entry for the 2nd floor, but this entry alone does not establish current completion or occupancy status. |
| Completion date | RERA header records proposed completion 08/02/2024. RERA record |
| Occupancy / completion certificate | No occupancy or completion certificate is supplied; the building permit states an occupancy certificate is compulsory before occupation. |
2. The project story
GPR HOMES is a single-building residential apartment project in Gajula Ramaram-1, Qutballapur Mandal, Medchal-Malkajgiri District. The registered parcel is identified as Survey No. 197, Plot No. 1, with a site extent recorded as 505.4 sq. m. RERA record Land records
GHMC’s building permit describes Building A as a Stilt + 5 residential building, with a sanctioned height of 15 m. The RERA filing lists 15 homes: ten 1BHK and five 2BHK apartments. Portal booking figures show 14 booked and one available, but are not dated in the supplied record. RERA unit table
The RERA record gives 08/02/2024 as the proposed completion date. That date is not the same as registration validity, which ended on 08/02/2024, and neither establishes that construction was completed or an occupancy certificate was issued. No independently verified construction-progress evidence or occupancy/completion certificate is supplied. RERA record
3. Master plan, architecture & building design
The sanctioned building permit identifies one residential building, Building A, on Survey No. 197, with Stilt + 5 floors and a sanctioned height of 15 m. It records residential upper-floor area of 1,223.85 m² and stilt area of 289.01 m². The RERA project fields report approved built-up area of 1,223.86 sq. m. RERA filing
The permit records a site extent of 505.4 m², a 3.5 m setback, a compound wall of 83.91 RM, and a road width of 18 mt. It shows no cellar parking area and a stilt area of 289.01 m². The permit also records three rainwater-harvesting pits, 25 trees, a transformer space, a garbage house and an ETP; it records a tot-lot area of 0 m². These are permit entries, not confirmation of installation or current condition.
No drawing-derived evidence is supplied for footprint dimensions, flats per floor, lifts, stairs, detailed circulation, or residential/common-area distribution. FSI-counted area, carpet area and common-area loading are not disclosed in the supplied RERA data.
4. Homes, configurations & floor plans
The RERA filing lists 15 apartments in two configurations. The supplied drawing review reports two drawings, with none software-measured; one scan is pending and one drawing contains no flats. Consequently, no software-measured carpet area or room dimensions can be reported. RERA unit table RERA unit details Floor plans
| Configuration | Units | Booked | Available | RERA saleable area | Measured carpet area | Loading (if supplied) |
|---|---|---|---|---|---|---|
| 1BHK | 10 | 10 | 0 | 33.22 sq. m | Not measured from supplied drawings | Not supplied |
| 2BHK | 5 | 4 | 1 | 87.89 sq. m | Not measured from supplied drawings | Not supplied |
RERA saleable area is the filed area and is not a drawing-measured carpet-area figure. The supplied floor-plan review explains that saleable area includes a home’s share of common areas; no separate balcony, utility, common-area loading or carpet-area figures are available here. Booking and availability counts are indicative because their portal record has no as-of date. RERA unit table Floor plans
5. Parking & vehicle circulation
The sanctioned plan records 0.00 m² of cellar parking and a stilt area of 289.01 m². The supplied record does not establish a count of car or two-wheeler spaces, visitor or accessible spaces, a ramp or internal-driveway arrangement, EV charging, or parking allocations to individual apartments. A sanctioned stilt area does not by itself establish exclusive parking rights.
6. Amenities, recreation & open spaces
The following are entries in the GHMC permit extraction or the RERA amenity record; no supplied evidence independently verifies delivery or current condition. The permit lists three rainwater-harvesting pits and 25 trees, while the RERA amenity table records water supply, sewerage, rainwater harvesting and an electrical meter room/sub-station/receiving station as available at 100%. RERA amenities
| Facility | Description / size | Evidence source | Declared progress / verified status |
|---|---|---|---|
| Rainwater harvesting | Three RWHPs; percolation pit also specified | GHMC building permit | Permit-listed; RERA amenity record marks water conservation/rainwater harvesting 100%; installation not independently verified. RERA amenities |
| Trees | 25 trees | GHMC building permit | Permit-listed; current provision not independently verified. |
| Tot-lot | 0 m² in permit parameters | GHMC building permit | No tot-lot area recorded in the permit extraction. |
| Water supply | No capacity or source specified | RERA amenity record | Marked available, 100%; independently verified status not supplied. RERA amenities |
| Sewerage | Record lists “Sewerage (Chamber, Lines, Septic Tank, STP)” without identifying which components or their capacity | RERA amenity record | Marked available, 100%; component and operating status not independently verified. RERA amenities |
| Community buildings | No size or facility specified | RERA amenity record | Progress recorded as 0%. RERA amenities |
| Green strip / tot-lot / park | No area specified | RERA amenity record | Progress recorded as 0%. RERA amenities |
| Aggregate recreational open space | No area specified | RERA amenity record | Progress recorded as 0%. RERA amenities |
The supplied RERA amenity table also records 0% for internal roads and footpaths, storm-water drains, street lighting, treatment and disposal of sewage and sullage water, solid-waste management, energy management, fire protection and fire-safety requirements. RERA amenities
7. Utilities, building services & safety
The RERA amenity record marks water supply, sewerage and rainwater harvesting as available at 100%, and an electrical meter room/sub-station/receiving station as available at 100%. It does not provide water-source or storage details, treatment capacity, sewerage-system components, power capacity, backup arrangements or operating evidence. RERA amenities
The permit specifies rainwater-harvesting structures, transformer space, a garbage house and an ETP. It also requires an occupancy certificate before occupation and lists construction and approval conditions, including submission of commencement notice and completion notice. These permit provisions do not establish that the systems or certificates have been completed or obtained.
No supplied project-specific evidence establishes lift number or capacity, fire-system details, escape-stair arrangements, CCTV or access control, waste-segregation facilities, or accessible circulation.
8. Location, access & connectivity
The official project location is Gajula Ramaram-1, Qutballapur Mandal, Medchal-Malkajgiri District, Telangana, PIN 500055. The parcel record places the site beside a 33 FEET WIDE ROAD to the east and a 40 FEET WIDE ROAD to the south; GHMC’s permit extraction records a road width of 18 mt. RERA record RERA filing
The supplied location record gives these distances to named destinations:
| Destination | Recorded distance |
|---|---|
| New Era The Lead School | 0.2 km |
| (unnamed park) | 0.5 km |
| Store World | 1.1 km |
| Usha Mullapudi Cardiac Centre | 1.2 km |
| Union Bank of India | 1.6 km |
| Auto Stand | 2.0 km |
| Sri Chaitanya Junior College | 2.9 km |
| Nearest Metro: KPHB Colony | 4.5 km |
These are distances in the supplied location record; no travel times or independent route verification are provided. Location record
9. Developer & development status
The registered promoter is GPR DEVELOPERS, recorded as a partnership. The supplied promoter record lists GSTIN 36AAOFG6374K1ZR and identifies POCHAIAH GOUTE as authorized signatory, with PRADEEP RAJ KUMAR GOUTI and RAHUL KUMAR GOUTA as partners. RERA record Corporate record RERA filing
The project record lists the promoter address as 95, SHANTHI NAGAR, BALAJI LAYOUT ROAD, GAJULARAMARAM, Qutballapur, Medchal-Malkajgiri, 500055. The registration certificate gives a promoter office address in Kukatpally, Medchal-Malkajgiri District, PIN 500072. No official website or contact details are supplied. Parties record
The RERA header states a proposed completion date of 08/02/2024. No current construction progress is independently verified, and no occupancy or completion certificate is included in the supplied documents. The permit’s “Floor handed over: 2nd floor” entry is not evidence of an occupancy certificate or completion of the whole building. RERA record
10. Approvals, official records & documents
| Identifier / date | P02200001096; issued 05/08/2019; validity through 08/02/2024 |
|---|---|
| What the supplied record establishes | Form C certificate for GPR HOMES, Survey No. 197, with separate-account and other stated conditions. |
| Identifier / date | Approval No. 2/15B/02436/2018; File No. 2/15B/18345/2017; 08 February, 2018 |
|---|---|
| What the supplied record establishes | Building Permit Order for Building A on Survey No. 197, Stilt + 5, subject to permit conditions. |
| Identifier / date | LRS04022017113652 |
|---|---|
| What the supplied record establishes | Reference recorded in the building-permit extraction; the supplied record does not include a stamped layout plan. |
| Identifier / date | Document 59162, dated 22-04-2019 |
|---|---|
| What the supplied record establishes | Advocate’s title scrutiny report for Plot No. 1 in Survey No. 197; its full title implications are addressed in the Land & Title section. |
| Identifier / date | Registration No. 3000/2014 |
|---|---|
| What the supplied record establishes | Title-report material identifies the 2014 sale deed for Plot No. 1 in Survey No. 197. |
| Identifier / date | Registration No. 8866/2019, dated 16.04.2019 |
|---|---|
| What the supplied record establishes | Project title material identifies the development agreement for Plot No. 1. |
| Identifier / date | Document 52912; dated “M.... day of May 2019” in the extraction |
|---|---|
| What the supplied record establishes | Promoter declaration covering title, encumbrances, project funds, approvals and completion; the completion-period field is blank and the declarant name is OCR-rendered as “Pochaipromoter.” |
| Identifier / date | Not supplied |
|---|---|
| What the supplied record establishes | The permit states an occupancy certificate is compulsory before occupation. |
The supplied document set does not include the stamped layout plan or an occupancy/completion certificate. The HMDA land-use sheet could not be confidently assigned to the locality, and the public HMDA DPMS approved-layout lookup was unavailable in the supplied research record; these limitations do not establish whether an approval was granted or refused. HMDA Document index
1. Project at a glance
Project identity
Registered project name: GPR HOMES
Project type: Residential apartment project
Phase / registered portion: No separate phase name is disclosed; registration is for the project on Survey No. 197, Plot No. 1
TG-RERA registration: P02200001096
Registration validity: 05/08/2019 to 08/02/2024; the certificate states four years and says extension would be subject to Authority approval. The supplied record does not show an extension. Registration validity is distinct from project completion and occupancy certification.
Registered promoter: GPR DEVELOPERS (the certificate writes “Gpr Developers”)
RERA status: The project is identified as “New Project” in the project record. The supplied registration certificate’s validity ended on 08/02/2024; current registration status is not established by the supplied evidence.
Land and geographic identity
Locality / revenue village: Gajula Ramaram-1; the building permit and title materials also use Gajularamaram / Gajularamaram Village.
Mandal: Qutballapur
District: Medchal-Malkajgiri
PIN: 500055
Project survey number(s) / subdivision(s): Survey No. 197; no project subdivision is specified in the supplied RERA identity or certificate. Plot No. 1 is identified in the registration certificate and building-permit record.
Registered site extent: 505.4 sq. m. in the project land details and building-permit extraction. The title instruments describe Plot No. 1 as 605.00 sq. yards or 505.78 sq. meters.
Net / total area: Total area: 505.4 sq. m; net area: 505.40 sq. m; area affected in road widening/FTL/Nala widening: 0 sq. m in the RERA land details.
Boundaries: East: 33 FEET WIDE ROAD; West: BALAJI LAYOUT; North: PLOT NO 2; South: 40 FEET WIDE ROAD.
Development identity
Sanctioning authority: Greater Hyderabad Municipal Corporation (GHMC)
Principal building approval: Building Permit Order 2/15B/02436/2018, File No. 2/15B/18345/2017, approved 08 February, 2018
Approved built-up area: 1,223.86 sq. m in the RERA project fields; the permit extraction records 1,223.85 m² for residential upper floors.
Buildings / blocks: One sanctioned building: Building A; RERA records one building unit.
Sanctioned floor configuration: Stilt + 5; the permit extraction records one stilt and five residential upper floors. Sanctioned height: 15 m.
Parking levels: Cellar: 0.00 m²; stilt: 289.01 m². A car-space count is not supplied.
Unit counts: Sanctioned plan: 15 units, according to the unit schedule supplied; RERA-declared: 15 units—10 1BHK and 5 2BHK.
Offering and status
Configurations and filed saleable areas: 1BHK: 33.22 sq. m; 2BHK: 87.89 sq. m
Booked / available: 1BHK: 10 booked, 0 available; 2BHK: 4 booked, 1 available. These portal counts are indicative: the record gives no as-of date.
Construction stage: No independently verified site-progress information is supplied. The building permit records a “Floor handed over” entry for the 2nd floor, but this entry alone does not establish current completion or occupancy status.
Completion date: RERA header records proposed completion 08/02/2024.
Occupancy / completion certificate: No occupancy or completion certificate is supplied; the building permit states an occupancy certificate is compulsory before occupation.
2. The project story
GPR HOMES is a single-building residential apartment project in Gajula Ramaram-1, Qutballapur Mandal, Medchal-Malkajgiri District. The registered parcel is identified as Survey No. 197, Plot No. 1, with a site extent recorded as 505.4 sq. m.
GHMC’s building permit describes Building A as a Stilt + 5 residential building, with a sanctioned height of 15 m. The RERA filing lists 15 homes: ten 1BHK and five 2BHK apartments. Portal booking figures show 14 booked and one available, but are not dated in the supplied record.
The RERA record gives 08/02/2024 as the proposed completion date. That date is not the same as registration validity, which ended on 08/02/2024, and neither establishes that construction was completed or an occupancy certificate was issued. No independently verified construction-progress evidence or occupancy/completion certificate is supplied.
3. Master plan, architecture & building design
The sanctioned building permit identifies one residential building, Building A, on Survey No. 197, with Stilt + 5 floors and a sanctioned height of 15 m. It records residential upper-floor area of 1,223.85 m² and stilt area of 289.01 m². The RERA project fields report approved built-up area of 1,223.86 sq. m.
The permit records a site extent of 505.4 m², a 3.5 m setback, a compound wall of 83.91 RM, and a road width of 18 mt. It shows no cellar parking area and a stilt area of 289.01 m². The permit also records three rainwater-harvesting pits, 25 trees, a transformer space, a garbage house and an ETP; it records a tot-lot area of 0 m². These are permit entries, not confirmation of installation or current condition.
No drawing-derived evidence is supplied for footprint dimensions, flats per floor, lifts, stairs, detailed circulation, or residential/common-area distribution. FSI-counted area, carpet area and common-area loading are not disclosed in the supplied RERA data.
4. Homes, configurations & floor plans
The RERA filing lists 15 apartments in two configurations. The supplied drawing review reports two drawings, with none software-measured; one scan is pending and one drawing contains no flats. Consequently, no software-measured carpet area or room dimensions can be reported.
| Configuration | Units | Booked | Available | RERA saleable area | Measured carpet area | Loading (if supplied) |
|---|---|---|---|---|---|---|
| 1BHK | 10 | 10 | 0 | 33.22 sq. m | Not measured from supplied drawings | Not supplied |
| 2BHK | 5 | 4 | 1 | 87.89 sq. m | Not measured from supplied drawings | Not supplied |
RERA saleable area is the filed area and is not a drawing-measured carpet-area figure. The supplied floor-plan review explains that saleable area includes a home’s share of common areas; no separate balcony, utility, common-area loading or carpet-area figures are available here. Booking and availability counts are indicative because their portal record has no as-of date.
5. Parking & vehicle circulation
The sanctioned plan records 0.00 m² of cellar parking and a stilt area of 289.01 m². The supplied record does not establish a count of car or two-wheeler spaces, visitor or accessible spaces, a ramp or internal-driveway arrangement, EV charging, or parking allocations to individual apartments. A sanctioned stilt area does not by itself establish exclusive parking rights.
6. Amenities, recreation & open spaces
The following are entries in the GHMC permit extraction or the RERA amenity record; no supplied evidence independently verifies delivery or current condition. The permit lists three rainwater-harvesting pits and 25 trees, while the RERA amenity table records water supply, sewerage, rainwater harvesting and an electrical meter room/sub-station/receiving station as available at 100%.
| Facility | Description / size | Evidence source | Declared progress / verified status |
|---|---|---|---|
| Rainwater harvesting | Three RWHPs; percolation pit also specified | GHMC building permit | Permit-listed; RERA amenity record marks water conservation/rainwater harvesting 100%; installation not independently verified. |
| Trees | 25 trees | GHMC building permit | Permit-listed; current provision not independently verified. |
| Tot-lot | 0 m² in permit parameters | GHMC building permit | No tot-lot area recorded in the permit extraction. |
| Water supply | No capacity or source specified | RERA amenity record | Marked available, 100%; independently verified status not supplied. |
| Sewerage | Record lists “Sewerage (Chamber, Lines, Septic Tank, STP)” without identifying which components or their capacity | RERA amenity record | Marked available, 100%; component and operating status not independently verified. |
| Community buildings | No size or facility specified | RERA amenity record | Progress recorded as 0%. |
| Green strip / tot-lot / park | No area specified | RERA amenity record | Progress recorded as 0%. |
| Aggregate recreational open space | No area specified | RERA amenity record | Progress recorded as 0%. |
The supplied RERA amenity table also records 0% for internal roads and footpaths, storm-water drains, street lighting, treatment and disposal of sewage and sullage water, solid-waste management, energy management, fire protection and fire-safety requirements.
7. Utilities, building services & safety
The RERA amenity record marks water supply, sewerage and rainwater harvesting as available at 100%, and an electrical meter room/sub-station/receiving station as available at 100%. It does not provide water-source or storage details, treatment capacity, sewerage-system components, power capacity, backup arrangements or operating evidence.
The permit specifies rainwater-harvesting structures, transformer space, a garbage house and an ETP. It also requires an occupancy certificate before occupation and lists construction and approval conditions, including submission of commencement notice and completion notice. These permit provisions do not establish that the systems or certificates have been completed or obtained.
No supplied project-specific evidence establishes lift number or capacity, fire-system details, escape-stair arrangements, CCTV or access control, waste-segregation facilities, or accessible circulation.
8. Location, access & connectivity
The official project location is Gajula Ramaram-1, Qutballapur Mandal, Medchal-Malkajgiri District, Telangana, PIN 500055. The parcel record places the site beside a 33 FEET WIDE ROAD to the east and a 40 FEET WIDE ROAD to the south; GHMC’s permit extraction records a road width of 18 mt.
The supplied location record gives these distances to named destinations:
New Era The Lead School: 0.2 km
(unnamed park): 0.5 km
Store World: 1.1 km
Usha Mullapudi Cardiac Centre: 1.2 km
Union Bank of India: 1.6 km
Auto Stand: 2.0 km
Sri Chaitanya Junior College: 2.9 km
Nearest Metro: KPHB Colony: 4.5 km
These are distances in the supplied location record; no travel times or independent route verification are provided.
9. Developer & development status
The registered promoter is GPR DEVELOPERS, recorded as a partnership. The supplied promoter record lists GSTIN 36AAOFG6374K1ZR and identifies POCHAIAH GOUTE as authorized signatory, with PRADEEP RAJ KUMAR GOUTI and RAHUL KUMAR GOUTA as partners.
The project record lists the promoter address as 95, SHANTHI NAGAR, BALAJI LAYOUT ROAD, GAJULARAMARAM, Qutballapur, Medchal-Malkajgiri, 500055. The registration certificate gives a promoter office address in Kukatpally, Medchal-Malkajgiri District, PIN 500072. No official website or contact details are supplied.
The RERA header states a proposed completion date of 08/02/2024. No current construction progress is independently verified, and no occupancy or completion certificate is included in the supplied documents. The permit’s “Floor handed over: 2nd floor” entry is not evidence of an occupancy certificate or completion of the whole building.
10. Approvals, official records & documents
| Identifier / date | P02200001096; issued 05/08/2019; validity through 08/02/2024 |
|---|---|
| What the supplied record establishes | Form C certificate for GPR HOMES, Survey No. 197, with separate-account and other stated conditions. |
| Identifier / date | Approval No. 2/15B/02436/2018; File No. 2/15B/18345/2017; 08 February, 2018 |
|---|---|
| What the supplied record establishes | Building Permit Order for Building A on Survey No. 197, Stilt + 5, subject to permit conditions. |
| Identifier / date | LRS04022017113652 |
|---|---|
| What the supplied record establishes | Reference recorded in the building-permit extraction; the supplied record does not include a stamped layout plan. |
| Identifier / date | Document 59162, dated 22-04-2019 |
|---|---|
| What the supplied record establishes | Advocate’s title scrutiny report for Plot No. 1 in Survey No. 197; its full title implications are addressed in the Land & Title section. |
| Identifier / date | Registration No. 3000/2014 |
|---|---|
| What the supplied record establishes | Title-report material identifies the 2014 sale deed for Plot No. 1 in Survey No. 197. |
| Identifier / date | Registration No. 8866/2019, dated 16.04.2019 |
|---|---|
| What the supplied record establishes | Project title material identifies the development agreement for Plot No. 1. |
| Identifier / date | Document 52912; dated “M.... day of May 2019” in the extraction |
|---|---|
| What the supplied record establishes | Promoter declaration covering title, encumbrances, project funds, approvals and completion; the completion-period field is blank and the declarant name is OCR-rendered as “Pochaipromoter.” |
| Identifier / date | Not supplied |
|---|---|
| What the supplied record establishes | The permit states an occupancy certificate is compulsory before occupation. |
The supplied document set does not include the stamped layout plan or an occupancy/completion certificate. The HMDA land-use sheet could not be confidently assigned to the locality, and the public HMDA DPMS approved-layout lookup was unavailable in the supplied research record; these limitations do not establish whether an approval was granted or refused.
Frequently asked questions
Is GPR HOMES registered with Telangana RERA?
Yes. GPR HOMES is registered with the Telangana Real Estate Regulatory Authority as P02200001096; the registration status is New Project.
Who is the developer of GPR HOMES?
The promoter named in the RERA registration is GPR DEVELOPERS.
Where is GPR HOMES located?
GPR HOMES is in GAJULARAMARAM, Gajula Ramaram-1, Qutballapur, Medchal-Malkajgiri, Telangana (500055).
When will GPR HOMES be completed?
The promoter's proposed date of completion filed with RERA is 08/02/2024. This is the promoter's declaration, not a guarantee.
More projects in Gajula Ramaram 1





