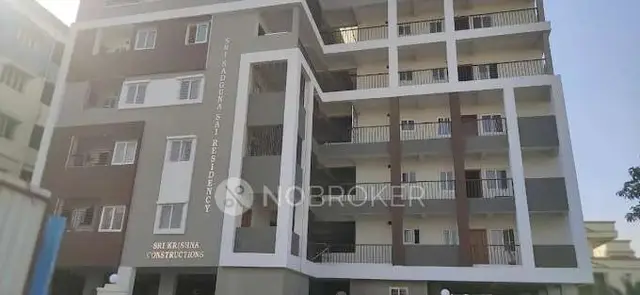
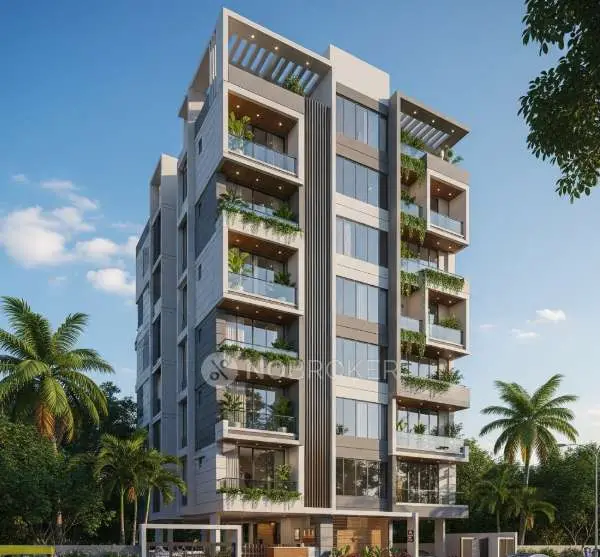
Glr Classic III
GLR CONSTRUCTIONS INDIA PRIVATE LIMITED · Rangareddy · RERA P02500000675
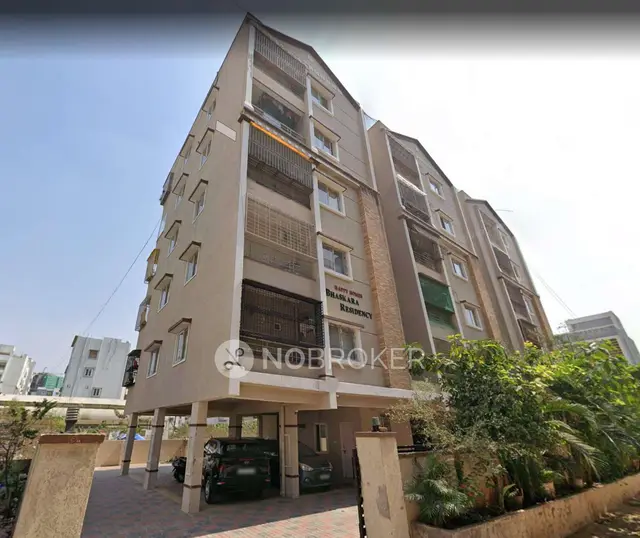
GLR CLASSIC III is a residential apartment project in Chandanagar, Serilingampally Mandal, Ranga Reddy District. The registered promoter is GLR CONSTRUCTIONS INDIA PRIVATE LIMITED. The project records a land area of 667.12 sq. m and one residential building described as Stilt + 5, with 15 apartments: 10 2BHK and 5 3BHK. Registered under TG-RERA **P02500000675**, the project has a proposed completion date of 30/08/2024.
More from Glr Constructions India Pvt Ltd · 4 projects →
01What we found
Read from TG-RERA filings, approvals, land and registration records and court records. A court case is counted only when the court record states this project's survey number with its village, or names the project.
02Check before you pay
9 items to check before you pay, 2 high - from the title chain, court records and approvals, each with what to ask the builder or your advocate. An item may not be a problem with the project: records can be incomplete.
Project at a glance
Project identity
| Item | Project record |
|---|---|
| Registered project | GLR CLASSIC III RERA record |
| Project type / phase | Residential apartment project; phase or separately registered portion not disclosed RERA record RERA filing |
| TG-RERA registration | P02500000675; granted 29/04/2019; certificate states validity through 30/08/2024; no extension is recorded in the supplied registration-certificate extraction |
| Registered promoter | GLR CONSTRUCTIONS INDIA PRIVATE LIMITED; company RERA filing Corporate record |
| RERA-recorded status | On-Going Project RERA filing |
| Construction completion deadline | Proposed and revised date: 30/08/2024 RERA record RERA filing |
Land and geographic identity
| Item | Project record |
|---|---|
| Locality / revenue village | Chandanagar / Chandanagar RERA record Land records |
| Mandal / district / PIN | Serilingampally / Ranga Reddy / 500050 RERA record RERA filing |
| Project survey numbers | 276, 277, 278, 282, 283, 284, 285 and 286; the filing also expresses the sequence as “282 to 286” Land records |
| Site identifiers | Plots 459, 460 and 461 RERA filing |
| Registered site extent | 667.12 sq. m; total and net area both reported as 667.12 sq. m; road-affected area reported as 0 RERA filing |
| Boundaries in RERA record | East: Plot 458; West: Plot 462; North: Plots 474, 475 and 476; South: 30 feet wide road RERA filing |
| Approved building-plan road reference | The GHMC permit refers to an 18 mt. road width |
Development identity
| Item | Project record |
|---|---|
| Sanctioning authority | Greater Hyderabad Municipal Corporation (GHMC) Approvals record |
| Principal building approval | Building Permit Order approval no. 1/C12/02313/2017, approved 30 August 2018 Approvals record |
| Permit number also recorded | 1/C21/13492/2018 Approvals record |
| Approved building configuration | One residential building, identified as BLDG (PROP), described as Stilt + 5; stated height 14.9 m |
| Approved built-up area | GHMC permit extraction lists upper-floor residential area of 1,607.20 m² and proposed covered built-up area of 667.12 m² as separate entries; these figures are not interchangeable |
| Parking plan information | Permit lists one parking floor and stilt area of 465.92 m²; a separate parking area figure of 297.17 m² appears in the OC extraction |
| RERA-filed unit count | 15 apartments: 10 two-bedroom and 5 three-bedroom units RERA unit table RERA unit details |
| Sanctioned unit count | The supplied permit extraction does not state a total sanctioned apartment count |
Offering and status
| Item | Project record |
|---|---|
| RERA-filed configurations | 2BHK and 3BHK RERA unit table RERA unit details |
| RERA-filed saleable areas | 2BHK: 113.8 m²; 3BHK: 133.74 m² RERA unit table RERA unit details |
| Portal booking / availability snapshot | 2BHK: 0 booked, 10 available; 3BHK: 0 booked, 5 available. The portal-derived record has no as-of date, so counts are indicative rather than a current availability confirmation RERA unit table RERA unit details |
| Construction stage | No current, independently verified construction-progress assessment is supplied. A GHMC occupancy certificate is recorded for the building described below |
| Occupancy certificate | GHMC OC application no. 2/C21/14423/2020-OC, approved 25 November 2020; the supplied extraction identifies the residential building as BLDG (PROP), Stilt + 5 Upper Floor Approvals record |
| Scope of OC record | The extraction identifies one building, but does not expressly state whether the certificate covers all 15 RERA-filed units; confirm the unit-specific scope from the certificate and approved plans |
The project story
GLR CLASSIC III is a registered residential apartment project at plots 459, 460 and 461 in Chandanagar, Serilingampally Mandal, Ranga Reddy District. The RERA filing identifies the site across survey numbers 276, 277, 278 and 282–286, and records a 667.12 m² site. RERA record Land records
The GHMC permit describes one proposed residential building, BLDG (PROP), with a stilt and five upper floors. The RERA unit schedule records 15 apartments—10 2BHK and 5 3BHK. The supplied record does not establish a present-day construction percentage or provide a current site inspection. The GHMC occupancy-certificate extraction records an OC for a building with the same building designation and Stilt + 5 Upper Floor description, but the supplied extraction does not independently map its coverage to each RERA-filed apartment. RERA unit table
The promoter’s Form B declaration undertook completion by 30 August 2024. That deadline is distinct from the registration validity period, which the certificate states ran from 29 April 2019 to 30 August 2024, and from the GHMC occupancy-certificate record.
Master plan, architecture & building design
The project record describes a single residential building rather than a multi-tower development. GHMC’s building-permit extraction identifies BLDG (PROP), Stilt + 5, with a height of 14.9 m. It records a 667.12 m² site, 465.92 m² stilt area, one parking floor, and an upper-floor residential area of 1,607.20 m². The permit also separately lists proposed covered built-up area of 667.12 m²; because the extracted schedule presents these as distinct measures, they should not be treated as equivalent.
The approved-plan extraction gives setbacks of Front 3.5 m, Rear 3.5 m, Side I 3.5 m and Side II 3 m. It records 30 trees and lists a tot-lot area of 0 m². The supplied materials do not include readable floor-plan measurements or enough drawing-derived data to describe flats per floor, building footprint, lifts, stairs, entrances, circulation, landscaped-area layout or internal common-area distribution. Floor plans
The GHMC occupancy-certificate extraction separately states a sanctioned floor area of 2,084.75 m² and a sanctioned parking area of 297.17 m². Those figures are reported as stated in that certificate extraction, not as substitutes for the permit’s separately listed area entries.
Homes, configurations & floor plans
The RERA filing records 15 apartments across two configurations. The portal-derived booking figures are undated and indicative. Saleable area is the RERA-filed figure; no software-measured carpet areas are available because the supplied floor-plan data reports two drawings pending scanning and zero measured. RERA unit table RERA unit details Floor plans
| Configuration | Units | Booked | Available | RERA saleable area | Measured carpet area | Loading (if supplied) |
|---|---|---|---|---|---|---|
| 2BHK | 10 | 0 | 10 | 113.8 m² | Not available—drawings not measured | Not supplied |
| 3BHK | 5 | 0 | 5 | 133.74 m² | Not available—drawings not measured | Not supplied |
Saleable area and carpet area are different measures: saleable area may include a proportionate share of common areas, while carpet area is the area within the apartment’s internal walls. No drawing-based carpet measurement, balcony or utility measurement, or loading figure is available in the supplied plan-measurement data. RERA unit details Floor plans
Parking & vehicle circulation
The GHMC permit extraction lists one parking floor and a stilt area of 465.92 m²; the OC extraction records a sanctioned parking area of 297.17 m². The permit states that cellar and stilt areas approved for parking must be used exclusively for parking and not partitioned or converted to another use.
The supplied record does not establish the number of car or two-wheeler spaces, visitor or accessible spaces, parking allocation to individual apartments, mechanical parking, EV charging, ramp arrangement, or pedestrian separation. A plan reference to parking does not by itself establish exclusive parking rights for a buyer.
Amenities, recreation & open spaces
The GHMC permit lists a tot-lot, tree planting and a peripheral greenery strip as requirements or plan provisions. Its extracted parameters list the tot-lot area as 0 m², so no tot-lot size can be stated from this record. The RERA amenities schedule includes proposed/development items and progress percentages; those percentages are filing data, not independent confirmation of completion. RERA amenities
| Facility | Description / size | Evidence source | Declared progress / verified status |
|---|---|---|---|
| Tot-lot / greenery | Tot-lot listed in permit conditions; extracted tot-lot area: 0 m²; peripheral greenery strip also specified | GHMC permit | Permit provision; delivered status not independently verified |
| Green strip / tot-lot / park | RERA amenities schedule marks available “YES”; progress recorded as 0% | RERA amenities schedule | RERA-filed status; not independently verified complete RERA amenities |
| Community buildings | RERA amenities schedule records 0% | RERA amenities schedule | No completion evidence supplied RERA amenities |
| Aggregate recreational open space | RERA amenities schedule records 0% | RERA amenities schedule | No completion evidence supplied RERA amenities |
| Internal roads and footpaths | RERA amenities schedule records 0% | RERA amenities schedule | No completion evidence supplied RERA amenities |
No clubhouse or indoor recreational facility is evidenced in the supplied project documents. RERA amenities Document index
Utilities, building services & safety
The GHMC permit lists a rainwater-harvesting percolation pit, transformer space, garbage house and ETP. It also requires sanitation, plumbing, fire-safety requirements, lifts and electrical installations to be executed under qualified technical supervision. These are permit conditions or listed provisions; the supplied evidence does not verify their present installation, operating status or capacities.
The RERA amenities schedule marks water supply, sewerage and water conservation/rainwater harvesting as available “YES”; it reports water-supply progress at 50% and the other listed items at 0%. These are RERA-filed progress entries, not an independent service inspection. The record does not provide a water-source or storage capacity, STP/ETP capacity, treated-water reuse details, electrical-backup capacity, lift count or capacity, fire-system specifications, CCTV/access-control details, waste-segregation arrangements or accessibility provisions. RERA amenities
Location, access & connectivity
The registered location is Chandanagar village, Serilingampally Mandal, Ranga Reddy District, PIN 500050; the RERA site record identifies plots 459, 460 and 461 and the project survey numbers listed above. The recorded south boundary is a 30 feet wide road. The GHMC permit separately refers to an 18 mt. road width. RERA record Land records
The supplied location dataset reports these measured distances from a cadastral parcel centroid: ADP, 0.0 km; IndusInd Bank, 0.4 km; Nanakramguda Government Primary School, 0.5 km; Financial District (Nanakramguda), 1.2 km; unnamed park, 1.2 km; Manuu Polytechnic Hyderabad, 1.6 km; Sankaraya Eye Hospital, 1.6 km; unnamed bus station, 2.2 km; and South India Shopping Mall, 2.6 km. These are dataset distances, not stated travel times. Location record
Developer & development status
The registered promoter is GLR CONSTRUCTIONS INDIA PRIVATE LIMITED, a company, with GSTIN 36AAECG7342N1Z7. The promoter address in the RERA record is GLR Residency, Janapriya Nagar, 2nd Phase, Chandanagar, Serilingampally, Ranga Reddy, 500050. The supplied record identifies Linga Reddy Guduru as authorized signatory and Managing Director. Corporate record RERA filing Parties record
The promoter’s Form B affidavit, dated 29 November 2018, declares title and freedom from encumbrances and undertakes completion by 30 August 2024, alongside stated project-fund and approval commitments. These are promoter declarations in the registration filing.
The GHMC OC extraction records an occupancy certificate for BLDG (PROP); it does not supply a current construction-progress assessment or expressly confirm that the certificate covers every RERA-filed unit. The RERA registration certificate records validity through 30 August 2024 and says it may be extended by the Authority under the Act and rules; the supplied certificate extraction records no extension.
Approvals, official records & documents
| Identifier / date | P02500000675; issued 29/04/2019; validity stated through 30/08/2024 |
|---|---|
| What the supplied record establishes | Registration of GLR CLASSIC III under section 5 and certificate conditions, including a separate-account requirement |
| Identifier / date | Approval no. 1/C12/02313/2017; approved 30 August 2018 |
|---|---|
| What the supplied record establishes | Conditional residential building permission for BLDG (PROP), Stilt + 5, at the listed Chandanagar survey numbers |
| Identifier / date | 1/C21/13492/2018 |
|---|---|
| What the supplied record establishes | Additional permit identifier appearing in the building-permit extraction |
| Identifier / date | Application no. 2/C21/14423/2020-OC; approved 25 November 2020; completion date stated as 21 October 2020 |
|---|---|
| What the supplied record establishes | OC extraction identifies BLDG (PROP), Stilt + 5 Upper Floor, and records a 4.29% rear-setback deviation |
| Identifier / date | Dated 29 November 2018 |
|---|---|
| What the supplied record establishes | Promoter declarations on title, encumbrances, completion undertaking and project obligations |
| Identifier / date | Dated 12 November 2018 |
|---|---|
| What the supplied record establishes | Advocate’s title opinion concerning plots 459, 460 and 461; the report describes a registered Development Agreement-cum-GPA authorizing development |
The supplied materials do not establish an approved-layout number, and no readable floor-plan measurements are available in the drawing-measurement dataset. The full approval conditions and title-chain assessment are addressed in their respective report sections. HMDA Floor plans Document index
Project at a glance
Project identity
Registered project: GLR CLASSIC III
Project type / phase: Residential apartment project; phase or separately registered portion not disclosed
TG-RERA registration: P02500000675; granted 29/04/2019; certificate states validity through 30/08/2024; no extension is recorded in the supplied registration-certificate extraction
Registered promoter: GLR CONSTRUCTIONS INDIA PRIVATE LIMITED; company
RERA-recorded status: On-Going Project
Construction completion deadline: Proposed and revised date: 30/08/2024
Land and geographic identity
Locality / revenue village: Chandanagar / Chandanagar
Mandal / district / PIN: Serilingampally / Ranga Reddy / 500050
Project survey numbers: 276, 277, 278, 282, 283, 284, 285 and 286; the filing also expresses the sequence as “282 to 286”
Site identifiers: Plots 459, 460 and 461
Registered site extent: 667.12 sq. m; total and net area both reported as 667.12 sq. m; road-affected area reported as 0
Boundaries in RERA record: East: Plot 458; West: Plot 462; North: Plots 474, 475 and 476; South: 30 feet wide road
Approved building-plan road reference: The GHMC permit refers to an 18 mt. road width
Development identity
Sanctioning authority: Greater Hyderabad Municipal Corporation (GHMC)
Principal building approval: Building Permit Order approval no. 1/C12/02313/2017, approved 30 August 2018
Permit number also recorded: 1/C21/13492/2018
Approved building configuration: One residential building, identified as BLDG (PROP), described as Stilt + 5; stated height 14.9 m
Approved built-up area: GHMC permit extraction lists upper-floor residential area of 1,607.20 m² and proposed covered built-up area of 667.12 m² as separate entries; these figures are not interchangeable
Parking plan information: Permit lists one parking floor and stilt area of 465.92 m²; a separate parking area figure of 297.17 m² appears in the OC extraction
RERA-filed unit count: 15 apartments: 10 two-bedroom and 5 three-bedroom units
Sanctioned unit count: The supplied permit extraction does not state a total sanctioned apartment count
Offering and status
RERA-filed configurations: 2BHK and 3BHK
RERA-filed saleable areas: 2BHK: 113.8 m²; 3BHK: 133.74 m²
Portal booking / availability snapshot: 2BHK: 0 booked, 10 available; 3BHK: 0 booked, 5 available. The portal-derived record has no as-of date, so counts are indicative rather than a current availability confirmation
Construction stage: No current, independently verified construction-progress assessment is supplied. A GHMC occupancy certificate is recorded for the building described below
Occupancy certificate: GHMC OC application no. 2/C21/14423/2020-OC, approved 25 November 2020; the supplied extraction identifies the residential building as BLDG (PROP), Stilt + 5 Upper Floor
Scope of OC record: The extraction identifies one building, but does not expressly state whether the certificate covers all 15 RERA-filed units; confirm the unit-specific scope from the certificate and approved plans
The project story
GLR CLASSIC III is a registered residential apartment project at plots 459, 460 and 461 in Chandanagar, Serilingampally Mandal, Ranga Reddy District. The RERA filing identifies the site across survey numbers 276, 277, 278 and 282–286, and records a 667.12 m² site.
The GHMC permit describes one proposed residential building, BLDG (PROP), with a stilt and five upper floors. The RERA unit schedule records 15 apartments—10 2BHK and 5 3BHK. The supplied record does not establish a present-day construction percentage or provide a current site inspection. The GHMC occupancy-certificate extraction records an OC for a building with the same building designation and Stilt + 5 Upper Floor description, but the supplied extraction does not independently map its coverage to each RERA-filed apartment.
The promoter’s Form B declaration undertook completion by 30 August 2024. That deadline is distinct from the registration validity period, which the certificate states ran from 29 April 2019 to 30 August 2024, and from the GHMC occupancy-certificate record.
Master plan, architecture & building design
The project record describes a single residential building rather than a multi-tower development. GHMC’s building-permit extraction identifies BLDG (PROP), Stilt + 5, with a height of 14.9 m. It records a 667.12 m² site, 465.92 m² stilt area, one parking floor, and an upper-floor residential area of 1,607.20 m². The permit also separately lists proposed covered built-up area of 667.12 m²; because the extracted schedule presents these as distinct measures, they should not be treated as equivalent.
The approved-plan extraction gives setbacks of Front 3.5 m, Rear 3.5 m, Side I 3.5 m and Side II 3 m. It records 30 trees and lists a tot-lot area of 0 m². The supplied materials do not include readable floor-plan measurements or enough drawing-derived data to describe flats per floor, building footprint, lifts, stairs, entrances, circulation, landscaped-area layout or internal common-area distribution.
The GHMC occupancy-certificate extraction separately states a sanctioned floor area of 2,084.75 m² and a sanctioned parking area of 297.17 m². Those figures are reported as stated in that certificate extraction, not as substitutes for the permit’s separately listed area entries.
Homes, configurations & floor plans
The RERA filing records 15 apartments across two configurations. The portal-derived booking figures are undated and indicative. Saleable area is the RERA-filed figure; no software-measured carpet areas are available because the supplied floor-plan data reports two drawings pending scanning and zero measured.
| Configuration | Units | Booked | Available | RERA saleable area | Measured carpet area | Loading (if supplied) |
|---|---|---|---|---|---|---|
| 2BHK | 10 | 0 | 10 | 113.8 m² | Not available—drawings not measured | Not supplied |
| 3BHK | 5 | 0 | 5 | 133.74 m² | Not available—drawings not measured | Not supplied |
Saleable area and carpet area are different measures: saleable area may include a proportionate share of common areas, while carpet area is the area within the apartment’s internal walls. No drawing-based carpet measurement, balcony or utility measurement, or loading figure is available in the supplied plan-measurement data.
Parking & vehicle circulation
The GHMC permit extraction lists one parking floor and a stilt area of 465.92 m²; the OC extraction records a sanctioned parking area of 297.17 m². The permit states that cellar and stilt areas approved for parking must be used exclusively for parking and not partitioned or converted to another use.
The supplied record does not establish the number of car or two-wheeler spaces, visitor or accessible spaces, parking allocation to individual apartments, mechanical parking, EV charging, ramp arrangement, or pedestrian separation. A plan reference to parking does not by itself establish exclusive parking rights for a buyer.
Amenities, recreation & open spaces
The GHMC permit lists a tot-lot, tree planting and a peripheral greenery strip as requirements or plan provisions. Its extracted parameters list the tot-lot area as 0 m², so no tot-lot size can be stated from this record. The RERA amenities schedule includes proposed/development items and progress percentages; those percentages are filing data, not independent confirmation of completion.
| Facility | Description / size | Evidence source | Declared progress / verified status |
|---|---|---|---|
| Tot-lot / greenery | Tot-lot listed in permit conditions; extracted tot-lot area: 0 m²; peripheral greenery strip also specified | GHMC permit | Permit provision; delivered status not independently verified |
| Green strip / tot-lot / park | RERA amenities schedule marks available “YES”; progress recorded as 0% | RERA amenities schedule | RERA-filed status; not independently verified complete |
| Community buildings | RERA amenities schedule records 0% | RERA amenities schedule | No completion evidence supplied |
| Aggregate recreational open space | RERA amenities schedule records 0% | RERA amenities schedule | No completion evidence supplied |
| Internal roads and footpaths | RERA amenities schedule records 0% | RERA amenities schedule | No completion evidence supplied |
No clubhouse or indoor recreational facility is evidenced in the supplied project documents.
Utilities, building services & safety
The GHMC permit lists a rainwater-harvesting percolation pit, transformer space, garbage house and ETP. It also requires sanitation, plumbing, fire-safety requirements, lifts and electrical installations to be executed under qualified technical supervision. These are permit conditions or listed provisions; the supplied evidence does not verify their present installation, operating status or capacities.
The RERA amenities schedule marks water supply, sewerage and water conservation/rainwater harvesting as available “YES”; it reports water-supply progress at 50% and the other listed items at 0%. These are RERA-filed progress entries, not an independent service inspection. The record does not provide a water-source or storage capacity, STP/ETP capacity, treated-water reuse details, electrical-backup capacity, lift count or capacity, fire-system specifications, CCTV/access-control details, waste-segregation arrangements or accessibility provisions.
Location, access & connectivity
The registered location is Chandanagar village, Serilingampally Mandal, Ranga Reddy District, PIN 500050; the RERA site record identifies plots 459, 460 and 461 and the project survey numbers listed above. The recorded south boundary is a 30 feet wide road. The GHMC permit separately refers to an 18 mt. road width.
The supplied location dataset reports these measured distances from a cadastral parcel centroid: ADP, 0.0 km; IndusInd Bank, 0.4 km; Nanakramguda Government Primary School, 0.5 km; Financial District (Nanakramguda), 1.2 km; unnamed park, 1.2 km; Manuu Polytechnic Hyderabad, 1.6 km; Sankaraya Eye Hospital, 1.6 km; unnamed bus station, 2.2 km; and South India Shopping Mall, 2.6 km. These are dataset distances, not stated travel times.
Developer & development status
The registered promoter is GLR CONSTRUCTIONS INDIA PRIVATE LIMITED, a company, with GSTIN 36AAECG7342N1Z7. The promoter address in the RERA record is GLR Residency, Janapriya Nagar, 2nd Phase, Chandanagar, Serilingampally, Ranga Reddy, 500050. The supplied record identifies Linga Reddy Guduru as authorized signatory and Managing Director.
The promoter’s Form B affidavit, dated 29 November 2018, declares title and freedom from encumbrances and undertakes completion by 30 August 2024, alongside stated project-fund and approval commitments. These are promoter declarations in the registration filing.
The GHMC OC extraction records an occupancy certificate for BLDG (PROP); it does not supply a current construction-progress assessment or expressly confirm that the certificate covers every RERA-filed unit. The RERA registration certificate records validity through 30 August 2024 and says it may be extended by the Authority under the Act and rules; the supplied certificate extraction records no extension.
Approvals, official records & documents
| Identifier / date | P02500000675; issued 29/04/2019; validity stated through 30/08/2024 |
|---|---|
| What the supplied record establishes | Registration of GLR CLASSIC III under section 5 and certificate conditions, including a separate-account requirement |
| Identifier / date | Approval no. 1/C12/02313/2017; approved 30 August 2018 |
|---|---|
| What the supplied record establishes | Conditional residential building permission for BLDG (PROP), Stilt + 5, at the listed Chandanagar survey numbers |
| Identifier / date | 1/C21/13492/2018 |
|---|---|
| What the supplied record establishes | Additional permit identifier appearing in the building-permit extraction |
| Identifier / date | Application no. 2/C21/14423/2020-OC; approved 25 November 2020; completion date stated as 21 October 2020 |
|---|---|
| What the supplied record establishes | OC extraction identifies BLDG (PROP), Stilt + 5 Upper Floor, and records a 4.29% rear-setback deviation |
| Identifier / date | Dated 29 November 2018 |
|---|---|
| What the supplied record establishes | Promoter declarations on title, encumbrances, completion undertaking and project obligations |
| Identifier / date | Dated 12 November 2018 |
|---|---|
| What the supplied record establishes | Advocate’s title opinion concerning plots 459, 460 and 461; the report describes a registered Development Agreement-cum-GPA authorizing development |
The supplied materials do not establish an approved-layout number, and no readable floor-plan measurements are available in the drawing-measurement dataset. The full approval conditions and title-chain assessment are addressed in their respective report sections.
Frequently asked questions
Is GLR CLASSIC III registered with Telangana RERA?
Yes. GLR CLASSIC III is registered with the Telangana Real Estate Regulatory Authority as P02500000675; the registration status is On-Going Project.
Who is the developer of GLR CLASSIC III?
The promoter named in the RERA registration is GLR CONSTRUCTIONS INDIA PRIVATE LIMITED.
Where is GLR CLASSIC III located?
GLR CLASSIC III is in CHANDANAGAR, Serilingampally, Rangareddy, Telangana (500050).
When will GLR CLASSIC III be completed?
The promoter's proposed date of completion filed with RERA is 30/08/2024. This is the promoter's declaration, not a guarantee.
More projects in Chanda Nagar