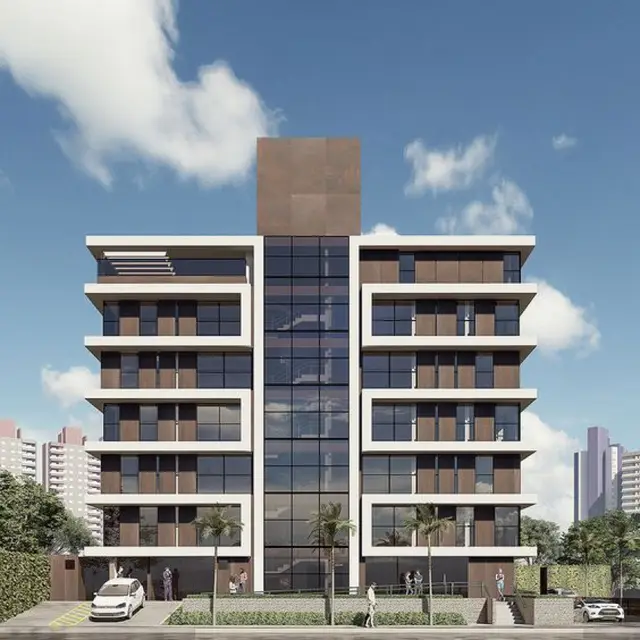
Glentree Pharma County
GLENTREE HOMES LLP · Rangareddy · RERA P02400003880
GLENTREE PHARMA COUNTY is a residential plotted development in Ayyawariguda Gram Panchayat, Yacharam Mandal, Ranga Reddy District. It is being developed by the registered promoter GLENTREE HOMES LLP. The layout covers 130680 sqmts and comprises 456 residential plots; building count and floor configuration are not disclosed. The project is registered with TG-RERA under P02400003880, with proposed completion on 16th day of NOVEMBER 2023.
More from Glentree Homes LLP · 6 projects →
01What we found
Read from TG-RERA filings, approvals, land and registration records and court records. A court case is counted only when the court record states this project's survey number with its village, or names the project.
02Check before you pay
12 items to check before you pay, 4 high - from the title chain, court records and approvals, each with what to ask the builder or your advocate. An item may not be a problem with the project: records can be incomplete.
1. Project at a glance
Project identity
| Item | TG-RERA record |
|---|---|
| Registered project name | GLENTREE PHARMA COUNTY RERA record |
| Project type | Plotted development / residential plotted layout RERA record |
| Phase or registered portion | Phase not separately identified; registration covers the project on the listed survey parcels |
| TG-RERA registration | P02400003880 |
| Registration validity | 06/01/2022 to 16/11/2023; certificate records no extension |
| Registered promoter | GLENTREE HOMES LLP |
| RERA status shown by the record | Registration validity period ended 16/11/2023; the evidence pack does not establish a later extension or current portal status |
Land and geographic identity
| Item | RERA-filed / approval-record detail |
|---|---|
| Locality | Ayyawariguda Gram Panchayat RERA record |
| Revenue village | Ayyawariguda as identified in the project identity and layout approval records RERA record |
| Other village name appearing in title material | Nandiwanaparthy appears in the supplied title and encumbrance records; the supplied evidence does not establish that it is a separate project village |
| Mandal / district / PIN | Yacharam / Ranga Reddy / 501509 RERA record |
| All project survey numbers | 925/P, 926/P, 927/P, 928/P, 929/P & 930/P |
| Site extent in RERA land fields | Total and net area: 130680 sqmts RERA filing |
| Extent stated in layout records | Ac. 32-11.2 Guntas or Ac.32.28 Cents; 156235.20 Sq. Yds. |
| Boundaries in RERA land fields | East: OTHERS LAND; West: OTHERS LAND; North: OTHERS LAND; South: OTHERS LAND RERA filing |
Development identity
| Item | Record |
|---|---|
| Sanctioning authority | Director of Town and Country Planning, Government of Telangana; layout records identify delegation to Ayyawariguda Gram Panchayat |
| Principal layout approval | Draft TLP.No.334/2021/H, dated 16-11-2021 |
| Final technical-layout-pattern record | TLP.No.334/2021/H; DTCP file DTCP-HT2/LP/10/2025-HYD, with a forwarding/approval reference dated 04-03-2025 |
| Approved built-up area | 78472.77 sqmts in the RERA project fields RERA filing |
| Plots | 456 in the layout approval records |
| Building count / floor configuration | Not disclosed in the supplied project records; this is a plotted layout and individual building permissions are to be considered separately |
| Parking | No project-wide sanctioned parking count or parking-level provision is established in the supplied records |
Offering and status
| Item | Record |
|---|---|
| Offering | Residential plots; individual plot-size schedule and plot-wise inventory are not available in the supplied Overview data |
| Booked / available counts | Not established by the supplied records |
| Construction / development stage | An architect certificate records overall completion and identifies an occupancy-certificate number and date; this is a filed certification, not an independent site inspection |
| Original completion undertaking | 16th day of NOVEMBER 2023, declared in Form B and reflected in the registration certificate’s validity end date |
| Revised completion date | Not established in the supplied records |
| Occupancy certificate | The supplied certificate extraction reports an occupancy-certificate number and date, but does not provide those particulars or establish the precise scope in the extracted facts |
2. The project story
GLENTREE PHARMA COUNTY is registered as a residential plotted development at Ayyawariguda Gram Panchayat, Yacharam Mandal, Ranga Reddy District. The DTCP layout record describes a 456-plot scheme across the six registered survey parcels. The approved layout allocates land to plots, roads and open space; it does not describe apartment blocks, floors or a multi-building residential scheme. RERA record
The DTCP-filed architect certificate reports the project as completed and refers to an occupancy certificate. That is a document-based certification; the supplied evidence does not independently verify physical completion or provide the certificate number, date and precise scope. The promoter’s Form B undertaking set completion at 16 November 2023.
3. Master plan, architecture & building design
The filed layout is organized as a residential plotted scheme with 456 plots. Its stated extent is Ac. 32-11.2 Guntas or Ac.32.28 Cents; 156235.20 Sq. Yds. The final-layout record assigns 10.00% to open space, 29.95% to roads and 60.05% to plotted area.
The draft layout identifies 15.91% as mortgage area, described as Plot Nos.57 to 134, with an extent of Ac. 3.085 Cents; 14931.40 Sq. Yds. The final-layout record refers to a mortgage deed and later relinquishment following handover of roads and open spaces.
The draft technical layout drawing extraction lists proposed road widths including 30 FT, 33', 34'-wide, 35'-0", 47', 48 FT, and 60'-0" roads. The records do not provide a verified building footprint, building count, floor configuration, or apartment floor plans.
4. Homes, configurations & floor plans
This is a plotted development, not an apartment configuration schedule. The supplied layout records state 456 plots, but no plot-wise area schedule, booked/available inventory, or RERA-filed saleable-area range is provided in the Overview data.
The floor-plan input contains two drawings, with both scans pending measurement and no measured units. Accordingly, no software-measured carpet areas or room dimensions can be reported. Floor plans
| Configuration | Units | Booked | Available | RERA saleable area | Measured carpet area | Loading (if supplied) |
|---|---|---|---|---|---|---|
| Residential plots | 456 in layout records | Not disclosed | Not disclosed | Not disclosed | Not applicable / not measured | Not supplied |
5. Parking & vehicle circulation
The supplied project records do not establish a sanctioned project-wide parking count, plot-level parking allocation, visitor or accessible parking provision, or EV charging. The layout records specify internal roads and require roads to remain open for access to neighbouring lands. A road or drawn area should not be treated as an exclusive parking allocation.
6. Amenities, recreation & open spaces
| Description / size | Ac.3.228 Cents; 15623.52 Sq. Yds.; 10.00% of layout area |
|---|---|
| Declared progress / verified status | Layout record refers to registered gift deed 6599/2023 and handover of roads/open spaces; current physical condition not independently verified |
| Description / size | Greenery, including avenue plantation in public open spaces |
|---|---|
| Declared progress / verified status | Required/described in layout conditions; delivery and present condition not independently verified |
| Description / size | Fencing of open spaces |
|---|---|
| Declared progress / verified status | Layout condition; completion not independently verified |
| Description / size | Promoter-marketed amenities include parks and a children’s play area; no area or quantity supplied |
|---|---|
| Evidence source | Promoter website |
| Declared progress / verified status | Marketing claim; not established as completed by the supplied official records |
| Description / size | Promoter-marketed entrance gate and layout fencing; no dimensions supplied |
|---|---|
| Evidence source | Promoter website |
| Declared progress / verified status | Marketing claims; not independently verified |
7. Utilities, building services & safety
The DTCP layout conditions specify rain water harvesting pits, street lighting and electricity facilities, a sewerage disposal system, protected water supply, and drains and channelization of Nalas. The later architect-certificate extraction also lists water supply, sewerage, drainage disposal systems, street lighting, rain-water harvesting structure and other civic amenities. These are filed requirements/certification statements; the supplied evidence does not independently verify current operation or capacities.
The RERA amenities record marks internal roads and footpaths, water supply, sewerage, storm-water drains, green strip/tree/park, street lighting, water conservation/rainwater harvesting, and electrical meter room/sub-station/receiving station as available at 100%. It lists community buildings, sewage/sullage treatment and disposal, solid-waste management, energy management, fire protection and fire-safety requirements, and aggregate recreational open space at 0%. These are filed progress values, not an independent inspection. RERA amenities
No project-specific capacities or details are supplied for water storage or treatment, STP, reuse, electrical backup, fire equipment, security/CCTV, or accessible circulation. No statutory-safety compliance conclusion can be drawn from the supplied information.
8. Location, access & connectivity
The registered location is Ayyawariguda Gram Panchayat, Yacharam Mandal, Ranga Reddy District, PIN 501509. The project’s mapped location is identified as a cadastral parcel centroid at 17.41528, 78.35459. RERA record Location record
The supplied location data identifies Financial District (Nanakramguda), 1.2 km as a location anchor. The evidence does not specify a verified route or measurement method for that distance. Location record
The DTCP layout record lists internal roads of varying proposed widths, including 30 FT, 33', 34'-wide, 35'-0", 47', 48 FT, and 60'-0". Public-transport links and additional verified approach-road distances are not provided.
9. Developer & development status
The registered promoter is GLENTREE HOMES LLP, an LLP. The RERA file records GSTIN 36AATFG5999H1ZG. The project record lists PRODDATURI ROHIT as authorized signatory and KYASA KASINATH and POTTI VENKATA LAKSHMI SPANDANA as partners. Corporate record Parties record
The promoter’s Form B affidavit, made by Proddaturi Rohit as authorized signatory, declares legal title and no encumbrances and undertakes completion by 16th day of NOVEMBER 2023. These are promoter declarations in the filed document.
The filed architect certificate reports overall completion and an occupancy-certificate reference, but the supplied extraction does not include the certificate number or date. No revised completion date or registration extension is established by the supplied records.
10. Approvals, official records & documents
| Identifier / date | P02400003880; issued 06/01/2022; validity to 16/11/2023 |
|---|---|
| What the supplied record establishes | Registration of GLENTREE PHARMA COUNTY to GLENTREE HOMES LLP; certificate records no extension |
| Identifier / date | Draft TLP.No.334/2021/H; 16-11-2021 |
|---|---|
| What the supplied record establishes | Draft approval record for a 456-plot layout on the six registered survey numbers, subject to stated conditions |
| Identifier / date | TLP.No.334/2021/H; file DTCP-HT2/LP/10/2025-HYD; reference dated 04-03-2025 |
|---|---|
| What the supplied record establishes | Final-layout forwarding/approval record, with conditions and land-use allocation |
| Identifier / date | Certificate extraction reports completion and an occupancy-certificate reference |
|---|---|
| What the supplied record establishes | The supplied extraction omits the occupancy-certificate number and date |
| Identifier / date | Dated 16.12.2021 |
|---|---|
| What the supplied record establishes | Promoter declaration on title, encumbrances, separate-account obligations, pending approvals and completion undertaking |
| Identifier / date | Mortgage deed 19440/2021, dated 04-12-2021; registered gift deed 6599/2023, dated 09-05-2023 |
|---|---|
| What the supplied record establishes | The architect certificate cites these in connection with mortgaged plots and roads/open spaces |
| Identifier / date | Documents 204923, 205024, 204908–204920 |
|---|---|
| What the supplied record establishes | Layout drawing, advocate’s title report and encumbrance statements are present in the supplied record; their full contents and current-record status are not independently verified here |
1. Project at a glance
Project identity
Registered project name: GLENTREE PHARMA COUNTY
Project type: Plotted development / residential plotted layout
Phase or registered portion: Phase not separately identified; registration covers the project on the listed survey parcels
TG-RERA registration: P02400003880
Registration validity: 06/01/2022 to 16/11/2023; certificate records no extension
Registered promoter: GLENTREE HOMES LLP
RERA status shown by the record: Registration validity period ended 16/11/2023; the evidence pack does not establish a later extension or current portal status
Land and geographic identity
Locality: Ayyawariguda Gram Panchayat
Revenue village: Ayyawariguda as identified in the project identity and layout approval records
Other village name appearing in title material: Nandiwanaparthy appears in the supplied title and encumbrance records; the supplied evidence does not establish that it is a separate project village
Mandal / district / PIN: Yacharam / Ranga Reddy / 501509
All project survey numbers: 925/P, 926/P, 927/P, 928/P, 929/P & 930/P
Site extent in RERA land fields: Total and net area: 130680 sqmts
Extent stated in layout records: Ac. 32-11.2 Guntas or Ac.32.28 Cents; 156235.20 Sq. Yds.
Boundaries in RERA land fields: East: OTHERS LAND; West: OTHERS LAND; North: OTHERS LAND; South: OTHERS LAND
Development identity
Sanctioning authority: Director of Town and Country Planning, Government of Telangana; layout records identify delegation to Ayyawariguda Gram Panchayat
Principal layout approval: Draft TLP.No.334/2021/H, dated 16-11-2021
Final technical-layout-pattern record: TLP.No.334/2021/H; DTCP file DTCP-HT2/LP/10/2025-HYD, with a forwarding/approval reference dated 04-03-2025
Approved built-up area: 78472.77 sqmts in the RERA project fields
Plots: 456 in the layout approval records
Building count / floor configuration: Not disclosed in the supplied project records; this is a plotted layout and individual building permissions are to be considered separately
Parking: No project-wide sanctioned parking count or parking-level provision is established in the supplied records
Offering and status
Offering: Residential plots; individual plot-size schedule and plot-wise inventory are not available in the supplied Overview data
Booked / available counts: Not established by the supplied records
Construction / development stage: An architect certificate records overall completion and identifies an occupancy-certificate number and date; this is a filed certification, not an independent site inspection
Original completion undertaking: 16th day of NOVEMBER 2023, declared in Form B and reflected in the registration certificate’s validity end date
Revised completion date: Not established in the supplied records
Occupancy certificate: The supplied certificate extraction reports an occupancy-certificate number and date, but does not provide those particulars or establish the precise scope in the extracted facts
2. The project story
GLENTREE PHARMA COUNTY is registered as a residential plotted development at Ayyawariguda Gram Panchayat, Yacharam Mandal, Ranga Reddy District. The DTCP layout record describes a 456-plot scheme across the six registered survey parcels. The approved layout allocates land to plots, roads and open space; it does not describe apartment blocks, floors or a multi-building residential scheme.
The DTCP-filed architect certificate reports the project as completed and refers to an occupancy certificate. That is a document-based certification; the supplied evidence does not independently verify physical completion or provide the certificate number, date and precise scope. The promoter’s Form B undertaking set completion at 16 November 2023.
3. Master plan, architecture & building design
The filed layout is organized as a residential plotted scheme with 456 plots. Its stated extent is Ac. 32-11.2 Guntas or Ac.32.28 Cents; 156235.20 Sq. Yds. The final-layout record assigns 10.00% to open space, 29.95% to roads and 60.05% to plotted area.
The draft layout identifies 15.91% as mortgage area, described as Plot Nos.57 to 134, with an extent of Ac. 3.085 Cents; 14931.40 Sq. Yds. The final-layout record refers to a mortgage deed and later relinquishment following handover of roads and open spaces.
The draft technical layout drawing extraction lists proposed road widths including 30 FT, 33', 34'-wide, 35'-0", 47', 48 FT, and 60'-0" roads. The records do not provide a verified building footprint, building count, floor configuration, or apartment floor plans.
4. Homes, configurations & floor plans
This is a plotted development, not an apartment configuration schedule. The supplied layout records state 456 plots, but no plot-wise area schedule, booked/available inventory, or RERA-filed saleable-area range is provided in the Overview data.
The floor-plan input contains two drawings, with both scans pending measurement and no measured units. Accordingly, no software-measured carpet areas or room dimensions can be reported.
| Configuration | Units | Booked | Available | RERA saleable area | Measured carpet area | Loading (if supplied) |
|---|---|---|---|---|---|---|
| Residential plots | 456 in layout records | Not disclosed | Not disclosed | Not disclosed | Not applicable / not measured | Not supplied |
5. Parking & vehicle circulation
The supplied project records do not establish a sanctioned project-wide parking count, plot-level parking allocation, visitor or accessible parking provision, or EV charging. The layout records specify internal roads and require roads to remain open for access to neighbouring lands. A road or drawn area should not be treated as an exclusive parking allocation.
6. Amenities, recreation & open spaces
| Description / size | Ac.3.228 Cents; 15623.52 Sq. Yds.; 10.00% of layout area |
|---|---|
| Declared progress / verified status | Layout record refers to registered gift deed 6599/2023 and handover of roads/open spaces; current physical condition not independently verified |
| Description / size | Greenery, including avenue plantation in public open spaces |
|---|---|
| Declared progress / verified status | Required/described in layout conditions; delivery and present condition not independently verified |
| Description / size | Fencing of open spaces |
|---|---|
| Declared progress / verified status | Layout condition; completion not independently verified |
| Description / size | Promoter-marketed amenities include parks and a children’s play area; no area or quantity supplied |
|---|---|
| Declared progress / verified status | Marketing claim; not established as completed by the supplied official records |
| Description / size | Promoter-marketed entrance gate and layout fencing; no dimensions supplied |
|---|---|
| Declared progress / verified status | Marketing claims; not independently verified |
7. Utilities, building services & safety
The DTCP layout conditions specify rain water harvesting pits, street lighting and electricity facilities, a sewerage disposal system, protected water supply, and drains and channelization of Nalas. The later architect-certificate extraction also lists water supply, sewerage, drainage disposal systems, street lighting, rain-water harvesting structure and other civic amenities. These are filed requirements/certification statements; the supplied evidence does not independently verify current operation or capacities.
The RERA amenities record marks internal roads and footpaths, water supply, sewerage, storm-water drains, green strip/tree/park, street lighting, water conservation/rainwater harvesting, and electrical meter room/sub-station/receiving station as available at 100%. It lists community buildings, sewage/sullage treatment and disposal, solid-waste management, energy management, fire protection and fire-safety requirements, and aggregate recreational open space at 0%. These are filed progress values, not an independent inspection.
No project-specific capacities or details are supplied for water storage or treatment, STP, reuse, electrical backup, fire equipment, security/CCTV, or accessible circulation. No statutory-safety compliance conclusion can be drawn from the supplied information.
8. Location, access & connectivity
The registered location is Ayyawariguda Gram Panchayat, Yacharam Mandal, Ranga Reddy District, PIN 501509. The project’s mapped location is identified as a cadastral parcel centroid at 17.41528, 78.35459.
The supplied location data identifies Financial District (Nanakramguda), 1.2 km as a location anchor. The evidence does not specify a verified route or measurement method for that distance.
The DTCP layout record lists internal roads of varying proposed widths, including 30 FT, 33', 34'-wide, 35'-0", 47', 48 FT, and 60'-0". Public-transport links and additional verified approach-road distances are not provided.
9. Developer & development status
The registered promoter is GLENTREE HOMES LLP, an LLP. The RERA file records GSTIN 36AATFG5999H1ZG. The project record lists PRODDATURI ROHIT as authorized signatory and KYASA KASINATH and POTTI VENKATA LAKSHMI SPANDANA as partners.
The promoter’s Form B affidavit, made by Proddaturi Rohit as authorized signatory, declares legal title and no encumbrances and undertakes completion by 16th day of NOVEMBER 2023. These are promoter declarations in the filed document.
The filed architect certificate reports overall completion and an occupancy-certificate reference, but the supplied extraction does not include the certificate number or date. No revised completion date or registration extension is established by the supplied records.
10. Approvals, official records & documents
| Identifier / date | P02400003880; issued 06/01/2022; validity to 16/11/2023 |
|---|---|
| What the supplied record establishes | Registration of GLENTREE PHARMA COUNTY to GLENTREE HOMES LLP; certificate records no extension |
| Identifier / date | Draft TLP.No.334/2021/H; 16-11-2021 |
|---|---|
| What the supplied record establishes | Draft approval record for a 456-plot layout on the six registered survey numbers, subject to stated conditions |
| Identifier / date | TLP.No.334/2021/H; file DTCP-HT2/LP/10/2025-HYD; reference dated 04-03-2025 |
|---|---|
| What the supplied record establishes | Final-layout forwarding/approval record, with conditions and land-use allocation |
| Identifier / date | Certificate extraction reports completion and an occupancy-certificate reference |
|---|---|
| What the supplied record establishes | The supplied extraction omits the occupancy-certificate number and date |
| Identifier / date | Dated 16.12.2021 |
|---|---|
| What the supplied record establishes | Promoter declaration on title, encumbrances, separate-account obligations, pending approvals and completion undertaking |
| Identifier / date | Mortgage deed 19440/2021, dated 04-12-2021; registered gift deed 6599/2023, dated 09-05-2023 |
|---|---|
| What the supplied record establishes | The architect certificate cites these in connection with mortgaged plots and roads/open spaces |
| Identifier / date | Documents 204923, 205024, 204908–204920 |
|---|---|
| What the supplied record establishes | Layout drawing, advocate’s title report and encumbrance statements are present in the supplied record; their full contents and current-record status are not independently verified here |
Frequently asked questions
Is GLENTREE PHARMA COUNTY registered with Telangana RERA?
Yes. GLENTREE PHARMA COUNTY is registered with the Telangana Real Estate Regulatory Authority as P02400003880; the registration status is New Project.
Who is the developer of GLENTREE PHARMA COUNTY?
The promoter named in the RERA registration is GLENTREE HOMES LLP.
Where is GLENTREE PHARMA COUNTY located?
GLENTREE PHARMA COUNTY is in AYYAWARIGUDA GRAMPANCHAYAT, Yacharam, Rangareddy, Telangana (501509).
When will GLENTREE PHARMA COUNTY be completed?
The promoter's proposed date of completion filed with RERA is 16/11/2023. This is the promoter's declaration, not a guarantee.
More projects in Ayyawariguda