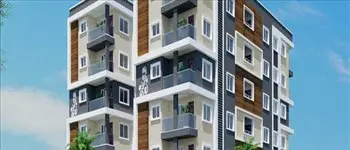
Gk Renuka Highway City
Gk renuka highway city · Yadadri Bhuvanagiri · RERA P02000006094
GK RENUKA HIGHWAY CITY is a plotted development of open plots in Devalamma Nagaram, Choutuppal mandal, Yadadri Bhuvanagiri district, developed by registered promoter Gk Renuka Highway City. The registered site extent is 96,758.24 sq. m, and the drawing indicates at least 321 plots, with plot sizes from 138.8 sq. m to 497.5 sq. m. The project is registered under TG-RERA P02000006094, and the promoter’s Form B undertaking gives a proposed completion date of 01.02.2025.
01What we found
Read from TG-RERA filings, approvals, land and registration records and court records. A court case is counted only when the court record states this project's survey number with its village, or names the project.
02Check before you pay
9 items to check before you pay, 5 high - from the title chain, court records and approvals, each with what to ask the builder or your advocate. An item may not be a problem with the project: records can be incomplete.
1. Project at a glance
Project identity
| Field | Record |
|---|---|
| Registered project name | GK RENUKA HIGHWAY CITY RERA record |
| Project type | Plotted development / open-plot layout RERA record RERA filing |
| Phase / registered portion | No phase name is disclosed. The registration identifies the project across the listed survey parcels; phase-wise registration details are not provided. |
| TG-RERA registration | P02000006094; registered from 18/04/2023 to 01/02/2025. Certificate records no extension. Registration validity is separate from the completion undertaking below. |
| RERA status | The supplied record gives the registration dates but no current status entry. The recorded validity end date has passed; current registry status should be confirmed. Approvals record |
| Registered promoter | Gk Renuka Highway City; promoter record identifies the organization type as a partnership. RERA record RERA filing Corporate record |
Land and geographic identity
| Field | Record |
|---|---|
| Locality / revenue village | Devalamma Nagaram; the filed HMDA draft layout letter uses “Devalammanagaram.” RERA record Land records |
| Mandal | Choutuppal in the filed HMDA draft layout letter. |
| District | Yadadri Bhuvanagiri in the project identity record; the HMDA letter describes the district as Yadadri. RERA record RERA filing |
| PIN | 508252 RERA record RERA filing |
| Project survey numbers / subdivisions | 59/P, 486, 488/P, 490/P and 491/P Land records |
| Registered site extent | 96,758.24 sq. m in the project land record. The HMDA draft letter states 96,758.25 sq. m. Land records |
| Net / total area | Project record gives total and net area as 96,758.24 sq. m. The layout drawing’s area statement records 96,758.25 sq. m as its net layout area. Land records Layout record |
| Boundaries | East: Others land; West: Others land; North: Others land; South: Existing 200 wide Road. RERA filing |
Development identity
| Field | Record |
|---|---|
| Sanctioning authority | Hyderabad Metropolitan Development Authority (HMDA) Approvals record |
| Principal layout approval | Draft layout letter, approval no. 000020/LO/Plg/HMDA/2023, dated 20 January 2023. Approvals record |
| Approved built-up area | 58,123.3 sq. m is recorded as approved built-up area in the project fields; this is a plotted development, and no building schedule or floor configuration is supplied. RERA filing |
| Buildings / floors | Building count, floor configuration and building heights are not stated in the available project record. The filed HMDA letter describes an open-plot layout and includes residential building conditions. |
| Parking | No project-wide parking count or allocation is established in the supplied record. Document index Layout record |
| Plot count | At least 321 plot numbers are indicated in the software-read drawing record; the plot list is incomplete. Layout record |
Offering and status
| Field | Record |
|---|---|
| Unit type | Open plots RERA filing |
| Plot sizes | The drawing-derived record identifies plots from 138.8 sq. m to 497.5 sq. m (software-read; drawing review needed). Layout record |
| Booked / available | No reliable booked or available plot count is supplied. The filed allotment and agreement samples have blank allottee/unit details in their extracted text. |
| Construction stage | The project record reports 70% completeness; this is a recorded progress figure, not an independent site inspection. RERA record |
| Completion date | Promoter’s Form B undertaking: 01.02.2025. |
| OC / completion certificate | No occupancy or completion certificate is supplied. For this plotted layout, the available approval is a draft layout letter; the record does not establish a final release or completion certificate. Document index |
2. The project story
GK RENUKA HIGHWAY CITY is a plotted development in Devalamma Nagaram village, Choutuppal mandal, Yadadri Bhuvanagiri district. Its RERA-registered land comprises survey numbers 59/P, 486, 488/P, 490/P and 491/P. The filed HMDA letter describes a draft open-plot layout over approximately 96,758 sq. m. RERA record Land records
The submitted drawing record indicates at least 321 plots, with plot sizes read by software from the drawing. It also shows layout land allocated to plots, roads, parks/open space and social infrastructure. Those drawing-derived counts and measurements are not a complete plot schedule and should be checked against the actual approved drawing. Layout record
The promoter undertook to complete the project by 01.02.2025. A project progress figure of 70% is present in the supplied record, but no dated independent site verification or completion/occupancy certificate is included. The HMDA document is identified as a draft layout letter and directs the applicant to seek release of the draft layout permission from the local authority. RERA record
3. Master plan, architecture & building design
The filed HMDA draft layout letter describes an open-plot layout and identifies roads of 18 mts and 60 feet. It records a maximum residential building height of 15 mtrs and a ground-coverage condition not exceeding 25% for residential buildings. These are conditions stated in the draft layout letter, not evidence that buildings have been constructed or separately approved.
The software-read layout area statement records 58,123.30 sq. m as plotted area, 28,355.03 sq. m as roads, 7,846.31 sq. m as parks/open space and 2,433.68 sq. m as social infrastructure; amenities area is recorded as 0.00 sq. m in the drawing-derived record. The plot list is incomplete, although the extracted plot areas sum to the plotted area in the drawing’s own area statement. Layout record
The HMDA letter identifies plots 59–62, 75–78 and 278–321, totalling 8,778.15 sq. m, as mortgaged to HMDA pending layout development works. The letter also describes land allocations for roads, organized open space and social infrastructure. Layout record
No tower, apartment-floor, villa, building-footprint, lift or stair configuration is evidenced. The supplied floor-plan set consists of two layout sheets and contains no measured home floor plans. Floor plans
4. Homes, configurations & floor plans
This is a plotted project, not an apartment configuration schedule. The filed records do not provide a complete plot-by-plot RERA inventory, booked/available counts or verified saleable-area schedule. A filed sample allotment letter and agreement for sale have blank plot/allottee particulars in the extracted text.
| Units | At least 321 indicated by software-read drawing; plot list incomplete |
|---|---|
| Booked | Not established |
| Available | Not established |
| RERA saleable area | Not provided as a complete RERA schedule |
| Measured carpet area | Not applicable |
| Loading (if supplied) | Not supplied |
Software measurement of the submitted drawing indicates plot areas from 138.8 sq. m to 497.5 sq. m; the median is 167.23 sq. m. The corresponding size band and plot-count extraction is incomplete and should be checked against the drawing. These are drawing-derived measurements, not a complete RERA-filed saleable-area list. Layout record
5. Parking & vehicle circulation
No project-wide car or two-wheeler parking count, visitor or accessible parking provision, parking allocation, or EV-charging provision is established in the supplied RERA documents. The plotted layout record describes roads but does not provide a verified parking schedule. Document index Layout record
The vendor listing mentions “covered car parking,” but this is a third-party listing detail, not an established RERA-filed or HMDA-sanctioned project provision. Promoter website
6. Amenities, recreation & open spaces
| Description / size | 28,355.03 sq. m in the drawing-derived land-use statement; HMDA letter specifies roads of 18 mts and 60 feet. |
|---|---|
| Evidence source | Layout record |
| Declared progress / verified status | Drawing-derived / stated in draft layout letter; completion not independently verified. |
| Description / size | 7,846.31 sq. m in the drawing-derived statement. |
|---|---|
| Evidence source | Layout record |
| Declared progress / verified status | Recorded in drawing; completion not independently verified. |
| Description / size | 2,433.68 sq. m in the drawing-derived statement. |
|---|---|
| Evidence source | Layout record |
| Declared progress / verified status | Recorded in drawing; specific facility or completed use is not identified. |
| Description / size | Listed without a facility description or size in the RERA amenities record. |
|---|---|
| Evidence source | RERA amenities |
| Declared progress / verified status | RERA record shows no progress percentage; completion not verified. |
| Description / size | Appearing in a third-party vendor amenities list; no sizes or capacities supplied. |
|---|---|
| Evidence source | Promoter website |
| Declared progress / verified status | Promoter-marketed/third-party listing claims only; not established as sanctioned or delivered. |
| Description / size | Park/open space appears in the drawing record; avenue plantation and street lighting are referenced in the HMDA draft letter. |
|---|---|
| Evidence source | Layout record |
| Declared progress / verified status | Required or described in the draft letter; installation not independently verified. |
7. Utilities, building services & safety
The HMDA draft layout letter lists a common septic tank/STP, overhead tank, transformers, transformer yard and underground storm-water drainage. It also directs arrangements for potable/drinking-water connectivity, underground ducting of services, solid-waste disposal space, LED street lighting and septage treatment for layouts under 10 acres. These are stated design/approval requirements or proposed provisions; the supplied evidence does not establish their installed capacity or completion.
The RERA amenities record marks water supply, sewerage, storm-water drains, water conservation/rainwater harvesting, fire protection and fire-safety requirements, and an electrical meter room/sub-station/receiving station as available in the record, but records 0% progress for the listed items. This is not independent verification of operational services or statutory compliance. RERA amenities
No verified details are supplied for water source or storage capacity, treatment and reuse, electrical backup, lift services, fire-system capacity, CCTV/security infrastructure, or accessible circulation. The vendor list mentions 24×7 water supply, power backup and security, but these remain third-party claims. Promoter website
8. Location, access & connectivity
The registered project location is Devalamma Nagaram village, Choutuppal mandal, Yadadri Bhuvanagiri district, PIN 508252. The project record identifies the southern boundary as an Existing 200 wide Road. RERA record RERA filing RERA filing
The supplied location record provides no verified distance measurements to transport, employment, healthcare, education or other landmarks. The vendor listing describes Choutuppal as a nearby landmark and mentions bus stops and railway stations, but provides no measured distances; these are not treated here as verified connectivity facts. Location record Promoter website
9. Developer & development status
The registered promoter is Gk Renuka Highway City, recorded as a partnership, with GSTIN 36AAYFG2187J1Z0. The project record lists its office address as vanasthali hills, vanasthali puram, Choutuppal mandal, Devalamma Nagaram village, Yadadri Bhuvanagiri, 508252. RERA record RERA filing Corporate record
The RERA certificate lists a different promoter-office address: Village K.G. Hills, Bandlaguda mandal, Hyderabad, PIN 500070. This is recorded as the certificate’s office address; it is not independently verified here as the project site or current registered office.
The promoter’s Form B declares legal title, that the land is free from encumbrances, and a completion undertaking of 01.02.2025. The project record gives 70% completeness, without an independent site-progress report in the supplied evidence. No phase-wise construction schedule or completion certificate is supplied. RERA record
10. Approvals, official records & documents
| Identifier / date | P02000006094; issued 18/04/2023, valid to 01/02/2025 |
|---|---|
| What the supplied record establishes | Form C registration for GK RENUKA HIGHWAY CITY and the project survey numbers. |
| Identifier / date | Approval no. 000020/LO/Plg/HMDA/2023; 20 January 2023 |
|---|---|
| What the supplied record establishes | Draft open-plot layout letter for the listed survey parcels; it states that the permission is not proof of title and directs the applicant to seek release of the draft layout permission from the local authority. |
| Identifier / date | 057964/GHT/LT/U6/HMDA/19112022 |
|---|---|
| What the supplied record establishes | Application number recorded with the HMDA layout document. |
| Identifier / date | 9293/2022, dated 13/12/2022 |
|---|---|
| What the supplied record establishes | Draft layout letter identifies the specified plots, measuring 8,778.15 sq. m, as mortgaged in favour of HMDA. |
| Identifier / date | Filed declaration |
|---|---|
| What the supplied record establishes | Promoter’s title, encumbrance and completion statements, including the 01.02.2025 completion undertaking. |
| Identifier / date | Declarations dated or filed in the project record |
|---|---|
| What the supplied record establishes | Declarations describe ownership/possession and undertaking to carry out layout development according to the HMDA plan. |
| Identifier / date | Two layout sheets; document 305391 |
|---|---|
| What the supplied record establishes | Drawing-derived plot and land-use data; software extraction notes that the plot list is incomplete and requires drawing verification. Layout record |
| Identifier / date | Not supplied |
|---|---|
| What the supplied record establishes | No certificate is established in the reviewed records. Document index |
1. Project at a glance
Project identity
Registered project name: GK RENUKA HIGHWAY CITY
Project type: Plotted development / open-plot layout
Phase / registered portion: No phase name is disclosed. The registration identifies the project across the listed survey parcels; phase-wise registration details are not provided.
TG-RERA registration: P02000006094; registered from 18/04/2023 to 01/02/2025. Certificate records no extension. Registration validity is separate from the completion undertaking below.
RERA status: The supplied record gives the registration dates but no current status entry. The recorded validity end date has passed; current registry status should be confirmed.
Registered promoter: Gk Renuka Highway City; promoter record identifies the organization type as a partnership.
Land and geographic identity
Locality / revenue village: Devalamma Nagaram; the filed HMDA draft layout letter uses “Devalammanagaram.”
Mandal: Choutuppal in the filed HMDA draft layout letter.
District: Yadadri Bhuvanagiri in the project identity record; the HMDA letter describes the district as Yadadri.
PIN: 508252
Project survey numbers / subdivisions: 59/P, 486, 488/P, 490/P and 491/P
Registered site extent: 96,758.24 sq. m in the project land record. The HMDA draft letter states 96,758.25 sq. m.
Net / total area: Project record gives total and net area as 96,758.24 sq. m. The layout drawing’s area statement records 96,758.25 sq. m as its net layout area.
Boundaries: East: Others land; West: Others land; North: Others land; South: Existing 200 wide Road.
Development identity
Sanctioning authority: Hyderabad Metropolitan Development Authority (HMDA)
Principal layout approval: Draft layout letter, approval no. 000020/LO/Plg/HMDA/2023, dated 20 January 2023.
Approved built-up area: 58,123.3 sq. m is recorded as approved built-up area in the project fields; this is a plotted development, and no building schedule or floor configuration is supplied.
Buildings / floors: Building count, floor configuration and building heights are not stated in the available project record. The filed HMDA letter describes an open-plot layout and includes residential building conditions.
Parking: No project-wide parking count or allocation is established in the supplied record.
Plot count: At least 321 plot numbers are indicated in the software-read drawing record; the plot list is incomplete.
Offering and status
Unit type: Open plots
Plot sizes: The drawing-derived record identifies plots from 138.8 sq. m to 497.5 sq. m (software-read; drawing review needed).
Booked / available: No reliable booked or available plot count is supplied. The filed allotment and agreement samples have blank allottee/unit details in their extracted text.
Construction stage: The project record reports 70% completeness; this is a recorded progress figure, not an independent site inspection.
Completion date: Promoter’s Form B undertaking: 01.02.2025.
OC / completion certificate: No occupancy or completion certificate is supplied. For this plotted layout, the available approval is a draft layout letter; the record does not establish a final release or completion certificate.
2. The project story
GK RENUKA HIGHWAY CITY is a plotted development in Devalamma Nagaram village, Choutuppal mandal, Yadadri Bhuvanagiri district. Its RERA-registered land comprises survey numbers 59/P, 486, 488/P, 490/P and 491/P. The filed HMDA letter describes a draft open-plot layout over approximately 96,758 sq. m.
The submitted drawing record indicates at least 321 plots, with plot sizes read by software from the drawing. It also shows layout land allocated to plots, roads, parks/open space and social infrastructure. Those drawing-derived counts and measurements are not a complete plot schedule and should be checked against the actual approved drawing.
The promoter undertook to complete the project by 01.02.2025. A project progress figure of 70% is present in the supplied record, but no dated independent site verification or completion/occupancy certificate is included. The HMDA document is identified as a draft layout letter and directs the applicant to seek release of the draft layout permission from the local authority.
3. Master plan, architecture & building design
The filed HMDA draft layout letter describes an open-plot layout and identifies roads of 18 mts and 60 feet. It records a maximum residential building height of 15 mtrs and a ground-coverage condition not exceeding 25% for residential buildings. These are conditions stated in the draft layout letter, not evidence that buildings have been constructed or separately approved.
The software-read layout area statement records 58,123.30 sq. m as plotted area, 28,355.03 sq. m as roads, 7,846.31 sq. m as parks/open space and 2,433.68 sq. m as social infrastructure; amenities area is recorded as 0.00 sq. m in the drawing-derived record. The plot list is incomplete, although the extracted plot areas sum to the plotted area in the drawing’s own area statement.
The HMDA letter identifies plots 59–62, 75–78 and 278–321, totalling 8,778.15 sq. m, as mortgaged to HMDA pending layout development works. The letter also describes land allocations for roads, organized open space and social infrastructure.
No tower, apartment-floor, villa, building-footprint, lift or stair configuration is evidenced. The supplied floor-plan set consists of two layout sheets and contains no measured home floor plans.
4. Homes, configurations & floor plans
This is a plotted project, not an apartment configuration schedule. The filed records do not provide a complete plot-by-plot RERA inventory, booked/available counts or verified saleable-area schedule. A filed sample allotment letter and agreement for sale have blank plot/allottee particulars in the extracted text.
| Units | At least 321 indicated by software-read drawing; plot list incomplete |
|---|---|
| Booked | Not established |
| Available | Not established |
| RERA saleable area | Not provided as a complete RERA schedule |
| Measured carpet area | Not applicable |
| Loading (if supplied) | Not supplied |
Software measurement of the submitted drawing indicates plot areas from 138.8 sq. m to 497.5 sq. m; the median is 167.23 sq. m. The corresponding size band and plot-count extraction is incomplete and should be checked against the drawing. These are drawing-derived measurements, not a complete RERA-filed saleable-area list.
5. Parking & vehicle circulation
No project-wide car or two-wheeler parking count, visitor or accessible parking provision, parking allocation, or EV-charging provision is established in the supplied RERA documents. The plotted layout record describes roads but does not provide a verified parking schedule.
The vendor listing mentions “covered car parking,” but this is a third-party listing detail, not an established RERA-filed or HMDA-sanctioned project provision.
6. Amenities, recreation & open spaces
| Description / size | 28,355.03 sq. m in the drawing-derived land-use statement; HMDA letter specifies roads of 18 mts and 60 feet. |
|---|---|
| Declared progress / verified status | Drawing-derived / stated in draft layout letter; completion not independently verified. |
| Description / size | 7,846.31 sq. m in the drawing-derived statement. |
|---|---|
| Declared progress / verified status | Recorded in drawing; completion not independently verified. |
| Description / size | 2,433.68 sq. m in the drawing-derived statement. |
|---|---|
| Declared progress / verified status | Recorded in drawing; specific facility or completed use is not identified. |
| Description / size | Listed without a facility description or size in the RERA amenities record. |
|---|---|
| Declared progress / verified status | RERA record shows no progress percentage; completion not verified. |
| Description / size | Appearing in a third-party vendor amenities list; no sizes or capacities supplied. |
|---|---|
| Declared progress / verified status | Promoter-marketed/third-party listing claims only; not established as sanctioned or delivered. |
| Description / size | Park/open space appears in the drawing record; avenue plantation and street lighting are referenced in the HMDA draft letter. |
|---|---|
| Declared progress / verified status | Required or described in the draft letter; installation not independently verified. |
7. Utilities, building services & safety
The HMDA draft layout letter lists a common septic tank/STP, overhead tank, transformers, transformer yard and underground storm-water drainage. It also directs arrangements for potable/drinking-water connectivity, underground ducting of services, solid-waste disposal space, LED street lighting and septage treatment for layouts under 10 acres. These are stated design/approval requirements or proposed provisions; the supplied evidence does not establish their installed capacity or completion.
The RERA amenities record marks water supply, sewerage, storm-water drains, water conservation/rainwater harvesting, fire protection and fire-safety requirements, and an electrical meter room/sub-station/receiving station as available in the record, but records 0% progress for the listed items. This is not independent verification of operational services or statutory compliance.
No verified details are supplied for water source or storage capacity, treatment and reuse, electrical backup, lift services, fire-system capacity, CCTV/security infrastructure, or accessible circulation. The vendor list mentions 24×7 water supply, power backup and security, but these remain third-party claims.
8. Location, access & connectivity
The registered project location is Devalamma Nagaram village, Choutuppal mandal, Yadadri Bhuvanagiri district, PIN 508252. The project record identifies the southern boundary as an Existing 200 wide Road.
The supplied location record provides no verified distance measurements to transport, employment, healthcare, education or other landmarks. The vendor listing describes Choutuppal as a nearby landmark and mentions bus stops and railway stations, but provides no measured distances; these are not treated here as verified connectivity facts.
9. Developer & development status
The registered promoter is Gk Renuka Highway City, recorded as a partnership, with GSTIN 36AAYFG2187J1Z0. The project record lists its office address as vanasthali hills, vanasthali puram, Choutuppal mandal, Devalamma Nagaram village, Yadadri Bhuvanagiri, 508252.
The RERA certificate lists a different promoter-office address: Village K.G. Hills, Bandlaguda mandal, Hyderabad, PIN 500070. This is recorded as the certificate’s office address; it is not independently verified here as the project site or current registered office.
The promoter’s Form B declares legal title, that the land is free from encumbrances, and a completion undertaking of 01.02.2025. The project record gives 70% completeness, without an independent site-progress report in the supplied evidence. No phase-wise construction schedule or completion certificate is supplied.
10. Approvals, official records & documents
| Identifier / date | P02000006094; issued 18/04/2023, valid to 01/02/2025 |
|---|---|
| What the supplied record establishes | Form C registration for GK RENUKA HIGHWAY CITY and the project survey numbers. |
| Identifier / date | Approval no. 000020/LO/Plg/HMDA/2023; 20 January 2023 |
|---|---|
| What the supplied record establishes | Draft open-plot layout letter for the listed survey parcels; it states that the permission is not proof of title and directs the applicant to seek release of the draft layout permission from the local authority. |
| Identifier / date | 057964/GHT/LT/U6/HMDA/19112022 |
|---|---|
| What the supplied record establishes | Application number recorded with the HMDA layout document. |
| Identifier / date | 9293/2022, dated 13/12/2022 |
|---|---|
| What the supplied record establishes | Draft layout letter identifies the specified plots, measuring 8,778.15 sq. m, as mortgaged in favour of HMDA. |
| Identifier / date | Filed declaration |
|---|---|
| What the supplied record establishes | Promoter’s title, encumbrance and completion statements, including the 01.02.2025 completion undertaking. |
| Identifier / date | Declarations dated or filed in the project record |
|---|---|
| What the supplied record establishes | Declarations describe ownership/possession and undertaking to carry out layout development according to the HMDA plan. |
| Identifier / date | Two layout sheets; document 305391 |
|---|---|
| What the supplied record establishes | Drawing-derived plot and land-use data; software extraction notes that the plot list is incomplete and requires drawing verification. |
| Identifier / date | Not supplied |
|---|---|
| What the supplied record establishes | No certificate is established in the reviewed records. |
Frequently asked questions
Is GK RENUKA HIGHWAY CITY registered with Telangana RERA?
Yes. GK RENUKA HIGHWAY CITY is registered with the Telangana Real Estate Regulatory Authority as P02000006094; the registration status is New Project.
Who is the developer of GK RENUKA HIGHWAY CITY?
The promoter named in the RERA registration is Gk renuka highway city.
Where is GK RENUKA HIGHWAY CITY located?
GK RENUKA HIGHWAY CITY is in Devalamma nagaram village, Yadadri Bhuvanagiri, Telangana (508252).
When will GK RENUKA HIGHWAY CITY be completed?
The promoter's proposed date of completion filed with RERA is 01/02/2025. This is the promoter's declaration, not a guarantee.
More projects in Yadadri Bhuvanagiri