Fortune Valley
PARUPALLI CONSTRUCTIONS PRIVATE LIMITED · Khammam · RERA P00800003367
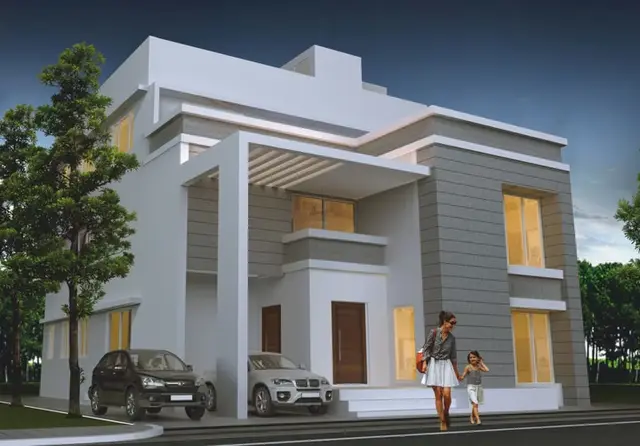
FORTUNE VALLEY is a residential project in KAKATHIYA HILLS, Khammam (Urban) Mandal, Khammam. The registered promoter is PARUPALLI CONSTRUCTIONS PRIVATE LIMITED. The project records a site area of 40,974.08 sq.m and 53 homes, with a building-permission description of 48 villas (G+2 Floors) and 4 apartment blocks; the RERA filing lists 47 4BHK units and 6 3BHK units. Its TG-RERA registration is P00800003367, and the project header states a proposed completion date of 29/09/2025.
01What we found
Read from TG-RERA filings, approvals, land and registration records and court records. A court case is counted only when the court record states this project's survey number with its village, or names the project.
02Check before you pay
12 items to check before you pay, 3 high - from the title chain, court records and approvals, each with what to ask the builder or your advocate. An item may not be a problem with the project: records can be incomplete.

1. Project at a glance
Project identity
| Item | Record |
|---|---|
| Registered project name | FORTUNE VALLEY |
| Project type | Residential in the project identity record; the filed building-permission document describes group housing with villas and apartment blocks. RERA record |
| Phase / registered portion | Phase not disclosed; registration is for the project recorded under survey no. 143/AA. Land records |
| TG-RERA registration | P00800003367 |
| Registration validity | 30/08/2021 to 29/09/2024; the certificate records a three-year validity and no extension. Registration validity is distinct from the stated completion deadline. |
| Registered promoter | PARUPALLI CONSTRUCTIONS PRIVATE LIMITED |
| RERA status in supplied record | Registration certificate supplied; no extension is recorded on that certificate. |
Land and geographic identity
| Item | Record |
|---|---|
| Locality | KAKATHIYA HILLS RERA record |
| Revenue village | Kakathiya Hills in the project identity record. The building-permission document describes its site as Velugumatla; the supplied record does not establish whether these are the same revenue village. RERA record |
| Mandal / district / PIN | Khammam (Urban) Mandal / Khammam / 507318 RERA record |
| Project survey number and subdivision | 143/AA; the title report also uses 143/Aa and 143Aa for the title-chain references. Land records |
| Registered site extent | 40,974.08 sq.m total area and 40,974.08 sq.m net area; affected area is recorded as 0 sq.m in the RERA land details. Land records |
| Boundaries recorded | North: ROAD WIDTH 40 FEET; East: ROAD WIDTH 40 FEET; South: OTHERS LAND; West: OTHERS LAND. Land records |
Development identity
| Item | Record |
|---|---|
| Building-permission authority and principal reference | Khammam Municipal Corporation, Proc.No.G/176464/2021, dated 02-2021; the permission covers Sy.No. 143/AA, Velugumatla. Approvals record |
| DTCP technical-clearance reference | 1595 / 2019/ W, dated 31.01.2020, as listed in the building-permission document. Approvals record |
| Approved built-up area | 38,437.08 sq.m in the project record. The supplied data does not specify an area-basis breakdown. RERA record |
| Building count / arrangement in RERA identity data | 53 total units/buildings; the normalized unit record lists 53 blocks, comprising 52 homes and 1 amenity. RERA record RERA unit table |
| Building-permission description | Permission document describes 48 villas (G+2 Floors) and 4 apartment blocks; it does not provide the apartment blocks’ floor configuration in the supplied extraction. |
| Sanctioned floor and parking-level details | Basement, stilt, podium, upper-floor and parking-level details are not established by the supplied extracts. |
| Unit counts | 53 units recorded in the RERA land/project data; the normalized filing breakdown is 47 4BHK and 6 3BHK homes. The permission’s separate description is recorded above. Land records RERA unit table |
Offering and status
| Item | Record |
|---|---|
| RERA-filed configurations | 4BHK: 47 units; 3BHK: 6 units. RERA unit details |
| RERA-filed saleable area | 4BHK: 376.11 sq.m; 3BHK: 449.98 sq.m. These are filed saleable areas, not carpet-area measurements. RERA unit details |
| Booked / available | Portal-derived counts show 0 booked and 47 available 4BHK units, and 0 booked and 6 available 3BHK units. The portal record has no as-of date; counts are indicative. RERA unit table RERA unit details |
| Construction stage | Not established by the supplied evidence. RERA amenity/infrastructure progress entries supplied here show 0% for the listed items; this is not an independent site inspection. RERA amenities |
| Completion dates recorded | RERA registration record: 29/09/2024; project header proposed completion: 29/09/2025; promoter Form B declaration dated 21-06-2021 undertakes completion in 2024. These are recorded statements, not evidence of completion. RERA record |
| Occupancy / completion certificate | No occupancy or completion certificate is identified in the supplied evidence. Scope by phase or building is not established. Document index |
2. The project story
FORTUNE VALLEY is registered as a residential project in Khammam, with project land recorded under survey 143/AA and a Khammam Municipal Corporation building permission describing a group-housing development at Velugumatla. That permission describes 48 villas (G+2 Floors) and 4 apartment blocks. The RERA unit record separately lists 53 homes: 47 4BHK and 6 3BHK. RERA record Land records RERA unit table
The registration certificate identifies the promoter and registration period, but the supplied materials do not establish current construction progress, completion, possession, or occupancy certification for any building or phase. The portal’s unit availability and amenity progress entries are records without a stated as-of date and should not be read as current site verification. RERA unit table RERA amenities
3. Master plan, architecture & building design
The RERA land record gives a total and net site area of 40,974.08 sq.m for survey 143/AA. The building-permission extraction describes villas and apartment blocks, but does not supply a legible building-by-building arrangement, apartment-block floor count, building footprints, flats per floor, parking levels, lift or stair details, or a complete circulation plan. Land records
The supplied floor-plan review records three drawings: 0 measured, 1 scan pending, and 2 with no flats. Accordingly, no software-measured room or carpet-area figures are available from these drawings in this record. Floor plans
The filed built-up-area figure is 38,437.08 sq.m; no separate FSI-counted area, gross built-up area, or carpet-area total is supplied. RERA record
4. Homes, configurations & floor plans
The RERA filing records 53 homes across two configurations. Saleable-area figures below are from the filing; the supplied drawing review did not produce software-measured carpet areas. RERA unit details Floor plans
| Configuration | Units | Booked | Available | RERA saleable area | Measured carpet area | Loading (if supplied) |
|---|---|---|---|---|---|---|
| 3BHK | 6 | 0 | 6 | 449.98 sq.m | Not measured in supplied drawing review | Not supplied |
| 4BHK | 47 | 0 | 47 | 376.11 sq.m | Not measured in supplied drawing review | Not supplied |
Booked and available counts are portal-derived and lack an as-of date, so treat them as indicative. Saleable area is not a carpet-area measurement; no supplied data quantifies the home’s carpet area, balcony or utility areas, or common-area loading. RERA unit table RERA unit details Floor plans
5. Parking & vehicle circulation
The Khammam Municipal Corporation permission states that open parking shown in its plan is to be used only for parking. It also records a notarized mortgage affidavit for units 19, 20, 21, 22 and 23. The supplied extracts do not establish the sanctioned parking-space count, parking levels, visitor or accessible spaces, vehicle ramps, or a unit-by-unit parking allocation.
6. Amenities, recreation & open spaces
The building-permission document requires roads, water supply, storm-water drain, drainage, landscaping including rainwater harvesting, sewerage, transformer, garbage chute, and a 1.00 m wide continuous green plantation strip on all sides. The RERA amenity record lists infrastructure items and shows 0% progress for each supplied entry; no independent completion verification is provided. RERA amenities
| Facility | Description / size | Evidence source | Declared progress / verified status |
|---|---|---|---|
| Internal roads and footpaths | No dimensions supplied | RERA amenity record; building-permission conditions RERA amenities | RERA progress recorded as 0%; not independently verified complete |
| Green strip / landscaping | 1.00 m wide continuous plantation strip on all sides required by permission | Building-permission document | Completion not established |
| Green strip / TOT LOT / park | Listed in RERA amenity record; size not supplied | RERA amenity record RERA amenities | 0% recorded; not independently verified complete |
| Community buildings | Listed; no type, size or capacity supplied | RERA amenity record RERA amenities | 0% recorded; not independently verified complete |
The supplied evidence does not establish clubhouse or indoor facilities, sports facilities, or recreation-space dimensions and capacities as RERA-declared or completed project facilities. RERA amenities Document index
7. Utilities, building services & safety
The building permission lists water supply, storm-water drainage, drainage, sewerage, transformer, garbage chute and rainwater harvesting among required development works. It also refers to green provision and requires compliance with the cited environmental order and solid-waste rules. These are permission conditions; the supplied material does not verify installation, capacity, operation, or completion.
| What the supplied project record says | Water supply is listed in the permission and RERA amenity record; storage, source and treatment capacity are not supplied. |
|---|---|
| Status evidenced | RERA amenity progress: 0%; no independent verification. RERA amenities |
| What the supplied project record says | Sewerage, drainage and storm-water drainage are listed; no STP capacity, reuse arrangement or drainage plan details are supplied. |
|---|---|
| Status evidenced | RERA-listed progress entries: 0%; no independent verification. RERA amenities |
| What the supplied project record says | Required by the permission; RERA lists water conservation/rainwater harvesting. |
|---|---|
| Status evidenced | RERA progress: 0%; installation not verified. RERA amenities |
| What the supplied project record says | A transformer is listed in the permission; the RERA record lists an electrical meter room/sub-station/receiving station. Capacity and backup details are not supplied. |
|---|---|
| Status evidenced | RERA progress for the listed electrical item: 0%; no independent verification. RERA amenities |
| What the supplied project record says | Garbage chute is listed in the permission; the RERA amenity record lists solid-waste management and disposal. |
|---|---|
| Status evidenced | RERA progress: 0%; operation not verified. RERA amenities |
| What the supplied project record says | Fire protection and fire-safety requirements appear in the RERA amenity record; supplied material gives no system design, clearance or completion evidence. |
|---|---|
| Status evidenced | RERA progress: 0%; compliance is not established by the listing alone. RERA amenities |
| What the supplied project record says | Lift details, accessible circulation, CCTV and access-control details are not established by the project-specific RERA records supplied here. |
|---|---|
| Status evidenced | Not established. Document index |
8. Location, access & connectivity
The registered project identity places FORTUNE VALLEY in KAKATHIYA HILLS, Khammam (Urban) Mandal, Khammam district, PIN 507318. The building-permission document describes the site as Velugumatla and refers to Wyra Road near EENADDU Office, Khmmam. RERA record
A promoter brochure describes the project as adjacent to Khammam–Wyra Road and states a distance of about 3 km from Khammam to BCM / Rajahmundry / Amaravati National Highway. This is a promoter-stated connectivity claim, not a measured distance independently verified in the supplied record. Promoter website
9. Developer & development status
The registered legal promoter is PARUPALLI CONSTRUCTIONS PRIVATE LIMITED, a company; its supplied GSTIN is 36AAJCP9587B1ZZ. The project record lists its address as RAINBOW HEIGHTS, KAKATIYA HILLS, VELUGUMATLA, Khammam (Urban) Mandal, Khammam, 507318. The RERA record identifies Parupalli Sreekavitha as an authorized signatory and Dammalapati Kartheek as a director. Corporate record Parties record
The promoter’s Form B affidavit, signed by Parupalli Sreekavitha and verified on 21-06-2021, declares a legal-title basis, states that the land is free from encumbrances, and undertakes completion in 2024. These are promoter declarations in the filing, not independent verification of title, encumbrances or completion.
The supplied record does not establish current construction progress or an occupancy/completion certificate. The registration certificate’s validity and the different completion dates recorded in the project materials are set out in the project-at-a-glance table; no completed phase or building is verified here. RERA record Document index
10. Approvals, official records & documents
| Record | Supplied evidence |
|---|---|
| TG-RERA registration | FORM C certificate for FORTUNE VALLEY, registration P00800003367, issued 30/08/2021, valid through 29/09/2024; no extension is recorded on the certificate. |
| Building permission | Khammam Municipal Corporation proceedings Proc.No.G/176464/2021, approved 02-2021, for Sy.No. 143/AA; the supplied extraction describes 48 villas and 4 apartment blocks. |
| Related permission references | DTCP technical-clearance reference 1595 / 2019/ W, dated 31.01.2020; Government Memo 197 M.A, dated 16-11-2020; environmental-clearance order SEIAA/TS/OL/KHM-10/2019, dated 7-12-2019, as listed in the building-permission extraction. |
| Promoter declaration | Form B affidavit by Parupalli Sreekavitha, verified 21-06-2021. |
| Occupancy / completion documentation | No project occupancy or completion certificate identified in the supplied documents. Document index |
| Drawing evidence | Floor-plan review records three drawings, with none software-measured and one scan pending; the available extract does not support a detailed floor-plan description. Floor plans |
1. Project at a glance
Project identity
Registered project name: FORTUNE VALLEY
Project type: Residential in the project identity record; the filed building-permission document describes group housing with villas and apartment blocks.
Phase / registered portion: Phase not disclosed; registration is for the project recorded under survey no. 143/AA.
TG-RERA registration: P00800003367
Registration validity: 30/08/2021 to 29/09/2024; the certificate records a three-year validity and no extension. Registration validity is distinct from the stated completion deadline.
Registered promoter: PARUPALLI CONSTRUCTIONS PRIVATE LIMITED
RERA status in supplied record: Registration certificate supplied; no extension is recorded on that certificate.
Land and geographic identity
Locality: KAKATHIYA HILLS
Revenue village: Kakathiya Hills in the project identity record. The building-permission document describes its site as Velugumatla; the supplied record does not establish whether these are the same revenue village.
Mandal / district / PIN: Khammam (Urban) Mandal / Khammam / 507318
Project survey number and subdivision: 143/AA; the title report also uses 143/Aa and 143Aa for the title-chain references.
Registered site extent: 40,974.08 sq.m total area and 40,974.08 sq.m net area; affected area is recorded as 0 sq.m in the RERA land details.
Boundaries recorded: North: ROAD WIDTH 40 FEET; East: ROAD WIDTH 40 FEET; South: OTHERS LAND; West: OTHERS LAND.
Development identity
Building-permission authority and principal reference: Khammam Municipal Corporation, Proc.No.G/176464/2021, dated 02-2021; the permission covers Sy.No. 143/AA, Velugumatla.
DTCP technical-clearance reference: 1595 / 2019/ W, dated 31.01.2020, as listed in the building-permission document.
Approved built-up area: 38,437.08 sq.m in the project record. The supplied data does not specify an area-basis breakdown.
Building count / arrangement in RERA identity data: 53 total units/buildings; the normalized unit record lists 53 blocks, comprising 52 homes and 1 amenity.
Building-permission description: Permission document describes 48 villas (G+2 Floors) and 4 apartment blocks; it does not provide the apartment blocks’ floor configuration in the supplied extraction.
Sanctioned floor and parking-level details: Basement, stilt, podium, upper-floor and parking-level details are not established by the supplied extracts.
Unit counts: 53 units recorded in the RERA land/project data; the normalized filing breakdown is 47 4BHK and 6 3BHK homes. The permission’s separate description is recorded above.
Offering and status
RERA-filed configurations: 4BHK: 47 units; 3BHK: 6 units.
RERA-filed saleable area: 4BHK: 376.11 sq.m; 3BHK: 449.98 sq.m. These are filed saleable areas, not carpet-area measurements.
Booked / available: Portal-derived counts show 0 booked and 47 available 4BHK units, and 0 booked and 6 available 3BHK units. The portal record has no as-of date; counts are indicative.
Construction stage: Not established by the supplied evidence. RERA amenity/infrastructure progress entries supplied here show 0% for the listed items; this is not an independent site inspection.
Completion dates recorded: RERA registration record: 29/09/2024; project header proposed completion: 29/09/2025; promoter Form B declaration dated 21-06-2021 undertakes completion in 2024. These are recorded statements, not evidence of completion.
Occupancy / completion certificate: No occupancy or completion certificate is identified in the supplied evidence. Scope by phase or building is not established.
2. The project story
FORTUNE VALLEY is registered as a residential project in Khammam, with project land recorded under survey 143/AA and a Khammam Municipal Corporation building permission describing a group-housing development at Velugumatla. That permission describes 48 villas (G+2 Floors) and 4 apartment blocks. The RERA unit record separately lists 53 homes: 47 4BHK and 6 3BHK.
The registration certificate identifies the promoter and registration period, but the supplied materials do not establish current construction progress, completion, possession, or occupancy certification for any building or phase. The portal’s unit availability and amenity progress entries are records without a stated as-of date and should not be read as current site verification.
3. Master plan, architecture & building design
The RERA land record gives a total and net site area of 40,974.08 sq.m for survey 143/AA. The building-permission extraction describes villas and apartment blocks, but does not supply a legible building-by-building arrangement, apartment-block floor count, building footprints, flats per floor, parking levels, lift or stair details, or a complete circulation plan.
The supplied floor-plan review records three drawings: 0 measured, 1 scan pending, and 2 with no flats. Accordingly, no software-measured room or carpet-area figures are available from these drawings in this record.
The filed built-up-area figure is 38,437.08 sq.m; no separate FSI-counted area, gross built-up area, or carpet-area total is supplied.
4. Homes, configurations & floor plans
The RERA filing records 53 homes across two configurations. Saleable-area figures below are from the filing; the supplied drawing review did not produce software-measured carpet areas.
| Configuration | Units | Booked | Available | RERA saleable area | Measured carpet area | Loading (if supplied) |
|---|---|---|---|---|---|---|
| 3BHK | 6 | 0 | 6 | 449.98 sq.m | Not measured in supplied drawing review | Not supplied |
| 4BHK | 47 | 0 | 47 | 376.11 sq.m | Not measured in supplied drawing review | Not supplied |
Booked and available counts are portal-derived and lack an as-of date, so treat them as indicative. Saleable area is not a carpet-area measurement; no supplied data quantifies the home’s carpet area, balcony or utility areas, or common-area loading.
5. Parking & vehicle circulation
The Khammam Municipal Corporation permission states that open parking shown in its plan is to be used only for parking. It also records a notarized mortgage affidavit for units 19, 20, 21, 22 and 23. The supplied extracts do not establish the sanctioned parking-space count, parking levels, visitor or accessible spaces, vehicle ramps, or a unit-by-unit parking allocation.
6. Amenities, recreation & open spaces
The building-permission document requires roads, water supply, storm-water drain, drainage, landscaping including rainwater harvesting, sewerage, transformer, garbage chute, and a 1.00 m wide continuous green plantation strip on all sides. The RERA amenity record lists infrastructure items and shows 0% progress for each supplied entry; no independent completion verification is provided.
| Facility | Description / size | Evidence source | Declared progress / verified status |
|---|---|---|---|
| Internal roads and footpaths | No dimensions supplied | RERA amenity record; building-permission conditions | RERA progress recorded as 0%; not independently verified complete |
| Green strip / landscaping | 1.00 m wide continuous plantation strip on all sides required by permission | Building-permission document | Completion not established |
| Green strip / TOT LOT / park | Listed in RERA amenity record; size not supplied | RERA amenity record | 0% recorded; not independently verified complete |
| Community buildings | Listed; no type, size or capacity supplied | RERA amenity record | 0% recorded; not independently verified complete |
The supplied evidence does not establish clubhouse or indoor facilities, sports facilities, or recreation-space dimensions and capacities as RERA-declared or completed project facilities.
7. Utilities, building services & safety
The building permission lists water supply, storm-water drainage, drainage, sewerage, transformer, garbage chute and rainwater harvesting among required development works. It also refers to green provision and requires compliance with the cited environmental order and solid-waste rules. These are permission conditions; the supplied material does not verify installation, capacity, operation, or completion.
| What the supplied project record says | Water supply is listed in the permission and RERA amenity record; storage, source and treatment capacity are not supplied. |
|---|---|
| Status evidenced | RERA amenity progress: 0%; no independent verification. |
| What the supplied project record says | Sewerage, drainage and storm-water drainage are listed; no STP capacity, reuse arrangement or drainage plan details are supplied. |
|---|---|
| Status evidenced | RERA-listed progress entries: 0%; no independent verification. |
| What the supplied project record says | Required by the permission; RERA lists water conservation/rainwater harvesting. |
|---|---|
| Status evidenced | RERA progress: 0%; installation not verified. |
| What the supplied project record says | A transformer is listed in the permission; the RERA record lists an electrical meter room/sub-station/receiving station. Capacity and backup details are not supplied. |
|---|---|
| Status evidenced | RERA progress for the listed electrical item: 0%; no independent verification. |
| What the supplied project record says | Garbage chute is listed in the permission; the RERA amenity record lists solid-waste management and disposal. |
|---|---|
| Status evidenced | RERA progress: 0%; operation not verified. |
| What the supplied project record says | Fire protection and fire-safety requirements appear in the RERA amenity record; supplied material gives no system design, clearance or completion evidence. |
|---|---|
| Status evidenced | RERA progress: 0%; compliance is not established by the listing alone. |
| What the supplied project record says | Lift details, accessible circulation, CCTV and access-control details are not established by the project-specific RERA records supplied here. |
|---|---|
| Status evidenced | Not established. |
8. Location, access & connectivity
The registered project identity places FORTUNE VALLEY in KAKATHIYA HILLS, Khammam (Urban) Mandal, Khammam district, PIN 507318. The building-permission document describes the site as Velugumatla and refers to Wyra Road near EENADDU Office, Khmmam.
A promoter brochure describes the project as adjacent to Khammam–Wyra Road and states a distance of about 3 km from Khammam to BCM / Rajahmundry / Amaravati National Highway. This is a promoter-stated connectivity claim, not a measured distance independently verified in the supplied record.
9. Developer & development status
The registered legal promoter is PARUPALLI CONSTRUCTIONS PRIVATE LIMITED, a company; its supplied GSTIN is 36AAJCP9587B1ZZ. The project record lists its address as RAINBOW HEIGHTS, KAKATIYA HILLS, VELUGUMATLA, Khammam (Urban) Mandal, Khammam, 507318. The RERA record identifies Parupalli Sreekavitha as an authorized signatory and Dammalapati Kartheek as a director.
The promoter’s Form B affidavit, signed by Parupalli Sreekavitha and verified on 21-06-2021, declares a legal-title basis, states that the land is free from encumbrances, and undertakes completion in 2024. These are promoter declarations in the filing, not independent verification of title, encumbrances or completion.
The supplied record does not establish current construction progress or an occupancy/completion certificate. The registration certificate’s validity and the different completion dates recorded in the project materials are set out in the project-at-a-glance table; no completed phase or building is verified here.
10. Approvals, official records & documents
TG-RERA registration: FORM C certificate for FORTUNE VALLEY, registration P00800003367, issued 30/08/2021, valid through 29/09/2024; no extension is recorded on the certificate.
Building permission: Khammam Municipal Corporation proceedings Proc.No.G/176464/2021, approved 02-2021, for Sy.No. 143/AA; the supplied extraction describes 48 villas and 4 apartment blocks.
Related permission references: DTCP technical-clearance reference 1595 / 2019/ W, dated 31.01.2020; Government Memo 197 M.A, dated 16-11-2020; environmental-clearance order SEIAA/TS/OL/KHM-10/2019, dated 7-12-2019, as listed in the building-permission extraction.
Promoter declaration: Form B affidavit by Parupalli Sreekavitha, verified 21-06-2021.
Occupancy / completion documentation: No project occupancy or completion certificate identified in the supplied documents.
Drawing evidence: Floor-plan review records three drawings, with none software-measured and one scan pending; the available extract does not support a detailed floor-plan description.
Frequently asked questions
Is FORTUNE VALLEY registered with Telangana RERA?
Yes. FORTUNE VALLEY is registered with the Telangana Real Estate Regulatory Authority as P00800003367; the registration status is New Project.
Who is the developer of FORTUNE VALLEY?
The promoter named in the RERA registration is PARUPALLI CONSTRUCTIONS PRIVATE LIMITED.
Where is FORTUNE VALLEY located?
FORTUNE VALLEY is in KAKATHIYA HILLS, Khammam (Urban) Mandal, Khammam, Telangana (507318).
When will FORTUNE VALLEY be completed?
The promoter's proposed date of completion filed with RERA is 29/09/2025. This is the promoter's declaration, not a guarantee.
More projects in Khammam