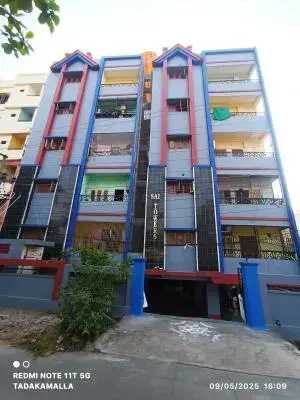
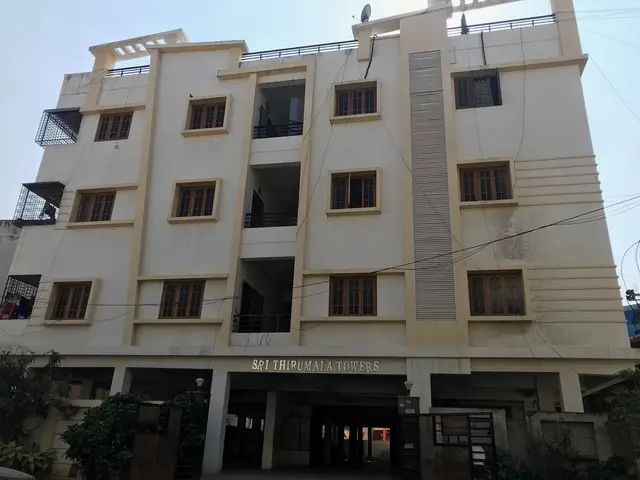
Swati Towers
SWATI CONSTRUCTIONS · Khammam · RERA P00800001792
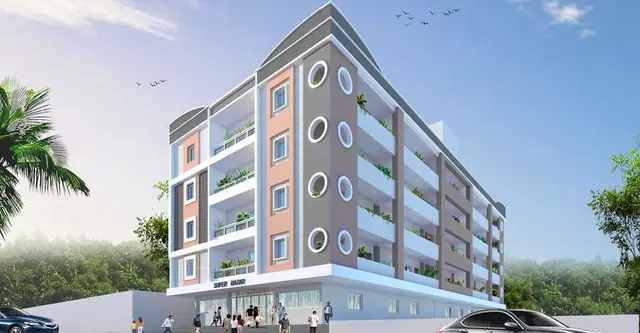
SWATI TOWERS is a residential apartment project at Opp DARGAH, in Khammam (Urban) Mandal, Khammam district, developed by registered promoter SWATI CONSTRUCTIONS. The project is on a site of 1005.56 m² and comprises one detached building with 1 Cellar + 5 upper floors and 25 2BHK apartments, each with a RERA-filed saleable area of 104.11 sq m. It is registered with TG-RERA under P00800001792, issued 20/03/2020, and the promoter’s completion undertaking is 20/04/2025.
More from Swati Constructions · 2 projects →
01What we found
Read from TG-RERA filings, approvals, land and registration records and court records. A court case is counted only when the court record states this project's survey number with its village, or names the project.
02Check before you pay
11 items to check before you pay, 3 high - from the title chain, court records and approvals, each with what to ask the builder or your advocate. An item may not be a problem with the project: records can be incomplete.
1. Project at a glance
Project identity
| Field | Project record |
|---|---|
| Registered name | SWATI TOWERS RERA record |
| Project type / phase | Residential apartment project; the record identifies one building, but does not separately state a phase or registered portion. RERA record RERA filing |
| TG-RERA registration | P00800001792, Form C issued 20/03/2020; the certificate states validity from 20/03/2020 to 20/04/2025. The supplied record does not show an extension. Registration validity is distinct from completion or occupancy status. |
| Registered promoter | SWATI CONSTRUCTIONS; entity type: Partnership. RERA filing Corporate record |
| RERA status | The supplied certificate records the registration period above. It does not establish a current extension or current registration status beyond that period. |
Land and geographic identity
| Field | Project record |
|---|---|
| Locality / site description | Opp DARGAH; the building-permit record describes the site as Pakabanda Bazaar_W11. RERA record RERA filing |
| Revenue village | Pakabanda Revenue Village is named in the title material; RERA identity fields also give Opp Dargah as the village/locality. Title record |
| Mandal / district / PIN | Khammam (Urban) Mandal; Khammam; 507001. RERA record |
| Survey numbers | 51 and 52; the supplied project records do not specify subdivisions. RERA filing |
| Site area | Sanction record: 1005.56 m² site area, 59.47 m² road-affected area and 946.09 m² net area. RERA land fields report total area 1005 and net area 946.00 sqmts. RERA filing |
| Boundaries (RERA filing) | East: OTHERS LAND; West: SATYANARAYANAPURAM LAYOUT; North: SATYANARAYANAPURAM LAYOUT; South: ROAD. RERA filing |
Development identity
| Field | Project record |
|---|---|
| Sanctioning authority | Khammam Municipal Corporation. |
| Principal building approval | Building Permit Order 3018/W11/2018/6222, approved 20 April, 2019. |
| Building form | One detached residential building; sanctioned configuration 1 Cellar + 5 upper floors, height 15 m. |
| Approved area | RERA filing: approved built-up area 3074 sqmts. The permit separately records 2,602.75 under “Residential” and 502.31 under “Cellar”; these are permit entries and are not identified here as the RERA approved built-up-area figure. RERA filing |
| Parking / building levels | Cellar and stilt are stated in the permit conditions as approved for parking; the permit’s stated floor configuration is 1 Cellar + 5 upper floors. The supplied record does not give a parking-space count or identify parking allocation by unit. |
| Units | 25 RERA-filed 2BHK units. The building permit also lists “Residential 6,” without enough context in the supplied extract to treat that entry as a unit count. RERA unit table |
Offering and status
| Field | Project record |
|---|---|
| Configuration / filed saleable area | 2BHK; 104.11 sq m saleable area per unit in the RERA-filed configuration data. RERA unit table RERA unit details |
| Booked / available | 0 booked; 25 available, as read from the TG-RERA portal; no as-of date is supplied, so these counts are indicative rather than a current availability confirmation. RERA unit table |
| Construction stage | TG-RERA amenity progress fields report several works at partial progress and others at 0%; these are portal-declared figures, not independent site verification. RERA amenities |
| Completion date | Form B gives a promoter undertaking to complete by 20/04/2025. |
| Occupancy / completion evidence | An architect’s completion certificate filed for the project reports an occupancy-certificate entry dated October 2021 and certifies overall completion; the supplied extract does not state the OC number or issuing authority. |
2. The project story
- Project identity and location: SWATI TOWERS is recorded with TG-RERA as a residential apartment project on Survey Nos. 51 and 52, in Pakabanda Revenue Village, Khammam (Urban) Mandal, Khammam district. The site is described in the project record as Opp DARGAH and in the building-permit record as Pakabanda Bazaar_W11. RERA record Title record
- Sanctioned scheme: The sanctioned scheme is a single detached residential building with one cellar and five upper floors. The RERA configuration record lists 25 two-bedroom apartments. The RERA portal’s booking counts show 0 booked and 25 available, but the record has no as-of date. RERA unit table
- Completion evidence and progress: A project architect’s filed certificate says the apartment project was completed in all aspects and reports an occupancy-certificate entry dated October 2021. The extract does not identify the certificate number or issuing authority, so the supplied evidence supports reporting what the architect’s certificate records, not independently confirming the OC. Portal progress entries for infrastructure and common works are also declarations, not an independent inspection of completed works. RERA amenities
3. Master plan, architecture & building design
- The building-permit order identifies one detached residential building on Survey/Premises Nos. 51 and 52 at Pakabanda Bazaar_W11. It approves 1 Cellar + 5 upper floors and gives a building height of 15 m. The RERA filing records one building/unit in its project information and an approved built-up area of 3074 sqmts. RERA filing RERA filing
- The permit records a site area of 1005.56 m², a road-affected portion of 59.47 m², net area of 946.09 m², and a 77.74 m² tot-lot. It also lists “Residential” 2,602.75 and “Cellar” 502.31; the supplied extract does not specify their measurement units in those entries. The RERA-filed approved built-up area and the permit’s area entries are kept distinct.
- The permit names cellar and stilt areas as parking areas subject to exclusive use for vehicle parking, without partition walls or rolling shutters. The drawing-derived records supplied here do not establish flat counts per floor, lift or stair arrangements, circulation details, building footprint, or residential/common-area distribution. Floor plans
4. Homes, configurations & floor plans
| Configuration | Units | Booked | Available | RERA saleable area | Measured carpet area | Loading (if supplied) |
|---|---|---|---|---|---|---|
| 2BHK | 25 | 0 | 25 | 104.11 sq m | 78.1–88.7 sq m; median 83.7 sq m | 20% |
- The unit count, booking figures and saleable area are from TG-RERA configuration data; the booking record has no as-of date. Carpet area and loading are software-measured from the supplied approved floor-plan drawing, not RERA-filed values, and the measurement is flagged as requiring review. The measured carpet-area range is from four measured flat designs. RERA unit table RERA unit details Floor plans
- For one flat shown on the second-floor plan, the drawing extraction records a living area, kitchen, two bedrooms and two toilets, with room dimensions. These are drawing-based measurements; the supplied data does not provide a verified unit-by-unit room schedule. RERA unit details
- Saleable area and measured carpet area are different measures in this record: the floor-plan note says the software-measured carpet area is smaller than the RERA saleable area, which also includes the home’s share of common areas. No balcony or utility-area measurement is supplied. Floor plans
5. Parking & vehicle circulation
- The building permit states that the cellar and stilt approved for parking must be used exclusively for vehicle parking and not converted or misused. The permit extract does not give a number of car or two-wheeler spaces, identify visitor or accessible bays, or provide a parking allocation by apartment. The RERA configuration data marks the units as mortgaged but does not establish exclusive parking rights for purchasers. RERA unit table
- The supplied evidence does not describe vehicle ramps, entries or exits, internal driveways, pedestrian separation, mechanical parking, or EV charging. A parking-space count or unit-specific allocation should not be inferred from the stated parking levels.
6. Amenities, recreation & open spaces
| Facility | Description / size | Evidence source | Declared progress / verified status |
|---|---|---|---|
| Green strip / tot lot / park | Permit records a 77.74 m² tot-lot and requires it to be fenced and maintained as greenery before OC. | TG-RERA portal reports 100%; not independently verified. RERA amenities | |
| Water conservation / rainwater harvesting | Permit lists 15 rainwater-harvesting structures (percolation pits). | TG-RERA portal reports 100%; not independently verified. RERA amenities | |
| Community buildings | No further description supplied. | RERA amenities | TG-RERA portal reports 0%. RERA amenities |
| Aggregate recreational open space | No further description supplied. | RERA amenities | TG-RERA portal reports 0%. RERA amenities |
No clubhouse or indoor recreation facilities, sports facilities, or other convenience/community facilities are identified in the supplied evidence. RERA amenities
7. Utilities, building services & safety
- The building-permit record lists space for a transformer, a garbage house, and rainwater-harvesting structures. It requires a rainwater-harvesting pit and says the tot-lot is to be fenced and maintained as greenery before issue of the occupancy certificate. The permit also requires a completion notice and occupancy certificate before occupation. These are permit provisions, not evidence by themselves that the facilities were installed or that statutory clearances were obtained.
- TG-RERA portal progress entries report water supply at 70%, sewerage at 50%, and water conservation/rainwater harvesting at 100%. The portal records 0% for storm-water drains, treatment and disposal of sewage and sullage water, solid-waste management and disposal, energy management, fire protection and fire-safety requirements, and electrical meter room/sub-station/receiving station. These are portal-declared progress figures; no capacities, system specifications, or independent completion verification are supplied. RERA amenities
- The supplied records do not describe water sources or storage, an STP or reuse system, electrical backup, lifts, fire systems, escape stairs, CCTV, access control, or accessibility features. The permit notes construction-worker safety and insurance requirements.
8. Location, access & connectivity
- The project’s recorded locality is Opp DARGAH, Khammam (Urban) Mandal, Khammam district, PIN 507001; the title material identifies Pakabanda Revenue Village and the building permit describes Pakabanda Bazaar_W11. RERA record Title record
- The RERA filing records the site’s south boundary as a road; the permit states an 18M road width. The supplied location record also lists the Financial District (Nanakramguda) at 1.2 km. No approach-road route, travel time, public-transport information, or additional landmark distances are supplied. RERA filing Location record
9. Developer & development status
- The registered promoter is SWATI CONSTRUCTIONS, recorded as a partnership. The RERA filing names VEMIREDDY MAHENDRANADHA REDDY as authorized signatory and VEMIREDDY SWATI as partner. The promoter address in the supplied record is REDDY'S RESIDENCY, BURHANPURAM, PAKABANDA BAZAR, Opp DARGAH, Khammam (Urban) Mandal, Khammam, 507001. Corporate record Parties record RERA filing
- The promoter’s Form B, signed by MAHENDRANADHA REDDY VEMIREDDY as authorized signatory, gives 20/04/2025 as the completion undertaking. The filed architect’s certificate reports completion in all aspects and an occupancy-certificate entry dated October 2021. The supplied records do not provide an independently verified site-progress assessment.
10. Approvals, official records & documents
| Record | Supplied evidence |
|---|---|
| TG-RERA registration | Form C for SWATI TOWERS, registration P00800001792, issued 20/03/2020; certificate states validity through 20/04/2025 and includes a separate-account condition. |
| Building permit | Khammam Municipal Corporation Building Permit Order 3018/W11/2018/6222, dated 20 April, 2019, for 1 Cellar + 5 upper floors on Survey Nos. 51 and 52. |
| Project completion / OC evidence | Architect’s Form 1A completion certificate for SWATI TOWERS under P00800001792; it reports an occupancy-certificate entry dated October 2021, but the supplied extract does not state the OC number or issuing authority. |
| Promoter declaration | Form B declaration dated 13/12/2019, with a completion undertaking of 20/04/2025. |
| Floor-plan evidence | RERA-filed approved floor-plan record 104279; one drawing is software-measured, while one of two drawings remains unmeasured. Floor plans |
| Layout approval record | RERA file contains layout-plan record 104278; the supplied evidence does not provide an extracted approved-layout description. |
| Current TG-RERA matter/order register | No TG-RERA orders or cause-list/notice matters matched in the supplied register; this records the search result, not a clearance. TG-RERA register |
1. Project at a glance
Project identity
Registered name: SWATI TOWERS
Project type / phase: Residential apartment project; the record identifies one building, but does not separately state a phase or registered portion.
TG-RERA registration: P00800001792, Form C issued 20/03/2020; the certificate states validity from 20/03/2020 to 20/04/2025. The supplied record does not show an extension. Registration validity is distinct from completion or occupancy status.
Registered promoter: SWATI CONSTRUCTIONS; entity type: Partnership.
RERA status: The supplied certificate records the registration period above. It does not establish a current extension or current registration status beyond that period.
Land and geographic identity
Locality / site description: Opp DARGAH; the building-permit record describes the site as Pakabanda Bazaar_W11.
Revenue village: Pakabanda Revenue Village is named in the title material; RERA identity fields also give Opp Dargah as the village/locality.
Mandal / district / PIN: Khammam (Urban) Mandal; Khammam; 507001.
Survey numbers: 51 and 52; the supplied project records do not specify subdivisions.
Site area: Sanction record: 1005.56 m² site area, 59.47 m² road-affected area and 946.09 m² net area. RERA land fields report total area 1005 and net area 946.00 sqmts.
Boundaries (RERA filing): East: OTHERS LAND; West: SATYANARAYANAPURAM LAYOUT; North: SATYANARAYANAPURAM LAYOUT; South: ROAD.
Development identity
Sanctioning authority: Khammam Municipal Corporation.
Principal building approval: Building Permit Order 3018/W11/2018/6222, approved 20 April, 2019.
Building form: One detached residential building; sanctioned configuration 1 Cellar + 5 upper floors, height 15 m.
Approved area: RERA filing: approved built-up area 3074 sqmts. The permit separately records 2,602.75 under “Residential” and 502.31 under “Cellar”; these are permit entries and are not identified here as the RERA approved built-up-area figure.
Parking / building levels: Cellar and stilt are stated in the permit conditions as approved for parking; the permit’s stated floor configuration is 1 Cellar + 5 upper floors. The supplied record does not give a parking-space count or identify parking allocation by unit.
Units: 25 RERA-filed 2BHK units. The building permit also lists “Residential 6,” without enough context in the supplied extract to treat that entry as a unit count.
Offering and status
Configuration / filed saleable area: 2BHK; 104.11 sq m saleable area per unit in the RERA-filed configuration data.
Booked / available: 0 booked; 25 available, as read from the TG-RERA portal; no as-of date is supplied, so these counts are indicative rather than a current availability confirmation.
Construction stage: TG-RERA amenity progress fields report several works at partial progress and others at 0%; these are portal-declared figures, not independent site verification.
Completion date: Form B gives a promoter undertaking to complete by 20/04/2025.
Occupancy / completion evidence: An architect’s completion certificate filed for the project reports an occupancy-certificate entry dated October 2021 and certifies overall completion; the supplied extract does not state the OC number or issuing authority.
2. The project story
- Project identity and location: SWATI TOWERS is recorded with TG-RERA as a residential apartment project on Survey Nos. 51 and 52, in Pakabanda Revenue Village, Khammam (Urban) Mandal, Khammam district. The site is described in the project record as Opp DARGAH and in the building-permit record as Pakabanda Bazaar_W11.
- Sanctioned scheme: The sanctioned scheme is a single detached residential building with one cellar and five upper floors. The RERA configuration record lists 25 two-bedroom apartments. The RERA portal’s booking counts show 0 booked and 25 available, but the record has no as-of date.
- Completion evidence and progress: A project architect’s filed certificate says the apartment project was completed in all aspects and reports an occupancy-certificate entry dated October 2021. The extract does not identify the certificate number or issuing authority, so the supplied evidence supports reporting what the architect’s certificate records, not independently confirming the OC. Portal progress entries for infrastructure and common works are also declarations, not an independent inspection of completed works.
3. Master plan, architecture & building design
- The building-permit order identifies one detached residential building on Survey/Premises Nos. 51 and 52 at Pakabanda Bazaar_W11. It approves 1 Cellar + 5 upper floors and gives a building height of 15 m. The RERA filing records one building/unit in its project information and an approved built-up area of 3074 sqmts.
- The permit records a site area of 1005.56 m², a road-affected portion of 59.47 m², net area of 946.09 m², and a 77.74 m² tot-lot. It also lists “Residential” 2,602.75 and “Cellar” 502.31; the supplied extract does not specify their measurement units in those entries. The RERA-filed approved built-up area and the permit’s area entries are kept distinct.
- The permit names cellar and stilt areas as parking areas subject to exclusive use for vehicle parking, without partition walls or rolling shutters. The drawing-derived records supplied here do not establish flat counts per floor, lift or stair arrangements, circulation details, building footprint, or residential/common-area distribution.
4. Homes, configurations & floor plans
| Configuration | Units | Booked | Available | RERA saleable area | Measured carpet area | Loading (if supplied) |
|---|---|---|---|---|---|---|
| 2BHK | 25 | 0 | 25 | 104.11 sq m | 78.1–88.7 sq m; median 83.7 sq m | 20% |
- The unit count, booking figures and saleable area are from TG-RERA configuration data; the booking record has no as-of date. Carpet area and loading are software-measured from the supplied approved floor-plan drawing, not RERA-filed values, and the measurement is flagged as requiring review. The measured carpet-area range is from four measured flat designs.
- For one flat shown on the second-floor plan, the drawing extraction records a living area, kitchen, two bedrooms and two toilets, with room dimensions. These are drawing-based measurements; the supplied data does not provide a verified unit-by-unit room schedule.
- Saleable area and measured carpet area are different measures in this record: the floor-plan note says the software-measured carpet area is smaller than the RERA saleable area, which also includes the home’s share of common areas. No balcony or utility-area measurement is supplied.
5. Parking & vehicle circulation
- The building permit states that the cellar and stilt approved for parking must be used exclusively for vehicle parking and not converted or misused. The permit extract does not give a number of car or two-wheeler spaces, identify visitor or accessible bays, or provide a parking allocation by apartment. The RERA configuration data marks the units as mortgaged but does not establish exclusive parking rights for purchasers.
- The supplied evidence does not describe vehicle ramps, entries or exits, internal driveways, pedestrian separation, mechanical parking, or EV charging. A parking-space count or unit-specific allocation should not be inferred from the stated parking levels.
6. Amenities, recreation & open spaces
| Facility | Description / size | Evidence source | Declared progress / verified status |
|---|---|---|---|
| Green strip / tot lot / park | Permit records a 77.74 m² tot-lot and requires it to be fenced and maintained as greenery before OC. | TG-RERA portal reports 100%; not independently verified. | |
| Water conservation / rainwater harvesting | Permit lists 15 rainwater-harvesting structures (percolation pits). | TG-RERA portal reports 100%; not independently verified. | |
| Community buildings | No further description supplied. | TG-RERA portal reports 0%. | |
| Aggregate recreational open space | No further description supplied. | TG-RERA portal reports 0%. |
No clubhouse or indoor recreation facilities, sports facilities, or other convenience/community facilities are identified in the supplied evidence.
7. Utilities, building services & safety
- The building-permit record lists space for a transformer, a garbage house, and rainwater-harvesting structures. It requires a rainwater-harvesting pit and says the tot-lot is to be fenced and maintained as greenery before issue of the occupancy certificate. The permit also requires a completion notice and occupancy certificate before occupation. These are permit provisions, not evidence by themselves that the facilities were installed or that statutory clearances were obtained.
- TG-RERA portal progress entries report water supply at 70%, sewerage at 50%, and water conservation/rainwater harvesting at 100%. The portal records 0% for storm-water drains, treatment and disposal of sewage and sullage water, solid-waste management and disposal, energy management, fire protection and fire-safety requirements, and electrical meter room/sub-station/receiving station. These are portal-declared progress figures; no capacities, system specifications, or independent completion verification are supplied.
- The supplied records do not describe water sources or storage, an STP or reuse system, electrical backup, lifts, fire systems, escape stairs, CCTV, access control, or accessibility features. The permit notes construction-worker safety and insurance requirements.
8. Location, access & connectivity
- The project’s recorded locality is Opp DARGAH, Khammam (Urban) Mandal, Khammam district, PIN 507001; the title material identifies Pakabanda Revenue Village and the building permit describes Pakabanda Bazaar_W11.
- The RERA filing records the site’s south boundary as a road; the permit states an 18M road width. The supplied location record also lists the Financial District (Nanakramguda) at 1.2 km. No approach-road route, travel time, public-transport information, or additional landmark distances are supplied.
9. Developer & development status
- The registered promoter is SWATI CONSTRUCTIONS, recorded as a partnership. The RERA filing names VEMIREDDY MAHENDRANADHA REDDY as authorized signatory and VEMIREDDY SWATI as partner. The promoter address in the supplied record is REDDY'S RESIDENCY, BURHANPURAM, PAKABANDA BAZAR, Opp DARGAH, Khammam (Urban) Mandal, Khammam, 507001.
- The promoter’s Form B, signed by MAHENDRANADHA REDDY VEMIREDDY as authorized signatory, gives 20/04/2025 as the completion undertaking. The filed architect’s certificate reports completion in all aspects and an occupancy-certificate entry dated October 2021. The supplied records do not provide an independently verified site-progress assessment.
10. Approvals, official records & documents
TG-RERA registration: Form C for SWATI TOWERS, registration P00800001792, issued 20/03/2020; certificate states validity through 20/04/2025 and includes a separate-account condition.
Building permit: Khammam Municipal Corporation Building Permit Order 3018/W11/2018/6222, dated 20 April, 2019, for 1 Cellar + 5 upper floors on Survey Nos. 51 and 52.
Project completion / OC evidence: Architect’s Form 1A completion certificate for SWATI TOWERS under P00800001792; it reports an occupancy-certificate entry dated October 2021, but the supplied extract does not state the OC number or issuing authority.
Promoter declaration: Form B declaration dated 13/12/2019, with a completion undertaking of 20/04/2025.
Floor-plan evidence: RERA-filed approved floor-plan record 104279; one drawing is software-measured, while one of two drawings remains unmeasured.
Layout approval record: RERA file contains layout-plan record 104278; the supplied evidence does not provide an extracted approved-layout description.
Current TG-RERA matter/order register: No TG-RERA orders or cause-list/notice matters matched in the supplied register; this records the search result, not a clearance.
Frequently asked questions
Is SWATI TOWERS registered with Telangana RERA?
Yes. SWATI TOWERS is registered with the Telangana Real Estate Regulatory Authority as P00800001792; the registration status is New Project.
Who is the developer of SWATI TOWERS?
The promoter named in the RERA registration is SWATI CONSTRUCTIONS.
Where is SWATI TOWERS located?
SWATI TOWERS is in Opp DARGAH, Khammam (Urban) Mandal, Khammam, Telangana (507001).
When will SWATI TOWERS be completed?
The promoter's proposed date of completion filed with RERA is 20/04/2025. This is the promoter's declaration, not a guarantee.
More projects in Khammam