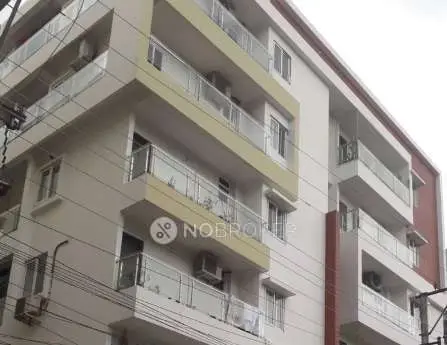
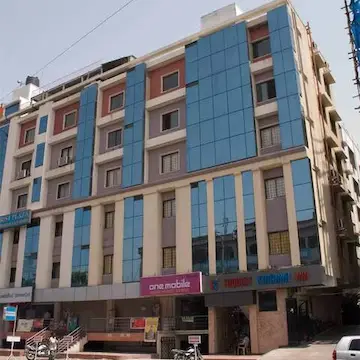
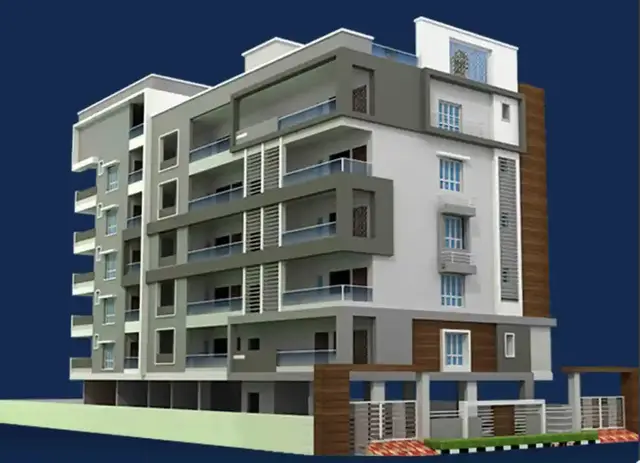
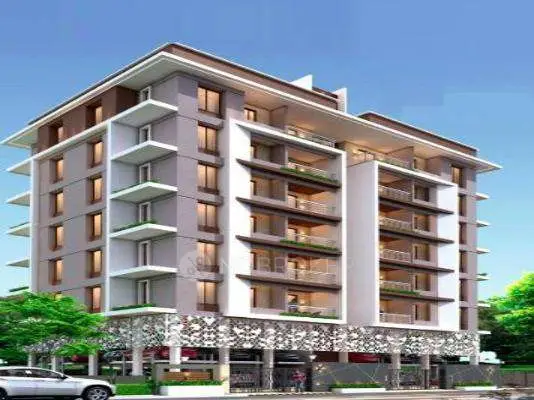
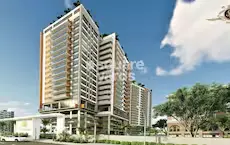
Fortune Sudharma
R R FORTUNE HOMES · Hyderabad · RERA P02500000098
FORTUNE SUDHARMA is a residential apartment project in Bagh Amberpet, Amberpet Mandal, Hyderabad District, developed by registered promoter R R FORTUNE HOMES. The project has a total land area of 660.56 sq m and one building with 15 apartments: 10 2BHK units of 103.58 sq m and 5 3BHK units of 149.59 sq m. It is registered with TG-RERA under P02500000098, and the promoter’s declared completion date is 03rd July, 2024.
More from R R Fortune Homes · 2 projects →
01What we found
Read from TG-RERA filings, approvals, land and registration records and court records. A court case is counted only when the court record states this project's survey number with its village, or names the project.
02Check before you pay
7 items to check before you pay, 4 high - from the title chain, court records and approvals, each with what to ask the builder or your advocate. An item may not be a problem with the project: records can be incomplete.
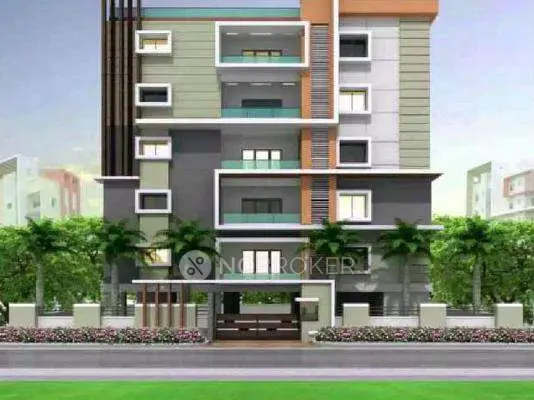
1. Project at a glance
Project identity
| Item | Project record |
|---|---|
| Registered project name | FORTUNE SUDHARMA RERA record |
| Project type | Residential apartment project RERA record RERA filing |
| Phase / registered portion | Phase not separately identified; the TG-RERA certificate registers the project under the name above. |
| TG-RERA registration | P02500000098 |
| Registration validity | Certificate states validity from 21/12/2018 to 03/07/2024, unless extended by the Authority. No extension is recorded on the supplied certificate. This is the registration period, not a completion certificate or evidence of occupancy. |
| Registered promoter | R R FORTUNE HOMES; the registration record identifies the organization type as Partnership. RERA record RERA filing |
| RERA status in supplied record | The certificate records registration; the supplied evidence does not show an extension beyond 03/07/2024. |
Land and geographic identity
| Item | Project record |
|---|---|
| Locality | Bagh Amberpet RERA record RERA filing |
| Revenue village | Bagh Amberpet RERA record RERA filing |
| Mandal / district / PIN | Amberpet / Hyderabad / 500013 RERA record |
| Project survey numbers and subdivisions | 528/2, 529/3 and 531/1 Land records |
| Plot / house identifiers | PLOT NO 10, H.NO. 2-2-1109/3/8 & 2-2-1109/3/8/A |
| Site area | Total area 660.56 sq m; area stated as affected by road widening/FTL of tanks/nala widening 27.79 sq m; net area 632.77 sq m. RERA filing Land records |
| Boundaries recorded | East: 30 FEET WIDE ROAD FRONTAGE 60; west: PLOT NO 6; north: PLOT NO 9 SIDE 120; south: PLOT NO 11. RERA filing |
Development identity
| Item | Project record |
|---|---|
| Sanctioning authority in filed building-permit document | Greater Hyderabad Municipal Corporation (GHMC), Town Planning Section |
| Principal approval | GHMC BUILDING PERMIT ORDER; application dated 02 May, 2018. The supplied extraction does not state a building-permit approval number or approval date. |
| Survey number printed in building-permit extraction | 52; the TG-RERA certificate identifies project survey numbers 528/2, 529/3 and 531/1. |
| Approved built-up area | 1519.05 sq m is recorded as approved built-up area in the project filing. RERA filing |
| Buildings / blocks | The filing records 1 total building unit and 1 proposed building unit; the RERA registration is for the project. RERA filing |
| Sanctioned floor configuration and building height | Not disclosed in the supplied extracted records. |
| Parking levels and count | The permit refers to cellar and stilt approved for parking, but the supplied extract does not give a parking-space count. |
| Unit count | The filing records 15 apartments: 10 2BHK and 5 3BHK. RERA unit table RERA unit details |
Offering and status
| Item | Project record |
|---|---|
| RERA-filed configurations and saleable areas | 2BHK: 103.58 sq m; 3BHK: 149.59 sq m. RERA unit table RERA unit details |
| Booked / available | The portal-derived record lists 0 booked and 10 available 2BHK units, and 0 booked and 5 available 3BHK units. These counts are indicative: the record has no booking-count as-of date. RERA unit table RERA unit details |
| Construction stage | TG-RERA amenity/infrastructure entries report water supply at 20% and list several facilities as available, but do not supply an overall construction-completion percentage. These are filed progress entries, not independent site verification. RERA amenities |
| Completion date | The promoter’s Form B declaration undertakes completion by 03rd July, 2024. |
| Original / revised completion date | The supplied record supports the stated completion undertaking above; no revised completion date is provided. |
| Occupancy / completion certificate | No occupancy or completion certificate is supplied in the evidence reviewed. The building-permit document requires an occupancy certificate before possession is delivered. |
2. The project story
FORTUNE SUDHARMA is registered as a residential apartment project at Plot No. 10, House Nos. 2-2-1109/3/8 and 2-2-1109/3/8/A, Bagh Amberpet, Amberpet Mandal, Hyderabad, on survey numbers 528/2, 529/3 and 531/1. The registered project record identifies one building and 15 apartments: ten 2BHK units and five 3BHK units. Land records RERA unit table
The project file includes a GHMC building-permit order and an approved-plan document entry, but the supplied extracted information does not establish the building’s floor-by-floor configuration or current physical construction stage. The promoter declared a completion date of 03rd July, 2024; that undertaking is distinct from registration validity, which is recorded through 03/07/2024, and from an occupancy certificate. No occupancy or completion certificate is included in the supplied evidence.
3. Master plan, architecture & building design
The registered land record gives a total site area of 660.56 sq m, an affected area of 27.79 sq m, and a net area of 632.77 sq m. The project filing records approved built-up area of 1519.05 sq m and one building. These are separate filed measures; the supplied records do not provide an FSI-counted area or building footprint. RERA filing RERA filing
The GHMC building-permit order is conditional and refers to a sanctioned plan, but the extracted evidence does not state the basement/stilt/upper-floor count, tower height, apartments per floor, or lifts and stairs. The permit mentions cellar and stilt parking, a tot-lot, transformer space, garbage house, rainwater-harvesting structure and ETP. It also specifies one entry and one exit, with minimum width 4.5mts and height clearance 5mts.
The project filing lists one proposed building. No sufficiently detailed drawing-derived evidence is supplied here to describe building arrangement, internal circulation, landscaping extent, or the distribution of residential and common-area space beyond the items stated above. RERA filing
4. Homes, configurations & floor plans
The RERA filing lists 15 homes. Saleable area and counts below are RERA-record figures; carpet-area measurements are software-measured from the submitted drawing geometry and are not RERA-filed disclosures. The drawing-based measurements are flagged for review in the supplied data. RERA unit table RERA unit details Floor plans
| Configuration | Units | Booked | Available | RERA saleable area | Measured carpet area | Loading (if supplied) |
|---|---|---|---|---|---|---|
| 2BHK | 10 | 0 | 10 | 103.58 sq m | 61.0–65.8 sq m; median 64.9 sq m | 37% |
| 3BHK | 5 | 0 | 5 | 149.59 sq m | 95.0 sq m | 36% |
The drawing measurements identify, for the measured 2BHK example, two bedrooms, living/drawing room, dining, kitchen, two toilets, wash area and balcony. The measured 3BHK example shows three bedrooms, living/drawing room, dining, kitchen, three toilets, wash area, puja space and balcony. These room descriptions and dimensions come from drawing measurement, not a separate RERA room schedule; the drawings are identified as needing review. RERA unit details
Carpet area is the usable apartment floor area measured from the drawings; saleable area is the RERA-filed figure and is not interchangeable with carpet area. The supplied drawing data gives loading percentages for the matched configurations, but does not provide a separate breakdown of common-area loading or balcony/utility treatment in the RERA saleable-area figure. RERA unit details Floor plans
5. Parking & vehicle circulation
The GHMC permit extraction says cellar and stilt areas approved for parking are to be used exclusively for vehicle parking and not partitioned, shuttered, converted or misused. It does not state the number of parking spaces or identify spaces as resident, visitor or accessible parking.
The permit also requires one entry and one exit to the premises, each with minimum width 4.5mts and height clearance 5mts. No ramp design, internal driveway layout, pedestrian separation, mechanical parking, EV charging or unit-specific parking allocation is established in the supplied evidence. A drawn or approved parking provision is not, by itself, evidence of exclusive parking ownership.
6. Amenities, recreation & open spaces
The TG-RERA progress record lists the following facilities and reports the stated progress values. These entries are filed progress information, not independent verification of completion. RERA amenities
| Description / size | No source, storage or treatment capacity stated |
|---|---|
| Evidence source | TG-RERA progress record |
| Declared progress / verified status | Listed available; 20% reported; independently unverified |
| Description / size | Capacity and system details not stated |
|---|---|
| Evidence source | TG-RERA progress record |
| Declared progress / verified status | Listed available; 0% reported; independently unverified |
| Description / size | No area or dimensions stated; permit also refers to tot-lot |
|---|---|
| Evidence source | TG-RERA progress record; GHMC permit |
| Declared progress / verified status | Listed available; 0% reported; independently unverified |
| Description / size | No quantity or capacity stated; permit identifies a rainwater-harvesting structure (percolation pit) |
|---|---|
| Evidence source | TG-RERA progress record; GHMC permit |
| Declared progress / verified status | Listed available; 0% reported; independently unverified |
No separate clubhouse, indoor recreation, sports facility, or community-building provision is established by the supplied project evidence. The building-permit extraction also lists a garbage house and transformer space; these are site services rather than recreational amenities.
7. Utilities, building services & safety
The GHMC permit extraction lists an ETP, rainwater-harvesting structure (percolation pit), garbage house and transformer space. It also refers to an automatic sprinkler system if the basement area exceeds 200 Sq.mts. The supplied evidence does not state the basement area or establish installation or completion of these systems.
The TG-RERA progress record lists water supply, sewerage and rainwater harvesting; the water-supply entry is reported at 20%, while sewerage and rainwater harvesting are reported at 0%. No source, storage volume, treatment capacity, STP/ETP capacity, reuse plan, storm-water arrangement, electrical backup, lift capacity, fire-system completion, CCTV/security system, waste-segregation process or accessibility design is established in the project-file evidence reviewed. RERA amenities
The GHMC permit requires the tot-lot to be fenced and maintained as greenery before issue of an occupancy certificate, and requires the applicant to provide an ETP to standard specification. These are permit conditions, not evidence that the facilities have been completed or that an occupancy certificate has been issued.
8. Location, access & connectivity
The registered location is Bagh Amberpet, Bagh Amberpet revenue village, Amberpet Mandal, Hyderabad District, PIN 500013. The project site is identified as Plot No. 10, House Nos. 2-2-1109/3/8 and 2-2-1109/3/8/A, survey numbers 528/2, 529/3 and 531/1. RERA record
The land record describes the eastern boundary as 30 FEET WIDE ROAD FRONTAGE 60. The GHMC building-permit extraction references an 18 mt. road width. The supplied project evidence does not establish public-transport routes or measured distances to local landmarks. Land records
9. Developer & development status
The registered promoter is R R FORTUNE HOMES, identified in the project record as a partnership. The registration certificate names R R Fortune Homes as promoter. The supplied record lists SRINU VANAPARTHI as authorized signatory and SHEKHARAIAH V and SWAPNA VANAPARTHI as partners. RERA filing Parties record
The promoter’s Form B declaration undertakes project completion by 03rd July, 2024 and makes declarations concerning project funds, accounts and pending approvals. This is a promoter declaration. The evidence supplied does not include an independently verified construction-completion assessment or an occupancy/completion certificate.
10. Approvals, official records & documents
| Record | Supplied evidence |
|---|---|
| TG-RERA registration | Form C certificate for FORTUNE SUDHARMA, registration P02500000098, issued 21/12/2018; validity stated through 03/07/2024 unless extended by the Authority. No extension is recorded on the supplied certificate. |
| GHMC building permission | GHMC Town Planning Section building-permit order, application dated 02 May, 2018; the extracted record is conditional and includes permit requirements concerning parking, access, tot-lot, ETP and occupancy certificate. |
| Layout / approved plan | The RERA file contains a layout-plan document entry, but the supplied extraction does not provide drawing details; the building-permit order refers to a sanctioned plan. Document index |
| Promoter declaration | Form B affidavit-cum-declaration for the project, including a completion undertaking dated to 03rd July, 2024; verification year is stated as 2018, with day and month not stated. |
| Occupancy / completion certificate | Not included in the supplied evidence. The GHMC permit requires an occupancy certificate before possession is delivered. |
1. Project at a glance
Project identity
Registered project name: FORTUNE SUDHARMA
Project type: Residential apartment project
Phase / registered portion: Phase not separately identified; the TG-RERA certificate registers the project under the name above.
TG-RERA registration: P02500000098
Registration validity: Certificate states validity from 21/12/2018 to 03/07/2024, unless extended by the Authority. No extension is recorded on the supplied certificate. This is the registration period, not a completion certificate or evidence of occupancy.
Registered promoter: R R FORTUNE HOMES; the registration record identifies the organization type as Partnership.
RERA status in supplied record: The certificate records registration; the supplied evidence does not show an extension beyond 03/07/2024.
Land and geographic identity
Locality: Bagh Amberpet
Revenue village: Bagh Amberpet
Mandal / district / PIN: Amberpet / Hyderabad / 500013
Project survey numbers and subdivisions: 528/2, 529/3 and 531/1
Plot / house identifiers: PLOT NO 10, H.NO. 2-2-1109/3/8 & 2-2-1109/3/8/A
Site area: Total area 660.56 sq m; area stated as affected by road widening/FTL of tanks/nala widening 27.79 sq m; net area 632.77 sq m.
Boundaries recorded: East: 30 FEET WIDE ROAD FRONTAGE 60; west: PLOT NO 6; north: PLOT NO 9 SIDE 120; south: PLOT NO 11.
Development identity
Sanctioning authority in filed building-permit document: Greater Hyderabad Municipal Corporation (GHMC), Town Planning Section
Principal approval: GHMC BUILDING PERMIT ORDER; application dated 02 May, 2018. The supplied extraction does not state a building-permit approval number or approval date.
Survey number printed in building-permit extraction: 52; the TG-RERA certificate identifies project survey numbers 528/2, 529/3 and 531/1.
Approved built-up area: 1519.05 sq m is recorded as approved built-up area in the project filing.
Buildings / blocks: The filing records 1 total building unit and 1 proposed building unit; the RERA registration is for the project.
Sanctioned floor configuration and building height: Not disclosed in the supplied extracted records.
Parking levels and count: The permit refers to cellar and stilt approved for parking, but the supplied extract does not give a parking-space count.
Unit count: The filing records 15 apartments: 10 2BHK and 5 3BHK.
Offering and status
RERA-filed configurations and saleable areas: 2BHK: 103.58 sq m; 3BHK: 149.59 sq m.
Booked / available: The portal-derived record lists 0 booked and 10 available 2BHK units, and 0 booked and 5 available 3BHK units. These counts are indicative: the record has no booking-count as-of date.
Construction stage: TG-RERA amenity/infrastructure entries report water supply at 20% and list several facilities as available, but do not supply an overall construction-completion percentage. These are filed progress entries, not independent site verification.
Completion date: The promoter’s Form B declaration undertakes completion by 03rd July, 2024.
Original / revised completion date: The supplied record supports the stated completion undertaking above; no revised completion date is provided.
Occupancy / completion certificate: No occupancy or completion certificate is supplied in the evidence reviewed. The building-permit document requires an occupancy certificate before possession is delivered.
2. The project story
FORTUNE SUDHARMA is registered as a residential apartment project at Plot No. 10, House Nos. 2-2-1109/3/8 and 2-2-1109/3/8/A, Bagh Amberpet, Amberpet Mandal, Hyderabad, on survey numbers 528/2, 529/3 and 531/1. The registered project record identifies one building and 15 apartments: ten 2BHK units and five 3BHK units.
The project file includes a GHMC building-permit order and an approved-plan document entry, but the supplied extracted information does not establish the building’s floor-by-floor configuration or current physical construction stage. The promoter declared a completion date of 03rd July, 2024; that undertaking is distinct from registration validity, which is recorded through 03/07/2024, and from an occupancy certificate. No occupancy or completion certificate is included in the supplied evidence.
3. Master plan, architecture & building design
The registered land record gives a total site area of 660.56 sq m, an affected area of 27.79 sq m, and a net area of 632.77 sq m. The project filing records approved built-up area of 1519.05 sq m and one building. These are separate filed measures; the supplied records do not provide an FSI-counted area or building footprint.
The GHMC building-permit order is conditional and refers to a sanctioned plan, but the extracted evidence does not state the basement/stilt/upper-floor count, tower height, apartments per floor, or lifts and stairs. The permit mentions cellar and stilt parking, a tot-lot, transformer space, garbage house, rainwater-harvesting structure and ETP. It also specifies one entry and one exit, with minimum width 4.5mts and height clearance 5mts.
The project filing lists one proposed building. No sufficiently detailed drawing-derived evidence is supplied here to describe building arrangement, internal circulation, landscaping extent, or the distribution of residential and common-area space beyond the items stated above.
4. Homes, configurations & floor plans
The RERA filing lists 15 homes. Saleable area and counts below are RERA-record figures; carpet-area measurements are software-measured from the submitted drawing geometry and are not RERA-filed disclosures. The drawing-based measurements are flagged for review in the supplied data.
| Configuration | Units | Booked | Available | RERA saleable area | Measured carpet area | Loading (if supplied) |
|---|---|---|---|---|---|---|
| 2BHK | 10 | 0 | 10 | 103.58 sq m | 61.0–65.8 sq m; median 64.9 sq m | 37% |
| 3BHK | 5 | 0 | 5 | 149.59 sq m | 95.0 sq m | 36% |
The drawing measurements identify, for the measured 2BHK example, two bedrooms, living/drawing room, dining, kitchen, two toilets, wash area and balcony. The measured 3BHK example shows three bedrooms, living/drawing room, dining, kitchen, three toilets, wash area, puja space and balcony. These room descriptions and dimensions come from drawing measurement, not a separate RERA room schedule; the drawings are identified as needing review.
Carpet area is the usable apartment floor area measured from the drawings; saleable area is the RERA-filed figure and is not interchangeable with carpet area. The supplied drawing data gives loading percentages for the matched configurations, but does not provide a separate breakdown of common-area loading or balcony/utility treatment in the RERA saleable-area figure.
5. Parking & vehicle circulation
The GHMC permit extraction says cellar and stilt areas approved for parking are to be used exclusively for vehicle parking and not partitioned, shuttered, converted or misused. It does not state the number of parking spaces or identify spaces as resident, visitor or accessible parking.
The permit also requires one entry and one exit to the premises, each with minimum width 4.5mts and height clearance 5mts. No ramp design, internal driveway layout, pedestrian separation, mechanical parking, EV charging or unit-specific parking allocation is established in the supplied evidence. A drawn or approved parking provision is not, by itself, evidence of exclusive parking ownership.
6. Amenities, recreation & open spaces
The TG-RERA progress record lists the following facilities and reports the stated progress values. These entries are filed progress information, not independent verification of completion.
| Description / size | No source, storage or treatment capacity stated |
|---|---|
| Evidence source | TG-RERA progress record |
| Declared progress / verified status | Listed available; 20% reported; independently unverified |
| Description / size | Capacity and system details not stated |
|---|---|
| Evidence source | TG-RERA progress record |
| Declared progress / verified status | Listed available; 0% reported; independently unverified |
| Description / size | No area or dimensions stated; permit also refers to tot-lot |
|---|---|
| Evidence source | TG-RERA progress record; GHMC permit |
| Declared progress / verified status | Listed available; 0% reported; independently unverified |
| Description / size | No quantity or capacity stated; permit identifies a rainwater-harvesting structure (percolation pit) |
|---|---|
| Evidence source | TG-RERA progress record; GHMC permit |
| Declared progress / verified status | Listed available; 0% reported; independently unverified |
No separate clubhouse, indoor recreation, sports facility, or community-building provision is established by the supplied project evidence. The building-permit extraction also lists a garbage house and transformer space; these are site services rather than recreational amenities.
7. Utilities, building services & safety
The GHMC permit extraction lists an ETP, rainwater-harvesting structure (percolation pit), garbage house and transformer space. It also refers to an automatic sprinkler system if the basement area exceeds 200 Sq.mts. The supplied evidence does not state the basement area or establish installation or completion of these systems.
The TG-RERA progress record lists water supply, sewerage and rainwater harvesting; the water-supply entry is reported at 20%, while sewerage and rainwater harvesting are reported at 0%. No source, storage volume, treatment capacity, STP/ETP capacity, reuse plan, storm-water arrangement, electrical backup, lift capacity, fire-system completion, CCTV/security system, waste-segregation process or accessibility design is established in the project-file evidence reviewed.
The GHMC permit requires the tot-lot to be fenced and maintained as greenery before issue of an occupancy certificate, and requires the applicant to provide an ETP to standard specification. These are permit conditions, not evidence that the facilities have been completed or that an occupancy certificate has been issued.
8. Location, access & connectivity
The registered location is Bagh Amberpet, Bagh Amberpet revenue village, Amberpet Mandal, Hyderabad District, PIN 500013. The project site is identified as Plot No. 10, House Nos. 2-2-1109/3/8 and 2-2-1109/3/8/A, survey numbers 528/2, 529/3 and 531/1.
The land record describes the eastern boundary as 30 FEET WIDE ROAD FRONTAGE 60. The GHMC building-permit extraction references an 18 mt. road width. The supplied project evidence does not establish public-transport routes or measured distances to local landmarks.
9. Developer & development status
The registered promoter is R R FORTUNE HOMES, identified in the project record as a partnership. The registration certificate names R R Fortune Homes as promoter. The supplied record lists SRINU VANAPARTHI as authorized signatory and SHEKHARAIAH V and SWAPNA VANAPARTHI as partners.
The promoter’s Form B declaration undertakes project completion by 03rd July, 2024 and makes declarations concerning project funds, accounts and pending approvals. This is a promoter declaration. The evidence supplied does not include an independently verified construction-completion assessment or an occupancy/completion certificate.
10. Approvals, official records & documents
TG-RERA registration: Form C certificate for FORTUNE SUDHARMA, registration P02500000098, issued 21/12/2018; validity stated through 03/07/2024 unless extended by the Authority. No extension is recorded on the supplied certificate.
GHMC building permission: GHMC Town Planning Section building-permit order, application dated 02 May, 2018; the extracted record is conditional and includes permit requirements concerning parking, access, tot-lot, ETP and occupancy certificate.
Layout / approved plan: The RERA file contains a layout-plan document entry, but the supplied extraction does not provide drawing details; the building-permit order refers to a sanctioned plan.
Promoter declaration: Form B affidavit-cum-declaration for the project, including a completion undertaking dated to 03rd July, 2024; verification year is stated as 2018, with day and month not stated.
Occupancy / completion certificate: Not included in the supplied evidence. The GHMC permit requires an occupancy certificate before possession is delivered.
Frequently asked questions
Is FORTUNE SUDHARMA registered with Telangana RERA?
Yes. FORTUNE SUDHARMA is registered with the Telangana Real Estate Regulatory Authority as P02500000098; the registration status is New Project.
Who is the developer of FORTUNE SUDHARMA?
The promoter named in the RERA registration is R R FORTUNE HOMES.
Where is FORTUNE SUDHARMA located?
FORTUNE SUDHARMA is in BAGH AMBERPET, Amberpet, Hyderabad, Telangana (500013).
When will FORTUNE SUDHARMA be completed?
The promoter's proposed date of completion filed with RERA is 03/07/2024. This is the promoter's declaration, not a guarantee.
More projects in Bagh Amberpet