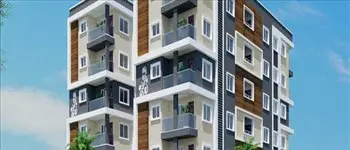
Emerald
PRAGNA PANORAMA · Yadadri Bhuvanagiri · RERA P02000007725
EMERALD is a plotted development in THURKAPALLY, Thurkapally mandal, Yadadri Bhuvanagiri district, developed by registered promoter PRAGNA PANORAMA. The registered land extent is 49,371.64 sq.m, and the draft layout approval states 152 plots; no plot configurations or size bands are stated. The project is registered with TG-RERA under P02000007725, with a proposed completion date of 29/11/2025.
01What we found
Read from TG-RERA filings, approvals, land and registration records and court records. A court case is counted only when the court record states this project's survey number with its village, or names the project.
02Check before you pay
11 items to check before you pay, 5 high - from the title chain, court records and approvals, each with what to ask the builder or your advocate. An item may not be a problem with the project: records can be incomplete.
1. Project at a glance
Project identity
| Item | Project record |
|---|---|
| Registered project name | EMERALD RERA record |
| Project type | Plotted development / residential layout RERA record RERA filing |
| Phase or registered portion | Not separately identified in the supplied registration record; registration is for land in Survey Nos. 151/P, 152/P and 153/P |
| TG-RERA registration | P02000007725 RERA record |
| Registration validity | 13 February 2024 to 29 November 2025, unless extended by the Authority RERA record |
| Registered promoter | PRAGNA PANORAMA RERA record |
| RERA status | The supplied record identifies a new project; registration validity ended on 29 November 2025. No extension record is supplied. Current registration status is therefore not verified. RERA record Approvals record |
Land and geographic identity
| Item | Project record |
|---|---|
| Locality | THURKAPALLY RERA record RERA filing |
| Revenue village | Thurkapally; the filed title and layout documents also spell it Rusthapur/Rusthapur Village. RERA record Land records |
| Mandal | Thurkapally is named in the filed layout approval; the RERA land record does not disclose a mandal. Land records |
| District | Yadadri Bhuvanagiri RERA record |
| PIN | 508116 RERA record |
| Survey numbers and subdivisions | 151/P, 152/P, 153/P RERA record Land records |
| Registered site extent | 49,371.64 sq.m total/net area as entered in the RERA land details Land records RERA filing |
| Drawing-derived area statement | The approved-drawing extraction reports total site area 42,941.26 sq.m, net layout area 42,861.83 sq.m, and road-widening area 79.44 sq.m. These are drawing-derived figures, not the RERA land-detail entry. Layout record |
| Boundaries recorded on RERA | East: EXISTING WIDE ROAD - 100; West: EXISTING WIDE ROAD - 33; North and South: LAND OF OTHERS RERA filing |
Development identity
| Item | Project record |
|---|---|
| Layout sanctioning authority | Director of Town and Country Planning, Government of Telangana; the draft technical layout was delegated to Rusthapur Gram Panchayat for release subject to conditions. |
| Principal layout approval reference | Draft Technical Layout Pattern T.L.P.No.350/2022/H, dated 29-11-2022; the record expressly describes it as a draft, with Gram Panchayat release required. |
| Layout size and plot count in approval | Ac. 12.20 Cts; 59048.00 Sq. Yds and 152 plots, as stated in the draft-layout approval extraction. |
| RERA approved built-up area | Not disclosed in the supplied RERA project fields; not applicable as a building-area description for a plotted layout. RERA filing |
| Buildings and floors | No project buildings or floor configuration are established for this plotted-layout registration. The layout approval calls for detached dwelling houses on individual sites. |
| Parking | No project-wide sanctioned parking count or buyer-specific parking allocation is supplied. RERA record |
Offering and status
| Item | Project record |
|---|---|
| Offered property type | Plots; the RERA project type is “Plotted Development.” RERA filing |
| Plot count and sizes | The draft approval states 152 plots. Plot-size schedule or size bands are not established in the supplied RERA record. |
| Booked / available counts | Not supplied. RERA record |
| Construction or development stage | The project header reports 80% completeness; this is a recorded progress figure, not independent site verification. RERA record |
| Completion deadline | RERA header: 29/11/2025. The supplied registration certificate states validity through the same date. RERA record |
| Occupancy/completion certificate | No project occupancy or completion certificate is supplied. A plotted layout is not a building OC; any future individual dwelling requires its own applicable building approvals and certification. Document index |
2. The project story
EMERALD is registered with TG-RERA as a plotted development by PRAGNA PANORAMA, covering Survey Nos. 151/P, 152/P and 153/P in the Thurkapally/Rusthapur locality, Yadadri Bhuvanagiri district. The filed draft layout describes a residential arrangement of 152 plots, with roads and open space, and directs that only detached single-family dwelling houses be built on the individual sites. RERA record
The project header records 80% completeness, but the supplied evidence does not define what work that percentage measures or provide an independently verified site inspection. The layout approval is described as a draft technical layout and states that validity depends on release/approval by the concerned Gram Panchayat after fulfillment of conditions. No final Gram Panchayat layout-release document is supplied here. No project completion or occupancy certificate is supplied. RERA record
3. Master plan, architecture & building design
The filed draft-layout approval records Ac. 12.20 Cts; 59048.00 Sq. Yds, 152 plots, and a land-use schedule of 10.00% open space (1.220 Acs; 5904.80 Sq. Yds), 29.21% roads (3.564 Acs; 17249.76 Sq. Yds) and 60.79% plotted area (7.416 Acs; 35893.44 Sq. Yds). It separately identifies a mortgage area of 15.52% of plotted area: 1.151 Acs; 5570.84 Sq. Yds, covering Plot Nos. 92–109 and 143–152.
A drawing-based software extraction from document 312751 gives a different layout area schedule: total site 42,941.26 sq.m, net layout area 42,861.83 sq.m, road-widening area 79.44 sq.m, plots 20,769.83 sq.m, roads 16,176.48 sq.m, parks/open space 3,273.91 sq.m, social infrastructure 1,094.52 sq.m, and amenities 1,546.96 sq.m. These are software-read values from the drawing and should be checked against the original approved drawing. Layout record
The layout drawing identifies roads and areas for plots, parks/open space, social infrastructure and amenities; it does not establish a building design, building count, floor arrangement or apartment configuration for EMERALD. The draft approval specifies detached single-family dwelling houses and says no plot may be altered or subdivided for more than one family.
4. Homes, configurations & floor plans
This registration is for plots, not apartments. The filed draft-layout approval states 152 plots, but no RERA plot-size schedule, plot-by-plot dimensions, bookings, or available inventory is supplied. The drawing-derived layout land-use figures are listed in the preceding section; the source extraction does not provide a complete plot schedule. Layout record
The supplied software measurements of 1BHK, 2BHK and 3BHK apartment plans come from drawings associated with other properties and are not configurations or unit counts for this registered plotted project; they are not used to characterize EMERALD. RERA unit details Floor plans
5. Parking & vehicle circulation
The project is a plotted layout. The supplied project record does not establish a layout-wide parking count, visitor or accessible parking provision, parking allocation, or parking structures. The draft approval requires roads to remain open for access to neighboring sites and prohibits a compound wall or fencing around the site, but it does not provide a detailed vehicle-circulation or parking schedule.
6. Amenities, recreation & open spaces
The filed layout approval identifies open space/park and roads, and lists planned layout infrastructure including side drains, rainwater-harvesting pits, street lighting, electricity facilities, sewerage disposal and protected water supply. The approval requires open space and roads to be handed to the Gram Panchayat by registered gift deed before final layout release; no completion or independent delivery evidence for these facilities is supplied.
| Facility | Description / size | Evidence source | Declared progress / verified status |
|---|---|---|---|
| Open space / park | 10.00%; 1.220 Acs; 5904.80 Sq. Yds in draft approval | Draft layout approval | Planned in draft approval; delivery not verified |
| Roads | 29.21%; 3.564 Acs; 17249.76 Sq. Yds in draft approval | Draft layout approval | Planned in draft approval; delivery not verified |
| Plotted area | 60.79%; 7.416 Acs; 35893.44 Sq. Yds in draft approval | Draft layout approval | Layout allocation; plot-by-plot schedule not supplied |
| Side drains | Size not stated | Draft-layout amenity listing | Listed; completion not verified |
| Rainwater-harvesting pits | Quantity/size not stated | Draft-layout amenity listing | Listed; completion not verified |
| Street lighting | Size/quantity not stated | Draft-layout amenity listing | Listed; completion not verified |
| Community buildings / social infrastructure | Drawing extraction reports 1,094.52 sq.m social infrastructure area; facility details not supplied | Software-read drawing Layout record | Drawing-derived area; delivery not verified |
7. Utilities, building services & safety
The draft approval lists planned protected water supply, sewerage disposal, side drains, rainwater-harvesting pits, street lighting and electricity facilities. It does not provide capacities, connection status, construction progress or independent verification. The approval makes the developer responsible for layout development and requires the roads and open spaces to be gifted to the Gram Panchayat before final layout release.
| Evidence in supplied record | “Protected water supply system” listed in the draft approval |
|---|---|
| Status | Planned/listed; source, capacity and delivery not verified |
| Evidence in supplied record | Sewerage disposal system and side drains listed |
|---|---|
| Status | Planned/listed; system details and delivery not verified |
| Evidence in supplied record | Rainwater-harvesting pits listed |
|---|---|
| Status | Planned/listed; quantity and delivery not verified |
| Evidence in supplied record | Electricity facilities and street lighting listed |
|---|---|
| Status | Planned/listed; connection and delivery not verified |
| Evidence in supplied record | No project-specific layout-level provision or delivery evidence supplied |
|---|---|
| Status | Not established |
8. Location, access & connectivity
The registered location is THURKAPALLY, revenue village Thurkapally (also rendered Rusthapur/Rusthapur Village in the filed layout documents), Yadadri Bhuvanagiri district, PIN 508116; the project surveys are 151/P, 152/P and 153/P. The layout approval identifies Thurkapally mandal and roads of 25'-0", 33'-0", 40'-0" and 100'-0" widths. It requires layout roads to be opened for neighboring-site access. RERA record Land records
A parcel-centroid geocode is supplied at 17.41528, 78.35459. The connectivity record lists Financial District (Nanakramguda) at 1.2 km; no route, measurement method or travel time is supplied. Location record
9. Developer & development status
The registered legal promoter is PRAGNA PANORAMA, identified in the RERA record as a partnership; GSTIN 36AAZFP1040N1ZO. The supplied promoter address is B, JAYA BHARATHI KALPANA, RUSTHAPUR, THURKAPALLY, Yadadri Bhuvanagiri, 508116. The RERA record names VENNA HARIPRASAD REDDY as authorized signatory and lists three landowners with area-share arrangements. Parties record Corporate record RERA filing
The promoter’s Form B declaration states a completion undertaking of 29/11/2024; the RERA header gives a proposed completion date of 29/11/2025. The header records 80% completeness, but the supplied data does not include a progress certificate or site verification. The registration certificate records validity to 29/11/2025; no extension or project completion/occupancy certificate is supplied. RERA record
10. Approvals, official records & documents
| Reference and scope | EMERALD; P02000007725; promoter PRAGNA PANORAMA; Survey Nos. 151/P, 152/P, 153/P; validity 13 February 2024–29 November 2025 |
|---|
| Reference and scope | Draft - TLP.No.350/2022/H, dated 29-11-2022; Director of Town and Country Planning; residential plotted layout in Survey Nos. 151/P, 152/P and 153/P, Rusthapur, Thurkapally mandal; delegated to Rusthapur Gram Panchayat |
|---|
| Reference and scope | Drawing-derived land-use schedule and project layout information; software extraction requires review against the original drawing |
|---|---|
| Evidence | Layout record |
| Reference and scope | PRAGNA PANORAMA declaration, dated 30 December 2023; includes promoter declarations and completion undertaking |
|---|
| Reference and scope | No final Gram Panchayat layout-release record or project completion/occupancy certificate supplied |
|---|---|
| Evidence | Document index |
A separate lookup of the HMDA approved-layout portal was unavailable in the supplied research record; that unavailability is not evidence of approval or refusal. The listed principal project approval evidence above is the DTCP draft-layout material. HMDA
1. Project at a glance
Project identity
Registered project name: EMERALD
Project type: Plotted development / residential layout
Phase or registered portion: Not separately identified in the supplied registration record; registration is for land in Survey Nos. 151/P, 152/P and 153/P
TG-RERA registration: P02000007725
Registration validity: 13 February 2024 to 29 November 2025, unless extended by the Authority
Registered promoter: PRAGNA PANORAMA
RERA status: The supplied record identifies a new project; registration validity ended on 29 November 2025. No extension record is supplied. Current registration status is therefore not verified.
Land and geographic identity
Locality: THURKAPALLY
Revenue village: Thurkapally; the filed title and layout documents also spell it Rusthapur/Rusthapur Village.
Mandal: Thurkapally is named in the filed layout approval; the RERA land record does not disclose a mandal.
District: Yadadri Bhuvanagiri
PIN: 508116
Survey numbers and subdivisions: 151/P, 152/P, 153/P
Registered site extent: 49,371.64 sq.m total/net area as entered in the RERA land details
Drawing-derived area statement: The approved-drawing extraction reports total site area 42,941.26 sq.m, net layout area 42,861.83 sq.m, and road-widening area 79.44 sq.m. These are drawing-derived figures, not the RERA land-detail entry.
Boundaries recorded on RERA: East: EXISTING WIDE ROAD - 100; West: EXISTING WIDE ROAD - 33; North and South: LAND OF OTHERS
Development identity
Layout sanctioning authority: Director of Town and Country Planning, Government of Telangana; the draft technical layout was delegated to Rusthapur Gram Panchayat for release subject to conditions.
Principal layout approval reference: Draft Technical Layout Pattern T.L.P.No.350/2022/H, dated 29-11-2022; the record expressly describes it as a draft, with Gram Panchayat release required.
Layout size and plot count in approval: Ac. 12.20 Cts; 59048.00 Sq. Yds and 152 plots, as stated in the draft-layout approval extraction.
RERA approved built-up area: Not disclosed in the supplied RERA project fields; not applicable as a building-area description for a plotted layout.
Buildings and floors: No project buildings or floor configuration are established for this plotted-layout registration. The layout approval calls for detached dwelling houses on individual sites.
Parking: No project-wide sanctioned parking count or buyer-specific parking allocation is supplied.
Offering and status
Offered property type: Plots; the RERA project type is “Plotted Development.”
Plot count and sizes: The draft approval states 152 plots. Plot-size schedule or size bands are not established in the supplied RERA record.
Booked / available counts: Not supplied.
Construction or development stage: The project header reports 80% completeness; this is a recorded progress figure, not independent site verification.
Completion deadline: RERA header: 29/11/2025. The supplied registration certificate states validity through the same date.
Occupancy/completion certificate: No project occupancy or completion certificate is supplied. A plotted layout is not a building OC; any future individual dwelling requires its own applicable building approvals and certification.
2. The project story
EMERALD is registered with TG-RERA as a plotted development by PRAGNA PANORAMA, covering Survey Nos. 151/P, 152/P and 153/P in the Thurkapally/Rusthapur locality, Yadadri Bhuvanagiri district. The filed draft layout describes a residential arrangement of 152 plots, with roads and open space, and directs that only detached single-family dwelling houses be built on the individual sites.
The project header records 80% completeness, but the supplied evidence does not define what work that percentage measures or provide an independently verified site inspection. The layout approval is described as a draft technical layout and states that validity depends on release/approval by the concerned Gram Panchayat after fulfillment of conditions. No final Gram Panchayat layout-release document is supplied here. No project completion or occupancy certificate is supplied.
3. Master plan, architecture & building design
The filed draft-layout approval records Ac. 12.20 Cts; 59048.00 Sq. Yds, 152 plots, and a land-use schedule of 10.00% open space (1.220 Acs; 5904.80 Sq. Yds), 29.21% roads (3.564 Acs; 17249.76 Sq. Yds) and 60.79% plotted area (7.416 Acs; 35893.44 Sq. Yds). It separately identifies a mortgage area of 15.52% of plotted area: 1.151 Acs; 5570.84 Sq. Yds, covering Plot Nos. 92–109 and 143–152.
A drawing-based software extraction from document 312751 gives a different layout area schedule: total site 42,941.26 sq.m, net layout area 42,861.83 sq.m, road-widening area 79.44 sq.m, plots 20,769.83 sq.m, roads 16,176.48 sq.m, parks/open space 3,273.91 sq.m, social infrastructure 1,094.52 sq.m, and amenities 1,546.96 sq.m. These are software-read values from the drawing and should be checked against the original approved drawing.
The layout drawing identifies roads and areas for plots, parks/open space, social infrastructure and amenities; it does not establish a building design, building count, floor arrangement or apartment configuration for EMERALD. The draft approval specifies detached single-family dwelling houses and says no plot may be altered or subdivided for more than one family.
4. Homes, configurations & floor plans
This registration is for plots, not apartments. The filed draft-layout approval states 152 plots, but no RERA plot-size schedule, plot-by-plot dimensions, bookings, or available inventory is supplied. The drawing-derived layout land-use figures are listed in the preceding section; the source extraction does not provide a complete plot schedule.
The supplied software measurements of 1BHK, 2BHK and 3BHK apartment plans come from drawings associated with other properties and are not configurations or unit counts for this registered plotted project; they are not used to characterize EMERALD.
5. Parking & vehicle circulation
The project is a plotted layout. The supplied project record does not establish a layout-wide parking count, visitor or accessible parking provision, parking allocation, or parking structures. The draft approval requires roads to remain open for access to neighboring sites and prohibits a compound wall or fencing around the site, but it does not provide a detailed vehicle-circulation or parking schedule.
6. Amenities, recreation & open spaces
The filed layout approval identifies open space/park and roads, and lists planned layout infrastructure including side drains, rainwater-harvesting pits, street lighting, electricity facilities, sewerage disposal and protected water supply. The approval requires open space and roads to be handed to the Gram Panchayat by registered gift deed before final layout release; no completion or independent delivery evidence for these facilities is supplied.
| Facility | Description / size | Evidence source | Declared progress / verified status |
|---|---|---|---|
| Open space / park | 10.00%; 1.220 Acs; 5904.80 Sq. Yds in draft approval | Draft layout approval | Planned in draft approval; delivery not verified |
| Roads | 29.21%; 3.564 Acs; 17249.76 Sq. Yds in draft approval | Draft layout approval | Planned in draft approval; delivery not verified |
| Plotted area | 60.79%; 7.416 Acs; 35893.44 Sq. Yds in draft approval | Draft layout approval | Layout allocation; plot-by-plot schedule not supplied |
| Side drains | Size not stated | Draft-layout amenity listing | Listed; completion not verified |
| Rainwater-harvesting pits | Quantity/size not stated | Draft-layout amenity listing | Listed; completion not verified |
| Street lighting | Size/quantity not stated | Draft-layout amenity listing | Listed; completion not verified |
| Community buildings / social infrastructure | Drawing extraction reports 1,094.52 sq.m social infrastructure area; facility details not supplied | Software-read drawing | Drawing-derived area; delivery not verified |
7. Utilities, building services & safety
The draft approval lists planned protected water supply, sewerage disposal, side drains, rainwater-harvesting pits, street lighting and electricity facilities. It does not provide capacities, connection status, construction progress or independent verification. The approval makes the developer responsible for layout development and requires the roads and open spaces to be gifted to the Gram Panchayat before final layout release.
| Evidence in supplied record | “Protected water supply system” listed in the draft approval |
|---|---|
| Status | Planned/listed; source, capacity and delivery not verified |
| Evidence in supplied record | Sewerage disposal system and side drains listed |
|---|---|
| Status | Planned/listed; system details and delivery not verified |
| Evidence in supplied record | Rainwater-harvesting pits listed |
|---|---|
| Status | Planned/listed; quantity and delivery not verified |
| Evidence in supplied record | Electricity facilities and street lighting listed |
|---|---|
| Status | Planned/listed; connection and delivery not verified |
| Evidence in supplied record | No project-specific layout-level provision or delivery evidence supplied |
|---|---|
| Status | Not established |
8. Location, access & connectivity
The registered location is THURKAPALLY, revenue village Thurkapally (also rendered Rusthapur/Rusthapur Village in the filed layout documents), Yadadri Bhuvanagiri district, PIN 508116; the project surveys are 151/P, 152/P and 153/P. The layout approval identifies Thurkapally mandal and roads of 25'-0", 33'-0", 40'-0" and 100'-0" widths. It requires layout roads to be opened for neighboring-site access.
A parcel-centroid geocode is supplied at 17.41528, 78.35459. The connectivity record lists Financial District (Nanakramguda) at 1.2 km; no route, measurement method or travel time is supplied.
9. Developer & development status
The registered legal promoter is PRAGNA PANORAMA, identified in the RERA record as a partnership; GSTIN 36AAZFP1040N1ZO. The supplied promoter address is B, JAYA BHARATHI KALPANA, RUSTHAPUR, THURKAPALLY, Yadadri Bhuvanagiri, 508116. The RERA record names VENNA HARIPRASAD REDDY as authorized signatory and lists three landowners with area-share arrangements.
The promoter’s Form B declaration states a completion undertaking of 29/11/2024; the RERA header gives a proposed completion date of 29/11/2025. The header records 80% completeness, but the supplied data does not include a progress certificate or site verification. The registration certificate records validity to 29/11/2025; no extension or project completion/occupancy certificate is supplied.
10. Approvals, official records & documents
| Reference and scope | EMERALD; P02000007725; promoter PRAGNA PANORAMA; Survey Nos. 151/P, 152/P, 153/P; validity 13 February 2024–29 November 2025 |
|---|
| Reference and scope | Draft - TLP.No.350/2022/H, dated 29-11-2022; Director of Town and Country Planning; residential plotted layout in Survey Nos. 151/P, 152/P and 153/P, Rusthapur, Thurkapally mandal; delegated to Rusthapur Gram Panchayat |
|---|
| Reference and scope | Drawing-derived land-use schedule and project layout information; software extraction requires review against the original drawing |
|---|
| Reference and scope | PRAGNA PANORAMA declaration, dated 30 December 2023; includes promoter declarations and completion undertaking |
|---|
| Reference and scope | No final Gram Panchayat layout-release record or project completion/occupancy certificate supplied |
|---|
A separate lookup of the HMDA approved-layout portal was unavailable in the supplied research record; that unavailability is not evidence of approval or refusal. The listed principal project approval evidence above is the DTCP draft-layout material.
Frequently asked questions
Is EMERALD registered with Telangana RERA?
Yes. EMERALD is registered with the Telangana Real Estate Regulatory Authority as P02000007725; the registration status is New Project.
Who is the developer of EMERALD?
The promoter named in the RERA registration is PRAGNA PANORAMA.
Where is EMERALD located?
EMERALD is in THURKAPALLY, Yadadri Bhuvanagiri, Telangana (508116).
When will EMERALD be completed?
The promoter's proposed date of completion filed with RERA is 29/11/2025. This is the promoter's declaration, not a guarantee.
More projects in Yadadri Bhuvanagiri