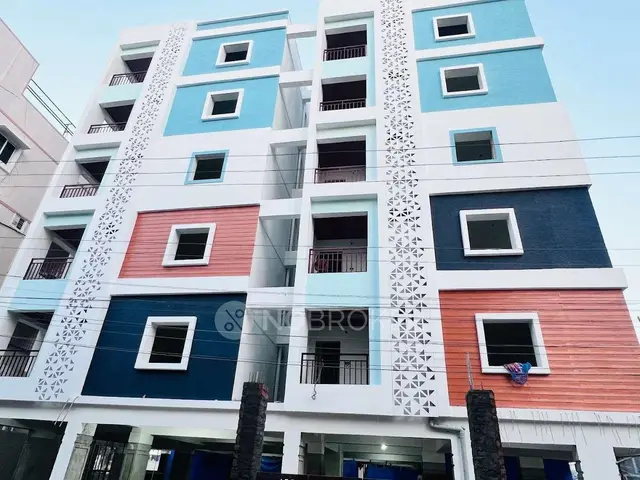
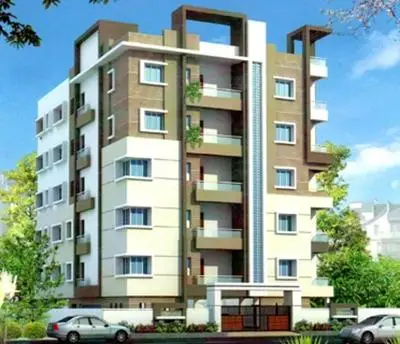
Elite Homes
INDUR CONSTRUCTIONS PVT LTD · Medchal-Malkajgiri · RERA P02200007461
ELITE HOMES is a residential apartment project in Kompally -Shivalayam, Dundigal Gandimaisamma, Medchal-Malkajgiri. The registered promoter is INDUR CONSTRUCTIONS PVT LTD. The project filing records a total land area of 1,543.33 sq. m and one building with 1 Cellar + 1 Stilt + 5 upper floors, comprising 35 homes: 25 2BHK and 10 3BHK. It is registered with TG-RERA under P02200007461, with proposed completion on 01/03/2025.
01What we found
Read from TG-RERA filings, approvals, land and registration records and court records. A court case is counted only when the court record states this project's survey number with its village, or names the project.
02Check before you pay
8 items to check before you pay, 2 high - from the title chain, court records and approvals, each with what to ask the builder or your advocate. An item may not be a problem with the project: records can be incomplete.
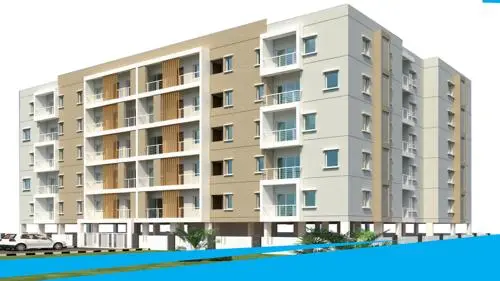
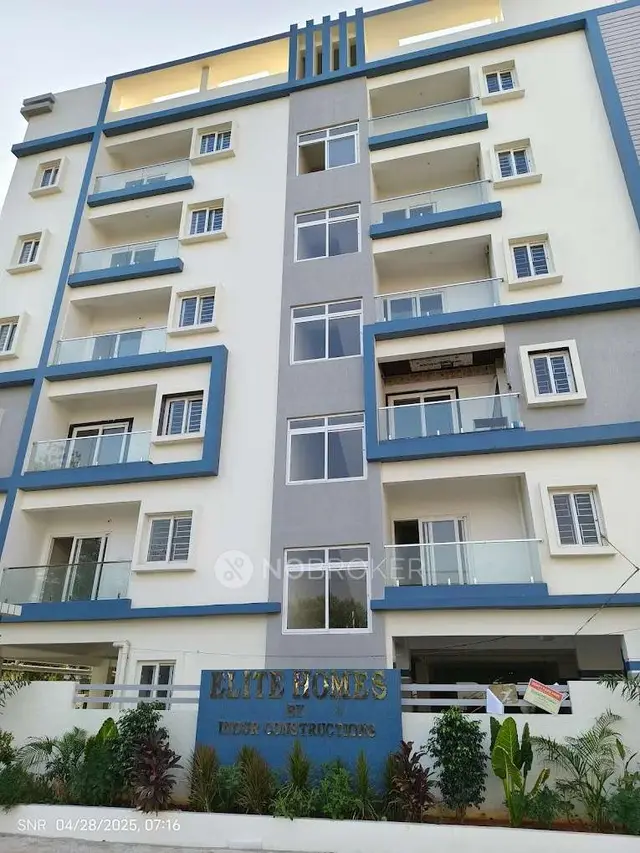
1. Project at a glance
Project identity
| Field | Project record |
|---|---|
| Registered name | ELITE HOMES RERA record |
| Project type | Residential apartment project RERA record RERA filing |
| Phase / registered portion | No phase name or phase-wise boundary is disclosed. The registration is for the project; the filed building permit identifies one residential building. RERA record |
| TG-RERA registration | P02200007461, granted under section 5; valid 23/12/2023–01/03/2025. The certificate does not record an extension. Registration validity is distinct from the project completion date. Approvals record |
| Registered promoter | INDUR CONSTRUCTIONS PVT LTD, a company / private limited company. RERA record Corporate record |
| RERA status in supplied record | Registration certificate records the stated validity period above. The project record also lists 01/03/2025 as proposed completion; it does not establish a later extension or completion. Approvals record RERA record |
Land and geographic identity
| Field | Project record |
|---|---|
| Locality | Kompally; TG-RERA registration certificate records Kompally -Shivalayam. RERA record |
| Revenue village | The supplied records use Kompally -Shivalayam in the project identity and Kompally Village in the building-permit/title documents. The revenue-village identity is not independently resolved in the supplied record. RERA record Land records |
| Mandal / district / PIN | Dundigal Gandimaisamma, Medchal-Malkajgiri, 500055. RERA record |
| Survey number / subdivision | Survey No. 235 in the TG-RERA registration record; building-permit documents specify SY,NO.235 PART. Land records |
| Registered site extent | Building-permit document records 1,431.07 Sq. Mt. |
| Land-area figures in project filing | Total area 1,543.33 sq. m, affected area 110.72 sq. m, net area 1,432.61 sq. m. RERA filing Land records |
| Boundaries recorded in filing | East: SYNO 235; West: ROAD; North: SY NO 234; South: SY NO 235. RERA filing |
Development identity
| Field | Project record |
|---|---|
| Sanctioning authority | Hyderabad Metropolitan Development Authority (HMDA); the permit is addressed for release of proceedings/plans through Kompally Municipality / Municipal Corporation. Approvals record |
| Principal approval | Building permit 005436/BP/HMDA/0792/MED/2021, approved 26 March 2022; proceedings number 000544/BP/HMDA/MED/2022. Approvals record |
| Approved built-up area | 5,740.17 sq. m is stated as total built-up area in the permit extraction. The same extraction separately lists 3,841.62 sq. m as “Built-up Area”; these labels are retained as recorded, not treated as interchangeable. |
| Building count | One building is recorded in the project filing. RERA filing |
| Sanctioned floor configuration | 1 Cellar + 1 Stilt + 5 upper floors. |
| Parking levels / sanctioned parking count | Cellar and stilt are designated for vehicle parking; a parking-space count is not established in the supplied material. |
| Unit counts | The approved-plan filing records one building; the TG-RERA unit schedule records 35 units: 25 2BHK and 10 3BHK. RERA filing RERA unit table |
Offering and status
| Field | Project record |
|---|---|
| RERA-filed configurations | 2BHK: 25 units, saleable area 116.49 sq. m each; 3BHK: 10 units, saleable area 144.0 sq. m each. RERA unit table |
| Booked / available | Portal-derived counts report 0 booked and 25 available 2BHKs; 0 booked and 10 available 3BHKs. The portal record has no as-of date, so these figures are indicative. RERA unit table |
| Construction stage | No independently verified site-progress status is supplied. The registration record does not establish that construction is complete. RERA record RERA amenities |
| Completion date | The project record states proposed completion 01/03/2025. The Form B extraction contains a corrupted completion-date string and is not used to establish a separate date. RERA record |
| Occupancy / completion certificate | No occupancy or completion certificate is recorded in the supplied project evidence. The HMDA permit requires an occupancy certificate before occupation. |
2. The project story
- ELITE HOMES is a registered residential apartment project in Kompally, associated in the filing with Survey No. 235 and, in the building-permit record, SY,NO.235 PART. The project identity gives the locality as Kompally -Shivalayam, Dundigal Gandimaisamma Mandal, Medchal-Malkajgiri District. RERA record Land records
- The filed building permission describes one residential building with 1 Cellar + 1 Stilt + 5 upper floors. The RERA unit schedule lists 35 apartments: 25 2BHKs and 10 3BHKs. These are project-recorded offerings; the supplied booked/available figures are an undated portal snapshot, not a current sales confirmation. RERA unit table
- The project record states a proposed completion date of 01/03/2025, while the TG-RERA certificate’s registration validity ends on that date. Those are separate dates and neither establishes actual completion. No occupancy certificate or independently verified construction-progress evidence is supplied. HMDA’s permit makes occupation subject to completion in accordance with the approved plans and an occupancy certificate. RERA record
3. Master plan, architecture & building design
- The supplied HMDA building-permit extraction describes a single residential building on 1,431.07 Sq. Mt. in SY,NO.235 PART, Kompally Village. It specifies 1 Cellar + 1 Stilt + 5 upper floors and records total built-up area of 5,740.17 sq. m; the permit extraction also separately states 3,841.62 sq. m as “Built-up Area.” No FSI-counted area, building footprint, floor-by-floor unit arrangement, number of flats per floor, lift/stair details, or measured open-space area is supplied.
- The permit records one entry and one exit, with minimum width 4.5mts. and height clearance 5mts. It also refers to a minimum-width approach road and lists road-width figures 4.5mts., 3.0mts. and 1.5mts. in the approval extraction; the detailed allocation of the latter widths is not stated here.
- The approval records a 395.66 Sq.mts mortgage of built-up area in favour of HMDA and a 110.72 sq.mts road-affected area handed over under document no. 4160/2022. These are approval-record details, not apartment floor-area measurements.
- The supplied material includes an approved floor-plan document indexed as 276075, but the building-plan extraction does not provide a complete architectural description of floor organization or common-area layout. The HMDA permit identifies the sanctioned scheme; no separate project-wide phase arrangement is disclosed. Document index
4. Homes, configurations & floor plans
RERA-filed saleable areas and unit counts are shown separately from software measurements taken from the approved floor-plan drawings. The drawing-based carpet measurements are not RERA disclosures and require review against the drawings. Saleable area and carpet area are different measures; the supplied drawing analysis notes that saleable area also includes the home’s share of common areas. RERA unit table Floor plans
| Configuration | Units | Booked | Available | RERA saleable area | Measured carpet area | Loading (if supplied) |
|---|---|---|---|---|---|---|
| 2BHK | 25 | 0 | 25 | 116.49 sq. m | Software-measured range: 76.4–85.9 sq. m; median 78.7 sq. m | 32% |
| 3BHK | 10 | 0 | 10 | 144.0 sq. m | Software-measured range: 90.7–102.6 sq. m; median 96.7 sq. m | 33% |
- The 2BHK drawing sample covers 10 flat designs; the 3BHK sample covers 4. The figures are software measurements from drawing geometry, not RERA-filed carpet areas. A measured 2BHK example includes living, dining, kitchen, two bedrooms, toilets, wash area, puja room and a balcony; a measured 3BHK example includes living, dining, kitchen, three bedrooms, toilets, wash area and a balcony. Room dimensions shown in the drawing extraction are for individual examples, not a guarantee that every unit has the same layout. RERA unit details Floor plans
- The drawing extraction identifies a balcony of 1.57 × 0.89 m in the cited 2BHK example and 1.38 × 1.25 m in the cited 3BHK example; balcony area is excluded from the reported carpet measurement. RERA unit details
5. Parking & vehicle circulation
The HMDA permit designates the cellar and stilt exclusively for vehicle parking, without partition walls or rolling shutters. It records one entry and one exit, with a minimum width of 4.5mts. and height clearance of 5mts. The supplied evidence does not establish the number of sanctioned parking spaces, visitor or accessible spaces, EV charging provision, or a buyer-specific parking allocation. A drawn parking bay alone would not establish exclusive ownership.
6. Amenities, recreation & open spaces
The RERA amenity schedule marks several infrastructure items as available, but its recorded progress percentages are 0; this does not establish that the facilities are physically complete. The HMDA permit also specifies certain site provisions. No independent completion verification is supplied. RERA amenities
| Facility | Description / size | Evidence source | Declared progress / verified status |
|---|---|---|---|
| Green strip / tot lot / park | Size not stated | RERA amenity schedule RERA amenities | Marked “YES”; progress recorded as 0; not independently verified |
| Community buildings | Size and quantity not stated | RERA amenity schedule RERA amenities | Progress recorded as 0; not independently verified |
| Recreational open space | Area not stated | RERA amenity schedule RERA amenities | Progress recorded as 0; not independently verified |
No RERA-filed evidence in the supplied material establishes a clubhouse, gym, swimming pool, or other specific indoor/sports facility; those are not represented here as approved or delivered project facilities.
7. Utilities, building services & safety
- The HMDA permit requires an STP, rainwater-harvesting structures, a transformer and a garbage house within the premises. It specifies separate underground static water storage and terrace tanks, each with capacity 25,000 lts. The permit also lists a generator. These are approval-record provisions; the supplied evidence does not verify installation or operational status.
- The RERA amenity schedule marks water supply, sewerage/STP, storm-water drains, rainwater harvesting, energy management, and an electrical meter room/sub-station/receiving station as “YES”; each has progress recorded as 0 in that schedule. It also lists treatment and disposal of sewage and sullage water, solid-waste management, and fire protection and fire-safety requirements without recorded completion percentages beyond 0. RERA amenities
- The permit makes the applicant responsible for structural safety and requires compliance with the National Building Code; it also requires rainwater harvesting, STP provision, and a garbage house. No lift count or capacity, backup-power capacity, STP capacity, water source, sewage-reuse arrangement, CCTV/access-control system, or accessibility details are established by the supplied project-specific RERA and approval records.
8. Location, access & connectivity
The registered location is Kompally -Shivalayam, Dundigal Gandimaisamma Mandal, Medchal-Malkajgiri District, PIN 500055; the building-permit documents identify Kompally Village. The project record also gives Kompally as the locality. RERA record
The permit records an approach-road requirement and one entry and one exit to the premises. The supplied connectivity dataset lists the nearest sampled Outer Ring Road interchange at approximately 42.8 km. This is a dataset distance, not a travel-time estimate. No public-transport routes or further verified landmark distances are provided. Location record
9. Developer & development status
- The registered promoter is INDUR CONSTRUCTIONS PVT LTD, identified as a company/private limited company. Its project record gives GSTIN 36AAFCI8009P1Z2 and an address at VILLA NO 15, WHISTLING WOODS VILLAS, HARSHA HOSPITAL ROAD, KOMPALLY, Dundigal Gandimaisamma, Medchal-Malkajgiri, 500055. Corporate record RERA filing
- The project filing identifies SAMA VENKAT REDDY as authorized signatory and ANKSHAPURAM ARUNKUMAR as director. The supplied board-resolution extraction states that Sama Venkat Reddy was authorized to sign and submit RERA papers. No official project website or promoter contact number is supplied. Parties record
- The project record lists proposed completion as 01/03/2025. No later completion date, extension, construction-progress verification, completion certificate, or occupancy certificate is established by the supplied evidence. The building permit requires an occupancy certificate before occupation. RERA record Approvals record
10. Approvals, official records & documents
| Identifier / date | P02200007461; issued 23/12/2023; valid through 01/03/2025 |
|---|---|
| What the supplied record establishes | Registration of ELITE HOMES under section 5; certificate lists project conditions, including the separate-account requirement. |
| Identifier / date | 005436/BP/HMDA/0792/MED/2021; 26 March 2022; proceedings 000544/BP/HMDA/MED/2022 |
|---|---|
| What the supplied record establishes | Permission for one residential building in SY,NO.235 PART, with 1 Cellar + 1 Stilt + 5 upper floors. |
| Identifier / date | Document no. 2994/2022; 26 February 2022 |
|---|---|
| What the supplied record establishes | Permit extraction records a 395.66 Sq.mts simple mortgage of built-up area in favour of HMDA. |
| Identifier / date | Document no. 4160/2022; 19-03-2022 |
|---|---|
| What the supplied record establishes | Approval extraction records handover of 110.72 sq.mts of road-affected area. |
| Identifier / date | 276075 |
|---|---|
| What the supplied record establishes | Indexed as a building-plan document and used for drawing-based unit measurements; measurements are software-derived, not RERA-filed. Floor plans |
| Identifier / date | Document 313034 |
|---|---|
| What the supplied record establishes | An affidavit extraction records promoter declarations about title, encumbrances, funding and completion; some name/date text is corrupted in the extraction. |
| Identifier / date | Not present in supplied evidence |
|---|---|
| What the supplied record establishes | The HMDA permit requires an occupancy certificate before occupation; the supplied record does not establish one. |
1. Project at a glance
Project identity
Registered name: ELITE HOMES
Project type: Residential apartment project
Phase / registered portion: No phase name or phase-wise boundary is disclosed. The registration is for the project; the filed building permit identifies one residential building.
TG-RERA registration: P02200007461, granted under section 5; valid 23/12/2023–01/03/2025. The certificate does not record an extension. Registration validity is distinct from the project completion date.
Registered promoter: INDUR CONSTRUCTIONS PVT LTD, a company / private limited company.
RERA status in supplied record: Registration certificate records the stated validity period above. The project record also lists 01/03/2025 as proposed completion; it does not establish a later extension or completion.
Land and geographic identity
Locality: Kompally; TG-RERA registration certificate records Kompally -Shivalayam.
Revenue village: The supplied records use Kompally -Shivalayam in the project identity and Kompally Village in the building-permit/title documents. The revenue-village identity is not independently resolved in the supplied record.
Mandal / district / PIN: Dundigal Gandimaisamma, Medchal-Malkajgiri, 500055.
Survey number / subdivision: Survey No. 235 in the TG-RERA registration record; building-permit documents specify SY,NO.235 PART.
Registered site extent: Building-permit document records 1,431.07 Sq. Mt.
Land-area figures in project filing: Total area 1,543.33 sq. m, affected area 110.72 sq. m, net area 1,432.61 sq. m.
Boundaries recorded in filing: East: SYNO 235; West: ROAD; North: SY NO 234; South: SY NO 235.
Development identity
Sanctioning authority: Hyderabad Metropolitan Development Authority (HMDA); the permit is addressed for release of proceedings/plans through Kompally Municipality / Municipal Corporation.
Principal approval: Building permit 005436/BP/HMDA/0792/MED/2021, approved 26 March 2022; proceedings number 000544/BP/HMDA/MED/2022.
Approved built-up area: 5,740.17 sq. m is stated as total built-up area in the permit extraction. The same extraction separately lists 3,841.62 sq. m as “Built-up Area”; these labels are retained as recorded, not treated as interchangeable.
Building count: One building is recorded in the project filing.
Sanctioned floor configuration: 1 Cellar + 1 Stilt + 5 upper floors.
Parking levels / sanctioned parking count: Cellar and stilt are designated for vehicle parking; a parking-space count is not established in the supplied material.
Unit counts: The approved-plan filing records one building; the TG-RERA unit schedule records 35 units: 25 2BHK and 10 3BHK.
Offering and status
RERA-filed configurations: 2BHK: 25 units, saleable area 116.49 sq. m each; 3BHK: 10 units, saleable area 144.0 sq. m each.
Booked / available: Portal-derived counts report 0 booked and 25 available 2BHKs; 0 booked and 10 available 3BHKs. The portal record has no as-of date, so these figures are indicative.
Construction stage: No independently verified site-progress status is supplied. The registration record does not establish that construction is complete.
Completion date: The project record states proposed completion 01/03/2025. The Form B extraction contains a corrupted completion-date string and is not used to establish a separate date.
Occupancy / completion certificate: No occupancy or completion certificate is recorded in the supplied project evidence. The HMDA permit requires an occupancy certificate before occupation.
2. The project story
- ELITE HOMES is a registered residential apartment project in Kompally, associated in the filing with Survey No. 235 and, in the building-permit record, SY,NO.235 PART. The project identity gives the locality as Kompally -Shivalayam, Dundigal Gandimaisamma Mandal, Medchal-Malkajgiri District.
- The filed building permission describes one residential building with 1 Cellar + 1 Stilt + 5 upper floors. The RERA unit schedule lists 35 apartments: 25 2BHKs and 10 3BHKs. These are project-recorded offerings; the supplied booked/available figures are an undated portal snapshot, not a current sales confirmation.
- The project record states a proposed completion date of 01/03/2025, while the TG-RERA certificate’s registration validity ends on that date. Those are separate dates and neither establishes actual completion. No occupancy certificate or independently verified construction-progress evidence is supplied. HMDA’s permit makes occupation subject to completion in accordance with the approved plans and an occupancy certificate.
3. Master plan, architecture & building design
- The supplied HMDA building-permit extraction describes a single residential building on 1,431.07 Sq. Mt. in SY,NO.235 PART, Kompally Village. It specifies 1 Cellar + 1 Stilt + 5 upper floors and records total built-up area of 5,740.17 sq. m; the permit extraction also separately states 3,841.62 sq. m as “Built-up Area.” No FSI-counted area, building footprint, floor-by-floor unit arrangement, number of flats per floor, lift/stair details, or measured open-space area is supplied.
- The permit records one entry and one exit, with minimum width 4.5mts. and height clearance 5mts. It also refers to a minimum-width approach road and lists road-width figures 4.5mts., 3.0mts. and 1.5mts. in the approval extraction; the detailed allocation of the latter widths is not stated here.
- The approval records a 395.66 Sq.mts mortgage of built-up area in favour of HMDA and a 110.72 sq.mts road-affected area handed over under document no. 4160/2022. These are approval-record details, not apartment floor-area measurements.
- The supplied material includes an approved floor-plan document indexed as 276075, but the building-plan extraction does not provide a complete architectural description of floor organization or common-area layout. The HMDA permit identifies the sanctioned scheme; no separate project-wide phase arrangement is disclosed.
4. Homes, configurations & floor plans
RERA-filed saleable areas and unit counts are shown separately from software measurements taken from the approved floor-plan drawings. The drawing-based carpet measurements are not RERA disclosures and require review against the drawings. Saleable area and carpet area are different measures; the supplied drawing analysis notes that saleable area also includes the home’s share of common areas.
| Configuration | Units | Booked | Available | RERA saleable area | Measured carpet area | Loading (if supplied) |
|---|---|---|---|---|---|---|
| 2BHK | 25 | 0 | 25 | 116.49 sq. m | Software-measured range: 76.4–85.9 sq. m; median 78.7 sq. m | 32% |
| 3BHK | 10 | 0 | 10 | 144.0 sq. m | Software-measured range: 90.7–102.6 sq. m; median 96.7 sq. m | 33% |
- The 2BHK drawing sample covers 10 flat designs; the 3BHK sample covers 4. The figures are software measurements from drawing geometry, not RERA-filed carpet areas. A measured 2BHK example includes living, dining, kitchen, two bedrooms, toilets, wash area, puja room and a balcony; a measured 3BHK example includes living, dining, kitchen, three bedrooms, toilets, wash area and a balcony. Room dimensions shown in the drawing extraction are for individual examples, not a guarantee that every unit has the same layout.
- The drawing extraction identifies a balcony of 1.57 × 0.89 m in the cited 2BHK example and 1.38 × 1.25 m in the cited 3BHK example; balcony area is excluded from the reported carpet measurement.
5. Parking & vehicle circulation
The HMDA permit designates the cellar and stilt exclusively for vehicle parking, without partition walls or rolling shutters. It records one entry and one exit, with a minimum width of 4.5mts. and height clearance of 5mts. The supplied evidence does not establish the number of sanctioned parking spaces, visitor or accessible spaces, EV charging provision, or a buyer-specific parking allocation. A drawn parking bay alone would not establish exclusive ownership.
6. Amenities, recreation & open spaces
The RERA amenity schedule marks several infrastructure items as available, but its recorded progress percentages are 0; this does not establish that the facilities are physically complete. The HMDA permit also specifies certain site provisions. No independent completion verification is supplied.
| Facility | Description / size | Evidence source | Declared progress / verified status |
|---|---|---|---|
| Green strip / tot lot / park | Size not stated | RERA amenity schedule | Marked “YES”; progress recorded as 0; not independently verified |
| Community buildings | Size and quantity not stated | RERA amenity schedule | Progress recorded as 0; not independently verified |
| Recreational open space | Area not stated | RERA amenity schedule | Progress recorded as 0; not independently verified |
No RERA-filed evidence in the supplied material establishes a clubhouse, gym, swimming pool, or other specific indoor/sports facility; those are not represented here as approved or delivered project facilities.
7. Utilities, building services & safety
- The HMDA permit requires an STP, rainwater-harvesting structures, a transformer and a garbage house within the premises. It specifies separate underground static water storage and terrace tanks, each with capacity 25,000 lts. The permit also lists a generator. These are approval-record provisions; the supplied evidence does not verify installation or operational status.
- The RERA amenity schedule marks water supply, sewerage/STP, storm-water drains, rainwater harvesting, energy management, and an electrical meter room/sub-station/receiving station as “YES”; each has progress recorded as 0 in that schedule. It also lists treatment and disposal of sewage and sullage water, solid-waste management, and fire protection and fire-safety requirements without recorded completion percentages beyond 0.
- The permit makes the applicant responsible for structural safety and requires compliance with the National Building Code; it also requires rainwater harvesting, STP provision, and a garbage house. No lift count or capacity, backup-power capacity, STP capacity, water source, sewage-reuse arrangement, CCTV/access-control system, or accessibility details are established by the supplied project-specific RERA and approval records.
8. Location, access & connectivity
The registered location is Kompally -Shivalayam, Dundigal Gandimaisamma Mandal, Medchal-Malkajgiri District, PIN 500055; the building-permit documents identify Kompally Village. The project record also gives Kompally as the locality.
The permit records an approach-road requirement and one entry and one exit to the premises. The supplied connectivity dataset lists the nearest sampled Outer Ring Road interchange at approximately 42.8 km. This is a dataset distance, not a travel-time estimate. No public-transport routes or further verified landmark distances are provided.
9. Developer & development status
- The registered promoter is INDUR CONSTRUCTIONS PVT LTD, identified as a company/private limited company. Its project record gives GSTIN 36AAFCI8009P1Z2 and an address at VILLA NO 15, WHISTLING WOODS VILLAS, HARSHA HOSPITAL ROAD, KOMPALLY, Dundigal Gandimaisamma, Medchal-Malkajgiri, 500055.
- The project filing identifies SAMA VENKAT REDDY as authorized signatory and ANKSHAPURAM ARUNKUMAR as director. The supplied board-resolution extraction states that Sama Venkat Reddy was authorized to sign and submit RERA papers. No official project website or promoter contact number is supplied.
- The project record lists proposed completion as 01/03/2025. No later completion date, extension, construction-progress verification, completion certificate, or occupancy certificate is established by the supplied evidence. The building permit requires an occupancy certificate before occupation.
10. Approvals, official records & documents
| Identifier / date | P02200007461; issued 23/12/2023; valid through 01/03/2025 |
|---|---|
| What the supplied record establishes | Registration of ELITE HOMES under section 5; certificate lists project conditions, including the separate-account requirement. |
| Identifier / date | 005436/BP/HMDA/0792/MED/2021; 26 March 2022; proceedings 000544/BP/HMDA/MED/2022 |
|---|---|
| What the supplied record establishes | Permission for one residential building in SY,NO.235 PART, with 1 Cellar + 1 Stilt + 5 upper floors. |
| Identifier / date | Document no. 2994/2022; 26 February 2022 |
|---|---|
| What the supplied record establishes | Permit extraction records a 395.66 Sq.mts simple mortgage of built-up area in favour of HMDA. |
| Identifier / date | Document no. 4160/2022; 19-03-2022 |
|---|---|
| What the supplied record establishes | Approval extraction records handover of 110.72 sq.mts of road-affected area. |
| Identifier / date | 276075 |
|---|---|
| What the supplied record establishes | Indexed as a building-plan document and used for drawing-based unit measurements; measurements are software-derived, not RERA-filed. |
| Identifier / date | Document 313034 |
|---|---|
| What the supplied record establishes | An affidavit extraction records promoter declarations about title, encumbrances, funding and completion; some name/date text is corrupted in the extraction. |
| Identifier / date | Not present in supplied evidence |
|---|---|
| What the supplied record establishes | The HMDA permit requires an occupancy certificate before occupation; the supplied record does not establish one. |
Frequently asked questions
Is ELITE HOMES registered with Telangana RERA?
Yes. ELITE HOMES is registered with the Telangana Real Estate Regulatory Authority as P02200007461; the registration status is New Project.
Who is the developer of ELITE HOMES?
The promoter named in the RERA registration is INDUR CONSTRUCTIONS PVT LTD.
Where is ELITE HOMES located?
ELITE HOMES is in KOMPALLY, Kompally -Shivalayam, Dundigal Gandimaisamma, Medchal-Malkajgiri, Telangana (500055).
When will ELITE HOMES be completed?
The promoter's proposed date of completion filed with RERA is 01/03/2025. This is the promoter's declaration, not a guarantee.
More projects in Kompally Shivalayam