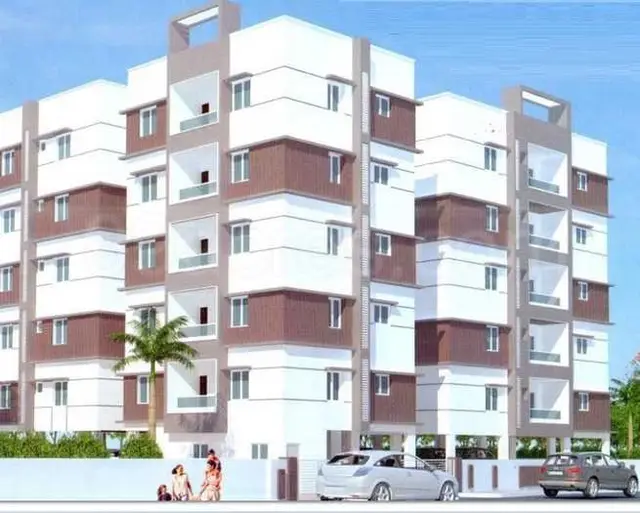
Elite Bliss
SRELITEHOMES · Medak · RERA P01000007460
ELITE BLISS is a residential apartment project in SOUTH AVENUE AMMENPUR, Medak district; the mandal is not disclosed. The registered promoter is SRELITEHOMES. The project is on 577.81 sq m of land and comprises one building, Building - A (SRINIVAS REDDY), with a stilt level and 5 upper floors, and 10 3BHK homes, each with a filed saleable area of 169.55 sq m. It is registered with TG-RERA under P01000007460, and its proposed completion date is 30/11/2026.
01What we found
Read from TG-RERA filings, approvals, land and registration records and court records. A court case is counted only when the court record states this project's survey number with its village, or names the project.
02Check before you pay
8 items to check before you pay, 4 high - from the title chain, court records and approvals, each with what to ask the builder or your advocate. An item may not be a problem with the project: records can be incomplete.
1. Project at a glance
Project identity
| Field | Record |
|---|---|
| Registered project name | ELITE BLISS RERA record |
| Project type / registered portion | Residential apartment project; phase or separately identified registered portion is not disclosed RERA record RERA filing |
| TG-RERA registration | P01000007460, issued 23/12/2023; certificate states validity through 25/03/2026 and a period of “2 years” |
| RERA status in supplied record | New Project; certificate records registration under section 5. The supplied registration record does not show an extension RERA record |
| Registered promoter | SRELITEHOMES; RERA certificate spells the promoter name “Srelitehomes” RERA record Corporate record |
Land and geographic identity
| Field | Record |
|---|---|
| Locality | SOUTH AVENUE AMMENPUR RERA record |
| Revenue village | South Avenue Ammenpur in the project record; the building-permit extract identifies Ameenpur village RERA record RERA filing |
| Mandal | Not disclosed Land records |
| District | Medak in the project record RERA record RERA filing |
| PIN | 502302 RERA record |
| Project survey numbers / subdivisions | 337/A and AA as recorded in the RERA certificate; the project fields record 337/A, AA. The building-permit extract separately lists survey numbers 98/4 and 98/5 RERA filing |
| Site extent | RERA land record: total area 577.81 sq m, net area 577.81 sq m, affected area 0 sq m. The building-permit extract states site area 577.81 sq m and net area 574.89 sq m RERA filing |
| Boundaries | East: ROAD; South: ROAD; West: OTHERS LAND; North: OTHERS LAND RERA filing |
Development identity
| Field | Record |
|---|---|
| Sanctioning authority | Ameenpur Municipality / Municipal Corporation Approvals record |
| Principal building approval | 0128/BP/3121/2023, approved 25 March 2023; file no. 012970/BP/DTCP/3121/0142/2022 Approvals record |
| Approved built-up area | 1361.21 sq m in the project record RERA filing |
| Building arrangement | One building: Building - A (SRINIVAS REDDY) |
| Sanctioned floors and height | Stilt + 5 upper floors; height 14.99 m |
| Parking level shown in sanction extract | Cellar area 258.08 sq m; the permit condition says cellar and stilts approved for parking are to be used exclusively for vehicle parking |
| Unit counts | 10 units in the RERA unit record; the permit extract does not state a unit count RERA unit table |
Offering and status
| Field | Record |
|---|---|
| RERA-filed configuration | 3BHK; 10 units RERA unit table |
| RERA-filed saleable area | 169.55 sq m per unit RERA unit table RERA unit details |
| Booked / available | 0 booked; 10 available, as last read from the TG-RERA portal. The portal record has no as-of date, so counts are indicative RERA unit table |
| Completion dates | Project record proposed completion: 30/11/2026. The building-permit extract states construction to be completed before 25 March 2026 RERA record |
| Construction stage | No verified construction-progress figure is supplied Document index |
| Occupancy / completion certificate | The building-permit extract records no completion certification; no occupancy certificate is supplied |
Registration validity, construction completion timing and occupancy certification are separate matters: the certificate gives the registration validity dates, while the supplied documents do not establish completed construction or an issued occupancy certificate.
2. The project story
- ELITE BLISS is registered as a residential apartment project on land recorded by TG-RERA under survey numbers 337/A and AA, in the SOUTH AVENUE AMMENPUR locality. The RERA land entry gives a site extent of 577.81 sq m. The building permit describes one residential building, Building - A (SRINIVAS REDDY), on a 577.81 sq m site, with a stilt level and five upper floors RERA record RERA filing.
- The RERA unit record lists ten 3BHK homes, all shown as available when the portal data was captured; that record has no as-of date. No supplied evidence establishes current on-site progress, completion, or an occupancy certificate. The permit itself says an occupancy certificate is required before occupation RERA unit table.
3. Master plan, architecture & building design
- The supplied building-permit extract identifies a single residential building, Building - A (SRINIVAS REDDY), with Stilt + 5 upper floors, a stated height of 14.99 m, and a cellar area of 258.08 sq m. It records a site area of 577.81 sq m, net area of 574.89 sq m, and road-affected area of 0.00 sq m.
- The project fields give approved built-up area as 1361.21 sq m. No separate FSI-counted area, gross built-up area, floor-by-floor unit distribution, footprint, lift or stair details, internal circulation plan, or site landscaping plan is available in the supplied material RERA filing Document index.
- The permit extract lists a tot lot and transformer space. It also states that the approved cellar and stilt parking must remain for vehicle parking, and includes a condition requiring a periphery greenery strip.
4. Homes, configurations & floor plans
- The TG-RERA unit record lists ten 3BHK units, each with a filed saleable area of 169.55 sq m. Booking and availability counts are indicative because the portal record has no as-of date RERA unit table RERA unit details.
- The supplied floor-plan measurement record reports two drawings reviewed but no measured, RERA-matched configuration. It identifies a 6BHK drawing measurement as held back as implausible; it does not provide a usable carpet-area figure for the RERA-filed 3BHK configuration Floor plans.
| Configuration | Units | Booked | Available | RERA saleable area | Measured carpet area | Loading (if supplied) |
|---|---|---|---|---|---|---|
| 3BHK | 10 | 0 | 10 | 169.55 sq m | Not established | Not supplied |
Saleable area is the area disclosed in the RERA unit record. No verified carpet-area, balcony/utility-area, or loading figures are supplied for these homes.
5. Parking & vehicle circulation
The building-permit extract records a 258.08 sq m cellar and states that cellar and stilt areas approved for parking are to be used exclusively for vehicle parking, without partition walls or rolling shutters, and not converted to another use. The supplied evidence does not state the number of sanctioned parking spaces, two-wheeler provision, visitor or accessible spaces, parking allocation to individual units, or the layout of ramps and driveways. A parking bay drawing or permit condition alone does not establish exclusive allocation to a buyer.
6. Amenities, recreation & open spaces
The permit extract identifies a tot lot and transformer space. The RERA amenities record marks water supply, sewerage, green strip/tot lot/park, rainwater harvesting, and fire protection/fire-safety requirements as “YES,” while its progress fields show 0% for the listed items. These are recorded provisions/status fields, not evidence of completed facilities RERA amenities.
| Description / size | Tot lot; no size supplied |
|---|---|
| Evidence source | RERA amenities record; building-permit extract RERA amenities |
| Declared progress / verified status | RERA record says “YES” and 0%; permit requires a fenced tot lot maintained as greenery. Completion not independently verified |
| Description / size | No source, capacity or storage details supplied |
|---|---|
| Evidence source | RERA amenities record RERA amenities |
| Declared progress / verified status | RERA record says “YES” and 0%; completion not independently verified |
| Description / size | Sewerage entry includes chamber, lines, septic tank, STP; no capacity supplied |
|---|---|
| Evidence source | RERA amenities record RERA amenities |
| Declared progress / verified status | RERA record says “YES” and 0%; completion not independently verified |
| Description / size | No capacity or design details supplied |
|---|---|
| Evidence source | RERA amenities record; building-permit extract RERA amenities |
| Declared progress / verified status | RERA record says “YES” and 0%; permit requires a rainwater-harvesting structure; completion not independently verified |
| Description / size | No system details or capacity supplied |
|---|---|
| Evidence source | RERA amenities record RERA amenities |
| Declared progress / verified status | RERA record says “YES” and 0%; completion not independently verified |
| Description / size | Space to be provided on site; no capacity supplied |
|---|---|
| Evidence source | Building-permit extract |
| Declared progress / verified status | Required by permit; completion not verified |
No evidence in the supplied RERA documents establishes a clubhouse, gym, swimming pool, indoor games facility, or other recreation or convenience amenity as an approved or delivered project facility.
7. Utilities, building services & safety
- The RERA amenities record lists water supply, sewerage, storm-water drains, sewage/sullage treatment, solid-waste management, water conservation/rainwater harvesting, energy management, fire safety, and an electrical meter room/sub-station/receiving station. Its progress fields show 0% for listed entries; the record does not give capacities or establish completion RERA amenities.
- The building-permit conditions require a rainwater-harvesting structure, transformer space, and a garbage house within the premises. They also state that public water and electricity connections will be provided only on production of an occupancy certificate. The permit requires sanitation, plumbing, fire-safety requirements, lifts, and electrical installations to be executed under qualified technical supervision.
- No supplied evidence specifies water sources or storage, treatment capacity, STP reuse, drainage design, backup power, lift numbers or capacities, fire-system details, CCTV, waste-segregation arrangements, access control, or accessible circulation. The permit extract states that an occupancy certificate is compulsory before occupation; it does not establish that one has been issued.
8. Location, access & connectivity
- The project is recorded in the SOUTH AVENUE AMMENPUR locality, with project village stated as South Avenue Ammenpur and district recorded as Medak; the mandal is not disclosed RERA record RERA filing.
- The building-permit extract identifies Ameenpur village and records an 18M road width, with a road boundary on the east and south sides RERA filing.
- The supplied location record gives Financial District (Nanakramguda) as an anchor at 1.2 km Location record. No verified public-transport details or further approach-road information are supplied.
9. Developer & development status
- The registered promoter is SRELITEHOMES, recorded as a partnership. The supplied corporate identifier is GSTIN 36AEXFS6698M1ZJ. The promoter address in the project record is River Edge Gated Community Villas, Madhavpuri, South Avenue Ammenpur, Medak, 502302. The RERA certificate lists the promoter office as “Village: Mandal: District: Ranga Reddy, Pin: 500075”; a street address, official website, and contact details are not supplied RERA record Corporate record Parties record.
- The RERA record proposes completion by 30/11/2026, while the building-permit extract states construction is to be completed before 25 March 2026. No project progress percentage or independently verified construction status is provided. The permit extract records no completion certification, and no occupancy certificate is present in the supplied documents RERA record.
10. Approvals, official records & documents
| Identifier / date | P01000007460; issued 23/12/2023; valid through 25/03/2026 as stated on certificate |
|---|---|
| Evidence and scope | Registration certificate for ELITE BLISS; includes registration conditions |
| Identifier / date | 0128/BP/3121/2023; 25 March 2023 |
|---|---|
| Evidence and scope | Building construction approval issued by Ameenpur Municipality / Municipal Corporation; one building, Building - A (SRINIVAS REDDY) |
| Identifier / date | 012970/BP/DTCP/3121/0142/2022 |
|---|---|
| Evidence and scope | Recorded in the building-permit extract |
| Identifier / date | Document 352637 |
|---|---|
| Evidence and scope | Extract includes sanctioned parameters and conditions; it does not establish completion or an issued occupancy certificate |
| Identifier / date | Dated “*2 DEC 2023” in the supplied extract |
|---|---|
| Evidence and scope | Promoter declaration fragment concerning prescribed documents and non-discrimination in allotments |
| Identifier / date | Not present in supplied documents |
|---|---|
| Evidence and scope | The permit requires an occupancy certificate before occupation; no issued certificate is evidenced ] |
1. Project at a glance
Project identity
Registered project name: ELITE BLISS
Project type / registered portion: Residential apartment project; phase or separately identified registered portion is not disclosed
TG-RERA registration: P01000007460, issued 23/12/2023; certificate states validity through 25/03/2026 and a period of “2 years”
RERA status in supplied record: New Project; certificate records registration under section 5. The supplied registration record does not show an extension
Registered promoter: SRELITEHOMES; RERA certificate spells the promoter name “Srelitehomes”
Land and geographic identity
Locality: SOUTH AVENUE AMMENPUR
Revenue village: South Avenue Ammenpur in the project record; the building-permit extract identifies Ameenpur village
Mandal: Not disclosed
District: Medak in the project record
PIN: 502302
Project survey numbers / subdivisions: 337/A and AA as recorded in the RERA certificate; the project fields record 337/A, AA. The building-permit extract separately lists survey numbers 98/4 and 98/5
Site extent: RERA land record: total area 577.81 sq m, net area 577.81 sq m, affected area 0 sq m. The building-permit extract states site area 577.81 sq m and net area 574.89 sq m
Boundaries: East: ROAD; South: ROAD; West: OTHERS LAND; North: OTHERS LAND
Development identity
Sanctioning authority: Ameenpur Municipality / Municipal Corporation
Principal building approval: 0128/BP/3121/2023, approved 25 March 2023; file no. 012970/BP/DTCP/3121/0142/2022
Approved built-up area: 1361.21 sq m in the project record
Building arrangement: One building: Building - A (SRINIVAS REDDY)
Sanctioned floors and height: Stilt + 5 upper floors; height 14.99 m
Parking level shown in sanction extract: Cellar area 258.08 sq m; the permit condition says cellar and stilts approved for parking are to be used exclusively for vehicle parking
Unit counts: 10 units in the RERA unit record; the permit extract does not state a unit count
Offering and status
RERA-filed configuration: 3BHK; 10 units
RERA-filed saleable area: 169.55 sq m per unit
Booked / available: 0 booked; 10 available, as last read from the TG-RERA portal. The portal record has no as-of date, so counts are indicative
Completion dates: Project record proposed completion: 30/11/2026. The building-permit extract states construction to be completed before 25 March 2026
Construction stage: No verified construction-progress figure is supplied
Occupancy / completion certificate: The building-permit extract records no completion certification; no occupancy certificate is supplied
Registration validity, construction completion timing and occupancy certification are separate matters: the certificate gives the registration validity dates, while the supplied documents do not establish completed construction or an issued occupancy certificate.
2. The project story
- ELITE BLISS is registered as a residential apartment project on land recorded by TG-RERA under survey numbers 337/A and AA, in the SOUTH AVENUE AMMENPUR locality. The RERA land entry gives a site extent of 577.81 sq m. The building permit describes one residential building, Building - A (SRINIVAS REDDY), on a 577.81 sq m site, with a stilt level and five upper floors.
- The RERA unit record lists ten 3BHK homes, all shown as available when the portal data was captured; that record has no as-of date. No supplied evidence establishes current on-site progress, completion, or an occupancy certificate. The permit itself says an occupancy certificate is required before occupation.
3. Master plan, architecture & building design
- The supplied building-permit extract identifies a single residential building, Building - A (SRINIVAS REDDY), with Stilt + 5 upper floors, a stated height of 14.99 m, and a cellar area of 258.08 sq m. It records a site area of 577.81 sq m, net area of 574.89 sq m, and road-affected area of 0.00 sq m.
- The project fields give approved built-up area as 1361.21 sq m. No separate FSI-counted area, gross built-up area, floor-by-floor unit distribution, footprint, lift or stair details, internal circulation plan, or site landscaping plan is available in the supplied material.
- The permit extract lists a tot lot and transformer space. It also states that the approved cellar and stilt parking must remain for vehicle parking, and includes a condition requiring a periphery greenery strip.
4. Homes, configurations & floor plans
- The TG-RERA unit record lists ten 3BHK units, each with a filed saleable area of 169.55 sq m. Booking and availability counts are indicative because the portal record has no as-of date.
- The supplied floor-plan measurement record reports two drawings reviewed but no measured, RERA-matched configuration. It identifies a 6BHK drawing measurement as held back as implausible; it does not provide a usable carpet-area figure for the RERA-filed 3BHK configuration.
| Configuration | Units | Booked | Available | RERA saleable area | Measured carpet area | Loading (if supplied) |
|---|---|---|---|---|---|---|
| 3BHK | 10 | 0 | 10 | 169.55 sq m | Not established | Not supplied |
Saleable area is the area disclosed in the RERA unit record. No verified carpet-area, balcony/utility-area, or loading figures are supplied for these homes.
5. Parking & vehicle circulation
The building-permit extract records a 258.08 sq m cellar and states that cellar and stilt areas approved for parking are to be used exclusively for vehicle parking, without partition walls or rolling shutters, and not converted to another use. The supplied evidence does not state the number of sanctioned parking spaces, two-wheeler provision, visitor or accessible spaces, parking allocation to individual units, or the layout of ramps and driveways. A parking bay drawing or permit condition alone does not establish exclusive allocation to a buyer.
6. Amenities, recreation & open spaces
The permit extract identifies a tot lot and transformer space. The RERA amenities record marks water supply, sewerage, green strip/tot lot/park, rainwater harvesting, and fire protection/fire-safety requirements as “YES,” while its progress fields show 0% for the listed items. These are recorded provisions/status fields, not evidence of completed facilities.
| Description / size | Tot lot; no size supplied |
|---|---|
| Evidence source | RERA amenities record; building-permit extract |
| Declared progress / verified status | RERA record says “YES” and 0%; permit requires a fenced tot lot maintained as greenery. Completion not independently verified |
| Description / size | No source, capacity or storage details supplied |
|---|---|
| Evidence source | RERA amenities record |
| Declared progress / verified status | RERA record says “YES” and 0%; completion not independently verified |
| Description / size | Sewerage entry includes chamber, lines, septic tank, STP; no capacity supplied |
|---|---|
| Evidence source | RERA amenities record |
| Declared progress / verified status | RERA record says “YES” and 0%; completion not independently verified |
| Description / size | No capacity or design details supplied |
|---|---|
| Evidence source | RERA amenities record; building-permit extract |
| Declared progress / verified status | RERA record says “YES” and 0%; permit requires a rainwater-harvesting structure; completion not independently verified |
| Description / size | No system details or capacity supplied |
|---|---|
| Evidence source | RERA amenities record |
| Declared progress / verified status | RERA record says “YES” and 0%; completion not independently verified |
| Description / size | Space to be provided on site; no capacity supplied |
|---|---|
| Evidence source | Building-permit extract |
| Declared progress / verified status | Required by permit; completion not verified |
No evidence in the supplied RERA documents establishes a clubhouse, gym, swimming pool, indoor games facility, or other recreation or convenience amenity as an approved or delivered project facility.
7. Utilities, building services & safety
- The RERA amenities record lists water supply, sewerage, storm-water drains, sewage/sullage treatment, solid-waste management, water conservation/rainwater harvesting, energy management, fire safety, and an electrical meter room/sub-station/receiving station. Its progress fields show 0% for listed entries; the record does not give capacities or establish completion.
- The building-permit conditions require a rainwater-harvesting structure, transformer space, and a garbage house within the premises. They also state that public water and electricity connections will be provided only on production of an occupancy certificate. The permit requires sanitation, plumbing, fire-safety requirements, lifts, and electrical installations to be executed under qualified technical supervision.
- No supplied evidence specifies water sources or storage, treatment capacity, STP reuse, drainage design, backup power, lift numbers or capacities, fire-system details, CCTV, waste-segregation arrangements, access control, or accessible circulation. The permit extract states that an occupancy certificate is compulsory before occupation; it does not establish that one has been issued.
8. Location, access & connectivity
- The project is recorded in the SOUTH AVENUE AMMENPUR locality, with project village stated as South Avenue Ammenpur and district recorded as Medak; the mandal is not disclosed.
- The building-permit extract identifies Ameenpur village and records an 18M road width, with a road boundary on the east and south sides.
- The supplied location record gives Financial District (Nanakramguda) as an anchor at 1.2 km. No verified public-transport details or further approach-road information are supplied.
9. Developer & development status
- The registered promoter is SRELITEHOMES, recorded as a partnership. The supplied corporate identifier is GSTIN 36AEXFS6698M1ZJ. The promoter address in the project record is River Edge Gated Community Villas, Madhavpuri, South Avenue Ammenpur, Medak, 502302. The RERA certificate lists the promoter office as “Village: Mandal: District: Ranga Reddy, Pin: 500075”; a street address, official website, and contact details are not supplied.
- The RERA record proposes completion by 30/11/2026, while the building-permit extract states construction is to be completed before 25 March 2026. No project progress percentage or independently verified construction status is provided. The permit extract records no completion certification, and no occupancy certificate is present in the supplied documents.
10. Approvals, official records & documents
| Identifier / date | P01000007460; issued 23/12/2023; valid through 25/03/2026 as stated on certificate |
|---|---|
| Evidence and scope | Registration certificate for ELITE BLISS; includes registration conditions |
| Identifier / date | 0128/BP/3121/2023; 25 March 2023 |
|---|---|
| Evidence and scope | Building construction approval issued by Ameenpur Municipality / Municipal Corporation; one building, Building - A (SRINIVAS REDDY) |
| Identifier / date | 012970/BP/DTCP/3121/0142/2022 |
|---|---|
| Evidence and scope | Recorded in the building-permit extract |
| Identifier / date | Document 352637 |
|---|---|
| Evidence and scope | Extract includes sanctioned parameters and conditions; it does not establish completion or an issued occupancy certificate |
| Identifier / date | Dated “*2 DEC 2023” in the supplied extract |
|---|---|
| Evidence and scope | Promoter declaration fragment concerning prescribed documents and non-discrimination in allotments |
| Identifier / date | Not present in supplied documents |
|---|---|
| Evidence and scope | The permit requires an occupancy certificate before occupation; no issued certificate is evidenced ] |
Frequently asked questions
Is ELITE BLISS registered with Telangana RERA?
Yes. ELITE BLISS is registered with the Telangana Real Estate Regulatory Authority as P01000007460; the registration status is New Project.
Who is the developer of ELITE BLISS?
The promoter named in the RERA registration is SRELITEHOMES.
Where is ELITE BLISS located?
ELITE BLISS is in SOUTH AVENUE AMMENPUR, Medak, Telangana (502302).
When will ELITE BLISS be completed?
The promoter's proposed date of completion filed with RERA is 30/11/2026. This is the promoter's declaration, not a guarantee.
More projects in Medak