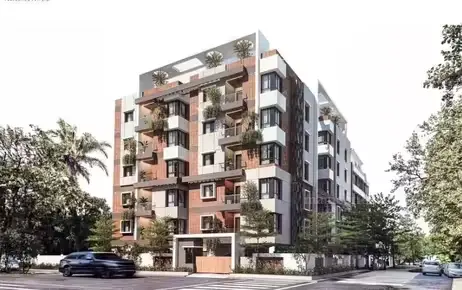
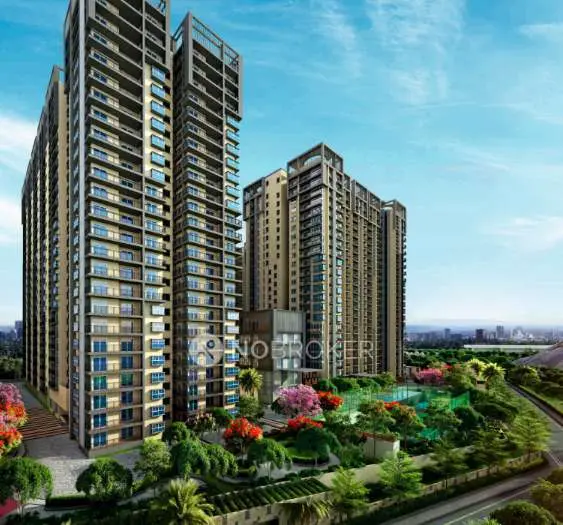
Eastern Sky
K. K. Rao Engineering Works LLP · Medchal-Malkajgiri · RERA P02200007850
Eastern Sky is a residential apartment project in Uppal Bhagayath, Uppal Mandal, Medchal-Malkajgiri District. The registered promoter developing it is K. K. Rao Engineering Works LLP. The project covers 4,400.00 sq.m. and comprises one residential building with 2 cellars, 1 stilt and 10 upper floors, containing 115 apartments: 97 3BHK and 18 4BHK. It is registered under TG-RERA No. P02200007850, with proposed completion recorded as 30/01/2028.
01What we found
Read from TG-RERA filings, approvals, land and registration records and court records. A court case is counted only when the court record states this project's survey number with its village, or names the project.
02Check before you pay
9 items to check before you pay, 5 high - from the title chain, court records and approvals, each with what to ask the builder or your advocate. An item may not be a problem with the project: records can be incomplete.
1. Project at a glance
Project identity
| Item | Project record |
|---|---|
| Registered project name | Eastern Sky RERA record |
| Project type / phase | Residential apartment project; phase or separately registered portion is not specified in the supplied record. RERA record |
| TG-RERA registration | P02200007850 RERA record |
| Registration validity | 15 March 2024 to 30 September 2027, unless extended by the Authority. This is the registration period, not the project completion deadline. RERA record |
| Registered promoter / entity | K. K. Rao Engineering Works LLP; legal entity type: LLP. RERA record Corporate record |
| RERA certificate’s named promoter | K K Rao Engineering Works Private Limited. |
| RERA status | Listed as “New Project”; registration certificate on file. RERA record Approvals record |
Land and geographic identity
| Item | Project record |
|---|---|
| Locality / revenue village | Uppal Bhagayath; the HMDA technical approval also uses “Uppal Bhagat Village.” RERA record RERA filing |
| Mandal / district / PIN | Uppal / Medchal-Malkajgiri / 500039. RERA record RERA filing |
| Plot numbers | Plot Nos. 29 and 30. |
| Project survey numbers | 389/P, 390, 391/P, 392, 393, 394, 395/P, 400/P, 402 to 414, 416, 417, 420, 421, 422/P, 423 to 429. RERA record Land records |
| Site extent | 4,400.00 sq.m.; the filing records both total and net area as 4,400.00 sq.m. RERA filing |
| Boundaries in project filing | East: Road Width-18; West, North and South: Vacant Land. RERA filing |
Development identity
| Item | Project record |
|---|---|
| Technical sanctioning authority / approval | HMDA technical building-plan approval No. 056830/GHT/R1/U6/HMDA/16092022, dated 24 July 2023; the approval records forwarding to the local authority for final sanction. Approvals record |
| Approved built-up area | The plan extraction separately records Total Built Up Area: 27371.04 sq.mt. and Proposed Net BUA Area: 21049.38 sq.m. These are distinct plan figures. |
| Building count / configuration | One residential building; 2 cellars, 1 stilt and 10 upper floors. The plan extraction also states 11 floors. RERA filing |
| Height | 29.95 MT. |
| Parking provision in plan | Cellar and stilt floors are designated for parking; proposed parking area is recorded as 9392.40 sq.mt., against required parking area of 4407.05 sq.mt. The number of parking spaces is not supplied. |
| Unit counts | 115 dwelling units in the approved-plan extraction and 115 in the RERA filing: 97 3BHK and 18 4BHK. RERA unit table |
Offering and status
| Item | Project record |
|---|---|
| Unit types / filed saleable area | 3BHK: 97 units, 79.77 sq.m. each as recorded; 4BHK: 18 units, 228.54 sq.m. each as recorded. RERA unit table RERA unit table |
| Booked / available | Portal-derived counts show 0 booked and 97 available 3BHK units; 0 booked and 18 available 4BHK units. The portal record gives no as-of date, so these counts are indicative. RERA unit table |
| Construction stage | No project construction-progress measurement or independent site verification is supplied. The Form B declaration undertakes completion by 30/09/2027. |
| Completion dates | The RERA project information records proposed completion as 30/01/2028; Form B records the promoter’s completion undertaking as 30/09/2027. RERA record |
| Occupancy / completion certificate | No occupancy or completion certificate is supplied. The HMDA technical approval says an occupancy certificate is required before occupation. |
2. The project story
Eastern Sky is a single-building residential apartment project on Plot Nos. 29 and 30 in Uppal Bhagayath, Uppal Mandal, Medchal-Malkajgiri District. The project filing identifies a 4,400.00 sq.m. site and a proposed building with two cellars, a stilt level and ten upper floors. The approved-plan extraction records 115 dwelling units, comprising 97 3BHK and 18 4BHK apartments. RERA record RERA filing
The records describe the development as proposed/registered, but provide no independently verified construction-stage report. The promoter’s Form B declaration gives a 30/09/2027 completion undertaking, while the RERA project-information field records 30/01/2028 as the proposed completion date. No occupancy or completion certificate is included; registration validity to 30 September 2027 is a separate matter. RERA record
3. Master plan, architecture & building design
The HMDA-filed technical approval describes a single residential building on the stated 4,400.00 sq.m. site, with 2 cellars, 1 stilt and 10 upper floors, and a recorded building height of 29.95 MT. It identifies Plot Nos. 29 and 30 and the complete survey-number range in the identity table above.
The plan extraction gives a Total Built Up Area of 27371.04 sq.mt. and a Proposed Net BUA Area of 21049.38 sq.m. It separately records residential net BUA of 20032.03 sq.m. and commercial net BUA of 736.76 sq.m.; these are plan-extraction categories and are not the same as saleable or carpet area. It also lists proposed coverage area of 2753.74 sq.m. and a 2.00M wide green strip.
The approved-plan conditions designate cellar and stilt floors for parking, require that the open space shown on the site plan be maintained as open space with greenery, and state that no construction or parking is to be made in setback areas. The supplied material does not include enough drawing detail to establish flat distribution by floor, lift or stair counts, building footprint geometry, internal circulation, or the full common-area arrangement.
4. Homes, configurations & floor plans
RERA-filed unit counts and saleable areas are shown below. The drawing-based carpet measurement is available only for the 4BHK and is a software measurement from the approved floor-plan drawing—not a RERA-filed carpet-area disclosure. It is identified as requiring review. Saleable area and carpet area are different measures; the supplied measurement note says saleable area also counts the home’s share of common areas. RERA unit table RERA unit details Floor plans
| Configuration | Units | Booked | Available | RERA saleable area | Measured carpet area | Loading (if supplied) |
|---|---|---|---|---|---|---|
| 3BHK | 97 | 0 | 97 | 79.77 sq.m. | Not measured | Not supplied |
| 4BHK | 18 | 0 | 18 | 228.54 sq.m. | 159.7–159.8 sq.m. (software-measured; 2 designs; needs review) | 30% (software-measured record) |
The 4BHK drawing extraction identifies living/dining, kitchen, bedrooms, toilets, dress areas, store and pooja space. For one measured 9th-floor plan, flat 07, the recorded living/dining dimensions are 8.0 × 4.14 m; kitchen 2.3 × 3.1 m; and bedroom dimensions include 2.85 × 3.4 m, 3.35 × 6.36 m, 3.31 × 4.89 m and 2.96 × 3.82 m. These are drawing measurements, not independent site measurements. RERA unit details
5. Parking & vehicle circulation
The HMDA technical approval designates cellar and stilt floors for vehicle parking and requires that these areas not be converted to other uses. The plan extraction records 9392.40 sq.mt. of proposed parking area and 4407.05 sq.mt. as required parking area. No sanctioned parking-space count, visitor or accessible-space allocation, mechanical-parking provision, EV charging provision, or unit-specific parking allotment is supplied. A parking area shown in the plan does not itself establish exclusive parking rights for a particular apartment.
The approval also specifies one entry and one exit, with minimum width of 4.5 m and height clearance of 5 m. The supplied evidence does not describe internal driveways, ramps, or pedestrian separation.
6. Amenities, recreation & open spaces
The filed project-amenity record lists infrastructure and community-building categories, generally with 0% progress recorded. The building-plan extraction names additional facilities or site provisions. The extracts do not establish that these have been completed or independently inspected. RERA amenities
| Facility | Description / size | Evidence source | Declared progress / verified status |
|---|---|---|---|
| Tot-lot | Tot-lot area recorded as 445.08 sq.m. | Plan-listed; completion not independently verified. | |
| Green strip / open space | 2.00M wide green strip; approved-plan condition requires open space to be maintained with greenery. | Plan-listed; completion not independently verified. | |
| Gym; yoga/aerobics; indoor games; library; creche; guest rooms | Listed in the plan extraction; no individual sizes supplied. | Plan-listed; completion not independently verified. | |
| Community buildings | RERA amenity record marks “YES”; no type, size or delivery status supplied. | RERA amenities | 0% progress recorded; no independent completion evidence. |
| Internal roads and footpaths | Listed in the RERA amenity record. | RERA amenities | 0% progress recorded. |
| Street lighting | Marked “YES” in the RERA amenity record. | RERA amenities | 0% progress recorded. |
| Solid-waste management and disposal | Listed in the RERA amenity record; plan extraction also lists a garbage house and refuse chute. | RERA amenities | 0% progress recorded; no independent completion evidence. |
7. Utilities, building services & safety
The project records describe the following proposed or plan-listed services. These records do not establish completed installation or independent verification.
| Evidence in the record | The plan extraction specifies an underground static water-storage tank of 25,000 litres and a terrace tank of 25,000 litres. It also lists a sump, water-harvesting and percolation pits, and rainwater-harvesting structures. |
|---|---|
| Status / limitation | Plan-listed; completion not independently verified. |
| Evidence in the record | STP is listed in the plan extraction and RERA amenity record; the approval requires an STP and refers to recycled water for uses such as gardening. Storm-water drains and a water-recycling plan are also listed. |
|---|---|
| Status / limitation | Proposed/plan-listed; capacity and completed status are not supplied. RERA amenities |
| Evidence in the record | Transformer and transformer yard are listed; the RERA amenity record also lists an electrical meter room, sub-station and receiving station. |
|---|---|
| Status / limitation | Listed in records; installation and capacity not verified. RERA amenities |
| Evidence in the record | The plan extraction lists a generator and emergency lighting. |
|---|---|
| Status / limitation | Listed; capacity and completed status are not supplied. |
| Evidence in the record | Approval conditions require necessary Fire Services Department clearance and refer to fire-safety requirements. The plan extraction states that an automatic sprinkler system is to be provided if basement area exceeds 200 sq.m. |
|---|---|
| Status / limitation | Requirement/plan condition; no fire clearance certificate is supplied here. |
| Evidence in the record | One entry and one exit with minimum 4.5 m width and 5 m height clearance are specified. |
|---|---|
| Status / limitation | Approval condition; completed configuration not independently verified. |
| Evidence in the record | The plan extraction lists a pump room and gents’ and ladies’ toilets. |
|---|---|
| Status / limitation | Plan-listed; no capacity or completion evidence supplied. |
8. Location, access & connectivity
The registered project location is Uppal Bhagayath, Uppal Mandal, Medchal-Malkajgiri District, PIN 500039, at Plot Nos. 29 and 30. The HMDA technical approval uses the spelling “Uppal Bhagat Village.” The site boundaries recorded in the project filing are an 18-wide road to the east and vacant land to the other three sides. RERA record RERA filing RERA filing
The project location record provides a cadastral parcel-centroid coordinate of 17.40121, 78.35418. The structured connectivity record identifies Financial District (Nanakramguda) at 2.0 km; no other independently measured access or travel-time evidence is supplied in that record. Location record
9. Developer & development status
The project header identifies K. K. Rao Engineering Works LLP as the registered legal promoter and gives entity type LLP and GSTIN 36AAACK9222D1ZT. The promoter address in the supplied record is 0, Road No 1, Uppal Bhagayath Village, Uppal Mandal, Medchal-Malkajgiri District, Uppal, Medchal-Malkajgiri, 500039. Ramakrishna K is listed as an authorised signatory. RERA record Corporate record Parties record
The RERA certificate and filed Form B extract name K K Rao Engineering Works Private Limited / K.K. Rao Engineering Works Private Limited. The Form B affidavit, dated 22 January 2024, states a completion undertaking of 30/09/2027. The project-information record separately gives a proposed completion date of 30/01/2028. No construction-progress percentage, independent site inspection, or occupancy certificate is supplied. RERA record
10. Approvals, official records & documents
| Record | What the supplied evidence identifies |
|---|---|
| TG-RERA registration certificate | Eastern Sky, registration No. P02200007850; validity stated as 15/03/2024 to 30/09/2027. |
| HMDA technical building-plan approval | Approval No. 056830/GHT/R1/U6/HMDA/16092022, dated 24 July 2023; technical approval for the residential building on Plot Nos. 29 and 30, with forwarding to the local authority for final sanction recorded in the document. |
| Filed plan/approval document | RERA-filed plan extraction includes building configuration, area figures, amenities, parking provision and approval conditions. |
| Form B promoter declaration | Affidavit-cum-declaration dated 22 January 2024, including the promoter’s completion undertaking and project-fund declarations. |
| Additional references stated in the approval document | Mortgage document 4297/2023 dated 13.03.2023; JNTU structural drawings and designs clearance letter JNTUHUCESTH/CIVIL/ICS/CTL/7755/2023 dated 16.03.2023; and SEIAA environmental-clearance letter SIA/TG/MIS/246252/2021 dated 20 Dec 2021. These are references listed in the approval extraction. |
| Occupancy/completion record | No occupancy or completion certificate is supplied. The technical approval states that an occupancy certificate is compulsory before occupation. |
The approval document records a 10.00% built-up-area mortgage of 2079.04 sq.m. in favour of the Metropolitan Commissioner, HMDA, described as covering the first and tenth floors.
1. Project at a glance
Project identity
Registered project name: Eastern Sky
Project type / phase: Residential apartment project; phase or separately registered portion is not specified in the supplied record.
TG-RERA registration: P02200007850
Registration validity: 15 March 2024 to 30 September 2027, unless extended by the Authority. This is the registration period, not the project completion deadline.
Registered promoter / entity: K. K. Rao Engineering Works LLP; legal entity type: LLP.
RERA certificate’s named promoter: K K Rao Engineering Works Private Limited.
RERA status: Listed as “New Project”; registration certificate on file.
Land and geographic identity
Locality / revenue village: Uppal Bhagayath; the HMDA technical approval also uses “Uppal Bhagat Village.”
Mandal / district / PIN: Uppal / Medchal-Malkajgiri / 500039.
Plot numbers: Plot Nos. 29 and 30.
Project survey numbers: 389/P, 390, 391/P, 392, 393, 394, 395/P, 400/P, 402 to 414, 416, 417, 420, 421, 422/P, 423 to 429.
Site extent: 4,400.00 sq.m.; the filing records both total and net area as 4,400.00 sq.m.
Boundaries in project filing: East: Road Width-18; West, North and South: Vacant Land.
Development identity
Technical sanctioning authority / approval: HMDA technical building-plan approval No. 056830/GHT/R1/U6/HMDA/16092022, dated 24 July 2023; the approval records forwarding to the local authority for final sanction.
Approved built-up area: The plan extraction separately records Total Built Up Area: 27371.04 sq.mt. and Proposed Net BUA Area: 21049.38 sq.m. These are distinct plan figures.
Building count / configuration: One residential building; 2 cellars, 1 stilt and 10 upper floors. The plan extraction also states 11 floors.
Height: 29.95 MT.
Parking provision in plan: Cellar and stilt floors are designated for parking; proposed parking area is recorded as 9392.40 sq.mt., against required parking area of 4407.05 sq.mt. The number of parking spaces is not supplied.
Unit counts: 115 dwelling units in the approved-plan extraction and 115 in the RERA filing: 97 3BHK and 18 4BHK.
Offering and status
Unit types / filed saleable area: 3BHK: 97 units, 79.77 sq.m. each as recorded; 4BHK: 18 units, 228.54 sq.m. each as recorded.
Booked / available: Portal-derived counts show 0 booked and 97 available 3BHK units; 0 booked and 18 available 4BHK units. The portal record gives no as-of date, so these counts are indicative.
Construction stage: No project construction-progress measurement or independent site verification is supplied. The Form B declaration undertakes completion by 30/09/2027.
Completion dates: The RERA project information records proposed completion as 30/01/2028; Form B records the promoter’s completion undertaking as 30/09/2027.
Occupancy / completion certificate: No occupancy or completion certificate is supplied. The HMDA technical approval says an occupancy certificate is required before occupation.
2. The project story
Eastern Sky is a single-building residential apartment project on Plot Nos. 29 and 30 in Uppal Bhagayath, Uppal Mandal, Medchal-Malkajgiri District. The project filing identifies a 4,400.00 sq.m. site and a proposed building with two cellars, a stilt level and ten upper floors. The approved-plan extraction records 115 dwelling units, comprising 97 3BHK and 18 4BHK apartments.
The records describe the development as proposed/registered, but provide no independently verified construction-stage report. The promoter’s Form B declaration gives a 30/09/2027 completion undertaking, while the RERA project-information field records 30/01/2028 as the proposed completion date. No occupancy or completion certificate is included; registration validity to 30 September 2027 is a separate matter.
3. Master plan, architecture & building design
The HMDA-filed technical approval describes a single residential building on the stated 4,400.00 sq.m. site, with 2 cellars, 1 stilt and 10 upper floors, and a recorded building height of 29.95 MT. It identifies Plot Nos. 29 and 30 and the complete survey-number range in the identity table above.
The plan extraction gives a Total Built Up Area of 27371.04 sq.mt. and a Proposed Net BUA Area of 21049.38 sq.m. It separately records residential net BUA of 20032.03 sq.m. and commercial net BUA of 736.76 sq.m.; these are plan-extraction categories and are not the same as saleable or carpet area. It also lists proposed coverage area of 2753.74 sq.m. and a 2.00M wide green strip.
The approved-plan conditions designate cellar and stilt floors for parking, require that the open space shown on the site plan be maintained as open space with greenery, and state that no construction or parking is to be made in setback areas. The supplied material does not include enough drawing detail to establish flat distribution by floor, lift or stair counts, building footprint geometry, internal circulation, or the full common-area arrangement.
4. Homes, configurations & floor plans
RERA-filed unit counts and saleable areas are shown below. The drawing-based carpet measurement is available only for the 4BHK and is a software measurement from the approved floor-plan drawing—not a RERA-filed carpet-area disclosure. It is identified as requiring review. Saleable area and carpet area are different measures; the supplied measurement note says saleable area also counts the home’s share of common areas.
| Configuration | Units | Booked | Available | RERA saleable area | Measured carpet area | Loading (if supplied) |
|---|---|---|---|---|---|---|
| 3BHK | 97 | 0 | 97 | 79.77 sq.m. | Not measured | Not supplied |
| 4BHK | 18 | 0 | 18 | 228.54 sq.m. | 159.7–159.8 sq.m. (software-measured; 2 designs; needs review) | 30% (software-measured record) |
The 4BHK drawing extraction identifies living/dining, kitchen, bedrooms, toilets, dress areas, store and pooja space. For one measured 9th-floor plan, flat 07, the recorded living/dining dimensions are 8.0 × 4.14 m; kitchen 2.3 × 3.1 m; and bedroom dimensions include 2.85 × 3.4 m, 3.35 × 6.36 m, 3.31 × 4.89 m and 2.96 × 3.82 m. These are drawing measurements, not independent site measurements.
5. Parking & vehicle circulation
The HMDA technical approval designates cellar and stilt floors for vehicle parking and requires that these areas not be converted to other uses. The plan extraction records 9392.40 sq.mt. of proposed parking area and 4407.05 sq.mt. as required parking area. No sanctioned parking-space count, visitor or accessible-space allocation, mechanical-parking provision, EV charging provision, or unit-specific parking allotment is supplied. A parking area shown in the plan does not itself establish exclusive parking rights for a particular apartment.
The approval also specifies one entry and one exit, with minimum width of 4.5 m and height clearance of 5 m. The supplied evidence does not describe internal driveways, ramps, or pedestrian separation.
6. Amenities, recreation & open spaces
The filed project-amenity record lists infrastructure and community-building categories, generally with 0% progress recorded. The building-plan extraction names additional facilities or site provisions. The extracts do not establish that these have been completed or independently inspected.
| Facility | Description / size | Evidence source | Declared progress / verified status |
|---|---|---|---|
| Tot-lot | Tot-lot area recorded as 445.08 sq.m. | Plan-listed; completion not independently verified. | |
| Green strip / open space | 2.00M wide green strip; approved-plan condition requires open space to be maintained with greenery. | Plan-listed; completion not independently verified. | |
| Gym; yoga/aerobics; indoor games; library; creche; guest rooms | Listed in the plan extraction; no individual sizes supplied. | Plan-listed; completion not independently verified. | |
| Community buildings | RERA amenity record marks “YES”; no type, size or delivery status supplied. | 0% progress recorded; no independent completion evidence. | |
| Internal roads and footpaths | Listed in the RERA amenity record. | 0% progress recorded. | |
| Street lighting | Marked “YES” in the RERA amenity record. | 0% progress recorded. | |
| Solid-waste management and disposal | Listed in the RERA amenity record; plan extraction also lists a garbage house and refuse chute. | 0% progress recorded; no independent completion evidence. |
7. Utilities, building services & safety
The project records describe the following proposed or plan-listed services. These records do not establish completed installation or independent verification.
| Evidence in the record | The plan extraction specifies an underground static water-storage tank of 25,000 litres and a terrace tank of 25,000 litres. It also lists a sump, water-harvesting and percolation pits, and rainwater-harvesting structures. |
|---|---|
| Status / limitation | Plan-listed; completion not independently verified. |
| Evidence in the record | STP is listed in the plan extraction and RERA amenity record; the approval requires an STP and refers to recycled water for uses such as gardening. Storm-water drains and a water-recycling plan are also listed. |
|---|---|
| Status / limitation | Proposed/plan-listed; capacity and completed status are not supplied. |
| Evidence in the record | Transformer and transformer yard are listed; the RERA amenity record also lists an electrical meter room, sub-station and receiving station. |
|---|---|
| Status / limitation | Listed in records; installation and capacity not verified. |
| Evidence in the record | The plan extraction lists a generator and emergency lighting. |
|---|---|
| Status / limitation | Listed; capacity and completed status are not supplied. |
| Evidence in the record | Approval conditions require necessary Fire Services Department clearance and refer to fire-safety requirements. The plan extraction states that an automatic sprinkler system is to be provided if basement area exceeds 200 sq.m. |
|---|---|
| Status / limitation | Requirement/plan condition; no fire clearance certificate is supplied here. |
| Evidence in the record | One entry and one exit with minimum 4.5 m width and 5 m height clearance are specified. |
|---|---|
| Status / limitation | Approval condition; completed configuration not independently verified. |
| Evidence in the record | The plan extraction lists a pump room and gents’ and ladies’ toilets. |
|---|---|
| Status / limitation | Plan-listed; no capacity or completion evidence supplied. |
8. Location, access & connectivity
The registered project location is Uppal Bhagayath, Uppal Mandal, Medchal-Malkajgiri District, PIN 500039, at Plot Nos. 29 and 30. The HMDA technical approval uses the spelling “Uppal Bhagat Village.” The site boundaries recorded in the project filing are an 18-wide road to the east and vacant land to the other three sides.
The project location record provides a cadastral parcel-centroid coordinate of 17.40121, 78.35418. The structured connectivity record identifies Financial District (Nanakramguda) at 2.0 km; no other independently measured access or travel-time evidence is supplied in that record.
9. Developer & development status
The project header identifies K. K. Rao Engineering Works LLP as the registered legal promoter and gives entity type LLP and GSTIN 36AAACK9222D1ZT. The promoter address in the supplied record is 0, Road No 1, Uppal Bhagayath Village, Uppal Mandal, Medchal-Malkajgiri District, Uppal, Medchal-Malkajgiri, 500039. Ramakrishna K is listed as an authorised signatory.
The RERA certificate and filed Form B extract name K K Rao Engineering Works Private Limited / K.K. Rao Engineering Works Private Limited. The Form B affidavit, dated 22 January 2024, states a completion undertaking of 30/09/2027. The project-information record separately gives a proposed completion date of 30/01/2028. No construction-progress percentage, independent site inspection, or occupancy certificate is supplied.
10. Approvals, official records & documents
TG-RERA registration certificate: Eastern Sky, registration No. P02200007850; validity stated as 15/03/2024 to 30/09/2027.
HMDA technical building-plan approval: Approval No. 056830/GHT/R1/U6/HMDA/16092022, dated 24 July 2023; technical approval for the residential building on Plot Nos. 29 and 30, with forwarding to the local authority for final sanction recorded in the document.
Filed plan/approval document: RERA-filed plan extraction includes building configuration, area figures, amenities, parking provision and approval conditions.
Form B promoter declaration: Affidavit-cum-declaration dated 22 January 2024, including the promoter’s completion undertaking and project-fund declarations.
Additional references stated in the approval document: Mortgage document 4297/2023 dated 13.03.2023; JNTU structural drawings and designs clearance letter JNTUHUCESTH/CIVIL/ICS/CTL/7755/2023 dated 16.03.2023; and SEIAA environmental-clearance letter SIA/TG/MIS/246252/2021 dated 20 Dec 2021. These are references listed in the approval extraction.
Occupancy/completion record: No occupancy or completion certificate is supplied. The technical approval states that an occupancy certificate is compulsory before occupation.
The approval document records a 10.00% built-up-area mortgage of 2079.04 sq.m. in favour of the Metropolitan Commissioner, HMDA, described as covering the first and tenth floors.
Frequently asked questions
Is Eastern Sky registered with Telangana RERA?
Yes. Eastern Sky is registered with the Telangana Real Estate Regulatory Authority as P02200007850; the registration status is New Project.
Who is the developer of Eastern Sky?
The promoter named in the RERA registration is K. K. Rao Engineering Works LLP.
Where is Eastern Sky located?
Eastern Sky is in Uppal Mandal, Medchal - Malkajgiri District, Uppal Bhagayath, Uppal, Medchal-Malkajgiri, Telangana (500039).
When will Eastern Sky be completed?
The promoter's proposed date of completion filed with RERA is 30/01/2028. This is the promoter's declaration, not a guarantee.
More projects in Uppal Bhagayath