Rainbow Grandeur
RAINBOW CONSTRUCTIONS · Medchal-Malkajgiri · RERA P02200002259
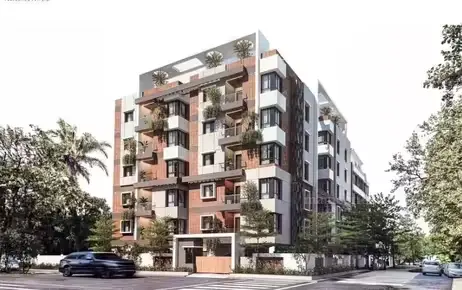
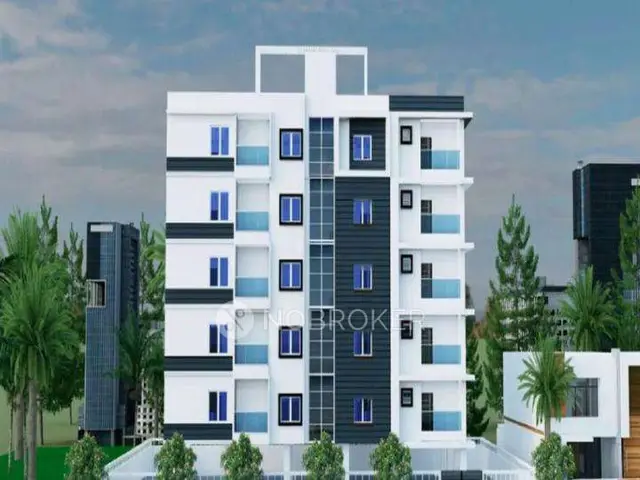
RAINBOW GRANDEUR is a residential apartment project in UPPAL BAGAYATH VILLAGE, Uppal, Medchal-Malkajgiri, developed by the registered promoter RAINBOW CONSTRUCTIONS. The project covers 836.74 sq.mts and records one building with 1 Cellar + 1 Stilt + 5 Upper floors and 20 apartments, all filed as 2BHK. Its TG-RERA registration number is P02200002259, and its proposed completion date is 07/11/2025.
More from Rainbow Constructions · 2 projects →
01What we found
Read from TG-RERA filings, approvals, land and registration records and court records. A court case is counted only when the court record states this project's survey number with its village, or names the project.
02Check before you pay
7 items to check before you pay, 4 high - from the title chain, court records and approvals, each with what to ask the builder or your advocate. An item may not be a problem with the project: records can be incomplete.
1. Project at a glance
Project identity
| Item | Project record |
|---|---|
| Registered project name | RAINBOW GRANDEUR RERA record |
| Project type / status | Residential apartment project; recorded as New Project RERA record RERA filing |
| Phase / registered portion | Phase designation is not disclosed. The registered record covers the project at Plot No. 1409 and identifies one building RERA record |
| TG-RERA registration | P02200002259 RERA record |
| Registration validity | Certificate states five years, 30/10/2020 to 07/11/2025. This is the registration-validity period, distinct from the stated completion dates below |
| Registered promoter | RAINBOW CONSTRUCTIONS; entity type recorded as Partnership RERA record RERA filing |
Land and geographic identity
| Item | Project record |
|---|---|
| Locality / revenue village | Locality: UPPAL BAGAYATH VILLAGE; revenue village in the project filing: Uppal Bagayath RERA record RERA filing |
| Mandal / district / PIN | Uppal / Medchal-Malkajgiri / 500039 RERA record RERA filing |
| Project survey numbers and subdivisions | 1 TO 40, 282 TO 368, 369(P), 370-373, 374(P), 375-387, 395-401, 454, 456-459, 505(P), 510-564 RERA record |
| Plot | Plot No. 1409 RERA filing |
| Registered site extent / land area | Project filing records total area 836.74 sq.mts, net area 836.74 sq.mts, and affected area 0 sq.mts RERA filing |
| Boundaries | East: PLOT NO 1408; West: PLOT NO 1410; North: PLOT NO 1374; South: 80 WIDE ROAD RERA filing |
Development identity
| Item | Project record |
|---|---|
| Sanctioning authority | Hyderabad Metropolitan Development Authority (HMDA) |
| Principal approval | Technical approval No. 022641/GHT/R1/U6/HMDA/15042019, approved 07/11/2019 Approvals record |
| Approved built-up area | Approval extraction states Total Built up Area: 1769.8 sq.mts; it separately records Proposed Built-up Area: 2157.58. The figures are reproduced as labelled in the extracted approval record |
| Building / block count | One building is recorded in the project filing; the HMDA extraction identifies A (PROPOSED BUILDING) RERA filing |
| Sanctioned floor configuration | 1 Cellar + 1 Stilt + 5 Upper floors |
| Parking levels / provision | Cellar and stilt are shown in the floor configuration. A sanctioned parking-space count and unit-wise allocation are not established by the supplied record RERA filing |
| Unit count | Project filing records 20 units, all entered as 2BHK; the filing shows 0 booked and 20 available in the portal-derived record RERA unit table RERA unit table |
Offering and status
| Item | Project record |
|---|---|
| TG-RERA-filed configuration and saleable area | 2BHK; 31.21 sq.m saleable area RERA unit table RERA unit table |
| Booked / available | 0 booked / 20 available, as last read from the TG-RERA portal; the portal record supplied here has no as-of date, so these counts are indicative RERA unit table |
| Completion dates in supplied records | Project header gives proposed completion 07/11/2025. Form B contains a promoter completion undertaking transcribed as “29.JAN- € 2024”, which is not a clearly readable date RERA record |
| Construction stage | Current construction progress is not established in the supplied records. The HMDA approval describes a proposed building; no verified site-progress update is supplied |
| Occupancy / completion certificate | No occupancy or completion certificate is included in the supplied records. The HMDA approval directs the applicant to seek an occupancy certificate after construction; that direction is not evidence that one has been issued |
2. The project story
RAINBOW GRANDEUR is registered as a residential apartment project on Plot No. 1409 in the Uppal Bagayath revenue village, Uppal Mandal, Medchal-Malkajgiri District. The project record describes one proposed residential building on a site of 836.74 sq.m, with a cellar, stilt and five upper floors. Its TG-RERA filing records 20 apartments in one configuration, 2BHK. RERA record RERA filing RERA unit table
The approval and registration records establish the proposed building and the stated registration period, but the supplied evidence does not establish present construction progress or completed, occupied, or OC-certified portions. The project header states a proposed completion date of 07/11/2025; registration validity is separately stated as ending on 07/11/2025. RERA record
3. Master plan, architecture & building design
The HMDA technical approval extraction describes one residential building, A (PROPOSED BUILDING), with 1 Cellar + 1 Stilt + 5 Upper floors, on 836.74 Sq. Mt. The extracted approval lists total built-up area as 1769.8 sq.mts, proposed built-up area as 2157.58, and building height as 14.5; the supplied record does not state a unit for the height. These figures are reported under their source labels, not treated as interchangeable area measures.
The supplied layout-plan upload is marked unextracted, and there is no drawing-derived record here establishing the building footprint, flats per floor, lift and stair arrangement, entrances, circulation, or apartment/common-area distribution. Document index The HMDA technical approval lists a transformer, garbage house and rainwater-harvesting structures as amenities/utilities; further details and completion status are not established in the supplied evidence.
The approval extraction records a 10% built-up-area mortgage in favour of MC, HMDA: 181.55 sq. mts in that extraction; the project filing records mortgage area 176.98 sq.mts. This overview reports both source-recorded figures without reconciling them. RERA filing
4. Homes, configurations & floor plans
The TG-RERA-derived unit record lists 20 2BHK apartments, with 0 booked and 20 available, and a filed saleable area of 31.21 sq.m. The unit-count and availability record has no stated as-of date; treat availability as indicative. RERA unit table RERA unit table
| Configuration | Units | Booked | Available | RERA saleable area | Measured carpet area | Loading (if supplied) |
|---|---|---|---|---|---|---|
| 2BHK | 20 | 0 | 20 | 31.21 sq.m | Not measured in the supplied drawing-derived record for this configuration | Not supplied |
The supplied drawing-based measurement record contains a software-measured 1BHK design from document 128080: median carpet area 31.0 sq.m (334 sq.ft). The project’s TG-RERA unit record lists 2BHK, not 1BHK; the drawing measurement is therefore not presented as a RERA-filed project configuration or as a unit-count disclosure. RERA unit details Floor plans
Carpet area and RERA-filed saleable area are different measures. The supplied drawing-measurement note says its carpet measurement is software-derived and needs review, and that saleable area also counts the home’s share of common areas. The supplied measurement of the 1BHK design identifies a utility area of 2.66 sq.m as excluded from carpet area. RERA unit details Floor plans
5. Parking & vehicle circulation
The sanctioned configuration includes a cellar and stilt, but the supplied approval extraction does not establish how many parking spaces are sanctioned, their layout or level-by-level allocation, or whether any space is assigned to a particular apartment.
The project filing records 20 units, but no verified spaces-per-home ratio, visitor or accessible-space count, two-wheeler provision, parking-allotment arrangement, or EV-charging provision is supplied. RERA unit table
The HMDA approval identifies a proposed building and its floor configuration; the available extracted information does not establish ramp design, vehicle entry/exit arrangements, internal driveways, or pedestrian separation. A parking bay or space allocation should not be inferred from the floor configuration alone.
6. Amenities, recreation & open spaces
The TG-RERA-derived amenities record identifies the following project facilities and infrastructure. Its progress entries are recorded as 0%; the supplied evidence does not independently verify completion. RERA amenities
| Facility | Description / size | Evidence source | Declared progress / verified status |
|---|---|---|---|
| Internal Roads & Footpaths | No size supplied | TG-RERA amenities record | 0%; not independently verified |
| Green Strip/TOT LOT/Park | No size supplied | TG-RERA amenities record | 0%; not independently verified |
| Community Buildings | No further description or size supplied | TG-RERA amenities record | 0%; not independently verified |
| Water Supply | No source, capacity or further detail supplied | TG-RERA amenities record | Listed available: YES; 0%; not independently verified |
| Sewerage (Chamber, Lines, Septic Tank, STP) | No capacity or specific system detail supplied | TG-RERA amenities record | 0%; not independently verified |
| Storm Water Drains | No further detail supplied | TG-RERA amenities record | 0%; not independently verified |
| Treatment and Disposal of Sewage and Sullage Water | No further detail supplied | TG-RERA amenities record | 0%; not independently verified |
| Solid Waste Management and Disposal | No further detail supplied | TG-RERA amenities record | 0%; not independently verified |
| Water Conservation, Rain water Harvesting | No capacity or further detail supplied | TG-RERA amenities record | Listed available: YES; 0%; not independently verified |
| Street Lighting | No further detail supplied | TG-RERA amenities record | Listed available: YES; 0%; not independently verified |
| Energy management | No further detail supplied | TG-RERA amenities record | 0%; not independently verified |
| Fire Protection and Fire Safety Requirements | No system details supplied | TG-RERA amenities record | 0%; not independently verified |
| Electrical Meter Room, Sub-Station, Receiving Station | No capacity or further detail supplied | TG-RERA amenities record | 0%; not independently verified |
| Aggregate area of recreational Open Space | No area supplied | TG-RERA amenities record | 0%; not independently verified |
| Transformer | No capacity supplied | HMDA technical approval extraction | Listed in the approval extraction; completion not established |
| Garbage house | No size or capacity supplied | HMDA technical approval extraction | Listed in the approval extraction; completion not established |
| Rain Water harvesting structures | No size or capacity supplied | HMDA technical approval extraction | Listed in the approval extraction; completion not established |
7. Utilities, building services & safety
The TG-RERA amenities record lists water supply, sewerage, storm-water drains, sewage and sullage treatment/disposal, solid-waste management, water conservation/rainwater harvesting, energy management, fire protection and safety, and electrical meter-room/substation/receiving-station facilities. It does not provide capacities, technical specifications, or evidence that these facilities are complete. Progress is recorded as 0% in that record. RERA amenities
The HMDA approval extraction separately lists a transformer, garbage house and rainwater-harvesting structures, without capacities or evidence of installation. The supplied documents do not establish water source or storage, an STP’s capacity or reuse arrangements, backup power, lift numbers or capacities, fire-system specifications, waste-segregation arrangements, CCTV, access control, or accessible circulation. No statutory compliance conclusion can be drawn from the listed facilities alone. RERA amenities
8. Location, access & connectivity
The registered location is Uppal Bagayath Village, Uppal Mandal, Medchal-Malkajgiri District, PIN 500039; the land record identifies Plot No. 1409. RERA record RERA filing RERA filing
The supplied location record gives these distances to named destinations and nearby mapped features. They are presented as supplied; the record does not state a measurement method or as-of date. Location record
| Destination / feature | Distance |
|---|---|
| Financial District (Nanakramguda) | 1.2 km |
| IndusInd Bank | 0.4 km |
| (unnamed bus_station) | 2.2 km |
| Manuu Polytechnic Hyderabad | 1.6 km |
| Sankaraya Eye Hospital | 1.6 km |
| ADP | 0.0 km |
| South india shopping mall | 2.6 km |
| (unnamed park) | 1.2 km |
| Nanakramguda Govt primary school | 0.5 km |
No project-specific approach-road description, public-transport service details, or travel-time measurements are supplied. Location record
9. Developer & development status
The TG-RERA-registered promoter is RAINBOW CONSTRUCTIONS, recorded as a Partnership. The project records identify AKARAPU BADRINATH as authorized signatory and GARLAPATI SRINIVASULU as a partner. The supplied registered-office information is H.NO 13-17-27, SRINAGAR COLONY, UPPAL BAGAYATH VILLAGE, Uppal, Medchal-Malkajgiri, 500039. A promoter PAN-like identifier is masked as xxxxxx289B; no complete corporate identifier, official website or contact details are supplied. RERA filing RERA filing Parties record
The registration certificate records validity from 30/10/2020 to 07/11/2025. The project header states proposed completion 07/11/2025; Form B contains an unclear completion-commitment transcription, “29.JAN- € 2024.” No extension order, current construction progress, or occupancy/completion certificate is supplied here. RERA record
10. Approvals, official records & documents
| Record | Supplied evidence |
|---|---|
| TG-RERA registration | FORM C registration certificate for RAINBOW GRANDEUR, registration P02200002259, issued 30/10/2020; stated validity through 07/11/2025 |
| Principal building approval | HMDA technical approval No. 022641/GHT/R1/U6/HMDA/15042019, approved 07/11/2019; proposed residential building on Plot No. 1409, with one cellar, one stilt and five upper floors |
| Project land / ownership and development records | Registered sale deed 701/2018 and HMDA conveyance deed 691/2018 are described in the filed title-report extraction. The registered Development Agreement-cum-GPA 12241/2019, dated 14/08/2019, is also identified in the filed record Document index |
| Encumbrance record filed with TG-RERA | Filed encumbrance statement identifies mortgage without possession deed 14926/2019, dated 10/10/2019, in favour of MC, HMDA, and development agreement-cum-GPA 12241/2019 |
| Form B declaration | Promoter declaration includes an assertion that the land is free from all encumbrances and undertakings concerning project completion, accounts and pending approvals |
| Layout / approved plans | A layout-plan document is listed among the project uploads but is marked unextracted; detailed plan content is not available in the supplied evidence Document index |
| Occupancy / completion certificate | No such certificate is included in the supplied records. The HMDA approval extraction states that an occupancy certificate is compulsory before occupation and directs the applicant to approach HMDA after completion |
| Other listed project documents | Partnership deed dated 14 December 2016; partner resolution dated 15 March 2020; and a partially filled agreement-for-sale template |
The supplied evidence does not establish a current HMDA portal lookup or an issued occupancy/completion certificate. The approval certificate and project filings should therefore be read as records of the stated approval and registration, not as proof of completed construction or current certification.
1. Project at a glance
Project identity
Registered project name: RAINBOW GRANDEUR
Project type / status: Residential apartment project; recorded as New Project
Phase / registered portion: Phase designation is not disclosed. The registered record covers the project at Plot No. 1409 and identifies one building
TG-RERA registration: P02200002259
Registration validity: Certificate states five years, 30/10/2020 to 07/11/2025. This is the registration-validity period, distinct from the stated completion dates below
Registered promoter: RAINBOW CONSTRUCTIONS; entity type recorded as Partnership
Land and geographic identity
Locality / revenue village: Locality: UPPAL BAGAYATH VILLAGE; revenue village in the project filing: Uppal Bagayath
Mandal / district / PIN: Uppal / Medchal-Malkajgiri / 500039
Project survey numbers and subdivisions: 1 TO 40, 282 TO 368, 369(P), 370-373, 374(P), 375-387, 395-401, 454, 456-459, 505(P), 510-564
Plot: Plot No. 1409
Registered site extent / land area: Project filing records total area 836.74 sq.mts, net area 836.74 sq.mts, and affected area 0 sq.mts
Boundaries: East: PLOT NO 1408; West: PLOT NO 1410; North: PLOT NO 1374; South: 80 WIDE ROAD
Development identity
Sanctioning authority: Hyderabad Metropolitan Development Authority (HMDA)
Principal approval: Technical approval No. 022641/GHT/R1/U6/HMDA/15042019, approved 07/11/2019
Approved built-up area: Approval extraction states Total Built up Area: 1769.8 sq.mts; it separately records Proposed Built-up Area: 2157.58. The figures are reproduced as labelled in the extracted approval record
Building / block count: One building is recorded in the project filing; the HMDA extraction identifies A (PROPOSED BUILDING)
Sanctioned floor configuration: 1 Cellar + 1 Stilt + 5 Upper floors
Parking levels / provision: Cellar and stilt are shown in the floor configuration. A sanctioned parking-space count and unit-wise allocation are not established by the supplied record
Unit count: Project filing records 20 units, all entered as 2BHK; the filing shows 0 booked and 20 available in the portal-derived record
Offering and status
TG-RERA-filed configuration and saleable area: 2BHK; 31.21 sq.m saleable area
Booked / available: 0 booked / 20 available, as last read from the TG-RERA portal; the portal record supplied here has no as-of date, so these counts are indicative
Completion dates in supplied records: Project header gives proposed completion 07/11/2025. Form B contains a promoter completion undertaking transcribed as “29.JAN- € 2024”, which is not a clearly readable date
Construction stage: Current construction progress is not established in the supplied records. The HMDA approval describes a proposed building; no verified site-progress update is supplied
Occupancy / completion certificate: No occupancy or completion certificate is included in the supplied records. The HMDA approval directs the applicant to seek an occupancy certificate after construction; that direction is not evidence that one has been issued
2. The project story
RAINBOW GRANDEUR is registered as a residential apartment project on Plot No. 1409 in the Uppal Bagayath revenue village, Uppal Mandal, Medchal-Malkajgiri District. The project record describes one proposed residential building on a site of 836.74 sq.m, with a cellar, stilt and five upper floors. Its TG-RERA filing records 20 apartments in one configuration, 2BHK.
The approval and registration records establish the proposed building and the stated registration period, but the supplied evidence does not establish present construction progress or completed, occupied, or OC-certified portions. The project header states a proposed completion date of 07/11/2025; registration validity is separately stated as ending on 07/11/2025.
3. Master plan, architecture & building design
The HMDA technical approval extraction describes one residential building, A (PROPOSED BUILDING), with 1 Cellar + 1 Stilt + 5 Upper floors, on 836.74 Sq. Mt. The extracted approval lists total built-up area as 1769.8 sq.mts, proposed built-up area as 2157.58, and building height as 14.5; the supplied record does not state a unit for the height. These figures are reported under their source labels, not treated as interchangeable area measures.
The supplied layout-plan upload is marked unextracted, and there is no drawing-derived record here establishing the building footprint, flats per floor, lift and stair arrangement, entrances, circulation, or apartment/common-area distribution. The HMDA technical approval lists a transformer, garbage house and rainwater-harvesting structures as amenities/utilities; further details and completion status are not established in the supplied evidence.
The approval extraction records a 10% built-up-area mortgage in favour of MC, HMDA: 181.55 sq. mts in that extraction; the project filing records mortgage area 176.98 sq.mts. This overview reports both source-recorded figures without reconciling them.
4. Homes, configurations & floor plans
The TG-RERA-derived unit record lists 20 2BHK apartments, with 0 booked and 20 available, and a filed saleable area of 31.21 sq.m. The unit-count and availability record has no stated as-of date; treat availability as indicative.
| Configuration | Units | Booked | Available | RERA saleable area | Measured carpet area | Loading (if supplied) |
|---|---|---|---|---|---|---|
| 2BHK | 20 | 0 | 20 | 31.21 sq.m | Not measured in the supplied drawing-derived record for this configuration | Not supplied |
The supplied drawing-based measurement record contains a software-measured 1BHK design from document 128080: median carpet area 31.0 sq.m (334 sq.ft). The project’s TG-RERA unit record lists 2BHK, not 1BHK; the drawing measurement is therefore not presented as a RERA-filed project configuration or as a unit-count disclosure.
Carpet area and RERA-filed saleable area are different measures. The supplied drawing-measurement note says its carpet measurement is software-derived and needs review, and that saleable area also counts the home’s share of common areas. The supplied measurement of the 1BHK design identifies a utility area of 2.66 sq.m as excluded from carpet area.
5. Parking & vehicle circulation
The sanctioned configuration includes a cellar and stilt, but the supplied approval extraction does not establish how many parking spaces are sanctioned, their layout or level-by-level allocation, or whether any space is assigned to a particular apartment.
The project filing records 20 units, but no verified spaces-per-home ratio, visitor or accessible-space count, two-wheeler provision, parking-allotment arrangement, or EV-charging provision is supplied.
The HMDA approval identifies a proposed building and its floor configuration; the available extracted information does not establish ramp design, vehicle entry/exit arrangements, internal driveways, or pedestrian separation. A parking bay or space allocation should not be inferred from the floor configuration alone.
6. Amenities, recreation & open spaces
The TG-RERA-derived amenities record identifies the following project facilities and infrastructure. Its progress entries are recorded as 0%; the supplied evidence does not independently verify completion.
| Facility | Description / size | Evidence source | Declared progress / verified status |
|---|---|---|---|
| Internal Roads & Footpaths | No size supplied | TG-RERA amenities record | 0%; not independently verified |
| Green Strip/TOT LOT/Park | No size supplied | TG-RERA amenities record | 0%; not independently verified |
| Community Buildings | No further description or size supplied | TG-RERA amenities record | 0%; not independently verified |
| Water Supply | No source, capacity or further detail supplied | TG-RERA amenities record | Listed available: YES; 0%; not independently verified |
| Sewerage (Chamber, Lines, Septic Tank, STP) | No capacity or specific system detail supplied | TG-RERA amenities record | 0%; not independently verified |
| Storm Water Drains | No further detail supplied | TG-RERA amenities record | 0%; not independently verified |
| Treatment and Disposal of Sewage and Sullage Water | No further detail supplied | TG-RERA amenities record | 0%; not independently verified |
| Solid Waste Management and Disposal | No further detail supplied | TG-RERA amenities record | 0%; not independently verified |
| Water Conservation, Rain water Harvesting | No capacity or further detail supplied | TG-RERA amenities record | Listed available: YES; 0%; not independently verified |
| Street Lighting | No further detail supplied | TG-RERA amenities record | Listed available: YES; 0%; not independently verified |
| Energy management | No further detail supplied | TG-RERA amenities record | 0%; not independently verified |
| Fire Protection and Fire Safety Requirements | No system details supplied | TG-RERA amenities record | 0%; not independently verified |
| Electrical Meter Room, Sub-Station, Receiving Station | No capacity or further detail supplied | TG-RERA amenities record | 0%; not independently verified |
| Aggregate area of recreational Open Space | No area supplied | TG-RERA amenities record | 0%; not independently verified |
| Transformer | No capacity supplied | HMDA technical approval extraction | Listed in the approval extraction; completion not established |
| Garbage house | No size or capacity supplied | HMDA technical approval extraction | Listed in the approval extraction; completion not established |
| Rain Water harvesting structures | No size or capacity supplied | HMDA technical approval extraction | Listed in the approval extraction; completion not established |
7. Utilities, building services & safety
The TG-RERA amenities record lists water supply, sewerage, storm-water drains, sewage and sullage treatment/disposal, solid-waste management, water conservation/rainwater harvesting, energy management, fire protection and safety, and electrical meter-room/substation/receiving-station facilities. It does not provide capacities, technical specifications, or evidence that these facilities are complete. Progress is recorded as 0% in that record.
The HMDA approval extraction separately lists a transformer, garbage house and rainwater-harvesting structures, without capacities or evidence of installation. The supplied documents do not establish water source or storage, an STP’s capacity or reuse arrangements, backup power, lift numbers or capacities, fire-system specifications, waste-segregation arrangements, CCTV, access control, or accessible circulation. No statutory compliance conclusion can be drawn from the listed facilities alone.
8. Location, access & connectivity
The registered location is Uppal Bagayath Village, Uppal Mandal, Medchal-Malkajgiri District, PIN 500039; the land record identifies Plot No. 1409.
The supplied location record gives these distances to named destinations and nearby mapped features. They are presented as supplied; the record does not state a measurement method or as-of date.
Financial District (Nanakramguda): 1.2 km
IndusInd Bank: 0.4 km
(unnamed bus_station): 2.2 km
Manuu Polytechnic Hyderabad: 1.6 km
Sankaraya Eye Hospital: 1.6 km
ADP: 0.0 km
South india shopping mall: 2.6 km
(unnamed park): 1.2 km
Nanakramguda Govt primary school: 0.5 km
No project-specific approach-road description, public-transport service details, or travel-time measurements are supplied.
9. Developer & development status
The TG-RERA-registered promoter is RAINBOW CONSTRUCTIONS, recorded as a Partnership. The project records identify AKARAPU BADRINATH as authorized signatory and GARLAPATI SRINIVASULU as a partner. The supplied registered-office information is H.NO 13-17-27, SRINAGAR COLONY, UPPAL BAGAYATH VILLAGE, Uppal, Medchal-Malkajgiri, 500039. A promoter PAN-like identifier is masked as xxxxxx289B; no complete corporate identifier, official website or contact details are supplied.
The registration certificate records validity from 30/10/2020 to 07/11/2025. The project header states proposed completion 07/11/2025; Form B contains an unclear completion-commitment transcription, “29.JAN- € 2024.” No extension order, current construction progress, or occupancy/completion certificate is supplied here.
10. Approvals, official records & documents
TG-RERA registration: FORM C registration certificate for RAINBOW GRANDEUR, registration P02200002259, issued 30/10/2020; stated validity through 07/11/2025
Principal building approval: HMDA technical approval No. 022641/GHT/R1/U6/HMDA/15042019, approved 07/11/2019; proposed residential building on Plot No. 1409, with one cellar, one stilt and five upper floors
Project land / ownership and development records: Registered sale deed 701/2018 and HMDA conveyance deed 691/2018 are described in the filed title-report extraction. The registered Development Agreement-cum-GPA 12241/2019, dated 14/08/2019, is also identified in the filed record
Encumbrance record filed with TG-RERA: Filed encumbrance statement identifies mortgage without possession deed 14926/2019, dated 10/10/2019, in favour of MC, HMDA, and development agreement-cum-GPA 12241/2019
Form B declaration: Promoter declaration includes an assertion that the land is free from all encumbrances and undertakings concerning project completion, accounts and pending approvals
Layout / approved plans: A layout-plan document is listed among the project uploads but is marked unextracted; detailed plan content is not available in the supplied evidence
Occupancy / completion certificate: No such certificate is included in the supplied records. The HMDA approval extraction states that an occupancy certificate is compulsory before occupation and directs the applicant to approach HMDA after completion
Other listed project documents: Partnership deed dated 14 December 2016; partner resolution dated 15 March 2020; and a partially filled agreement-for-sale template
The supplied evidence does not establish a current HMDA portal lookup or an issued occupancy/completion certificate. The approval certificate and project filings should therefore be read as records of the stated approval and registration, not as proof of completed construction or current certification.
Frequently asked questions
Is RAINBOW GRANDEUR registered with Telangana RERA?
Yes. RAINBOW GRANDEUR is registered with the Telangana Real Estate Regulatory Authority as P02200002259; the registration status is New Project.
Who is the developer of RAINBOW GRANDEUR?
The promoter named in the RERA registration is RAINBOW CONSTRUCTIONS.
Where is RAINBOW GRANDEUR located?
RAINBOW GRANDEUR is in UPPAL BAGAYATH VILLAGE, Uppal, Medchal-Malkajgiri, Telangana (500039).
When will RAINBOW GRANDEUR be completed?
The promoter's proposed date of completion filed with RERA is 07/11/2025. This is the promoter's declaration, not a guarantee.
More projects in Uppal Bhagayath