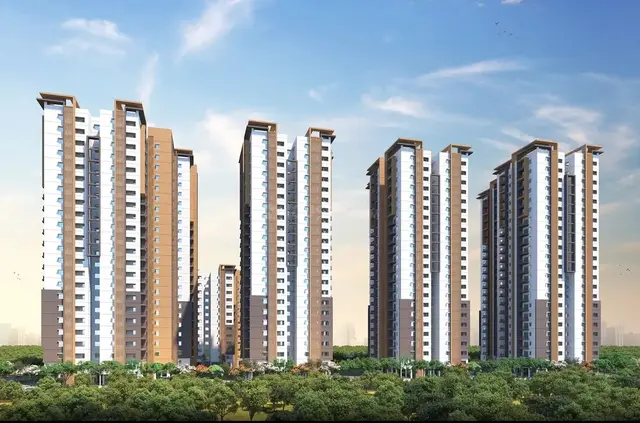
Divine Space
DIVINE HOMES · Sangareddy · RERA P01100005787
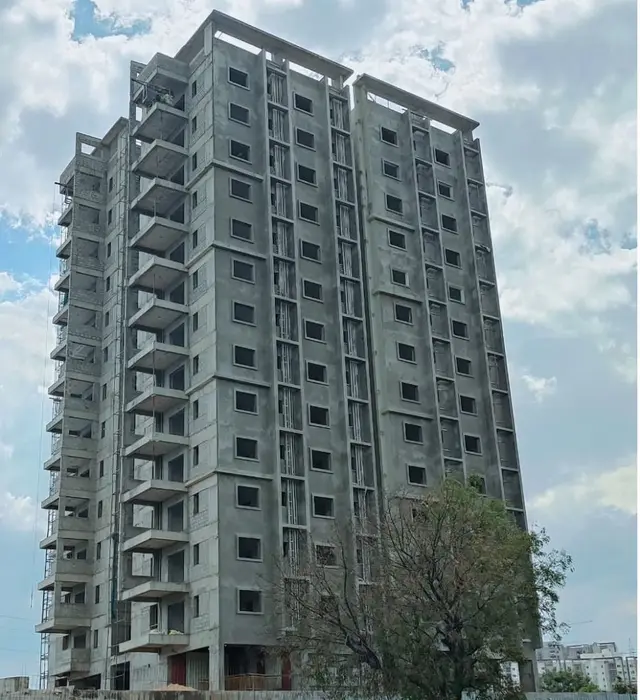
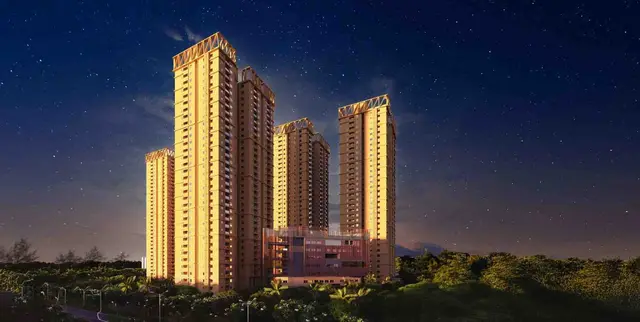
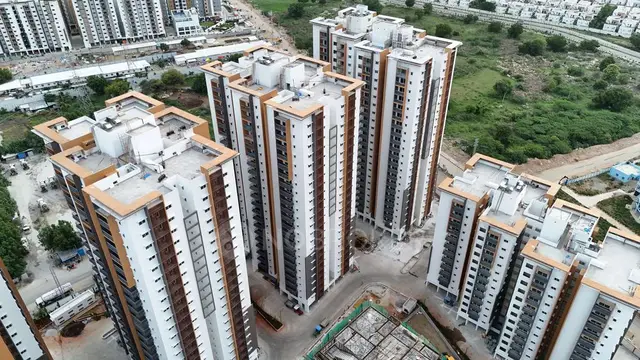
DIVINE SPACE is a residential apartment project in Osman Nagar Village, Ramachandrapuram Mandal, Sangareddy district, developed by registered promoter Divine Homes. The project covers 30,462.50 sq.m.; the HMDA permission describes 9 residential blocks with 2 Cellars + Stilt + 12 Floors (11th and 12 Floor with TDR). The RERA-filed home configurations are 2BHK: 86 units and 3BHK: 792 units, with saleable areas of 114.71 sq.m. and 155.61–184.88 sq.m., respectively. Its TG-RERA registration is P01100005787, registered from 15/03/2023 to 19/11/2027, and the proposed completion is 19/03/2028.
01What we found
Read from TG-RERA filings, approvals, land and registration records and court records. A court case is counted only when the court record states this project's survey number with its village, or names the project.
02Check before you pay
9 items to check before you pay, 2 high - from the title chain, court records and approvals, each with what to ask the builder or your advocate. An item may not be a problem with the project: records can be incomplete.
1. Project at a glance
Project identity
| Item | Record |
|---|---|
| Registered project name | DIVINE SPACE RERA record |
| Project type | Residential apartment project; the HMDA permission describes a multistoried residential apartment. RERA record |
| Phase / registered portion | The TG-RERA certificate identifies the registered project but does not specify a phase name. The HMDA permission covers the stated project site and nine residential blocks. |
| TG-RERA registration | P01100005787; registered from 15/03/2023 to 19/11/2027, unless extended by the Authority. This is the registration-validity period, not an occupancy certificate or proof of completion. |
| Registered promoter | Divine Homes (also styled M/s. DIVINE HOMES in filed documents); partnership. RERA record RERA filing Corporate record |
| RERA status in the supplied record | Registered under section 5; the certificate states validity through 19/11/2027 unless extended. |
Land and geographic identity
| Item | Record |
|---|---|
| Locality / revenue village | Osman Nagar Village (also recorded as OSMANNAGAR; HMDA permission says Osman Nagar(TM)). RERA record |
| Mandal | Ramachandrapuram; the RERA header/certificate also records RC PURAM. RERA record |
| District | Sangareddy (the HMDA permission spells it “Sanga Reddy”). RERA record |
| PIN | 502032 in the project identity and RERA certificate. RERA record |
| Project survey numbers | SY NOs 37/A/3, 37/A/2, 37/AA1, 37/A/1, 37/AA/2, 37/A/4 AND 37/A/5 as stated on the RERA certificate. The HMDA permission lists 37/A/1, 37/A/2, 37/A/3, 37/A/4, 37/A/5, 37/AA/1 and 37/AA/2. |
| Site extent | 30,462.50 sq.m. in the HMDA permission and RERA land record. The RERA land record shows total area and net area both as 30462.50 sq.m., with affected area 0.0 sq.m. Land records |
| Boundaries recorded in RERA fields | North: 60 FEET ROAD GOPANPALLY TO OSMAN NAGAR; South and East: LAND IN SY NO 37 PART OF OSMAN NAGAR VILLAGE; West: LAND IN SY NO 9 PART OF OSMAN NAGAR VILLAGE. RERA filing |
| Survey-level mortgage area recorded in RERA fields | 12976.52 sq.m. RERA filing |
Development identity
| Item | Record |
|---|---|
| Sanctioning authority | Hyderabad Metropolitan Development Authority (HMDA), Planning Department. The permission delegates specified functions to Tellapur Municipality. Approvals record |
| Principal building-permission file | 003449/BP/HMDA/0621/SKP/2022, approved 19-11-2022. Approvals record |
| Approved built-up area | 128687.31 sq.m. is recorded in the RERA project fields. RERA filing |
| Buildings / blocks | HMDA permission: 9 Blocks. RERA land details: 10 total building units, while the normalized unit record reports 10 blocks/towers (9 homes and 1 amenity). RERA filing RERA unit table |
| Sanctioned floor configuration | 2 Cellars + Stilt + 12 Floors (11th and 12 Floor with TDR), as stated in the HMDA permission. |
| Parking levels and counts | Two cellar levels are shown in the sanctioned configuration. A total parking-space count, parking allocation, or resident/visitor breakdown is not established in the supplied material. RERA amenities |
| Unit-count records | RERA land fields record 10 total and 10 proposed building units; the unit-table normalization separately reports 883 total units. These are different record fields and are shown in their respective contexts. RERA filing RERA unit table |
Offering and status
| Item | Record |
|---|---|
| RERA-filed home configurations | 2BHK: 86 units; 3BHK: 792 units. The filing also includes one row labelled HOTEL ROOMS, which the record does not classify as a home configuration. RERA unit details RERA unit table |
| RERA-filed commercial unit | One row labelled SUPER MARKET ANDHALL, recorded as a commercial unit. RERA unit details RERA unit table |
| RERA-filed saleable areas | 2BHK: 114.71 sq.m.; 3BHK: 155.61–184.88 sq.m. The commercial row is 927.17 sq.m.; the HOTEL ROOMS row is 751.55 sq.m. and remains unclassified in the supplied normalization. RERA unit details RERA unit table |
| Booked / available counts | The normalized RERA unit-table read reports 295 booked and 588 available out of 883 total units. It has no as-of date, so counts are indicative, not a dated inventory confirmation. RERA unit table |
| Construction stage | RERA amenity/infrastructure records show differing declared percentages for selected site works; the supplied record does not establish an overall construction-completion percentage or independently verified site progress. RERA amenities |
| Completion dates | The RERA Form C registration validity ends 19/11/2027; the project header records proposed completion 19/03/2028. The Form B declaration undertakes completion by 19/11/2027. These dates are reported as filed, not as proof of completion. RERA record |
| Occupancy / completion certificate | No occupancy or completion certificate is identified in the supplied project documents. Scope: project-level materials provided here; no tower-wise OC status is established. Document index |
2. The project story
DIVINE SPACE is registered as a residential apartment project at Osman Nagar Village, Ramachandrapuram Mandal, Sangareddy district. The registered site extent is 30,462.50 sq.m. The HMDA building permission describes nine multistoried residential blocks, each within a sanctioned configuration of 2 Cellars + Stilt + 12 Floors (11th and 12 Floor with TDR). RERA record Land records
The RERA unit table includes 2BHK and 3BHK homes, a commercial row labelled SUPER MARKET ANDHALL, and a separate unclassified row labelled HOTEL ROOMS. It also contains entries for amenity spaces; those entries are not presented here as homes for sale. The filing’s normalized inventory indicates 295 booked and 588 available, but does not provide an as-of date. RERA unit details RERA unit table
The RERA infrastructure table reports progress for certain items—for example, Water Supply 20%, Sewerage (Chamber, Lines, Septic Tank, STP) 30%, and Green Strip/TOT LOT/Park 40%. These are record-reported percentages; the supplied evidence does not independently verify construction progress at the site. No project-wide completion or tower-by-tower completion status is established here. RERA amenities
3. Master plan, architecture & building design
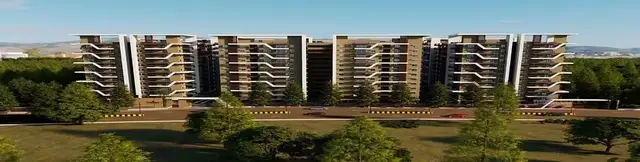
The HMDA permission is for a multi-storied residential apartment, identifies 9 Blocks, and specifies 2 Cellars + Stilt + 12 Floors (11th and 12 Floor with TDR). It covers a site extent of 30,462.50 sq.m. The RERA fields record approved built-up area as 128687.31 sq.m. The supplied extracted permission does not set out a block-by-block footprint, flat count per floor, tower heights, internal-road dimensions, landscaping area, or a detailed open-space schedule. RERA filing RERA filing
The RERA fields record 10 total and proposed building units, while the HMDA permission identifies nine residential blocks and the normalized unit record reports 10 blocks/towers, including one amenity block. The record supplied here does not provide a drawing-based reconciliation or a detailed phase organization. RERA filing RERA unit table
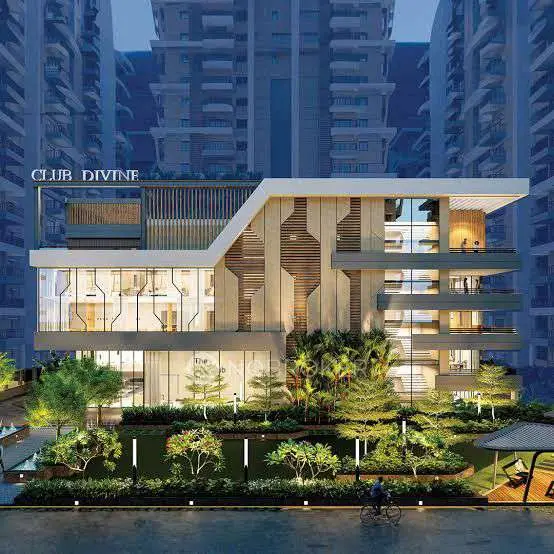
The RERA unit table includes spaces labelled GYM AND SPA, INDOOR GAMES, and THEATRE AND LEISURE, each recorded as a separate row rather than a home configuration. The supplied material does not establish their exact building placement or whether these labels correspond to sanctioned, completed facilities. RERA unit table RERA unit table
4. Homes, configurations & floor plans
The figures below are from the RERA unit-table normalization. Saleable area is the area recorded for sale in the RERA filing; it is not a carpet-area measurement. The supplied floor-plan record says the drawing geometry has not yet been measured: 24 drawings, 0 measured, and 24 scans pending. Therefore, no software-measured carpet area or room dimensions can be reported. RERA unit details RERA unit table Floor plans
| Configuration | Units | Booked | Available | RERA saleable area | Measured carpet area | Loading (if supplied) |
|---|---|---|---|---|---|---|
| 2BHK | 86 | 38 | 48 | 114.71 sq.m. | Not measured | Not supplied |
| 3BHK | 792 | 257 | 535 | 155.61–184.88 sq.m. | Not measured | Not supplied |
The RERA table also contains one commercial row, SUPER MARKET ANDHALL (927.17 sq.m., 0 booked, 1 available), and one unclassified row, HOTEL ROOMS (751.55 sq.m., 0 booked, 1 available). These are kept separate from the home-configuration table because the supplied normalization does not classify the latter as a home type. RERA unit details RERA unit table
Booked and available counts are portal-derived and have no as-of date in the supplied record. The 24 submitted floor-plan drawings remain unmeasured in the supplied software-measurement record, so room layouts, orientations, balcony or utility dimensions, and carpet areas cannot be described from this evidence. RERA unit table Floor plans
5. Parking & vehicle circulation
The HMDA-sanctioned configuration includes 2 Cellars. The permission also requires one entry and one exit to the premises, each with a minimum width of 4.5 mrs and height clearance of 5 mtrs.
The supplied project material does not establish the sanctioned number of parking spaces, parking allocation to particular apartments, accessible or visitor spaces, two-wheeler provision, EV charging, or the detailed ramp and driveway arrangement. The promoter-provided specifications describe parking signage, driveways and parking-management equipment, but do not establish quantities or legally documented unit allocations. Promoter website
6. Amenities, recreation & open spaces
The table separates RERA-recorded site-infrastructure items from facilities mentioned in promoter-provided specifications. “Progress” below is the percentage in the RERA amenity record where supplied; it is not independent verification of completion. RERA amenities Promoter website
| Description / size | No size or detailed facility description supplied |
|---|---|
| Evidence source | RERA amenity record |
| Declared progress / verified status | 0% recorded; completion not independently verified. RERA amenities |
| Description / size | No area supplied |
|---|---|
| Evidence source | RERA amenity record |
| Declared progress / verified status | 40% recorded; completion not independently verified. RERA amenities |
| Description / size | Area not supplied |
|---|---|
| Evidence source | RERA amenity record |
| Declared progress / verified status | 0% recorded. RERA amenities |
| Description / size | RERA unit table lists one row labelled INDOOR GAMES, 812.87 sq.m.; promoter specifications also mention an indoor games room |
|---|---|
| Evidence source | RERA unit table; promoter-provided specifications |
| Declared progress / verified status | RERA table entry; no completion verification supplied. RERA unit table Promoter website |
| Description / size | RERA unit table lists one row labelled GYM AND SPA, 927.17 sq.m. |
|---|---|
| Evidence source | RERA unit table |
| Declared progress / verified status | RERA table entry; no completion verification supplied. RERA unit table |
| Description / size | RERA unit table lists one row labelled THEATRE AND LEISURE, 637.84 sq.m. |
|---|---|
| Evidence source | RERA unit table |
| Declared progress / verified status | RERA table entry; no completion verification supplied. RERA unit table |
| Description / size | Promoter-provided specifications list a mini theater, family swimming pool, yoga/meditation, squash court, outdoor sitting, clubhouse, swimming pool, banquet hall, guest accommodation and gymnasium; sizes and capacities are not supplied |
|---|---|
| Evidence source | Promoter-provided specifications |
| Declared progress / verified status | Promoter-listed; the supplied record does not establish sanctioned or delivered status. Promoter website |
7. Utilities, building services & safety
| What the record says | HMDA conditions specify separate underground static storage and residential terrace tanks, each recorded as 25,000 litres. The permission says the applicant should approach HMWS & SB for bulk supply or provide a water treatment plant. Promoter-provided specifications describe a centralized underground sump, hydro-pneumatic supply, separate municipal and bore-well kitchen lines, and a water-softening plant. Promoter website |
|---|---|
| Status supported by supplied evidence | Sanction conditions and promoter-provided specifications; completion is not independently verified. RERA records Water Supply: 20%. RERA amenities |
| What the record says | HMDA conditions require an STP, treatment of sewage/domestic discharge, and reuse of treated water for gardening; they also address connection of treated sewerage/overflow where municipal drains exist. Promoter specifications state treated water would be used for landscaping and flushing. Promoter website |
|---|---|
| Status supported by supplied evidence | Required/proposed in the permission and described in promoter specifications. RERA records sewerage at 30% and treatment/disposal of sewage and sullage water at 50%; no independent completion verification is supplied. RERA amenities |
| What the record says | HMDA permission requires rainwater-harvesting structures and says rooftop harvesting may be incorporated, with storm-water drains. |
|---|---|
| Status supported by supplied evidence | Sanction condition; RERA records water conservation/rainwater harvesting at 50% and storm-water drains at 0%. RERA amenities |
| What the record says | HMDA permission requires provision for a transformer, generator/alternate electric supply and emergency lighting in corridors, common passages and staircases. Promoter specifications state 3-phase supply per unit, prepaid meters, and 1KVA backup per flat. Promoter website |
|---|---|
| Status supported by supplied evidence | Permission conditions and promoter-provided specifications; installed or operational status is not independently verified. |
| What the record says | The HMDA permission requires fire-resistant swing doors for collapsible lifts. Promoter specifications state an 8 passengers lift would be provided. Promoter website |
|---|---|
| Status supported by supplied evidence | Lift count, capacity by block, and completion status are not established in the supplied project record. |
| What the record says | HMDA conditions include fire-safety requirements, fire-resistant lift doors, extinguishers, manual alarm system, hose reel/down-comer and sprinkler provision if basement area exceeds 200 Sq.mtrs; the permission also requires clearance from T.S. Fire Services before applying for the occupancy certificate. |
|---|---|
| Status supported by supplied evidence | Sanctioned conditions and required clearance; the supplied evidence does not establish that the clearance has been obtained or that systems are complete. Promoter specifications also describe hydrants, sprinklers, alarms and a public-address system. Promoter website |
| What the record says | HMDA permission provides for a garbage house and refuse chute, and requires a comprehensive municipal-solid-waste collection, transport and disposal system. |
|---|---|
| Status supported by supplied evidence | Required/proposed; RERA records solid-waste management and disposal at 0%. RERA amenities |
| What the record says | Promoter specifications describe round-the-clock security/surveillance and visitor screening. Promoter website |
|---|---|
| Status supported by supplied evidence | Promoter-described; no independent installation or operating-status evidence supplied. |
| What the record says | The supplied records do not specify accessible parking, ramps, or accessible circulation details. Promoter website |
|---|---|
| Status supported by supplied evidence | Not established in the supplied evidence. |
8. Location, access & connectivity
The registered project location is Osman Nagar Village, Ramachandrapuram Mandal, Sangareddy district, with the RERA project record listing PIN 502032. The recorded northern boundary is the 60 FEET ROAD GOPANPALLY TO OSMAN NAGAR. RERA record RERA filing
The location record gives an approximate geocode of 17.4418133, 78.2782231 and reports the nearest sampled Outer Ring Road interchange at 7.0 km. The supplied location data does not identify a public-transport stop or provide independently measured distances to other landmarks. Location record
9. Developer & development status
The registered promoter is DIVINE HOMES, recorded as a partnership, with GSTIN 36AALFD3963A1ZL. The RERA project record lists its address as DIVINE HOMES, PHASE 1, SY NOs 37/A/3, 37/A/2, 37/AA1, 37/A/1, 37/AA/2, 37/A/4 AND 37/A/5, OSMAN NAGAR VILLAGE, RAMACHANDRAPURAM MANDAL, RC PURAM, Sangareddy, 502032. Corporate record Parties record RERA filing
The RERA record identifies PENTYALA RADHAKRISHNA MURTHY as authorized signatory and lists MADDINENI NAVAJEEVAN, BUYYANI HARI GOPAL, NAGABHYRAVA SRINIVASAN, VADDEPALLY DAMODAR RAO, and DARAPUREDDY VEERA ANJANAYA PRASAD as partners. The RERA certificate gives a promoter-office entry of Village: Mandal: District: Hyderabad, Pin: 500049. Parties record
Form B, signed by P. Radha Krishna Murthy on behalf of Divine Homes, declares the stated title and development-agreement-cum-GPA rights and undertakes completion by 19/11/2027. The RERA header separately records proposed completion as 19/03/2028. These are filed/declaration dates; the supplied evidence does not establish an overall site-completion percentage or an occupancy certificate. RERA record Document index
10. Approvals, official records & documents
| Reference and scope | Form C; P01100005787, DIVINE SPACE; valid 15/03/2023–19/11/2027, unless extended. |
|---|---|
| Evidence | Registration certificate. |
| Reference and scope | File 003449/BP/HMDA/0621/SKP/2022, approved 19-11-2022; nine residential blocks on 30,462.50 Sq.mts in the stated Osman Nagar survey numbers. |
|---|---|
| Evidence | HMDA Planning Department permission. |
| Reference and scope | Mortgage document Nos. 34448/2022, 34449/2022 and 34450/2022, dated 07.10.2022, in favour of MC, HMDA, for the areas specified in the permission. |
|---|---|
| Evidence | Permission record identifies the instruments and reserved built-up areas. |
| Reference and scope | EC22B039TG168192, dated 06.05.2022, is cited in the permission among project conditions/clearances. |
|---|---|
| Evidence | HMDA permission reference; the separate terms-of-reference document states that granting ToR does not itself grant Environmental Clearance. |
| Reference and scope | JNTU/CEH/CIVIL/PC/7035/2022, dated 08.09.2022. |
|---|---|
| Evidence | Cited as submitted in the HMDA permission. |
| Reference and scope | Filed materials include Sale Deed No. 25775/2021, a Development Agreement-cum-Irrevocable GPA, RERA Form B, and revenue/title-report documents. |
|---|---|
| Evidence | The documents are available in the supplied project record; this overview does not independently verify their legal effect. |
| Reference and scope | HMDA approval is identified, but the supplied public layout-lookup record says no LP number is recorded and the HMDA DPMS lookup is not publicly reachable. HMDA |
|---|---|
| Evidence | Detailed layout-sheet review is not established in the supplied evidence. |
| Reference and scope | No OC or completion certificate is identified in the supplied project documents. Document index |
|---|---|
| Evidence | Project-level certificate status is not established by this evidence set. |
The HMDA permission also cites a bank guarantee, treasury and fee challans, and statutory references among its supporting records; the full conditions are in the permission document. This overview does not treat a cited or required approval as evidence that a later-stage certificate has been issued.
1. Project at a glance
Project identity
Registered project name: DIVINE SPACE
Project type: Residential apartment project; the HMDA permission describes a multistoried residential apartment.
Phase / registered portion: The TG-RERA certificate identifies the registered project but does not specify a phase name. The HMDA permission covers the stated project site and nine residential blocks.
TG-RERA registration: P01100005787; registered from 15/03/2023 to 19/11/2027, unless extended by the Authority. This is the registration-validity period, not an occupancy certificate or proof of completion.
Registered promoter: Divine Homes (also styled M/s. DIVINE HOMES in filed documents); partnership.
RERA status in the supplied record: Registered under section 5; the certificate states validity through 19/11/2027 unless extended.
Land and geographic identity
Locality / revenue village: Osman Nagar Village (also recorded as OSMANNAGAR; HMDA permission says Osman Nagar(TM)).
Mandal: Ramachandrapuram; the RERA header/certificate also records RC PURAM.
District: Sangareddy (the HMDA permission spells it “Sanga Reddy”).
PIN: 502032 in the project identity and RERA certificate.
Project survey numbers: SY NOs 37/A/3, 37/A/2, 37/AA1, 37/A/1, 37/AA/2, 37/A/4 AND 37/A/5 as stated on the RERA certificate. The HMDA permission lists 37/A/1, 37/A/2, 37/A/3, 37/A/4, 37/A/5, 37/AA/1 and 37/AA/2.
Site extent: 30,462.50 sq.m. in the HMDA permission and RERA land record. The RERA land record shows total area and net area both as 30462.50 sq.m., with affected area 0.0 sq.m.
Boundaries recorded in RERA fields: North: 60 FEET ROAD GOPANPALLY TO OSMAN NAGAR; South and East: LAND IN SY NO 37 PART OF OSMAN NAGAR VILLAGE; West: LAND IN SY NO 9 PART OF OSMAN NAGAR VILLAGE.
Survey-level mortgage area recorded in RERA fields: 12976.52 sq.m.
Development identity
Sanctioning authority: Hyderabad Metropolitan Development Authority (HMDA), Planning Department. The permission delegates specified functions to Tellapur Municipality.
Principal building-permission file: 003449/BP/HMDA/0621/SKP/2022, approved 19-11-2022.
Approved built-up area: 128687.31 sq.m. is recorded in the RERA project fields.
Buildings / blocks: HMDA permission: 9 Blocks. RERA land details: 10 total building units, while the normalized unit record reports 10 blocks/towers (9 homes and 1 amenity).
Sanctioned floor configuration: 2 Cellars + Stilt + 12 Floors (11th and 12 Floor with TDR), as stated in the HMDA permission.
Parking levels and counts: Two cellar levels are shown in the sanctioned configuration. A total parking-space count, parking allocation, or resident/visitor breakdown is not established in the supplied material.
Unit-count records: RERA land fields record 10 total and 10 proposed building units; the unit-table normalization separately reports 883 total units. These are different record fields and are shown in their respective contexts.
Offering and status
RERA-filed home configurations: 2BHK: 86 units; 3BHK: 792 units. The filing also includes one row labelled HOTEL ROOMS, which the record does not classify as a home configuration.
RERA-filed commercial unit: One row labelled SUPER MARKET ANDHALL, recorded as a commercial unit.
RERA-filed saleable areas: 2BHK: 114.71 sq.m.; 3BHK: 155.61–184.88 sq.m. The commercial row is 927.17 sq.m.; the HOTEL ROOMS row is 751.55 sq.m. and remains unclassified in the supplied normalization.
Booked / available counts: The normalized RERA unit-table read reports 295 booked and 588 available out of 883 total units. It has no as-of date, so counts are indicative, not a dated inventory confirmation.
Construction stage: RERA amenity/infrastructure records show differing declared percentages for selected site works; the supplied record does not establish an overall construction-completion percentage or independently verified site progress.
Completion dates: The RERA Form C registration validity ends 19/11/2027; the project header records proposed completion 19/03/2028. The Form B declaration undertakes completion by 19/11/2027. These dates are reported as filed, not as proof of completion.
Occupancy / completion certificate: No occupancy or completion certificate is identified in the supplied project documents. Scope: project-level materials provided here; no tower-wise OC status is established.
2. The project story
DIVINE SPACE is registered as a residential apartment project at Osman Nagar Village, Ramachandrapuram Mandal, Sangareddy district. The registered site extent is 30,462.50 sq.m. The HMDA building permission describes nine multistoried residential blocks, each within a sanctioned configuration of 2 Cellars + Stilt + 12 Floors (11th and 12 Floor with TDR).
The RERA unit table includes 2BHK and 3BHK homes, a commercial row labelled SUPER MARKET ANDHALL, and a separate unclassified row labelled HOTEL ROOMS. It also contains entries for amenity spaces; those entries are not presented here as homes for sale. The filing’s normalized inventory indicates 295 booked and 588 available, but does not provide an as-of date.
The RERA infrastructure table reports progress for certain items—for example, Water Supply 20%, Sewerage (Chamber, Lines, Septic Tank, STP) 30%, and Green Strip/TOT LOT/Park 40%. These are record-reported percentages; the supplied evidence does not independently verify construction progress at the site. No project-wide completion or tower-by-tower completion status is established here.
3. Master plan, architecture & building design
The HMDA permission is for a multi-storied residential apartment, identifies 9 Blocks, and specifies 2 Cellars + Stilt + 12 Floors (11th and 12 Floor with TDR). It covers a site extent of 30,462.50 sq.m. The RERA fields record approved built-up area as 128687.31 sq.m. The supplied extracted permission does not set out a block-by-block footprint, flat count per floor, tower heights, internal-road dimensions, landscaping area, or a detailed open-space schedule.
The RERA fields record 10 total and proposed building units, while the HMDA permission identifies nine residential blocks and the normalized unit record reports 10 blocks/towers, including one amenity block. The record supplied here does not provide a drawing-based reconciliation or a detailed phase organization.
The RERA unit table includes spaces labelled GYM AND SPA, INDOOR GAMES, and THEATRE AND LEISURE, each recorded as a separate row rather than a home configuration. The supplied material does not establish their exact building placement or whether these labels correspond to sanctioned, completed facilities.
4. Homes, configurations & floor plans
The figures below are from the RERA unit-table normalization. Saleable area is the area recorded for sale in the RERA filing; it is not a carpet-area measurement. The supplied floor-plan record says the drawing geometry has not yet been measured: 24 drawings, 0 measured, and 24 scans pending. Therefore, no software-measured carpet area or room dimensions can be reported.
| Configuration | Units | Booked | Available | RERA saleable area | Measured carpet area | Loading (if supplied) |
|---|---|---|---|---|---|---|
| 2BHK | 86 | 38 | 48 | 114.71 sq.m. | Not measured | Not supplied |
| 3BHK | 792 | 257 | 535 | 155.61–184.88 sq.m. | Not measured | Not supplied |
The RERA table also contains one commercial row, SUPER MARKET ANDHALL (927.17 sq.m., 0 booked, 1 available), and one unclassified row, HOTEL ROOMS (751.55 sq.m., 0 booked, 1 available). These are kept separate from the home-configuration table because the supplied normalization does not classify the latter as a home type.
Booked and available counts are portal-derived and have no as-of date in the supplied record. The 24 submitted floor-plan drawings remain unmeasured in the supplied software-measurement record, so room layouts, orientations, balcony or utility dimensions, and carpet areas cannot be described from this evidence.
5. Parking & vehicle circulation
The HMDA-sanctioned configuration includes 2 Cellars. The permission also requires one entry and one exit to the premises, each with a minimum width of 4.5 mrs and height clearance of 5 mtrs.
The supplied project material does not establish the sanctioned number of parking spaces, parking allocation to particular apartments, accessible or visitor spaces, two-wheeler provision, EV charging, or the detailed ramp and driveway arrangement. The promoter-provided specifications describe parking signage, driveways and parking-management equipment, but do not establish quantities or legally documented unit allocations.
6. Amenities, recreation & open spaces
The table separates RERA-recorded site-infrastructure items from facilities mentioned in promoter-provided specifications. “Progress” below is the percentage in the RERA amenity record where supplied; it is not independent verification of completion.
| Description / size | No size or detailed facility description supplied |
|---|---|
| Evidence source | RERA amenity record |
| Declared progress / verified status | 0% recorded; completion not independently verified. |
| Description / size | No area supplied |
|---|---|
| Evidence source | RERA amenity record |
| Declared progress / verified status | 40% recorded; completion not independently verified. |
| Description / size | Area not supplied |
|---|---|
| Evidence source | RERA amenity record |
| Declared progress / verified status | 0% recorded. |
| Description / size | RERA unit table lists one row labelled INDOOR GAMES, 812.87 sq.m.; promoter specifications also mention an indoor games room |
|---|---|
| Evidence source | RERA unit table; promoter-provided specifications |
| Declared progress / verified status | RERA table entry; no completion verification supplied. |
| Description / size | RERA unit table lists one row labelled GYM AND SPA, 927.17 sq.m. |
|---|---|
| Evidence source | RERA unit table |
| Declared progress / verified status | RERA table entry; no completion verification supplied. |
| Description / size | RERA unit table lists one row labelled THEATRE AND LEISURE, 637.84 sq.m. |
|---|---|
| Evidence source | RERA unit table |
| Declared progress / verified status | RERA table entry; no completion verification supplied. |
| Description / size | Promoter-provided specifications list a mini theater, family swimming pool, yoga/meditation, squash court, outdoor sitting, clubhouse, swimming pool, banquet hall, guest accommodation and gymnasium; sizes and capacities are not supplied |
|---|---|
| Evidence source | Promoter-provided specifications |
| Declared progress / verified status | Promoter-listed; the supplied record does not establish sanctioned or delivered status. |
7. Utilities, building services & safety
| What the record says | HMDA conditions specify separate underground static storage and residential terrace tanks, each recorded as 25,000 litres. The permission says the applicant should approach HMWS & SB for bulk supply or provide a water treatment plant. Promoter-provided specifications describe a centralized underground sump, hydro-pneumatic supply, separate municipal and bore-well kitchen lines, and a water-softening plant. |
|---|---|
| Status supported by supplied evidence | Sanction conditions and promoter-provided specifications; completion is not independently verified. RERA records Water Supply: 20%. |
| What the record says | HMDA conditions require an STP, treatment of sewage/domestic discharge, and reuse of treated water for gardening; they also address connection of treated sewerage/overflow where municipal drains exist. Promoter specifications state treated water would be used for landscaping and flushing. |
|---|---|
| Status supported by supplied evidence | Required/proposed in the permission and described in promoter specifications. RERA records sewerage at 30% and treatment/disposal of sewage and sullage water at 50%; no independent completion verification is supplied. |
| What the record says | HMDA permission requires rainwater-harvesting structures and says rooftop harvesting may be incorporated, with storm-water drains. |
|---|---|
| Status supported by supplied evidence | Sanction condition; RERA records water conservation/rainwater harvesting at 50% and storm-water drains at 0%. |
| What the record says | HMDA permission requires provision for a transformer, generator/alternate electric supply and emergency lighting in corridors, common passages and staircases. Promoter specifications state 3-phase supply per unit, prepaid meters, and 1KVA backup per flat. |
|---|---|
| Status supported by supplied evidence | Permission conditions and promoter-provided specifications; installed or operational status is not independently verified. |
| What the record says | The HMDA permission requires fire-resistant swing doors for collapsible lifts. Promoter specifications state an 8 passengers lift would be provided. |
|---|---|
| Status supported by supplied evidence | Lift count, capacity by block, and completion status are not established in the supplied project record. |
| What the record says | HMDA conditions include fire-safety requirements, fire-resistant lift doors, extinguishers, manual alarm system, hose reel/down-comer and sprinkler provision if basement area exceeds 200 Sq.mtrs; the permission also requires clearance from T.S. Fire Services before applying for the occupancy certificate. |
|---|---|
| Status supported by supplied evidence | Sanctioned conditions and required clearance; the supplied evidence does not establish that the clearance has been obtained or that systems are complete. Promoter specifications also describe hydrants, sprinklers, alarms and a public-address system. |
| What the record says | HMDA permission provides for a garbage house and refuse chute, and requires a comprehensive municipal-solid-waste collection, transport and disposal system. |
|---|---|
| Status supported by supplied evidence | Required/proposed; RERA records solid-waste management and disposal at 0%. |
| What the record says | Promoter specifications describe round-the-clock security/surveillance and visitor screening. |
|---|---|
| Status supported by supplied evidence | Promoter-described; no independent installation or operating-status evidence supplied. |
| What the record says | The supplied records do not specify accessible parking, ramps, or accessible circulation details. |
|---|---|
| Status supported by supplied evidence | Not established in the supplied evidence. |
8. Location, access & connectivity
The registered project location is Osman Nagar Village, Ramachandrapuram Mandal, Sangareddy district, with the RERA project record listing PIN 502032. The recorded northern boundary is the 60 FEET ROAD GOPANPALLY TO OSMAN NAGAR.
The location record gives an approximate geocode of 17.4418133, 78.2782231 and reports the nearest sampled Outer Ring Road interchange at 7.0 km. The supplied location data does not identify a public-transport stop or provide independently measured distances to other landmarks.
9. Developer & development status
The registered promoter is DIVINE HOMES, recorded as a partnership, with GSTIN 36AALFD3963A1ZL. The RERA project record lists its address as DIVINE HOMES, PHASE 1, SY NOs 37/A/3, 37/A/2, 37/AA1, 37/A/1, 37/AA/2, 37/A/4 AND 37/A/5, OSMAN NAGAR VILLAGE, RAMACHANDRAPURAM MANDAL, RC PURAM, Sangareddy, 502032.
The RERA record identifies PENTYALA RADHAKRISHNA MURTHY as authorized signatory and lists MADDINENI NAVAJEEVAN, BUYYANI HARI GOPAL, NAGABHYRAVA SRINIVASAN, VADDEPALLY DAMODAR RAO, and DARAPUREDDY VEERA ANJANAYA PRASAD as partners. The RERA certificate gives a promoter-office entry of Village: Mandal: District: Hyderabad, Pin: 500049.
Form B, signed by P. Radha Krishna Murthy on behalf of Divine Homes, declares the stated title and development-agreement-cum-GPA rights and undertakes completion by 19/11/2027. The RERA header separately records proposed completion as 19/03/2028. These are filed/declaration dates; the supplied evidence does not establish an overall site-completion percentage or an occupancy certificate.
10. Approvals, official records & documents
| Reference and scope | Form C; P01100005787, DIVINE SPACE; valid 15/03/2023–19/11/2027, unless extended. |
|---|---|
| Evidence | Registration certificate. |
| Reference and scope | File 003449/BP/HMDA/0621/SKP/2022, approved 19-11-2022; nine residential blocks on 30,462.50 Sq.mts in the stated Osman Nagar survey numbers. |
|---|---|
| Evidence | HMDA Planning Department permission. |
| Reference and scope | Mortgage document Nos. 34448/2022, 34449/2022 and 34450/2022, dated 07.10.2022, in favour of MC, HMDA, for the areas specified in the permission. |
|---|---|
| Evidence | Permission record identifies the instruments and reserved built-up areas. |
| Reference and scope | EC22B039TG168192, dated 06.05.2022, is cited in the permission among project conditions/clearances. |
|---|---|
| Evidence | HMDA permission reference; the separate terms-of-reference document states that granting ToR does not itself grant Environmental Clearance. |
| Reference and scope | JNTU/CEH/CIVIL/PC/7035/2022, dated 08.09.2022. |
|---|---|
| Evidence | Cited as submitted in the HMDA permission. |
| Reference and scope | Filed materials include Sale Deed No. 25775/2021, a Development Agreement-cum-Irrevocable GPA, RERA Form B, and revenue/title-report documents. |
|---|---|
| Evidence | The documents are available in the supplied project record; this overview does not independently verify their legal effect. |
| Reference and scope | HMDA approval is identified, but the supplied public layout-lookup record says no LP number is recorded and the HMDA DPMS lookup is not publicly reachable. |
|---|---|
| Evidence | Detailed layout-sheet review is not established in the supplied evidence. |
| Reference and scope | No OC or completion certificate is identified in the supplied project documents. |
|---|---|
| Evidence | Project-level certificate status is not established by this evidence set. |
The HMDA permission also cites a bank guarantee, treasury and fee challans, and statutory references among its supporting records; the full conditions are in the permission document. This overview does not treat a cited or required approval as evidence that a later-stage certificate has been issued.
Frequently asked questions
Is DIVINE SPACE registered with Telangana RERA?
Yes. DIVINE SPACE is registered with the Telangana Real Estate Regulatory Authority as P01100005787; the registration status is New Project.
Who is the developer of DIVINE SPACE?
The promoter named in the RERA registration is DIVINE HOMES.
Where is DIVINE SPACE located?
DIVINE SPACE is in OSMAN NAGAR VILLAGE, RAMACHANDRAPURAM MANDAL, OSMANNAGAR, RC PURAM, Sangareddy, Telangana (502032).
When will DIVINE SPACE be completed?
The promoter's proposed date of completion filed with RERA is 19/03/2028. This is the promoter's declaration, not a guarantee.
More projects in Osmannagar