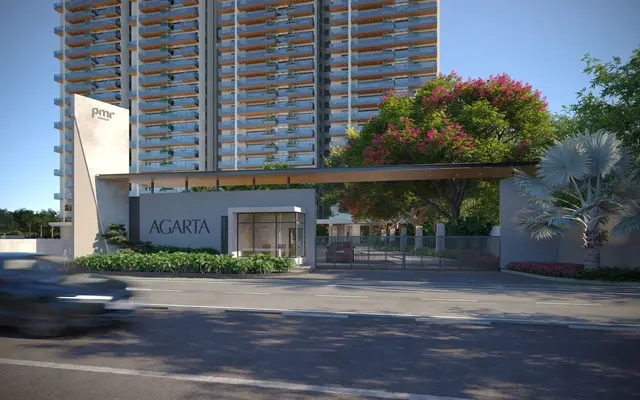
Dithya Agarta
M/s PMR HOUSING PRIVATE LIMITED · Medchal-Malkajgiri · RERA P02200008734
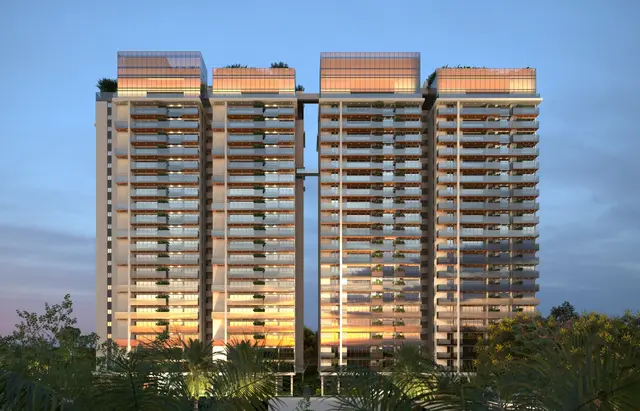
DITHYA AGARTA is a residential project in KOMPALLY VILLAGE, Dundigal Gandimaisamma, Medchal-Malkajgiri. The registered promoter is M/s PMR HOUSING PRIVATE LIMITED. The project has a site extent of 19,155.86 Sq. Mt. and includes a residential building with 3 Cellar + 1 Ground + 22 upper floors and a commercial mall component with 1 Ground + 5 upper floors; TG-RERA records 167 apartments: 79 3BHK and 88 4BHK. It is registered under TG-RERA number P02200008734, and the project header records proposed completion as 30/11/2029.
More from Pmr Housing Pvt Ltd · 3 projects →
01What we found
Read from TG-RERA filings, approvals, land and registration records and court records. A court case is counted only when the court record states this project's survey number with its village, or names the project.
02Check before you pay
10 items to check before you pay, 2 high - from the title chain, court records and approvals, each with what to ask the builder or your advocate. An item may not be a problem with the project: records can be incomplete.
Project at a glance
Project identity
| Field | Project record |
|---|---|
| Registered project name | DITHYA AGARTA. RERA record |
| Project type | Residential in the project header and TG-RERA record; the filed HMDA building-permit material describes residential apartments together with a commercial mall and multiplex. RERA record RERA filing |
| Phase / registered portion | New Project; the supplied records do not identify a separately named phase. RERA record |
| TG-RERA registration number | P02200008734. RERA record |
| Registration validity | 30 July 2024 to 30 July 2029; this is registration validity, not the declared completion deadline. RERA record |
| Registered promoter | M/s PMR HOUSING PRIVATE LIMITED. RERA record Corporate record |
| RERA status | New Project; the registration certificate records the project as registered. Portal capture date: 2026-09-10 15:27:47. RERA record Approvals record |
Land and geographic identity
| Field | Project record |
|---|---|
| Locality | KOMPALLY VILLAGE in the project fields; the certificate and filed land documents also use Kompally -Shivalayam and Kompally. RERA filing |
| Revenue village | Kompally (also recorded as KOMPALLY; the TG-RERA certificate gives Kompally -Shivalayam). |
| Mandal | Dundigal Gandimaisamma in the project and certificate records; the filed plan also states QUTHBULLAPUR. RERA record |
| District | Medchal-Malkajgiri (also rendered MEDCHAL- MALKAJGIRI in the filed plan). RERA record |
| PIN | 500014. RERA record |
| Survey number(s) | Survey No. 129. The supplied project identity and sanctioned building-permit extracts do not state a subdivision. RERA filing |
| Registered site extent | HMDA technical approval: 19,155.86 Sq. Mt. The project filing records total area 19,934.62 sqmts, affected area 778.75 sqmts, and net area 19,155.87 sqmts. RERA filing |
| Boundaries | East: NH 44 MAIN ROAD; West: NEIGHBORING PROPERTY; North: PART OF LAND IN SY NO 129 AND 131; South: ROAD. RERA filing |
Development identity
| Field | Project record |
|---|---|
| Sanctioning authority | Hyderabad Metropolitan Development Authority (HMDA); the permit material states building plans are to be sanctioned and released by the municipal authority. Approvals record |
| Principal building-permit / technical-approval number and date | 004072/BP/HMDA/0851/MED/2024, dated 30 July, 2024. Approvals record |
| Approved built-up area | The HMDA extracts give Total Built-up Area 146,792.36 Sq.mts and Total Proposed Built-up Area 87,383.66; the plan extract separately labels proposed built-up area excluding parking 87,383.66 and including parking 132,321.86. These are distinct labels in the supplied documents. |
| Buildings / blocks | The permit extracts describe a residential building and a commercial mall. The layout-plan extract labels a residential building and mall/multiplex components. A single consistent building/block count is not established by the supplied extracts. |
| Sanctioned floors | Residential: 3 Cellar + 1 Ground + 22 upper floors. Commercial mall: 1 Ground + 5 upper floors in the commencement-certificate extract; the layout-plan extract describes 3 Cellars + 1 Ground + 5 upper floors for the mall/multiplex. |
| Parking levels / provision | The records specify cellars for parking and state No of Cars Proposed 1149 and Parking Area 44938.20 in the layout-plan extraction. |
| Approved vs RERA-declared homes | The filed plan lists 167 units; TG-RERA unit data lists 167 apartments: 79 3BHK and 88 4BHK. RERA unit table |
Offering and status
| Field | Project record |
|---|---|
| RERA-filed home types and saleable areas | 3BHK: 79 units, 223.37 sq.m each; 4BHK: 88 units, 211.26 sq.m each. RERA unit table |
| Booked / available | Portal-read figures show 0 booked and 79 available 3BHKs; 0 booked and 88 available 4BHKs. Booking data has no stated as-of date and is indicative. RERA unit table |
| Construction stage | No construction-progress percentage or independently verified site-stage evidence is supplied. The project is not shown as completion-certified in the supplied permit extraction. |
| Declared completion | The Form-B affidavit states completion by 30* July 2029; the project header records proposed completion as 30/11/2029. RERA record |
| Occupancy / completion certificate | No occupancy or completion certificate is supplied; HMDA permit material states an occupancy certificate is required before occupation. |
The project story
DITHYA AGARTA is registered with TG-RERA as a new project in Kompally, Medchal-Malkajgiri, on Survey No. 129. The registration record describes a residential project, while its filed HMDA building-permit and plan documents describe a high-rise residential apartment component together with a commercial mall/multiplex component. RERA record RERA filing
The permit material describes a residential building with three cellar levels, a ground floor and 22 upper floors, alongside a commercial mall component with a ground floor and five upper floors. The plan extract also labels the mall/multiplex as having three basement levels; the supplied extracts do not provide a single reconciled description of the mall’s basement levels.
The RERA filing offers 167 apartments: 79 3BHK and 88 4BHK. The portal-read booking figures indicate all 167 as available and none booked, but the source has no as-of date. No construction-progress percentage, verified site inspection, or occupancy/completion certification is included in the supplied evidence, so the actual on-site stage cannot be stated. RERA unit table
Master plan, architecture & building design
The filed plan identifies Survey No. 129 and reports a total plot area of 19,946.64 Sqm, with net plot-area figures of 19,155.86 and 19,155.52 in separate plan labels. The project filing gives 19,934.62 sqmts total and 19,155.87 sqmts net. The HMDA technical approval states a site extent of 19,155.86 Sq. Mt. RERA filing
The HMDA approval extraction gives total built-up area of 146,792.36 Sq.mts, including residential total built-up area of 112,978.17 and commercial total built-up area of 33,814.19. It separately states total proposed built-up area of 87,383.66. The layout-plan extraction labels proposed built-up area excluding parking as 87383.66, including parking as 132321.86, and parking area as 44938.20. These figures retain the labels used in the supplied documents; the extracts do not provide a fully reconciled area schedule.
The residential component is described as 3 Cellar + 1 Ground + 22 upper floors, with building height 72.46 MT in the layout-plan extract. The mall component is recorded as 1 Ground + 5 upper floors in the commencement-certificate extract; the layout-plan extract describes 3 BASEMENTS+G+5 UPPER FLOORS and gives mall height figures of 29.95 mt. and 32.94mt. Total Ht. for mall section.
The plan extract records 10.00% open space and labels residential and commercial tot-lot areas, including 1915.59 (10.00%), 1994.66 (10.00%), and 2001.38 (10.03%) (10.00% OF PLOT AREA). It also identifies green strips, fire driveways and internal passages. These are plan-recorded features; the supplied evidence does not establish their completed condition.
The plan extracts list two vehicular ramps: 25.55 mt. long 3.19 mt. High 6.00 mt. Wide and 29.10 mt. long 3.63 mt. High 6.00 mt. Wide. They identify lifts, escalators, refuge areas and fire escape, but do not give lift counts or capacities.
Homes, configurations & floor plans
TG-RERA records 167 homes across two configurations. Saleable areas below are RERA-filed; the carpet-area figures are software measurements from approved floor-plan drawings, not RERA disclosures. RERA unit table Floor plans
| Configuration | Units | Booked | Available | RERA saleable area | Measured carpet area | Loading (if supplied) |
|---|---|---|---|---|---|---|
| 3BHK | 79 | 0 | 79 | 223.37 sq.m | Median 176.2 sq.m; range 162.7–189.8 sq.m | 21% |
| 4BHK | 88 | 0 | 88 | 211.26 sq.m | Median 200.5 sq.m; range 181.1–203.3 sq.m | Not supplied |
The drawing-based measurements are generated from plan geometry and are marked as needing review in the supplied data. Carpet area represents the measured internal area; saleable area is a separate RERA-filed figure and includes the home’s share of common areas. Balcony and utility areas are excluded from the measured carpet area where identified in the drawing records. The file notes that 4BHK filed area may be carpet area; this is a qualification in the measurement data, not a reclassification of the RERA-filed saleable-area field. Floor plans RERA unit details
A measured 3BHK drawing shows bedrooms, living/dining areas, foyer, kitchen, toilets, a servant room and puja space. A measured 4BHK drawing shows bedrooms, a combined dry-kitchen/living/dining area, toilets, staff toilet and balconies. These are examples from specific floor-plan panels, not a claim that every unit has the same arrangement. RERA unit details
The drawing-analysis data also identifies 2BHK layouts, but this configuration is not listed in the TG-RERA unit filing and has no RERA unit count or filed saleable area in the supplied records. Floor plans RERA unit details
Parking & vehicle circulation
The filed plan records No of Cars Proposed 1149 and Parking Area 44938.20. It identifies residential parking across three cellar levels and requires cellar/stilt areas to be used for vehicle parking. The supplied extracts do not specify two-wheeler, visitor or accessible-space counts, nor do they establish parking allotments for individual homes.
The layout-plan extraction gives two ramp dimensions: 25.55 mt. long 3.19 mt. High 6.00 mt. Wide and 29.10 mt. long 3.63 mt. High 6.00 mt. Wide. The plan also records EV charging infrastructure as a provision; installation or operational status is not verified.
A drawn or proposed parking space does not, by itself, establish exclusive ownership or allocation to a particular apartment. No unit-specific parking allocation document is supplied.
Amenities, recreation & open spaces
TG-RERA amenity data lists the following project facilities and services with 0% progress shown for each entry. This is a filing-status indicator, not independent verification of construction or delivery. RERA amenities
| Facility | Description / size | Evidence source | Declared progress / verified status |
|---|---|---|---|
| Green Strip/TOT LOT/Park | Plan extract records 10.00% open space and tot-lot area labels. | TG-RERA amenity list; filed plan | 0% in amenity data; completion not independently verified |
| Community Buildings | Size not stated. RERA amenities | TG-RERA amenity list | 0%; completion not independently verified |
| Internal Roads & Footpaths | Dimensions not stated in amenity data. RERA amenities | TG-RERA amenity list; filed plan | 0%; completion not independently verified |
| Storm Water Drains | Size/capacity not stated. RERA amenities | TG-RERA amenity list | 0%; completion not independently verified |
| Street Lighting | Quantity/specification not stated. RERA amenities | TG-RERA amenity list | 0%; completion not independently verified |
| Water Conservation, Rain water Harvesting | System capacity not stated. RERA amenities | TG-RERA amenity list; HMDA plan documents | 0%; completion not independently verified |
| Solid Waste Management and Disposal | Capacity/system details not stated. RERA amenities | TG-RERA amenity list | 0%; completion not independently verified |
| Sewerage and sewage treatment | TG-RERA lists sewerage and treatment/disposal; HMDA material identifies an STP. RERA amenities | TG-RERA amenity list; HMDA approval documents | 0% in amenity data; completion not independently verified |
No project-specific TG-RERA evidence supplied here confirms delivery of the additional clubhouse, sports or recreation facilities listed on third-party/vendor pages; those claims are not presented as registered or sanctioned facilities in this overview. Promoter website
Utilities, building services & safety
Water and drainage: TG-RERA lists water supply, sewerage, storm-water drains and rainwater harvesting, each with 0% progress shown. HMDA approval documents specify rainwater-harvesting structures, an STP, and separate underground and terrace water tanks of 25,000 lts. capacity for residential buildings. The plan also lists a dual-piping system. These are approval or filing records; installation and operating status are not independently verified. RERA amenities
Electrical and energy: The plan identifies a distribution transformer, electrical meter room, EV charging infrastructure and energy management. The building-permit extract also lists a generator. No generator or transformer capacity, backup duration, or EV-charger count is supplied. RERA amenities
Vertical transportation: The plan extract lists lifts and an escalator, without lift counts, capacities or service-lift details in the project-specific approval evidence.
Fire and life safety: Plan and permit material identifies a fire driveway, fire escape, refuge area, fire-control room, FIRE OHT 20KL, and automatic sprinkler system. The approval conditions state that fire and structural-safety requirements are the responsibility of the owner, builder/developer, architect and structural engineer. The supplied records do not establish completed systems or final fire-safety clearance.
Waste and accessibility: The plan and RERA amenity list refer to a garbage house and solid-waste management, but provide no capacity or completion status. No project-specific accessibility details, such as accessible parking counts or accessible circulation provisions, are supplied. RERA amenities
Location, access & connectivity
The project is registered at Kompally -Shivalayam, Dundigal Gandimaisamma, Medchal-Malkajgiri, Telangana 500014, on Survey No. 129. The filed land boundaries identify NH 44 MAIN ROAD to the east and a road to the south. RERA record RERA filing
The filed plan labels a 75.00 MT WIDE PROPOSED ROAD and EXISTING 75 M WIDE ROAD, as well as other road and passage widths. These are plan labels; the supplied evidence does not establish the current on-site condition or completion of those roads.
A location record gives the nearest sampled Outer Ring Road interchange as approximately 42.8 km. This is a measured location-data entry, not a travel-time estimate. No public-transport details or verified distances to other landmarks are supplied. Location record
Developer & development status
The registered promoter is M/s PMR HOUSING PRIVATE LIMITED, a company. Its GSTIN is 36AAECP6346F1ZD. The supplied promoter address is MY HOMES LAXMI NIVAS APARTMENTS, AMEERPET, SY NO 129, KOMPALLY VILLAGE, Dundigal Gandimaisamma, Medchal-Malkajgiri, 500014. Corporate record Parties record
The project header records proposed completion as 30/11/2029; the promoter’s Form-B affidavit states completion by 30* July 2029. No construction-progress percentage or independently verified completion-stage report is supplied. RERA record
HMDA permit documents state that construction must follow the approved plans and that occupation requires an occupancy certificate. No occupancy or completion certificate is present in the supplied materials.
Approvals, official records & documents
| Record | Evidence and scope |
|---|---|
| TG-RERA registration | Form-C certificate for DITHYA AGARTA, registration P02200008734, valid 30/07/2024–30/07/2029. |
| HMDA building-permit / technical approval | 004072/BP/HMDA/0851/MED/2024, dated 30 July, 2024; covers residential and commercial mall construction on Survey No. 129. |
| Filed plan sheets | Layout/plan document 478170, including residential, mall/multiplex, parking, open-space and utility labels; extracted sheet references include 04 / 12 and 05 / 12. |
| HMDA building-permit order | Document 478172; records the residential and commercial building components and approval conditions. |
| Technical approval | Document 478171; records the building configuration, site extent, mortgage information and permit conditions. |
| Form-B promoter declaration | Document 478179, verified at Hyderabad on 05t* day of August 2024; includes the promoter’s stated completion undertaking and other declarations. |
| Occupancy/completion certification | No occupancy or completion certificate is supplied in the reviewed project documents. The HMDA permit material states that occupancy requires an occupancy certificate. |
Project at a glance
Project identity
Registered project name: DITHYA AGARTA.
Project type: Residential in the project header and TG-RERA record; the filed HMDA building-permit material describes residential apartments together with a commercial mall and multiplex.
Phase / registered portion: New Project; the supplied records do not identify a separately named phase.
TG-RERA registration number: P02200008734.
Registration validity: 30 July 2024 to 30 July 2029; this is registration validity, not the declared completion deadline.
Registered promoter: M/s PMR HOUSING PRIVATE LIMITED.
RERA status: New Project; the registration certificate records the project as registered. Portal capture date: 2026-09-10 15:27:47.
Land and geographic identity
Locality: KOMPALLY VILLAGE in the project fields; the certificate and filed land documents also use Kompally -Shivalayam and Kompally.
Revenue village: Kompally (also recorded as KOMPALLY; the TG-RERA certificate gives Kompally -Shivalayam).
Mandal: Dundigal Gandimaisamma in the project and certificate records; the filed plan also states QUTHBULLAPUR.
District: Medchal-Malkajgiri (also rendered MEDCHAL- MALKAJGIRI in the filed plan).
PIN: 500014.
Survey number(s): Survey No. 129. The supplied project identity and sanctioned building-permit extracts do not state a subdivision.
Registered site extent: HMDA technical approval: 19,155.86 Sq. Mt. The project filing records total area 19,934.62 sqmts, affected area 778.75 sqmts, and net area 19,155.87 sqmts.
Boundaries: East: NH 44 MAIN ROAD; West: NEIGHBORING PROPERTY; North: PART OF LAND IN SY NO 129 AND 131; South: ROAD.
Development identity
Sanctioning authority: Hyderabad Metropolitan Development Authority (HMDA); the permit material states building plans are to be sanctioned and released by the municipal authority.
Principal building-permit / technical-approval number and date: 004072/BP/HMDA/0851/MED/2024, dated 30 July, 2024.
Approved built-up area: The HMDA extracts give Total Built-up Area 146,792.36 Sq.mts and Total Proposed Built-up Area 87,383.66; the plan extract separately labels proposed built-up area excluding parking 87,383.66 and including parking 132,321.86. These are distinct labels in the supplied documents.
Buildings / blocks: The permit extracts describe a residential building and a commercial mall. The layout-plan extract labels a residential building and mall/multiplex components. A single consistent building/block count is not established by the supplied extracts.
Sanctioned floors: Residential: 3 Cellar + 1 Ground + 22 upper floors. Commercial mall: 1 Ground + 5 upper floors in the commencement-certificate extract; the layout-plan extract describes 3 Cellars + 1 Ground + 5 upper floors for the mall/multiplex.
Parking levels / provision: The records specify cellars for parking and state No of Cars Proposed 1149 and Parking Area 44938.20 in the layout-plan extraction.
Approved vs RERA-declared homes: The filed plan lists 167 units; TG-RERA unit data lists 167 apartments: 79 3BHK and 88 4BHK.
Offering and status
RERA-filed home types and saleable areas: 3BHK: 79 units, 223.37 sq.m each; 4BHK: 88 units, 211.26 sq.m each.
Booked / available: Portal-read figures show 0 booked and 79 available 3BHKs; 0 booked and 88 available 4BHKs. Booking data has no stated as-of date and is indicative.
Construction stage: No construction-progress percentage or independently verified site-stage evidence is supplied. The project is not shown as completion-certified in the supplied permit extraction.
Declared completion: The Form-B affidavit states completion by 30* July 2029; the project header records proposed completion as 30/11/2029.
Occupancy / completion certificate: No occupancy or completion certificate is supplied; HMDA permit material states an occupancy certificate is required before occupation.
The project story
DITHYA AGARTA is registered with TG-RERA as a new project in Kompally, Medchal-Malkajgiri, on Survey No. 129. The registration record describes a residential project, while its filed HMDA building-permit and plan documents describe a high-rise residential apartment component together with a commercial mall/multiplex component.
The permit material describes a residential building with three cellar levels, a ground floor and 22 upper floors, alongside a commercial mall component with a ground floor and five upper floors. The plan extract also labels the mall/multiplex as having three basement levels; the supplied extracts do not provide a single reconciled description of the mall’s basement levels.
The RERA filing offers 167 apartments: 79 3BHK and 88 4BHK. The portal-read booking figures indicate all 167 as available and none booked, but the source has no as-of date. No construction-progress percentage, verified site inspection, or occupancy/completion certification is included in the supplied evidence, so the actual on-site stage cannot be stated.
Master plan, architecture & building design
The filed plan identifies Survey No. 129 and reports a total plot area of 19,946.64 Sqm, with net plot-area figures of 19,155.86 and 19,155.52 in separate plan labels. The project filing gives 19,934.62 sqmts total and 19,155.87 sqmts net. The HMDA technical approval states a site extent of 19,155.86 Sq. Mt.
The HMDA approval extraction gives total built-up area of 146,792.36 Sq.mts, including residential total built-up area of 112,978.17 and commercial total built-up area of 33,814.19. It separately states total proposed built-up area of 87,383.66. The layout-plan extraction labels proposed built-up area excluding parking as 87383.66, including parking as 132321.86, and parking area as 44938.20. These figures retain the labels used in the supplied documents; the extracts do not provide a fully reconciled area schedule.
The residential component is described as 3 Cellar + 1 Ground + 22 upper floors, with building height 72.46 MT in the layout-plan extract. The mall component is recorded as 1 Ground + 5 upper floors in the commencement-certificate extract; the layout-plan extract describes 3 BASEMENTS+G+5 UPPER FLOORS and gives mall height figures of 29.95 mt. and 32.94mt. Total Ht. for mall section.
The plan extract records 10.00% open space and labels residential and commercial tot-lot areas, including 1915.59 (10.00%), 1994.66 (10.00%), and 2001.38 (10.03%) (10.00% OF PLOT AREA). It also identifies green strips, fire driveways and internal passages. These are plan-recorded features; the supplied evidence does not establish their completed condition.
The plan extracts list two vehicular ramps: 25.55 mt. long 3.19 mt. High 6.00 mt. Wide and 29.10 mt. long 3.63 mt. High 6.00 mt. Wide. They identify lifts, escalators, refuge areas and fire escape, but do not give lift counts or capacities.
Homes, configurations & floor plans
TG-RERA records 167 homes across two configurations. Saleable areas below are RERA-filed; the carpet-area figures are software measurements from approved floor-plan drawings, not RERA disclosures.
| Configuration | Units | Booked | Available | RERA saleable area | Measured carpet area | Loading (if supplied) |
|---|---|---|---|---|---|---|
| 3BHK | 79 | 0 | 79 | 223.37 sq.m | Median 176.2 sq.m; range 162.7–189.8 sq.m | 21% |
| 4BHK | 88 | 0 | 88 | 211.26 sq.m | Median 200.5 sq.m; range 181.1–203.3 sq.m | Not supplied |
The drawing-based measurements are generated from plan geometry and are marked as needing review in the supplied data. Carpet area represents the measured internal area; saleable area is a separate RERA-filed figure and includes the home’s share of common areas. Balcony and utility areas are excluded from the measured carpet area where identified in the drawing records. The file notes that 4BHK filed area may be carpet area; this is a qualification in the measurement data, not a reclassification of the RERA-filed saleable-area field.
A measured 3BHK drawing shows bedrooms, living/dining areas, foyer, kitchen, toilets, a servant room and puja space. A measured 4BHK drawing shows bedrooms, a combined dry-kitchen/living/dining area, toilets, staff toilet and balconies. These are examples from specific floor-plan panels, not a claim that every unit has the same arrangement.
The drawing-analysis data also identifies 2BHK layouts, but this configuration is not listed in the TG-RERA unit filing and has no RERA unit count or filed saleable area in the supplied records.
Parking & vehicle circulation
The filed plan records No of Cars Proposed 1149 and Parking Area 44938.20. It identifies residential parking across three cellar levels and requires cellar/stilt areas to be used for vehicle parking. The supplied extracts do not specify two-wheeler, visitor or accessible-space counts, nor do they establish parking allotments for individual homes.
The layout-plan extraction gives two ramp dimensions: 25.55 mt. long 3.19 mt. High 6.00 mt. Wide and 29.10 mt. long 3.63 mt. High 6.00 mt. Wide. The plan also records EV charging infrastructure as a provision; installation or operational status is not verified.
A drawn or proposed parking space does not, by itself, establish exclusive ownership or allocation to a particular apartment. No unit-specific parking allocation document is supplied.
Amenities, recreation & open spaces
TG-RERA amenity data lists the following project facilities and services with 0% progress shown for each entry. This is a filing-status indicator, not independent verification of construction or delivery.
| Facility | Description / size | Evidence source | Declared progress / verified status |
|---|---|---|---|
| Green Strip/TOT LOT/Park | Plan extract records 10.00% open space and tot-lot area labels. | TG-RERA amenity list; filed plan | 0% in amenity data; completion not independently verified |
| Community Buildings | Size not stated. | TG-RERA amenity list | 0%; completion not independently verified |
| Internal Roads & Footpaths | Dimensions not stated in amenity data. | TG-RERA amenity list; filed plan | 0%; completion not independently verified |
| Storm Water Drains | Size/capacity not stated. | TG-RERA amenity list | 0%; completion not independently verified |
| Street Lighting | Quantity/specification not stated. | TG-RERA amenity list | 0%; completion not independently verified |
| Water Conservation, Rain water Harvesting | System capacity not stated. | TG-RERA amenity list; HMDA plan documents | 0%; completion not independently verified |
| Solid Waste Management and Disposal | Capacity/system details not stated. | TG-RERA amenity list | 0%; completion not independently verified |
| Sewerage and sewage treatment | TG-RERA lists sewerage and treatment/disposal; HMDA material identifies an STP. | TG-RERA amenity list; HMDA approval documents | 0% in amenity data; completion not independently verified |
No project-specific TG-RERA evidence supplied here confirms delivery of the additional clubhouse, sports or recreation facilities listed on third-party/vendor pages; those claims are not presented as registered or sanctioned facilities in this overview.
Utilities, building services & safety
Water and drainage: TG-RERA lists water supply, sewerage, storm-water drains and rainwater harvesting, each with 0% progress shown. HMDA approval documents specify rainwater-harvesting structures, an STP, and separate underground and terrace water tanks of 25,000 lts. capacity for residential buildings. The plan also lists a dual-piping system. These are approval or filing records; installation and operating status are not independently verified.
Electrical and energy: The plan identifies a distribution transformer, electrical meter room, EV charging infrastructure and energy management. The building-permit extract also lists a generator. No generator or transformer capacity, backup duration, or EV-charger count is supplied.
Vertical transportation: The plan extract lists lifts and an escalator, without lift counts, capacities or service-lift details in the project-specific approval evidence.
Fire and life safety: Plan and permit material identifies a fire driveway, fire escape, refuge area, fire-control room, FIRE OHT 20KL, and automatic sprinkler system. The approval conditions state that fire and structural-safety requirements are the responsibility of the owner, builder/developer, architect and structural engineer. The supplied records do not establish completed systems or final fire-safety clearance.
Waste and accessibility: The plan and RERA amenity list refer to a garbage house and solid-waste management, but provide no capacity or completion status. No project-specific accessibility details, such as accessible parking counts or accessible circulation provisions, are supplied.
Location, access & connectivity
The project is registered at Kompally -Shivalayam, Dundigal Gandimaisamma, Medchal-Malkajgiri, Telangana 500014, on Survey No. 129. The filed land boundaries identify NH 44 MAIN ROAD to the east and a road to the south.
The filed plan labels a 75.00 MT WIDE PROPOSED ROAD and EXISTING 75 M WIDE ROAD, as well as other road and passage widths. These are plan labels; the supplied evidence does not establish the current on-site condition or completion of those roads.
A location record gives the nearest sampled Outer Ring Road interchange as approximately 42.8 km. This is a measured location-data entry, not a travel-time estimate. No public-transport details or verified distances to other landmarks are supplied.
Developer & development status
The registered promoter is M/s PMR HOUSING PRIVATE LIMITED, a company. Its GSTIN is 36AAECP6346F1ZD. The supplied promoter address is MY HOMES LAXMI NIVAS APARTMENTS, AMEERPET, SY NO 129, KOMPALLY VILLAGE, Dundigal Gandimaisamma, Medchal-Malkajgiri, 500014.
The project header records proposed completion as 30/11/2029; the promoter’s Form-B affidavit states completion by 30* July 2029. No construction-progress percentage or independently verified completion-stage report is supplied.
HMDA permit documents state that construction must follow the approved plans and that occupation requires an occupancy certificate. No occupancy or completion certificate is present in the supplied materials.
Approvals, official records & documents
TG-RERA registration: Form-C certificate for DITHYA AGARTA, registration P02200008734, valid 30/07/2024–30/07/2029.
HMDA building-permit / technical approval: 004072/BP/HMDA/0851/MED/2024, dated 30 July, 2024; covers residential and commercial mall construction on Survey No. 129.
Filed plan sheets: Layout/plan document 478170, including residential, mall/multiplex, parking, open-space and utility labels; extracted sheet references include 04 / 12 and 05 / 12.
HMDA building-permit order: Document 478172; records the residential and commercial building components and approval conditions.
Technical approval: Document 478171; records the building configuration, site extent, mortgage information and permit conditions.
Form-B promoter declaration: Document 478179, verified at Hyderabad on 05t* day of August 2024; includes the promoter’s stated completion undertaking and other declarations.
Occupancy/completion certification: No occupancy or completion certificate is supplied in the reviewed project documents. The HMDA permit material states that occupancy requires an occupancy certificate.
Frequently asked questions
Is DITHYA AGARTA registered with Telangana RERA?
Yes. DITHYA AGARTA is registered with the Telangana Real Estate Regulatory Authority as P02200008734; the registration status is New Project.
Who is the developer of DITHYA AGARTA?
The promoter named in the RERA registration is M/s PMR HOUSING PRIVATE LIMITED.
Where is DITHYA AGARTA located?
DITHYA AGARTA is in KOMPALLY VILLAGE, Kompally -Shivalayam, Dundigal Gandimaisamma, Medchal-Malkajgiri, Telangana (500014).
When will DITHYA AGARTA be completed?
The promoter's proposed date of completion filed with RERA is 30/11/2029. This is the promoter's declaration, not a guarantee.
More projects in Kompally Shivalayam