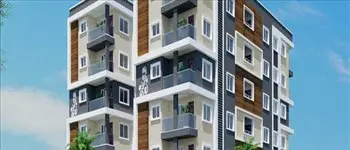
Devakis Lake View Cottages
MAHENDAR AND TWO OTHERS · Yadadri Bhuvanagiri · RERA P02000006300
DEVAKIS LAKE VIEW COTTAGES is a plotted development in Saidapur, Yadagirigutta Mandal, Yadadri Bhuvanagiri District, developed by the registered promoter MAHENDAR AND TWO OTHERS. The registered site covers 16178.62 sq.m and the approved layout has 62 residential plots, with plot sizes ranging from 136.77 sqm to 255.48 sqm; no tower or floor configuration is stated. The project is registered under TG-RERA number P02000006300, with a promoter-declared completion date of 4th FEB, 2026.
01What we found
Read from TG-RERA filings, approvals, land and registration records and court records. A court case is counted only when the court record states this project's survey number with its village, or names the project.
02Check before you pay
11 items to check before you pay, 4 high - from the title chain, court records and approvals, each with what to ask the builder or your advocate. An item may not be a problem with the project: records can be incomplete.
1. Project at a glance
Project identity
| Item | Record |
|---|---|
| Registered project name | DEVAKIS LAKE VIEW COTTAGES RERA record |
| Project type | Plotted development / residential layout RERA record RERA filing |
| Phase / registered portion | Phase not disclosed; registration is for the named project RERA record |
| TG-RERA registration number | P02000006300 RERA record |
| Registration validity | 07/07/2023 to 04/02/2026; the certificate states a two-year validity. This is registration validity, not a current-status or completion certificate. RERA record |
| Registered promoter | MAHENDAR AND TWO OTHERS (certificate: “Mahendar And Two Others”) RERA record Corporate record |
| RERA status | Registered project; the supplied certificate says it was not extended. No subsequent extension record is supplied. |
Land and geographic identity
| Item | Record |
|---|---|
| Locality / revenue village | Saidapur; the layout approval describes “saidapur Revenue Village.” RERA record RERA filing |
| Mandal | Yadagirigutta Mandal, as stated in the tentative-layout approval. |
| District | Yadadri Bhuvanagiri; approval documents use “Yadadri-Bhuvanagiri.” RERA record |
| PIN | 585221 RERA record |
| Project survey numbers | 207 and 209 RERA record Land records |
| Survey subdivisions | No project subdivision identifiers are disclosed in the supplied RERA identity or approval records. The title materials separately refer to 209/2, 209E1/1, 209aa1/2, 209/P, 209/m, and 209/g; their relationship to the full registered layout extent is not established in this Overview. Land records |
| Registered site extent | 16178.62 sq.m total and net area, as recorded in the project land details. RERA filing Land records |
| Boundaries | East: OTHERS LAND; West: ROAD; North: OTHERS LAND; South: OTHERS LAND. RERA filing |
| Cadastral record | The supplied cadastral entry is for whole Survey No. 207, with extent 26175.9 sqm; it is not a parcel-level confirmation of the registered project extent. Cadastral map |
Development identity
| Item | Record |
|---|---|
| Sanctioning authority | YTDA Urban Development Authority; the approval records delegation to Mailargudem Grampanchayat. Approvals record |
| Principal approval | Tentative Layout Plan 243900/LP/GP/281059/0009/2022, dated 04-02-2023. Approvals record |
| Later layout approval | Final Layout Plan 243900/LP/GP/281059/0015/2024/FLT, dated 28-12-2024, issued by Mailargudem GramPanchayat. Approvals record |
| Approved built-up area | 10087.70 sq.m is recorded as “Approved Built up Area”; the layout record identifies 10087.7 sq.m as plotted area. These are layout figures, not building gross area or plot saleable area. RERA filing Layout record |
| Building / floor configuration | Not applicable as a multi-unit building configuration in the supplied records: this is a plotted layout. Individual house building permissions are to be considered separately under the final-layout conditions. |
| Parking levels / sanctioned parking count | No parking level or parking-space count is established in the supplied approval extracts. The final-layout extraction lists “Common Parking Area,” without a size or capacity. |
Offering and status
| Item | Record |
|---|---|
| Unit type | Residential plots; the final-layout conditions specify detached, single-family dwelling use. |
| Approved plot count | 62.0 plots in the layout approvals. |
| Plot areas | Software-measured from the approved layout drawing: 62 plots with sizes ranging from 136.77 sqm to 255.48 sqm; median 144.77 sqm. Verify against the drawing schedule. Layout record |
| Booked / available counts | Not disclosed in the supplied records. RERA filing |
| Construction / development stage | RERA project data records 70% completeness; this is a recorded progress figure, not an independently verified site inspection. RERA record |
| Promoter-declared completion date | 4th FEB, 2026 in Form B. |
| Occupancy / completion certificate status | The supplied final-layout document is labelled “Form–1A Architects certificate Overall completion of registered project” and its extracted facts record a final layout plan and completion_certified: true. The record supplied does not establish an occupancy certificate for individual houses or a building-phase OC. |
2. The project story
- DEVAKIS LAKE VIEW COTTAGES is a 62-plot residential layout in Saidapur Revenue Village, Yadagirigutta Mandal, Yadadri Bhuvanagiri District, on Survey Nos. 207 and 209. The registered site is recorded as 16178.62 sq.m. The sanctioned layout allocates land to plots, roads, open space, social infrastructure and utilities; it is not a tower or apartment development. RERA record Land records
- The final-layout conditions describe each site for detached dwelling use by a single family and provide that individual building permissions are to be considered separately. The project record reports 70% completeness, while the promoter’s Form B undertakes completion by 4th FEB, 2026. Neither figure, by itself, independently verifies on-site completion of each plot’s infrastructure or construction of any house. RERA record
3. Master plan, architecture & building design
- The approved layout covers 16178.62 sq.m and contains 62 plots. The drawing-derived land-use record allocates 10087.7 sq.m to plots, 3962.38 sq.m to roads, 1506.01 sq.m to parks/open space, 175.0 sq.m to utilities and 447.53 sq.m to social infrastructure. These are layout land-use areas, not building floor areas. Layout record
- The supplied drawing extraction identifies plot sizes from 136.77 sqm to 255.48 sqm and reports 62 scheduled plots; it is software-read from the approved layout drawing and should be checked against that drawing. No building footprints, house plans, floors, heights, apartment arrangements or building-level phase organization are established in the supplied records. The final-layout document states that separate building permission is to be considered for individual construction. Layout record
4. Homes, configurations & floor plans
The offering evidenced in the RERA-filed layout is residential plots, not apartment configurations. No plot-wise booking or availability schedule is supplied.
| Configuration | Units | Booked | Available | RERA saleable area | Measured carpet area | Loading (if supplied) |
|---|---|---|---|---|---|---|
| Residential plots | 62 plots in the approved layout | Not disclosed | Not disclosed | Not disclosed | Not applicable | Not supplied |
Drawing-based plot sizes are software-measured, not RERA-filed saleable-area figures: 136.77 sqm smallest, 144.77 sqm median and 255.48 sqm largest. The drawing extraction reports these sizes for 62 plots and says the summed plot areas match the drawing’s plotted-area statement; verify the schedule against the approved drawing. Apartment carpet-area and common-area-loading comparisons do not apply to this plotted layout. Layout record
5. Parking & vehicle circulation
- The layout approval allocates 3962.38 sq.m to roads. The tentative approval requires roads to be formed and opened for access to neighbouring sites, and the final-layout conditions likewise require internal roads to remain open for neighbouring lands. The final-layout document extraction lists a “Common Parking Area,” but supplies no area, space count, visitor allocation or plot-specific parking allocation. Layout record
- No parking levels, ramps, vehicle-entry arrangement, accessible bays, EV charging provision or legally documented exclusive parking allocation are established in the supplied records. A parking label in a layout record does not establish an individual plot owner’s exclusive parking rights.
6. Amenities, recreation & open spaces
The layout approvals identify land for open space, utilities, social infrastructure and roads. The tentative-layout conditions describe proposed infrastructure works; the supplied evidence does not independently verify their completion.
| Facility | Description / size | Evidence source | Declared progress / verified status |
|---|---|---|---|
| Clubhouse / indoor | No clubhouse or indoor facility is established in the supplied approval records. | RERA amenities Document index | Not disclosed |
| Sports / recreation | No named sports facility is established. | RERA amenities Document index | Not disclosed |
| Park / open space | 1506.01 sq.m in the drawing-derived final-layout land-use record. | Layout record | Area is layout-recorded; delivery status not independently verified |
| Social infrastructure | 447.53 sq.m in the drawing-derived final-layout land-use record. | Layout record | Area is layout-recorded; facility type and delivery status not disclosed |
| Utilities land | 175.0 sq.m allocated to utilities. | Layout record | Area is layout-recorded; utility installation status not independently verified |
| Common parking area | Listed in the final-layout extraction; no size or capacity supplied. | Completion not independently verified | |
| Convenience / community | No specific convenience facility is established in the supplied approval records. | RERA amenities Document index | Not disclosed |
The RERA amenities record lists internal roads and footpaths, water supply, sewerage, a park/open-space item, street lighting and an electrical meter room/sub-station as “YES”; the entries show 0% progress, and no independent completion verification is supplied. RERA amenities
7. Utilities, building services & safety
- The tentative-layout approval conditions require development works to include roads and drains, storm-water channelization, greenery and rainwater-harvesting pits, street lighting and electricity facilities, sewerage disposal and protected water supply. It also refers to an overhead tank or sump and septic tank, as applicable. These are approval conditions or required works, not evidence that the facilities are complete.
- The layout approval’s listed utility components include a water reservoir, septic tank/sewerage treatment plant, electric transformer and solid-waste management; the final-layout extraction also lists a garbage bin. No capacities, installed-equipment details, commissioning evidence or independent completion verification are supplied. The RERA amenities record lists storm-water drains, sewage/sullage treatment, solid-waste management and rainwater harvesting, but does not provide completion percentages above 0% for those entries. RERA amenities
- No building-level fire systems, lifts, emergency access design, CCTV/security system, accessibility arrangements or electrical-backup capacity are established in the supplied records. RERA amenities Document index
8. Location, access & connectivity
- The registered project location is Saidapur, in Yadadri Bhuvanagiri District; the tentative-layout approval identifies Saidapur Revenue Village and Yadagirigutta Mandal. The PIN in the registration and project header is 585221. RERA record
- The layout record describes road access and requires internal roads to remain open for neighbouring lands. No project approach-road name, public-transport service or verified travel distance to local landmarks is supplied.
9. Developer & development status
- The registered promoter is MAHENDAR AND TWO OTHERS; the project records identify MEKALA MAHENDAR as the Form B declarant/authorized signatory and list the promoter organization type as “Others.” The legal entity type and a complete registered-office address are not established in the supplied records. RERA record Corporate record
- The promoter’s Form B declares that the project will be completed by 4th FEB, 2026, that 70% of amounts realized will be deposited in a separate account for development and land costs, and that pending approvals will be obtained. These are promoter declarations. The project record reports 70% completeness, but no independently verified site-progress report is supplied. RERA record
10. Approvals, official records & documents
| Identifier / date | P02000006300, issued 07/07/2023 |
|---|---|
| Scope and evidence | FORM C for DEVAKIS LAKE VIEW COTTAGES; records validity through 04/02/2026. |
| Identifier / date | 243900/LP/GP/281059/0009/2022, 04-02-2023 |
|---|---|
| Scope and evidence | YTDA Urban Development Authority approval for a layout on Survey Nos. 207 and 209; identifies 62 plots and layout land-use components. |
| Identifier / date | 243900/LP/GP/281059/0015/2024/FLT, 28-12-2024 |
|---|---|
| Scope and evidence | Issued by Mailargudem GramPanchayat for 62 plots on Survey Nos. 207 and 209; final-layout conditions include detached, single-family dwelling use and separate consideration of individual building permissions. |
| Identifier / date | 2orH day of MAY, 2023 (date as extracted) |
|---|---|
| Scope and evidence | Signed/declarant record identifies MEKALA MAHENDAR; includes title, encumbrance, funds and completion declarations. |
| Identifier / date | Title report 326643; sale-deed material 326826; advocate report 331194; encumbrance statements 326638, 335748 |
|---|---|
| Scope and evidence | Available project-filed title and encumbrance records; their detailed scope is addressed in the Land & Title section. Document index |
| Identifier / date | No separate building-level OC established |
|---|---|
| Scope and evidence | The final-layout document is labelled as an architect’s overall-completion certificate and records a final layout plan; it does not establish an OC for individual houses. |
1. Project at a glance
Project identity
Registered project name: DEVAKIS LAKE VIEW COTTAGES
Project type: Plotted development / residential layout
Phase / registered portion: Phase not disclosed; registration is for the named project
TG-RERA registration number: P02000006300
Registration validity: 07/07/2023 to 04/02/2026; the certificate states a two-year validity. This is registration validity, not a current-status or completion certificate.
Registered promoter: MAHENDAR AND TWO OTHERS (certificate: “Mahendar And Two Others”)
RERA status: Registered project; the supplied certificate says it was not extended. No subsequent extension record is supplied.
Land and geographic identity
Locality / revenue village: Saidapur; the layout approval describes “saidapur Revenue Village.”
Mandal: Yadagirigutta Mandal, as stated in the tentative-layout approval.
District: Yadadri Bhuvanagiri; approval documents use “Yadadri-Bhuvanagiri.”
PIN: 585221
Project survey numbers: 207 and 209
Survey subdivisions: No project subdivision identifiers are disclosed in the supplied RERA identity or approval records. The title materials separately refer to 209/2, 209E1/1, 209aa1/2, 209/P, 209/m, and 209/g; their relationship to the full registered layout extent is not established in this Overview.
Registered site extent: 16178.62 sq.m total and net area, as recorded in the project land details.
Boundaries: East: OTHERS LAND; West: ROAD; North: OTHERS LAND; South: OTHERS LAND.
Cadastral record: The supplied cadastral entry is for whole Survey No. 207, with extent 26175.9 sqm; it is not a parcel-level confirmation of the registered project extent.
Development identity
Sanctioning authority: YTDA Urban Development Authority; the approval records delegation to Mailargudem Grampanchayat.
Principal approval: Tentative Layout Plan 243900/LP/GP/281059/0009/2022, dated 04-02-2023.
Later layout approval: Final Layout Plan 243900/LP/GP/281059/0015/2024/FLT, dated 28-12-2024, issued by Mailargudem GramPanchayat.
Approved built-up area: 10087.70 sq.m is recorded as “Approved Built up Area”; the layout record identifies 10087.7 sq.m as plotted area. These are layout figures, not building gross area or plot saleable area.
Building / floor configuration: Not applicable as a multi-unit building configuration in the supplied records: this is a plotted layout. Individual house building permissions are to be considered separately under the final-layout conditions.
Parking levels / sanctioned parking count: No parking level or parking-space count is established in the supplied approval extracts. The final-layout extraction lists “Common Parking Area,” without a size or capacity.
Offering and status
Unit type: Residential plots; the final-layout conditions specify detached, single-family dwelling use.
Approved plot count: 62.0 plots in the layout approvals.
Plot areas: Software-measured from the approved layout drawing: 62 plots with sizes ranging from 136.77 sqm to 255.48 sqm; median 144.77 sqm. Verify against the drawing schedule.
Booked / available counts: Not disclosed in the supplied records.
Construction / development stage: RERA project data records 70% completeness; this is a recorded progress figure, not an independently verified site inspection.
Promoter-declared completion date: 4th FEB, 2026 in Form B.
Occupancy / completion certificate status: The supplied final-layout document is labelled “Form–1A Architects certificate Overall completion of registered project” and its extracted facts record a final layout plan and completion_certified: true. The record supplied does not establish an occupancy certificate for individual houses or a building-phase OC.
2. The project story
- DEVAKIS LAKE VIEW COTTAGES is a 62-plot residential layout in Saidapur Revenue Village, Yadagirigutta Mandal, Yadadri Bhuvanagiri District, on Survey Nos. 207 and 209. The registered site is recorded as 16178.62 sq.m. The sanctioned layout allocates land to plots, roads, open space, social infrastructure and utilities; it is not a tower or apartment development.
- The final-layout conditions describe each site for detached dwelling use by a single family and provide that individual building permissions are to be considered separately. The project record reports 70% completeness, while the promoter’s Form B undertakes completion by 4th FEB, 2026. Neither figure, by itself, independently verifies on-site completion of each plot’s infrastructure or construction of any house.
3. Master plan, architecture & building design
- The approved layout covers 16178.62 sq.m and contains 62 plots. The drawing-derived land-use record allocates 10087.7 sq.m to plots, 3962.38 sq.m to roads, 1506.01 sq.m to parks/open space, 175.0 sq.m to utilities and 447.53 sq.m to social infrastructure. These are layout land-use areas, not building floor areas.
- The supplied drawing extraction identifies plot sizes from 136.77 sqm to 255.48 sqm and reports 62 scheduled plots; it is software-read from the approved layout drawing and should be checked against that drawing. No building footprints, house plans, floors, heights, apartment arrangements or building-level phase organization are established in the supplied records. The final-layout document states that separate building permission is to be considered for individual construction.
4. Homes, configurations & floor plans
The offering evidenced in the RERA-filed layout is residential plots, not apartment configurations. No plot-wise booking or availability schedule is supplied.
| Configuration | Units | Booked | Available | RERA saleable area | Measured carpet area | Loading (if supplied) |
|---|---|---|---|---|---|---|
| Residential plots | 62 plots in the approved layout | Not disclosed | Not disclosed | Not disclosed | Not applicable | Not supplied |
Drawing-based plot sizes are software-measured, not RERA-filed saleable-area figures: 136.77 sqm smallest, 144.77 sqm median and 255.48 sqm largest. The drawing extraction reports these sizes for 62 plots and says the summed plot areas match the drawing’s plotted-area statement; verify the schedule against the approved drawing. Apartment carpet-area and common-area-loading comparisons do not apply to this plotted layout.
5. Parking & vehicle circulation
- The layout approval allocates 3962.38 sq.m to roads. The tentative approval requires roads to be formed and opened for access to neighbouring sites, and the final-layout conditions likewise require internal roads to remain open for neighbouring lands. The final-layout document extraction lists a “Common Parking Area,” but supplies no area, space count, visitor allocation or plot-specific parking allocation.
- No parking levels, ramps, vehicle-entry arrangement, accessible bays, EV charging provision or legally documented exclusive parking allocation are established in the supplied records. A parking label in a layout record does not establish an individual plot owner’s exclusive parking rights.
6. Amenities, recreation & open spaces
The layout approvals identify land for open space, utilities, social infrastructure and roads. The tentative-layout conditions describe proposed infrastructure works; the supplied evidence does not independently verify their completion.
| Facility | Description / size | Evidence source | Declared progress / verified status |
|---|---|---|---|
| Clubhouse / indoor | No clubhouse or indoor facility is established in the supplied approval records. | Not disclosed | |
| Sports / recreation | No named sports facility is established. | Not disclosed | |
| Park / open space | 1506.01 sq.m in the drawing-derived final-layout land-use record. | Area is layout-recorded; delivery status not independently verified | |
| Social infrastructure | 447.53 sq.m in the drawing-derived final-layout land-use record. | Area is layout-recorded; facility type and delivery status not disclosed | |
| Utilities land | 175.0 sq.m allocated to utilities. | Area is layout-recorded; utility installation status not independently verified | |
| Common parking area | Listed in the final-layout extraction; no size or capacity supplied. | Completion not independently verified | |
| Convenience / community | No specific convenience facility is established in the supplied approval records. | Not disclosed |
The RERA amenities record lists internal roads and footpaths, water supply, sewerage, a park/open-space item, street lighting and an electrical meter room/sub-station as “YES”; the entries show 0% progress, and no independent completion verification is supplied.
7. Utilities, building services & safety
- The tentative-layout approval conditions require development works to include roads and drains, storm-water channelization, greenery and rainwater-harvesting pits, street lighting and electricity facilities, sewerage disposal and protected water supply. It also refers to an overhead tank or sump and septic tank, as applicable. These are approval conditions or required works, not evidence that the facilities are complete.
- The layout approval’s listed utility components include a water reservoir, septic tank/sewerage treatment plant, electric transformer and solid-waste management; the final-layout extraction also lists a garbage bin. No capacities, installed-equipment details, commissioning evidence or independent completion verification are supplied. The RERA amenities record lists storm-water drains, sewage/sullage treatment, solid-waste management and rainwater harvesting, but does not provide completion percentages above 0% for those entries.
- No building-level fire systems, lifts, emergency access design, CCTV/security system, accessibility arrangements or electrical-backup capacity are established in the supplied records.
8. Location, access & connectivity
- The registered project location is Saidapur, in Yadadri Bhuvanagiri District; the tentative-layout approval identifies Saidapur Revenue Village and Yadagirigutta Mandal. The PIN in the registration and project header is 585221.
- The layout record describes road access and requires internal roads to remain open for neighbouring lands. No project approach-road name, public-transport service or verified travel distance to local landmarks is supplied.
9. Developer & development status
- The registered promoter is MAHENDAR AND TWO OTHERS; the project records identify MEKALA MAHENDAR as the Form B declarant/authorized signatory and list the promoter organization type as “Others.” The legal entity type and a complete registered-office address are not established in the supplied records.
- The promoter’s Form B declares that the project will be completed by 4th FEB, 2026, that 70% of amounts realized will be deposited in a separate account for development and land costs, and that pending approvals will be obtained. These are promoter declarations. The project record reports 70% completeness, but no independently verified site-progress report is supplied.
10. Approvals, official records & documents
| Identifier / date | P02000006300, issued 07/07/2023 |
|---|---|
| Scope and evidence | FORM C for DEVAKIS LAKE VIEW COTTAGES; records validity through 04/02/2026. |
| Identifier / date | 243900/LP/GP/281059/0009/2022, 04-02-2023 |
|---|---|
| Scope and evidence | YTDA Urban Development Authority approval for a layout on Survey Nos. 207 and 209; identifies 62 plots and layout land-use components. |
| Identifier / date | 243900/LP/GP/281059/0015/2024/FLT, 28-12-2024 |
|---|---|
| Scope and evidence | Issued by Mailargudem GramPanchayat for 62 plots on Survey Nos. 207 and 209; final-layout conditions include detached, single-family dwelling use and separate consideration of individual building permissions. |
| Identifier / date | 2orH day of MAY, 2023 (date as extracted) |
|---|---|
| Scope and evidence | Signed/declarant record identifies MEKALA MAHENDAR; includes title, encumbrance, funds and completion declarations. |
| Identifier / date | Title report 326643; sale-deed material 326826; advocate report 331194; encumbrance statements 326638, 335748 |
|---|---|
| Scope and evidence | Available project-filed title and encumbrance records; their detailed scope is addressed in the Land & Title section. |
| Identifier / date | No separate building-level OC established |
|---|---|
| Scope and evidence | The final-layout document is labelled as an architect’s overall-completion certificate and records a final layout plan; it does not establish an OC for individual houses. |
Frequently asked questions
Is DEVAKIS LAKE VIEW COTTAGES registered with Telangana RERA?
Yes. DEVAKIS LAKE VIEW COTTAGES is registered with the Telangana Real Estate Regulatory Authority as P02000006300; the registration status is New Project.
Who is the developer of DEVAKIS LAKE VIEW COTTAGES?
The promoter named in the RERA registration is MAHENDAR AND TWO OTHERS.
Where is DEVAKIS LAKE VIEW COTTAGES located?
DEVAKIS LAKE VIEW COTTAGES is in SAIDAPUR, Yadadri Bhuvanagiri, Telangana (585221).
When will DEVAKIS LAKE VIEW COTTAGES be completed?
The promoter's proposed date of completion filed with RERA is 04/02/2026. This is the promoter's declaration, not a guarantee.
More projects in Yadadri Bhuvanagiri