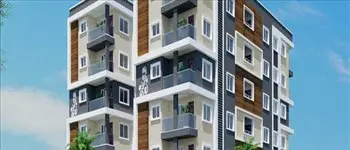
Deva Nivas Township
KURAKULA · Yadadri Bhuvanagiri · RERA P02000007477
DEVA NIVAS TOWNSHIP is a plotted development in Mallapur, Yadagirigutta Mandal, Yadadri-Bhuvanagiri District, developed by registered promoter Kurakula Tarun. The layout has a total site area of 8000.66 sq.mt, a net layout area of 7784.30 sq.mt and 26 plots; drawing-derived plot areas range from 115.01 sq.m to 243.19 sq.m. The TG-RERA registration number is P02000007477, and the proposed completion date is 05/10/2025.
01What we found
Read from TG-RERA filings, approvals, land and registration records and court records. A court case is counted only when the court record states this project's survey number with its village, or names the project.
02Check before you pay
7 items to check before you pay, 4 high - from the title chain, court records and approvals, each with what to ask the builder or your advocate. An item may not be a problem with the project: records can be incomplete.
1. Project at a glance
Project identity
| Field | Record |
|---|---|
| Registered project name | DEVA NIVAS TOWNSHIP RERA record |
| Project type | Plotted development / open-plot layout RERA record |
| Phase or registered portion | No separate phase name or phase-wise scope disclosed; registration is for the project identified under the survey numbers below Approvals record |
| TG-RERA registration | P02000007477 RERA record |
| Registration validity | 02/01/2024 to 05/10/2025, unless extended by the Authority Approvals record |
| Registered promoter | Kurakula Tarun; Form B names Sri. KURAKULA TARUN S/o Late VENKAIAH KURAKULA |
| RERA status | Project record labels it On-Going Project; the certificate’s stated validity ended on 05/10/2025, and no extension or current registration status is supplied RERA record Approvals record |
Land and geographic identity
| Field | Record |
|---|---|
| Revenue village | Mallapur (also written “Mallapur Revenue Village”) |
| Mandal | Yadagirigutta Mandal |
| District | Yadadri-Bhuvanagiri District |
| PIN | 508115 RERA record |
| Project survey numbers/subdivisions | TG-RERA registration identifies SY NOs 93/AA/1/1 AND 93/AA/2/1. The layout approval documents describe the layout as in Sy. Nos 93; they do not set out the same subdivisions. |
| Site and net area | Total site area: 8000.66 sq.mt; road-affected area: 216.36; net layout area: 7784.30 sq.mt RERA filing |
| Boundaries in RERA record | East: 18 MTR WIDE ROAD; west: 12 MTR WIDE ROAD; north and south: OPEN LAND IN SY NO 93 RERA filing |
| Layout drawing’s area allocation | Plotted area 4415.77 sq.mt; roads 2389.21 sq.mt; organized open space/park 704.91 sq.mt; social infrastructure 195.68 sq.mt; utility area 78.74 sq.mt Layout record |
Development identity
| Field | Record |
|---|---|
| Sanctioning authority | YTDA approval for tentative layout plan; the filed layout details also identify TS-DTCP Approvals record |
| Principal approval | Tentative Layout Plan 319650/LP/GP/208238/0027/2023, approved 05-10-2023 Approvals record |
| Approved built-up area | 4415.77 sqmts appears in the RERA project fields as “Approved Built up Area”; no separate building-area schedule is supplied RERA filing |
| Plots | 26 individual sub-plots in the layout record |
| Buildings/floors | No building count, floor configuration or parking levels are disclosed; this is a plotted layout, and the supplied approval documents do not provide a building-by-building schedule Document index |
| Mortgage provision | RERA fields state a mortgage area of 804.26 sq.mts. The tentative-layout approval identifies mortgage plots 12, 14, 15, 18, 19, with stated area Ac 0.238 cents 1150.468 Sq.Yds RERA filing |
Offering and status
| Field | Record |
|---|---|
| Offered unit type | Open plots; the layout drawing records 26 plots RERA record Layout record |
| RERA-filed plot sizes and inventory | Plot-wise RERA saleable areas and booked/available counts are not supplied RERA filing |
| Drawing-derived plot sizes | Software extraction from the layout drawing identifies 26 plot sizes, from 115.01 sq.m to 243.19 sq.m; see section 4 for size bands. These are drawing-derived measurements, not RERA-filed saleable-area figures Layout record |
| Declared construction stage | Project record reports 70% completeness; this is a filed/declarative figure, not independent site verification RERA record |
| Completion dates | Original and revised proposed completion date: 05/10/2025 RERA record |
| Occupancy/completion certificate | No occupancy or completion certificate is supplied. The project is a plotted layout; the supplied approval identifies a tentative layout plan, and no final layout approval is on file in the evidence provided Document index |
2. The project story
DEVA NIVAS TOWNSHIP is registered as an open-plot development in Mallapur village, Yadagirigutta Mandal, Yadadri-Bhuvanagiri District. The filed layout drawing identifies 26 individual sub-plots, with internal roads and areas designated for a park/open space, utilities and social infrastructure. The tentative-layout approval describes a residential layout and says only detached dwelling houses designed for single-family occupation are permitted on a site; it also states that shops, business premises and industrial units are not allowed except on sites specifically reserved for them in the plan.
The project record reports 70% completeness and gives 05/10/2025 as both the original and revised completion date. Those are record disclosures, not an independent inspection finding. The supplied documents do not establish that development is complete, that final layout approval has been issued, or that any occupancy/completion certificate has been obtained RERA record.
3. Master plan, architecture & building design
The approved-plan material describes a 26-plot layout, rather than a multi-storey residential building scheme. The layout-plan record gives a total site area of 8000.66 sq.mt, road-affected area of 216.36, and net layout area of 7784.30 sq.mt. The drawing-derived land-use schedule allocates the net layout area as follows:
| Layout use | Area | Share shown in drawing |
|---|---|---|
| Plotted area | 4415.77 sq.mt | 56.73% |
| Roads | 2389.21 sq.mt | 30.69% |
| Organized open space/park | 704.91 sq.mt | 9.06% |
| Social infrastructure | 195.68 sq.mt | 2.51% |
| Utility area | 78.74 sq.mt | 1.01% |
| Amenity area | 0.00 sq.mt | 0.00% |
Layout record
The layout material lists internal road widths of 9.00 mt, proposed roads of 18.00 MT and 12.00 MT, and existing roads of 10.00 MT and 9.00 MT. The tentative approval requires the roads to remain accessible to neighbouring sites and prohibits a compound wall or fencing around the site. It also requires the developer to provide development works and infrastructure, including road formation, drains and nala channelisation, greenery, rainwater-harvesting pits, street lighting, sewerage disposal and protected water supply.
No building footprint, floor plan, building height, residential floor configuration, or apartment/common-area schedule is supplied. The 4415.77 sqmts figure is identified in the RERA fields as approved built-up area; it should not be treated as plot saleable area or as an independently measured building area RERA filing.
4. Homes, configurations & floor plans
This is a plotted project, not an apartment configuration schedule. The RERA record does not provide plot-wise saleable area, booking counts or availability. Layout-drawing extraction identifies 26 plots and provides these software-measured size bands; the source says the plot schedule’s area total matches the plotted area in the drawing’s area statement, but the individual plot measurements should be checked against the drawing Layout record.
| Plot size band | Number of plots |
|---|---|
| 100–150 sq.yd (84–125 sq.m) | 1 |
| 150–200 sq.yd (125–167 sq.m) | 20 |
| 200–250 sq.yd (167–209 sq.m) | 2 |
| 250–300 sq.yd (209–251 sq.m) | 3 |
Layout record
The software-measured smallest, median and largest plot areas are 115.01 sq.m, 165.98 sq.m and 243.19 sq.m, respectively. Two common drawing labels are 167.22 sq.m (6 plots) and 167.21 sq.m (2 plots) Layout record. These are drawing-derived measurements, not RERA-filed saleable areas. Apartment carpet-area measurements and apartment floor plans are not applicable on the supplied evidence: the two supplied drawing sheets are layout sheets with no flats, and no plot-specific floor plans are provided Floor plans.
5. Parking & vehicle circulation
The supplied layout records 0.00 sq.mt as common parking area; it does not state a sanctioned parking-space count or an allotment arrangement for individual plots. No visitor, accessible, two-wheeler or EV-parking provision is specified in the supplied project record. The layout identifies internal and surrounding road widths (section 3), but no vehicle ramp, separate pedestrian circulation plan or parking-level arrangement is supplied.
6. Amenities, recreation & open spaces
The project’s RERA-filed amenity-status table records the following items. Percentages are as reported in that table and are not independently verified completion measurements RERA amenities.
| Facility | Description / size | Evidence source | Declared progress / verified status |
|---|---|---|---|
| Internal roads & footpaths | Layout circulation; no separate size beyond the road schedule | RERA amenities | 95% declared; not independently verified |
| Water supply | No source or capacity specified | RERA amenities | 95% declared; not independently verified |
| Sewerage (chamber, lines, septic tank, STP) | No capacity specified | RERA amenities | 95% declared; not independently verified |
| Green strip / tot-lot / park | Layout earmarks 704.91 sq.mt as organized open space/park; tentative approval states Ac0.174 cents 843.072 Sq.Yds for open space (Park) | RERA amenities Layout record | 95% declared for “Green Strip/TOT LOT/Park”; not independently verified |
| Street lighting | No fixture count specified | RERA amenities | 95% declared; not independently verified |
| Water conservation / rainwater harvesting | No system capacity specified | RERA amenities | 95% declared; not independently verified |
| Electrical meter room / sub-station / receiving station | No capacity specified | RERA amenities | 95% declared; not independently verified |
| Social infrastructure | 195.68 sq.mt in layout area statement | Layout record | Area is shown in the layout; no facility description or completion verification supplied |
| Utilities area | 78.74 sq.mt in layout area statement | Layout record | Area earmarked; no completion verification supplied |
| Community buildings | No size or facility details supplied | RERA amenities | 0% recorded |
| Storm-water drains | No size or system details supplied | RERA amenities | 0% recorded |
| Treatment and disposal of sewage/sullage | No system details beyond the separate sewerage entry | RERA amenities | 0% recorded |
| Solid-waste management and disposal | No system details supplied | RERA amenities | 0% recorded |
| Energy management | No details supplied | RERA amenities | 0% recorded |
| Fire protection and fire-safety requirements | No details supplied | RERA amenities | 0% recorded |
| Aggregate recreational open-space item | No separate figure supplied in this amenity-status table | RERA amenities | 0% recorded |
The tentative-layout approval also requires handover, by registered gift deed, of the developed open space, social-infrastructure area, utility area and roads to the relevant local authority before release of the final layout; the supplied evidence does not establish that these handovers or final approval have occurred.
7. Utilities, building services & safety
The tentative-layout approval calls for a water reservoir, septic tank/sewerage treatment plant, electric transformer and solid-waste-management area within the utility provision. It also requires construction of an overhead tank/sump and septic tank as applicable, sufficient harvesting pits, protected water supply, sewerage disposal, drainage, street lighting and electricity facilities. The filed amenity-status table reports water supply, sewerage, rainwater harvesting and electrical meter-room/sub-station/receiving-station items at 95%, but does not provide capacities or independent completion evidence RERA amenities.
No project-specific details are supplied for water source, storage capacity, STP capacity or reuse, storm-water capacity, backup power, fire systems, security/CCTV, accessibility features, or building lifts and escape stairs. The approval’s infrastructure conditions describe required works; they do not by themselves establish that those works are completed or that statutory clearances have been obtained.
8. Location, access & connectivity
The registered project location is Mallapur village, Yadagirigutta Mandal, Yadadri-Bhuvanagiri District, Telangana, PIN 508115 RERA record. The RERA record gives the layout boundaries as an 18 MTR WIDE ROAD on the east and a 12 MTR WIDE ROAD on the west, with open land in Survey No. 93 to the north and south RERA filing.
The layout drawing lists 9.00 mt internal roads, 18.00 MT and 12.00 MT proposed roads, and 10.00 MT and 9.00 MT existing roads. The project evidence does not supply a verified public-transport route or measured distance from the registered parcel to nearby landmarks.
9. Developer & development status
The registration certificate names Kurakula Tarun as the promoter; Form B identifies Sri. KURAKULA TARUN S/o Late VENKAIAH KURAKULA as promoter and authorized signatory. The promoter’s legal-entity type and corporate identifier are not disclosed in the supplied evidence. The registration certificate lists an address of PLOT NO 871, District: Ranga Reddy, Pin: 500089 State of Telangana. No verified official contact or company website is supplied.
In Form B dated 14/12/2023, the promoter declared title to the land, stated that it was free from encumbrances, undertook to complete the project on or before 05/10/2025, and made declarations concerning the separate account, project audits and pending approvals. The RERA record reports 70% completeness and the same original and revised completion date; no independent site inspection or current progress certificate is supplied RERA record. The evidence does not establish final layout approval or an occupancy/completion certificate.
10. Approvals, official records & documents
| Identifier / date | P02000007477; issued 02/01/2024; stated validity to 05/10/2025 |
|---|---|
| What the supplied record establishes | Form C identifies DEVA NIVAS TOWNSHIP, promoter Kurakula Tarun and survey numbers SY NOs 93/AA/1/1 AND 93/AA/2/1; it also sets registration conditions, including quarterly updates, a 70% separate-account deposit and registered conveyance. |
| Identifier / date | 319650/LP/GP/208238/0027/2023; 05-10-2023; YTDA |
|---|---|
| What the supplied record establishes | Approval for a tentative layout in Sy. Nos 93, Mallapur Revenue Village, with 26 plots and layout-area allocations; it expressly says the tentative approval is not proof of land title. |
| Identifier / date | File TS/055139/2023; TS-DTCP |
|---|---|
| What the supplied record establishes | Drawing-derived plan record gives the site and net areas, plot count, land-use allocations and road widths. |
| Identifier / date | 14/12/2023 |
|---|---|
| What the supplied record establishes | Promoter’s filed declarations concerning title, encumbrances, completion, project funds, audits and pending approvals. |
| Identifier / date | Not supplied |
|---|---|
| What the supplied record establishes | No such certificate or final layout approval is established by the documents provided Document index |
The evidence set includes the TG-RERA certificate, Form B, tentative-layout approval and layout-plan details. No building commencement certificate, final layout approval, occupancy/completion certificate, or project-specific utility-capacity certificate is supplied in the reviewed material Document index.
1. Project at a glance
Project identity
Registered project name: DEVA NIVAS TOWNSHIP
Project type: Plotted development / open-plot layout
Phase or registered portion: No separate phase name or phase-wise scope disclosed; registration is for the project identified under the survey numbers below
TG-RERA registration: P02000007477
Registration validity: 02/01/2024 to 05/10/2025, unless extended by the Authority
Registered promoter: Kurakula Tarun; Form B names Sri. KURAKULA TARUN S/o Late VENKAIAH KURAKULA
RERA status: Project record labels it On-Going Project; the certificate’s stated validity ended on 05/10/2025, and no extension or current registration status is supplied
Land and geographic identity
Revenue village: Mallapur (also written “Mallapur Revenue Village”)
Mandal: Yadagirigutta Mandal
District: Yadadri-Bhuvanagiri District
PIN: 508115
Project survey numbers/subdivisions: TG-RERA registration identifies SY NOs 93/AA/1/1 AND 93/AA/2/1. The layout approval documents describe the layout as in Sy. Nos 93; they do not set out the same subdivisions.
Site and net area: Total site area: 8000.66 sq.mt; road-affected area: 216.36; net layout area: 7784.30 sq.mt
Boundaries in RERA record: East: 18 MTR WIDE ROAD; west: 12 MTR WIDE ROAD; north and south: OPEN LAND IN SY NO 93
Layout drawing’s area allocation: Plotted area 4415.77 sq.mt; roads 2389.21 sq.mt; organized open space/park 704.91 sq.mt; social infrastructure 195.68 sq.mt; utility area 78.74 sq.mt
Development identity
Sanctioning authority: YTDA approval for tentative layout plan; the filed layout details also identify TS-DTCP
Principal approval: Tentative Layout Plan 319650/LP/GP/208238/0027/2023, approved 05-10-2023
Approved built-up area: 4415.77 sqmts appears in the RERA project fields as “Approved Built up Area”; no separate building-area schedule is supplied
Plots: 26 individual sub-plots in the layout record
Buildings/floors: No building count, floor configuration or parking levels are disclosed; this is a plotted layout, and the supplied approval documents do not provide a building-by-building schedule
Mortgage provision: RERA fields state a mortgage area of 804.26 sq.mts. The tentative-layout approval identifies mortgage plots 12, 14, 15, 18, 19, with stated area Ac 0.238 cents 1150.468 Sq.Yds
Offering and status
Offered unit type: Open plots; the layout drawing records 26 plots
RERA-filed plot sizes and inventory: Plot-wise RERA saleable areas and booked/available counts are not supplied
Drawing-derived plot sizes: Software extraction from the layout drawing identifies 26 plot sizes, from 115.01 sq.m to 243.19 sq.m; see section 4 for size bands. These are drawing-derived measurements, not RERA-filed saleable-area figures
Declared construction stage: Project record reports 70% completeness; this is a filed/declarative figure, not independent site verification
Completion dates: Original and revised proposed completion date: 05/10/2025
Occupancy/completion certificate: No occupancy or completion certificate is supplied. The project is a plotted layout; the supplied approval identifies a tentative layout plan, and no final layout approval is on file in the evidence provided
2. The project story
DEVA NIVAS TOWNSHIP is registered as an open-plot development in Mallapur village, Yadagirigutta Mandal, Yadadri-Bhuvanagiri District. The filed layout drawing identifies 26 individual sub-plots, with internal roads and areas designated for a park/open space, utilities and social infrastructure. The tentative-layout approval describes a residential layout and says only detached dwelling houses designed for single-family occupation are permitted on a site; it also states that shops, business premises and industrial units are not allowed except on sites specifically reserved for them in the plan.
The project record reports 70% completeness and gives 05/10/2025 as both the original and revised completion date. Those are record disclosures, not an independent inspection finding. The supplied documents do not establish that development is complete, that final layout approval has been issued, or that any occupancy/completion certificate has been obtained.
3. Master plan, architecture & building design
The approved-plan material describes a 26-plot layout, rather than a multi-storey residential building scheme. The layout-plan record gives a total site area of 8000.66 sq.mt, road-affected area of 216.36, and net layout area of 7784.30 sq.mt. The drawing-derived land-use schedule allocates the net layout area as follows:
| Layout use | Area | Share shown in drawing |
|---|---|---|
| Plotted area | 4415.77 sq.mt | 56.73% |
| Roads | 2389.21 sq.mt | 30.69% |
| Organized open space/park | 704.91 sq.mt | 9.06% |
| Social infrastructure | 195.68 sq.mt | 2.51% |
| Utility area | 78.74 sq.mt | 1.01% |
| Amenity area | 0.00 sq.mt | 0.00% |
The layout material lists internal road widths of 9.00 mt, proposed roads of 18.00 MT and 12.00 MT, and existing roads of 10.00 MT and 9.00 MT. The tentative approval requires the roads to remain accessible to neighbouring sites and prohibits a compound wall or fencing around the site. It also requires the developer to provide development works and infrastructure, including road formation, drains and nala channelisation, greenery, rainwater-harvesting pits, street lighting, sewerage disposal and protected water supply.
No building footprint, floor plan, building height, residential floor configuration, or apartment/common-area schedule is supplied. The 4415.77 sqmts figure is identified in the RERA fields as approved built-up area; it should not be treated as plot saleable area or as an independently measured building area.
4. Homes, configurations & floor plans
This is a plotted project, not an apartment configuration schedule. The RERA record does not provide plot-wise saleable area, booking counts or availability. Layout-drawing extraction identifies 26 plots and provides these software-measured size bands; the source says the plot schedule’s area total matches the plotted area in the drawing’s area statement, but the individual plot measurements should be checked against the drawing.
100–150 sq.yd (84–125 sq.m): 1
150–200 sq.yd (125–167 sq.m): 20
200–250 sq.yd (167–209 sq.m): 2
250–300 sq.yd (209–251 sq.m): 3
The software-measured smallest, median and largest plot areas are 115.01 sq.m, 165.98 sq.m and 243.19 sq.m, respectively. Two common drawing labels are 167.22 sq.m (6 plots) and 167.21 sq.m (2 plots). These are drawing-derived measurements, not RERA-filed saleable areas. Apartment carpet-area measurements and apartment floor plans are not applicable on the supplied evidence: the two supplied drawing sheets are layout sheets with no flats, and no plot-specific floor plans are provided.
5. Parking & vehicle circulation
The supplied layout records 0.00 sq.mt as common parking area; it does not state a sanctioned parking-space count or an allotment arrangement for individual plots. No visitor, accessible, two-wheeler or EV-parking provision is specified in the supplied project record. The layout identifies internal and surrounding road widths (section 3), but no vehicle ramp, separate pedestrian circulation plan or parking-level arrangement is supplied.
6. Amenities, recreation & open spaces
The project’s RERA-filed amenity-status table records the following items. Percentages are as reported in that table and are not independently verified completion measurements.
| Facility | Description / size | Evidence source | Declared progress / verified status |
|---|---|---|---|
| Internal roads & footpaths | Layout circulation; no separate size beyond the road schedule | 95% declared; not independently verified | |
| Water supply | No source or capacity specified | 95% declared; not independently verified | |
| Sewerage (chamber, lines, septic tank, STP) | No capacity specified | 95% declared; not independently verified | |
| Green strip / tot-lot / park | Layout earmarks 704.91 sq.mt as organized open space/park; tentative approval states Ac0.174 cents 843.072 Sq.Yds for open space (Park) | 95% declared for “Green Strip/TOT LOT/Park”; not independently verified | |
| Street lighting | No fixture count specified | 95% declared; not independently verified | |
| Water conservation / rainwater harvesting | No system capacity specified | 95% declared; not independently verified | |
| Electrical meter room / sub-station / receiving station | No capacity specified | 95% declared; not independently verified | |
| Social infrastructure | 195.68 sq.mt in layout area statement | Area is shown in the layout; no facility description or completion verification supplied | |
| Utilities area | 78.74 sq.mt in layout area statement | Area earmarked; no completion verification supplied | |
| Community buildings | No size or facility details supplied | 0% recorded | |
| Storm-water drains | No size or system details supplied | 0% recorded | |
| Treatment and disposal of sewage/sullage | No system details beyond the separate sewerage entry | 0% recorded | |
| Solid-waste management and disposal | No system details supplied | 0% recorded | |
| Energy management | No details supplied | 0% recorded | |
| Fire protection and fire-safety requirements | No details supplied | 0% recorded | |
| Aggregate recreational open-space item | No separate figure supplied in this amenity-status table | 0% recorded |
The tentative-layout approval also requires handover, by registered gift deed, of the developed open space, social-infrastructure area, utility area and roads to the relevant local authority before release of the final layout; the supplied evidence does not establish that these handovers or final approval have occurred.
7. Utilities, building services & safety
The tentative-layout approval calls for a water reservoir, septic tank/sewerage treatment plant, electric transformer and solid-waste-management area within the utility provision. It also requires construction of an overhead tank/sump and septic tank as applicable, sufficient harvesting pits, protected water supply, sewerage disposal, drainage, street lighting and electricity facilities. The filed amenity-status table reports water supply, sewerage, rainwater harvesting and electrical meter-room/sub-station/receiving-station items at 95%, but does not provide capacities or independent completion evidence.
No project-specific details are supplied for water source, storage capacity, STP capacity or reuse, storm-water capacity, backup power, fire systems, security/CCTV, accessibility features, or building lifts and escape stairs. The approval’s infrastructure conditions describe required works; they do not by themselves establish that those works are completed or that statutory clearances have been obtained.
8. Location, access & connectivity
The registered project location is Mallapur village, Yadagirigutta Mandal, Yadadri-Bhuvanagiri District, Telangana, PIN 508115. The RERA record gives the layout boundaries as an 18 MTR WIDE ROAD on the east and a 12 MTR WIDE ROAD on the west, with open land in Survey No. 93 to the north and south.
The layout drawing lists 9.00 mt internal roads, 18.00 MT and 12.00 MT proposed roads, and 10.00 MT and 9.00 MT existing roads. The project evidence does not supply a verified public-transport route or measured distance from the registered parcel to nearby landmarks.
9. Developer & development status
The registration certificate names Kurakula Tarun as the promoter; Form B identifies Sri. KURAKULA TARUN S/o Late VENKAIAH KURAKULA as promoter and authorized signatory. The promoter’s legal-entity type and corporate identifier are not disclosed in the supplied evidence. The registration certificate lists an address of PLOT NO 871, District: Ranga Reddy, Pin: 500089 State of Telangana. No verified official contact or company website is supplied.
In Form B dated 14/12/2023, the promoter declared title to the land, stated that it was free from encumbrances, undertook to complete the project on or before 05/10/2025, and made declarations concerning the separate account, project audits and pending approvals. The RERA record reports 70% completeness and the same original and revised completion date; no independent site inspection or current progress certificate is supplied. The evidence does not establish final layout approval or an occupancy/completion certificate.
10. Approvals, official records & documents
| Identifier / date | P02000007477; issued 02/01/2024; stated validity to 05/10/2025 |
|---|---|
| What the supplied record establishes | Form C identifies DEVA NIVAS TOWNSHIP, promoter Kurakula Tarun and survey numbers SY NOs 93/AA/1/1 AND 93/AA/2/1; it also sets registration conditions, including quarterly updates, a 70% separate-account deposit and registered conveyance. |
| Identifier / date | 319650/LP/GP/208238/0027/2023; 05-10-2023; YTDA |
|---|---|
| What the supplied record establishes | Approval for a tentative layout in Sy. Nos 93, Mallapur Revenue Village, with 26 plots and layout-area allocations; it expressly says the tentative approval is not proof of land title. |
| Identifier / date | File TS/055139/2023; TS-DTCP |
|---|---|
| What the supplied record establishes | Drawing-derived plan record gives the site and net areas, plot count, land-use allocations and road widths. |
| Identifier / date | 14/12/2023 |
|---|---|
| What the supplied record establishes | Promoter’s filed declarations concerning title, encumbrances, completion, project funds, audits and pending approvals. |
| Identifier / date | Not supplied |
|---|---|
| What the supplied record establishes | No such certificate or final layout approval is established by the documents provided |
The evidence set includes the TG-RERA certificate, Form B, tentative-layout approval and layout-plan details. No building commencement certificate, final layout approval, occupancy/completion certificate, or project-specific utility-capacity certificate is supplied in the reviewed material.
Frequently asked questions
Is DEVA NIVAS TOWNSHIP registered with Telangana RERA?
Yes. DEVA NIVAS TOWNSHIP is registered with the Telangana Real Estate Regulatory Authority as P02000007477; the registration status is On-Going Project.
Who is the developer of DEVA NIVAS TOWNSHIP?
The promoter named in the RERA registration is KURAKULA.
Where is DEVA NIVAS TOWNSHIP located?
DEVA NIVAS TOWNSHIP is in YADAGIRIGUTTA MANDAL YADADRI BHUVANAGIRI DISTRICT, Yadadri Bhuvanagiri, Telangana (508115).
When will DEVA NIVAS TOWNSHIP be completed?
The promoter's proposed date of completion filed with RERA is 05/10/2025. This is the promoter's declaration, not a guarantee.
More projects in Yadadri Bhuvanagiri