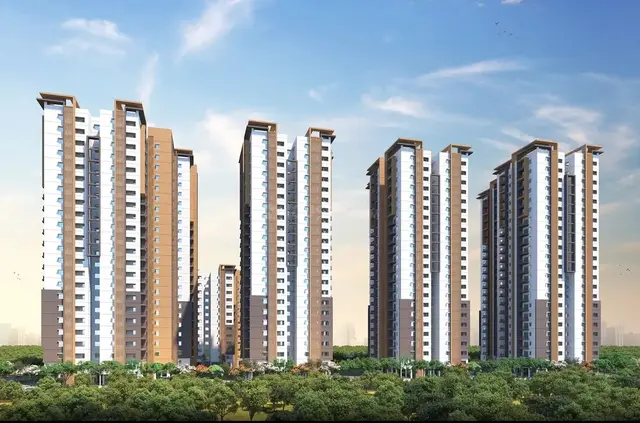
Cyberwoods
BRICKS INFRATECH LLP · Sangareddy · RERA P01100003953
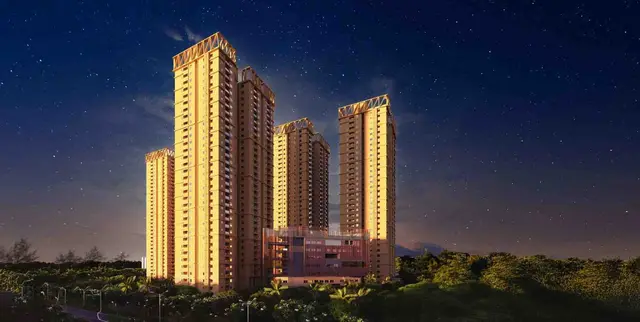
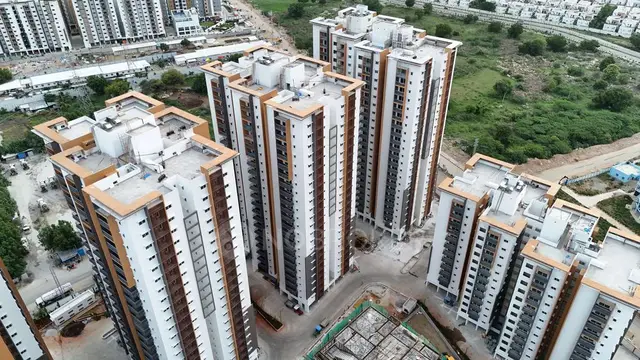
CYBERWOODS is a residential apartment project in OSMAN NAGAR, RC PURAM, Sangareddy. It is being developed by registered promoter BRICKS INFRATECH LLP on 10,828.59 sq. m of land, with two residential blocks and an amenities building; the residential blocks have 15 upper floors. The RERA record lists 244 homes in 2BHK, 2.5BHK, 3BHK and 4BHK configurations. Its TG-RERA registration is P01100003953, and its proposed completion date is 31/12/2025.
More from Bricks Infratech LLP · 2 projects →
01What we found
Read from TG-RERA filings, approvals, land and registration records and court records. A court case is counted only when the court record states this project's survey number with its village, or names the project.
02Check before you pay
10 items to check before you pay, 5 high - from the title chain, court records and approvals, each with what to ask the builder or your advocate. An item may not be a problem with the project: records can be incomplete.
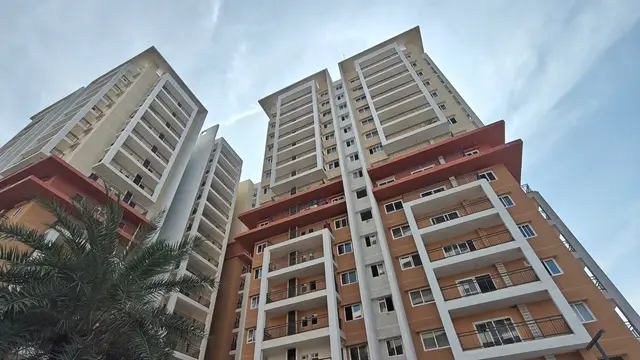
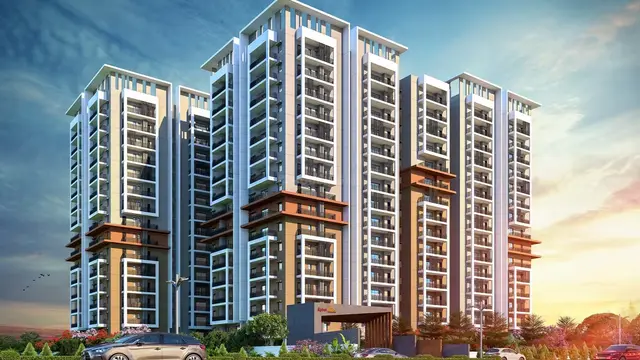
1. Project at a glance
Project identity
| Field | Project record |
|---|---|
| Registered name | CYBERWOODS RERA record |
| Project type | Residential apartment project RERA record RERA filing |
| Phase / registered portion | No separate phase name is stated. The RERA record registers the project against the survey numbers listed below. RERA record |
| TG-RERA registration | P01100003953; granted 17 January 2022; recorded validity through 31 December 2025. The certificate states validity is unless extended by the Authority; the supplied record does not show an extension. RERA record |
| Registered promoter | BRICKS INFRATECH LLP RERA record Corporate record |
| RERA status | “On-Going Project” in the project record. This status is separate from the registration validity dates and from the occupancy certificate described below. RERA record |
Land and geographic identity
| Field | Project record |
|---|---|
| Locality | OSMAN NAGAR / OSMANNAGAR RERA record |
| Revenue village | OSMANNAGAR (also recorded in project documents as Osman Nagar) RERA record Land records |
| Mandal | RC PURAM RERA record |
| District | Sangareddy RERA record |
| PIN | 502032 RERA record |
| Project survey numbers and subdivisions | 36/E1/1/1&4; 36/A/2/1; 36/A/2/10; 36/E/2/2; 36/EE/2 RERA record Land records |
| Registered site extent | 10,828.59 sq. m in the project land details and HMDA technical approval. RERA filing |
| Total / net area | Total area 10,828.59 sq. m; net area 10,828.59 sq. m; area affected in road widening/FTL of tanks/nala widening recorded as 0 sq. m. RERA filing |
| Boundaries | East: Government School and Vitalaiah house; West: 80 FEET ROAD; North: OZONE HIGHTS APARTMENT; South: TEMPLE AND NEIGHBOURS LAND. RERA filing |
Development identity
| Field | Project record |
|---|---|
| Sanctioning authority | Hyderabad Metropolitan Development Authority (HMDA); technical approval records plans forwarded to Tellapur Municipality for sanction/release. |
| Principal technical approval | File 046172/SKP/R1/U6/HMDA/05062021, dated 10-11-2021. Approvals record |
| Occupancy certificate reference | 007472/OC/HMDA/SKP/2025, issued 12 March 2025. Approvals record |
| Approved built-up area | 47,614.38 sq. m as recorded in the project information. RERA filing |
| Buildings in the approved scheme | Three: residential Building A, residential Block-B, and an amenities building/club house. |
| Floor configuration in HMDA technical approval | Building A: 2 Cellar + 1 Stilt + 15; Building B: 1 Stilt + 15; amenities building: 1 Ground + 4. |
| Floor configuration recorded in the occupancy certificate | Club house: 2 Celler, 1 Ground Floor, 0 Stilt, 4 Upper Floor; Block-A and Block-B: 2 Celler, 0 Ground Floor, 1 Stilt, 15 Upper Floor. |
| Units | RERA record: 245 total building units across three buildings, including a 651.0 sq. m Club House row in the unit table that is not a home for sale. Residential configurations total 244 homes. RERA filing RERA unit table RERA unit details |
Offering and status
| Field | Project record |
|---|---|
| RERA-filed home configurations | 2BHK, 2.5BHK, 3BHK and 4BHK. RERA unit table |
| RERA-filed saleable-area range | 62.06–243.03 sq. m, by configuration. These are filed saleable areas, not carpet areas. RERA unit table |
| Bookings / availability | Portal figures list 150 booked and 94 available residential units, out of 244 homes; the portal extract has no as-of date, so counts are indicative. RERA unit table |
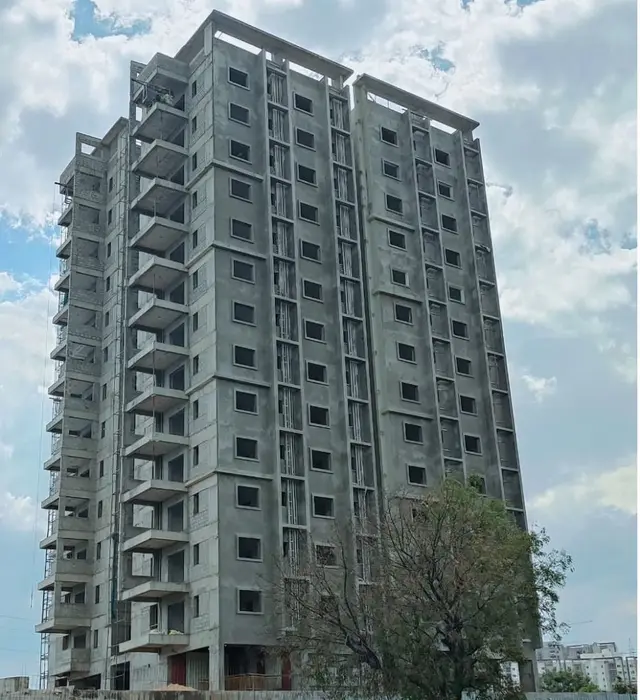
| Construction status | No independently verified current site-progress measurement is supplied. The project is labelled “On-Going Project” in the header; the architect’s certificate and HMDA occupancy certificate record completion/occupation certification for the identified building scope. RERA record |
| Completion dates | Original and revised proposed completion date in the project record: 31/12/2025. RERA record |
| Occupancy certificate status and scope | HMDA occupancy certificate 007472/OC/HMDA/SKP/2025 is recorded for the buildings identified as Club house, Block-A and Block-B, on the project’s five listed survey numbers. |
2. The project story
CYBERWOODS is a residential apartment development registered by BRICKS INFRATECH LLP on land recorded at Osman Nagar, RC Puram, Sangareddy, comprising survey numbers 36/E1/1/1&4, 36/A/2/1, 36/A/2/10, 36/E/2/2 and 36/EE/2. The project record identifies a three-building scheme: two residential blocks and a separate amenities building. RERA record Land records
The RERA unit schedule identifies four home configurations and records 244 homes, alongside one club-house row that is not a residential sale unit. RERA portal booking and availability figures are indicative because the retrieved extract does not state when those counts were last updated. RERA unit table RERA unit details
HMDA’s occupancy certificate records inspection and fitness for occupation for Club house, Block-A and Block-B. An architect’s Form 1A, dated 5 August 2025, also certifies project completion and refers to that occupancy certificate. These are documentary certifications; no independent current site inspection or measured construction-progress report is included in the supplied evidence.
3. Master plan, architecture & building design
The recorded site area is 10,828.59 sq. m and the recorded approved built-up area is 47,614.38 sq. m. The project schedule identifies three buildings: residential Buildings A and B and an amenities building. The RERA record does not supply a drawing-derived building footprint, flats per floor, lift or stair count, or a detailed internal circulation plan. RERA filing RERA filing
The HMDA technical approval gives these configurations: Building A, 2 Cellar + 1 Stilt + 15; Building B, 1 Stilt + 15; and the amenities building, 1 Ground + 4. The occupancy certificate separately lists the building floor configurations as Club house 2 Celler, 1 Ground Floor, 0 Stilt, 4 Upper Floor, and Blocks A and B 2 Celler, 0 Ground Floor, 1 Stilt, 15 Upper Floor.
The occupancy certificate records a total plot area of 1,289.26 sq. m. The supplied approval documents do not establish a detailed residential-versus-common-area distribution beyond the identified building uses and the RERA unit schedule. No software-measured carpet areas are available: all 10 floor-plan drawings are scans pending measurement. Floor plans
4. Homes, configurations & floor plans
The following unit counts and saleable areas are from the RERA filing. Booked and available figures are portal figures without a supplied as-of date. RERA unit details RERA unit table
| Configuration | Units | Booked | Available | RERA saleable area | Measured carpet area | Loading (if supplied) |
|---|---|---|---|---|---|---|
| 2BHK | 26 | 15 | 11 | 62.06 sq. m | Not measured | Not supplied |
| 2.5BHK | 44 | 30 | 14 | 78.77 sq. m | Not measured | Not supplied |
| 3BHK | 159 | 97 | 62 | 82.91 sq. m | Not measured | Not supplied |
| 4BHK | 15 | 8 | 7 | 243.03 sq. m | Not measured | Not supplied |
The supplied floor-plan set contains 10 scanned drawings, with 0 measured and 10 scans pending. Therefore, no drawing-based carpet-area or room-dimension figures can be reported. Saleable area is the RERA-filed figure; it should not be treated as measured carpet area. Floor plans RERA unit details
5. Parking & vehicle circulation
The occupancy certificate records a parking area of 19,488.5 sq. m. The promoter-supplied specification describes covered parking for flat owners and open car parking for visitors, and mentions a boom barrier near basement entries for owners’ vehicles; those specifications are not evidence of completed provision or unit-specific allocation. Promoter website
No verified count of car, two-wheeler, visitor or accessible spaces, and no unit-wise parking allocation, is supplied. The HMDA technical approval requires one entry and one exit, each with minimum width 4.5 m and height clearance 5 m. Promoter website
6. Amenities, recreation & open spaces
The RERA amenity schedule lists project services and facilities, but gives 0% progress for each listed item. The HMDA approval and occupancy certificate record some specific infrastructure provisions; listed requirements or recorded areas do not by themselves establish current independent verification of delivery. RERA amenities
| Description / size | HMDA technical approval: 1 Ground + 4; occupancy certificate: 2 Celler, 1 Ground Floor, 0 Stilt, 4 Upper Floor. Occupancy certificate records floor area 1,315.96 sq. m. |
|---|---|
| Declared progress / verified status | Included in occupancy certificate; no separate independent site verification supplied. |
| Description / size | Occupancy certificate records 1,289.26 sq. m as “Tot -lot area”. |
|---|---|
| Evidence source | RERA amenities |
| Declared progress / verified status | RERA amenity schedule records 0% progress; no independent verification supplied. |
| Description / size | Listed as available in the RERA amenity schedule. |
|---|---|
| Evidence source | RERA amenities |
| Declared progress / verified status | 0% progress recorded; completion not independently verified. |
| Description / size | Listed in the RERA amenity schedule; the separate amenities building is identified in the HMDA approval. |
|---|---|
| Evidence source | RERA amenities |
| Declared progress / verified status | 0% progress recorded for community buildings; no independent verification supplied. |
| Description / size | Water supply; sewerage (chambers, lines, septic tank, STP); and treatment/disposal of sewage and sullage water are listed. |
|---|---|
| Evidence source | RERA amenities |
| Declared progress / verified status | 0% progress recorded; no independent verification supplied. |
| Description / size | Both storm-water drains and water conservation/rainwater harvesting are listed. HMDA approval requires rainwater-harvesting structures. |
|---|---|
| Evidence source | RERA amenities |
| Declared progress / verified status | 0% progress recorded; no independent verification supplied. |
| Description / size | Listed in the RERA amenity schedule. |
|---|---|
| Evidence source | RERA amenities |
| Declared progress / verified status | 0% progress recorded; no independent verification supplied. |
Promoter-supplied material also lists recreational and indoor facilities, including a swimming pool, gymnasium, indoor games, squash and badminton courts, children’s play areas, a tennis court, skating ring, half basketball practice court, cricket nets, jogging track and event lawn/amphitheatre. These are promoter-sourced claims; the supplied RERA amenity schedule does not establish their individual approval, completion or current availability. Promoter website
7. Utilities, building services & safety
HMDA’s technical approval requires rainwater-harvesting structures, an STP with recycled water used for gardening, a separate underground static water storage tank of 25.000 Its Capacity, and a separate residential terrace tank of 25,000 lits capacity. It also lists sump, septic tank, water-harvesting pits and refuse-chute provisions. These are approval conditions, not independent confirmation of installed capacity or operation.
The approval requires fire-safety requirements to be met and clearance from the A.P. Fire Services Department. It also requires one entry and one exit with minimum width 4.5 m and height clearance 5 m, and provides for 10% of cellar floor area to be used for utilities and non-habitation purposes. The occupancy certificate records a Fire NOC condition, but the supplied extract does not provide the NOC reference details.
Promoter-supplied specifications describe hydro-pneumatic water supply, treated water, an STP, reuse of treated sewage for landscaping and flushing, generator backup, passenger and service lifts, fire hydrants and sprinklers, fire alarms, surveillance and solar-powered perimeter fencing. These are promoter claims; capacities, installation and independent operational verification are not supplied. Promoter website
8. Location, access & connectivity
The registered location is OSMANNAGAR, RC PURAM, Sangareddy, Telangana, PIN 502032. The project record describes the site as Osman Nagar; HMDA documents identify Osman Nagar and the approval as delegated to Tellapur Municipality. RERA record
The site boundaries recorded in the project filing are Government School and Vitalaiah house to the east, an 80 FEET ROAD to the west, OZONE HIGHTS APARTMENT to the north, and a temple and neighbours’ land to the south. A sampled geospatial record places the nearest sampled Outer Ring Road interchange at approximately 7.0 km; this is a sampled distance, not a travel-time estimate. RERA filing Location record
9. Developer & development status
The registered legal promoter is BRICKS INFRATECH LLP, an LLP. Its GSTIN is 36AAQFB9721P1ZN. The promoter address in the supplied project record is SKYWOODS, TELLAPUR ROAD, TELAPUR ROAD, OSMAN NAGAR, RC PURAM, Sangareddy, 502032. Corporate record Parties record
The promoter’s website is listed as https://bricksinfratech.com/. The supplied evidence does not provide a separate verified corporate registered-office address or official contact details. Parties record
The RERA record gives the proposed and revised completion date as 31/12/2025 and the project registration certificate records validity through that date. Separately, HMDA issued the occupancy certificate cited above, and the architect’s Form 1A dated 5 August 2025 certifies completion. The supplied evidence does not include an independent current site-progress assessment. RERA record
10. Approvals, official records & documents
| Identifier / date | P01100003953; issued 17/01/2022; validity recorded through 31/12/2025 |
|---|---|
| Scope and evidence | Form C for CYBERWOODS, BRICKS INFRATECH LLP; lists the project survey numbers and conditions including the separate-account requirement. |
| Identifier / date | 046172/SKP/R1/U6/HMDA/05062021; 10-11-2021 |
|---|---|
| Scope and evidence | Technical approval for the residential group-housing development on the listed site; includes building configurations and conditions. |
| Identifier / date | 007472/OC/HMDA/SKP/2025; 12 March 2025 |
|---|---|
| Scope and evidence | HMDA certificate identifies the project survey numbers and Club house, Block-A and Block-B; states the inspected building is fit for occupation. |
| Identifier / date | Certificate dated 5 August 2025 |
|---|---|
| Scope and evidence | Architect’s certificate identifies the occupancy certificate above and states the project is completed in all aspects. |
| Identifier / date | 22 November 2021 |
|---|---|
| Scope and evidence | Promoter declaration by Kunduru Pavan Kumar Reddy for BRICKS INFRATECH LLP, including title-basis and fund-handling declarations. |
| Identifier / date | 10 drawings in the supplied set |
|---|---|
| Scope and evidence | All are scans pending software measurement; no measured floor-plan areas or room dimensions are available. Floor plans |
| Identifier / date | Not available in supplied public record |
|---|---|
| Scope and evidence | The HMDA DPMS lookup is reported as inaccessible from the public internet; this is a record-availability limitation, not evidence of refusal. HMDA |
1. Project at a glance
Project identity
Registered name: CYBERWOODS
Project type: Residential apartment project
Phase / registered portion: No separate phase name is stated. The RERA record registers the project against the survey numbers listed below.
TG-RERA registration: P01100003953; granted 17 January 2022; recorded validity through 31 December 2025. The certificate states validity is unless extended by the Authority; the supplied record does not show an extension.
Registered promoter: BRICKS INFRATECH LLP
RERA status: “On-Going Project” in the project record. This status is separate from the registration validity dates and from the occupancy certificate described below.
Land and geographic identity
Locality: OSMAN NAGAR / OSMANNAGAR
Revenue village: OSMANNAGAR (also recorded in project documents as Osman Nagar)
Mandal: RC PURAM
District: Sangareddy
PIN: 502032
Project survey numbers and subdivisions: 36/E1/1/1&4; 36/A/2/1; 36/A/2/10; 36/E/2/2; 36/EE/2
Registered site extent: 10,828.59 sq. m in the project land details and HMDA technical approval.
Total / net area: Total area 10,828.59 sq. m; net area 10,828.59 sq. m; area affected in road widening/FTL of tanks/nala widening recorded as 0 sq. m.
Boundaries: East: Government School and Vitalaiah house; West: 80 FEET ROAD; North: OZONE HIGHTS APARTMENT; South: TEMPLE AND NEIGHBOURS LAND.
Development identity
Sanctioning authority: Hyderabad Metropolitan Development Authority (HMDA); technical approval records plans forwarded to Tellapur Municipality for sanction/release.
Principal technical approval: File 046172/SKP/R1/U6/HMDA/05062021, dated 10-11-2021.
Occupancy certificate reference: 007472/OC/HMDA/SKP/2025, issued 12 March 2025.
Approved built-up area: 47,614.38 sq. m as recorded in the project information.
Buildings in the approved scheme: Three: residential Building A, residential Block-B, and an amenities building/club house.
Floor configuration in HMDA technical approval: Building A: 2 Cellar + 1 Stilt + 15; Building B: 1 Stilt + 15; amenities building: 1 Ground + 4.
Floor configuration recorded in the occupancy certificate: Club house: 2 Celler, 1 Ground Floor, 0 Stilt, 4 Upper Floor; Block-A and Block-B: 2 Celler, 0 Ground Floor, 1 Stilt, 15 Upper Floor.
Units: RERA record: 245 total building units across three buildings, including a 651.0 sq. m Club House row in the unit table that is not a home for sale. Residential configurations total 244 homes.
Offering and status
RERA-filed home configurations: 2BHK, 2.5BHK, 3BHK and 4BHK.
RERA-filed saleable-area range: 62.06–243.03 sq. m, by configuration. These are filed saleable areas, not carpet areas.
Bookings / availability: Portal figures list 150 booked and 94 available residential units, out of 244 homes; the portal extract has no as-of date, so counts are indicative.
Construction status: No independently verified current site-progress measurement is supplied. The project is labelled “On-Going Project” in the header; the architect’s certificate and HMDA occupancy certificate record completion/occupation certification for the identified building scope.
Completion dates: Original and revised proposed completion date in the project record: 31/12/2025.
Occupancy certificate status and scope: HMDA occupancy certificate 007472/OC/HMDA/SKP/2025 is recorded for the buildings identified as Club house, Block-A and Block-B, on the project’s five listed survey numbers.
2. The project story
CYBERWOODS is a residential apartment development registered by BRICKS INFRATECH LLP on land recorded at Osman Nagar, RC Puram, Sangareddy, comprising survey numbers 36/E1/1/1&4, 36/A/2/1, 36/A/2/10, 36/E/2/2 and 36/EE/2. The project record identifies a three-building scheme: two residential blocks and a separate amenities building.
The RERA unit schedule identifies four home configurations and records 244 homes, alongside one club-house row that is not a residential sale unit. RERA portal booking and availability figures are indicative because the retrieved extract does not state when those counts were last updated.
HMDA’s occupancy certificate records inspection and fitness for occupation for Club house, Block-A and Block-B. An architect’s Form 1A, dated 5 August 2025, also certifies project completion and refers to that occupancy certificate. These are documentary certifications; no independent current site inspection or measured construction-progress report is included in the supplied evidence.
3. Master plan, architecture & building design
The recorded site area is 10,828.59 sq. m and the recorded approved built-up area is 47,614.38 sq. m. The project schedule identifies three buildings: residential Buildings A and B and an amenities building. The RERA record does not supply a drawing-derived building footprint, flats per floor, lift or stair count, or a detailed internal circulation plan.
The HMDA technical approval gives these configurations: Building A, 2 Cellar + 1 Stilt + 15; Building B, 1 Stilt + 15; and the amenities building, 1 Ground + 4. The occupancy certificate separately lists the building floor configurations as Club house 2 Celler, 1 Ground Floor, 0 Stilt, 4 Upper Floor, and Blocks A and B 2 Celler, 0 Ground Floor, 1 Stilt, 15 Upper Floor.
The occupancy certificate records a total plot area of 1,289.26 sq. m. The supplied approval documents do not establish a detailed residential-versus-common-area distribution beyond the identified building uses and the RERA unit schedule. No software-measured carpet areas are available: all 10 floor-plan drawings are scans pending measurement.
4. Homes, configurations & floor plans
The following unit counts and saleable areas are from the RERA filing. Booked and available figures are portal figures without a supplied as-of date.
| Configuration | Units | Booked | Available | RERA saleable area | Measured carpet area | Loading (if supplied) |
|---|---|---|---|---|---|---|
| 2BHK | 26 | 15 | 11 | 62.06 sq. m | Not measured | Not supplied |
| 2.5BHK | 44 | 30 | 14 | 78.77 sq. m | Not measured | Not supplied |
| 3BHK | 159 | 97 | 62 | 82.91 sq. m | Not measured | Not supplied |
| 4BHK | 15 | 8 | 7 | 243.03 sq. m | Not measured | Not supplied |
The supplied floor-plan set contains 10 scanned drawings, with 0 measured and 10 scans pending. Therefore, no drawing-based carpet-area or room-dimension figures can be reported. Saleable area is the RERA-filed figure; it should not be treated as measured carpet area.
5. Parking & vehicle circulation
The occupancy certificate records a parking area of 19,488.5 sq. m. The promoter-supplied specification describes covered parking for flat owners and open car parking for visitors, and mentions a boom barrier near basement entries for owners’ vehicles; those specifications are not evidence of completed provision or unit-specific allocation.
No verified count of car, two-wheeler, visitor or accessible spaces, and no unit-wise parking allocation, is supplied. The HMDA technical approval requires one entry and one exit, each with minimum width 4.5 m and height clearance 5 m.
6. Amenities, recreation & open spaces
The RERA amenity schedule lists project services and facilities, but gives 0% progress for each listed item. The HMDA approval and occupancy certificate record some specific infrastructure provisions; listed requirements or recorded areas do not by themselves establish current independent verification of delivery.
| Description / size | HMDA technical approval: 1 Ground + 4; occupancy certificate: 2 Celler, 1 Ground Floor, 0 Stilt, 4 Upper Floor. Occupancy certificate records floor area 1,315.96 sq. m. |
|---|---|
| Declared progress / verified status | Included in occupancy certificate; no separate independent site verification supplied. |
| Description / size | Occupancy certificate records 1,289.26 sq. m as “Tot -lot area”. |
|---|---|
| Declared progress / verified status | RERA amenity schedule records 0% progress; no independent verification supplied. |
| Description / size | Listed as available in the RERA amenity schedule. |
|---|---|
| Declared progress / verified status | 0% progress recorded; completion not independently verified. |
| Description / size | Listed in the RERA amenity schedule; the separate amenities building is identified in the HMDA approval. |
|---|---|
| Declared progress / verified status | 0% progress recorded for community buildings; no independent verification supplied. |
| Description / size | Water supply; sewerage (chambers, lines, septic tank, STP); and treatment/disposal of sewage and sullage water are listed. |
|---|---|
| Declared progress / verified status | 0% progress recorded; no independent verification supplied. |
| Description / size | Both storm-water drains and water conservation/rainwater harvesting are listed. HMDA approval requires rainwater-harvesting structures. |
|---|---|
| Declared progress / verified status | 0% progress recorded; no independent verification supplied. |
| Description / size | Listed in the RERA amenity schedule. |
|---|---|
| Declared progress / verified status | 0% progress recorded; no independent verification supplied. |
Promoter-supplied material also lists recreational and indoor facilities, including a swimming pool, gymnasium, indoor games, squash and badminton courts, children’s play areas, a tennis court, skating ring, half basketball practice court, cricket nets, jogging track and event lawn/amphitheatre. These are promoter-sourced claims; the supplied RERA amenity schedule does not establish their individual approval, completion or current availability.
7. Utilities, building services & safety
HMDA’s technical approval requires rainwater-harvesting structures, an STP with recycled water used for gardening, a separate underground static water storage tank of 25.000 Its Capacity, and a separate residential terrace tank of 25,000 lits capacity. It also lists sump, septic tank, water-harvesting pits and refuse-chute provisions. These are approval conditions, not independent confirmation of installed capacity or operation.
The approval requires fire-safety requirements to be met and clearance from the A.P. Fire Services Department. It also requires one entry and one exit with minimum width 4.5 m and height clearance 5 m, and provides for 10% of cellar floor area to be used for utilities and non-habitation purposes. The occupancy certificate records a Fire NOC condition, but the supplied extract does not provide the NOC reference details.
Promoter-supplied specifications describe hydro-pneumatic water supply, treated water, an STP, reuse of treated sewage for landscaping and flushing, generator backup, passenger and service lifts, fire hydrants and sprinklers, fire alarms, surveillance and solar-powered perimeter fencing. These are promoter claims; capacities, installation and independent operational verification are not supplied.
8. Location, access & connectivity
The registered location is OSMANNAGAR, RC PURAM, Sangareddy, Telangana, PIN 502032. The project record describes the site as Osman Nagar; HMDA documents identify Osman Nagar and the approval as delegated to Tellapur Municipality.
The site boundaries recorded in the project filing are Government School and Vitalaiah house to the east, an 80 FEET ROAD to the west, OZONE HIGHTS APARTMENT to the north, and a temple and neighbours’ land to the south. A sampled geospatial record places the nearest sampled Outer Ring Road interchange at approximately 7.0 km; this is a sampled distance, not a travel-time estimate.
9. Developer & development status
The registered legal promoter is BRICKS INFRATECH LLP, an LLP. Its GSTIN is 36AAQFB9721P1ZN. The promoter address in the supplied project record is SKYWOODS, TELLAPUR ROAD, TELAPUR ROAD, OSMAN NAGAR, RC PURAM, Sangareddy, 502032.
The promoter’s website is listed as https://bricksinfratech.com/. The supplied evidence does not provide a separate verified corporate registered-office address or official contact details.
The RERA record gives the proposed and revised completion date as 31/12/2025 and the project registration certificate records validity through that date. Separately, HMDA issued the occupancy certificate cited above, and the architect’s Form 1A dated 5 August 2025 certifies completion. The supplied evidence does not include an independent current site-progress assessment.
10. Approvals, official records & documents
| Identifier / date | P01100003953; issued 17/01/2022; validity recorded through 31/12/2025 |
|---|---|
| Scope and evidence | Form C for CYBERWOODS, BRICKS INFRATECH LLP; lists the project survey numbers and conditions including the separate-account requirement. |
| Identifier / date | 046172/SKP/R1/U6/HMDA/05062021; 10-11-2021 |
|---|---|
| Scope and evidence | Technical approval for the residential group-housing development on the listed site; includes building configurations and conditions. |
| Identifier / date | 007472/OC/HMDA/SKP/2025; 12 March 2025 |
|---|---|
| Scope and evidence | HMDA certificate identifies the project survey numbers and Club house, Block-A and Block-B; states the inspected building is fit for occupation. |
| Identifier / date | Certificate dated 5 August 2025 |
|---|---|
| Scope and evidence | Architect’s certificate identifies the occupancy certificate above and states the project is completed in all aspects. |
| Identifier / date | 22 November 2021 |
|---|---|
| Scope and evidence | Promoter declaration by Kunduru Pavan Kumar Reddy for BRICKS INFRATECH LLP, including title-basis and fund-handling declarations. |
| Identifier / date | 10 drawings in the supplied set |
|---|---|
| Scope and evidence | All are scans pending software measurement; no measured floor-plan areas or room dimensions are available. |
| Identifier / date | Not available in supplied public record |
|---|---|
| Scope and evidence | The HMDA DPMS lookup is reported as inaccessible from the public internet; this is a record-availability limitation, not evidence of refusal. |
Frequently asked questions
Is CYBERWOODS registered with Telangana RERA?
Yes. CYBERWOODS is registered with the Telangana Real Estate Regulatory Authority as P01100003953; the registration status is On-Going Project.
Who is the developer of CYBERWOODS?
The promoter named in the RERA registration is BRICKS INFRATECH LLP.
Where is CYBERWOODS located?
CYBERWOODS is in OSMAN NAGAR, OSMANNAGAR, RC PURAM, Sangareddy, Telangana (502032).
When will CYBERWOODS be completed?
The promoter's proposed date of completion filed with RERA is 31/12/2025. This is the promoter's declaration, not a guarantee.
More projects in Osmannagar