Bnr Kalanjali
SHREE GANESH BUILDERS · Medchal-Malkajgiri · RERA P02200001728
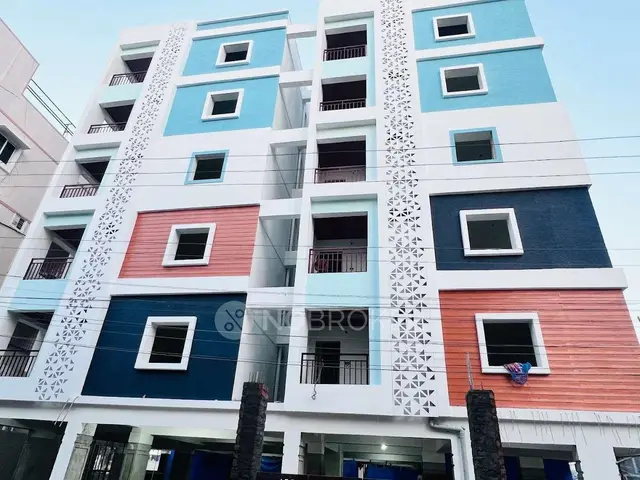
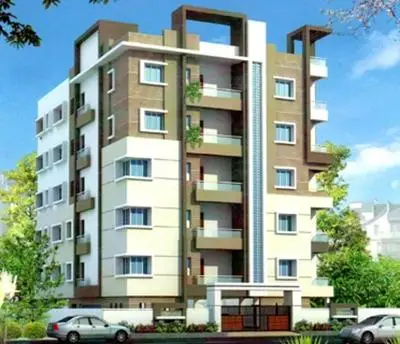
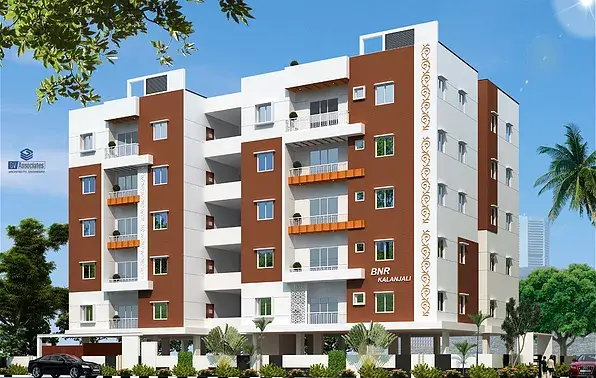
BNR KALANJALI is a residential apartment project in Kompally, Dundigal Gandimaisamma Mandal, Medchal-Malkajgiri District, developed by registered promoter SHREE GANESH BUILDERS. The site area is 891.87 Sq. Mt.; the HMDA approval describes one residential building, A1 (S 5 BUILDING), with 1Stilt + 5 Upper floors, while the RERA unit summary reports 2 blocks / 2 towers and 21 unit entries. Filed configurations include 2BHK and 3BHK. The project is registered under TG-RERA P02200001728, and the promoter’s Form B declares completion on or before 01-12-2022.
01What we found
Read from TG-RERA filings, approvals, land and registration records and court records. A court case is counted only when the court record states this project's survey number with its village, or names the project.
02Check before you pay
6 items to check before you pay, 3 high - from the title chain, court records and approvals, each with what to ask the builder or your advocate. An item may not be a problem with the project: records can be incomplete.
1. Project at a glance
Project identity
| Item | Record |
|---|---|
| Registered project name | BNR KALANJALI RERA record |
| Project type | Residential apartment project; registered as a new project RERA record RERA filing |
| Phase / registered portion | No separate phase name is disclosed. The RERA certificate identifies the registered project and Survey No. 120/PART |
| TG-RERA registration | P02200001728, issued 18/02/2020; stated validity 18/02/2020–01/12/2021. The certificate records no extension Approvals record |
| RERA status in supplied record | Registration certificate issued; stated validity has ended. No extension is recorded in the supplied certificate Approvals record |
| Registered promoter | SHREE GANESH BUILDERS, partnership RERA record Corporate record RERA filing |
Land and geographic identity
| Item | Record |
|---|---|
| Locality / revenue village | Locality: KOMPALLY. RERA location: Kompally -Shivalayam; the title report and HMDA approval also refer to Kompally Village / Kompalle Village RERA record RERA filing |
| Mandal | Dundigal Gandimaisamma; also rendered in the HMDA approval as Dundigal/Gandimaisamma RERA record |
| District / PIN | Medchal-Malkajgiri, 500014 RERA record |
| Project survey identity | Sy. No. 120/PART in the RERA certificate and project land record. The title report and HMDA approval refer to Sy. No. 120; the supplied record does not further identify the part subdivision Land records |
| Plot | Plot No. 8 RERA filing |
| Registered site extent | HMDA technical approval: 891.87 Sq. Mt. RERA land record: 891.87 sqmts total and net area RERA filing |
| Title-report extent | The title report describes the schedule land as 1067.22 Sq. Yards; it is cited here as the report’s description, not as a separate RERA land-area figure |
| Boundaries in RERA land record | East: land in Survey No. 120 part; west: 40 FT WIDE ROAD; north: 40 FT WIDE ROAD; south: land of B Parvathi RERA filing |
| Road widening / FTL / nala-widening area in RERA land record | 0 sqmts RERA filing |
Development identity
| Item | Record |
|---|---|
| Sanctioning authority | Hyderabad Metropolitan Development Authority (HMDA) Approvals record |
| Principal approval | 013925/MED/R1/U6/HMDA/21072018, technical approval dated 21/02/2019 Approvals record |
| Building named in approval | A1 (S 5 BUILDING); residential, 1Stilt + 5 Upper floors |
| Approved built-up area | RERA fields record 2004.39 sqmts as approved built-up area RERA filing. HMDA approval extraction separately lists Built up Area 1999.9 and Total Built up Area (In Sq.mts) 2453.36. These figures are reported as labelled in their respective records. |
| Height | 14.8 (unit not stated in the extracted approval figures) |
| Mortgage area recorded | 208.53 Sq. Mtrs in the RERA fields and HMDA approval; the approval describes a simple mortgage in favour of MC, HMDA RERA filing |
| Building / tower count | HMDA approval extraction identifies one building, A1. The RERA unit summary separately reports 2 blocks / 2 towers; their relationship to the approved building description is not explained in the supplied material RERA unit table |
| Approved vs RERA-declared units | The RERA land details record 1 total building unit and 1 proposed building unit, while the unit register contains 21 unit entries in total. The supplied evidence does not explain these different fields or establish a reconciled sanctioned dwelling count RERA filing RERA unit table |
| Parking levels and count | A stilt level is named in the approval. No parking-space count or detailed parking layout is available in the supplied material RERA amenities |
Offering and status
| Item | Record |
|---|---|
| Filed configurations | 2BHK and 3BHK entries appear in the RERA filing; a further 13 filed unit labels are not classified into configurations in the supplied unit data RERA unit details RERA unit table |
| RERA-filed unit count and availability | The portal-derived unit data lists 21 units, with 0 booked and 21 available; the record has no booking-status as-of date, so these counts are indicative RERA unit table |
| RERA saleable area | The RERA unit data records 94.76–802.67 sq.m for the 2BHK grouping and 122.63 sq.m for 3BHK. The 2BHK range includes a filed entry of 802.67 sq.m; no alternative interpretation is supplied here RERA unit details RERA unit table |
| Promoter’s completion undertaking | Form B declares completion on or before 01-12-2022 |
| RERA registration validity | Certificate states 18/02/2020–01/12/2021; no extension is recorded in that certificate |
| Construction stage / completion evidence | No independently verified construction-stage information, completion certificate or occupancy certificate is included in the supplied material Document index Approvals record |
2. The project story
BNR KALANJALI is registered with TG-RERA as a residential apartment project at Plot No. 8, Kompally, on the project land identified as Survey No. 120/PART. The project is associated with a site extent of 891.87 Sq. Mt. in the HMDA technical approval and RERA land record. RERA record Land records
The HMDA approval describes a residential building named A1 (S 5 BUILDING), with 1Stilt + 5 Upper floors. The RERA unit register lists 21 unit entries, including 2BHK and 3BHK filings and 13 entries whose configuration is not classified in the supplied normalised data. The record does not provide enough detail to explain how the filed building/tower counts relate to the approval’s single-building description. RERA unit table RERA unit details
The supplied evidence does not establish current construction progress or independently confirm completion. The promoter’s Form B records a completion undertaking of 01-12-2022; the RERA certificate separately states registration validity through 01/12/2021. No completion or occupancy certificate is present in the supplied project documents. Document index
3. Master plan, architecture & building design
The HMDA approval extraction describes one residential building, A1 (S 5 BUILDING), with 1Stilt + 5 Upper floors. It records a building height of 14.8 (unit not stated in the extraction), Built up Area 1999.9, Total Built up Area (In Sq.mts) 2453.36, and a required 10% mortgage area of 199.99, with 208.53 Sq.mts provided. The RERA fields separately list 2004.39 sqmts as approved built-up area. RERA filing
The approval calls for the applicant to approach the Executive Authority of Kompalle Village for sanction and release. The supplied material does not include a detailed stamped floor plan or a record establishing final release, building footprint, flats per floor, lift and stair arrangement, entries/exits, internal circulation, or open-area distribution. Document index
The available figures are labelled differently in the filing and approval extraction; no FSI-counted area, carpet-area total, or reconciled gross built-up area is supplied. These labels should therefore be kept distinct rather than treated as interchangeable. RERA filing
4. Homes, configurations & floor plans
The RERA unit data lists 5 units under the 2BHK grouping and 3 units under 3BHK. A further 13 unit labels are filed but not classified into configurations in the supplied normalised data. The portal-derived booking counts have no stated as-of date. RERA unit details RERA unit table
| Configuration | Units | Booked | Available | RERA saleable area | Measured carpet area | Loading (if supplied) |
|---|---|---|---|---|---|---|
| 2BHK | 5 | 0 | 5 | 94.76–802.67 sq.m as filed | Not supplied | Not supplied |
| 3BHK | 3 | 0 | 3 | 122.63 sq.m | 88.0–90.2 sq.m; median 89.1 sq.m (software-measured from drawings, not RERA-filed) | 27% (software-measured) |
| Homes (configuration not filed) | 13 | 0 | 13 | 94.76–122.63 sq.m as filed | Not supplied | Not supplied |
RERA unit details Floor plans
The supplied drawing-based measurement records four 3BHK designs from document 85867. One recorded typical-plan unit, flat 04, includes a kitchen, dining area, three bedrooms, three toilets and a 1.2 m wide Balcony. The drawing-derived carpet measurements are software measurements and are not RERA disclosures; the supplied measurement note says they require review. No corresponding measured carpet-area range is supplied for 2BHK units. Floor plans RERA unit details
RERA saleable area and drawing-measured carpet area are different measures: the supplied floor-plan note says saleable area includes the home’s share of common areas, while the drawing measurement excludes the listed balcony from carpet area. No separate common-area loading breakdown beyond the stated 27% for measured 3BHK designs is supplied. Floor plans RERA unit details
5. Parking & vehicle circulation
The HMDA approval identifies a stilt level, but the available extract does not establish the number or allocation of parking spaces, parking type, visitor or accessible parking provision, or vehicle entry and internal-driveway arrangements.
The RERA amenities record includes Covered Car Parking as a facility with no supplied count or progress detail. This is a RERA-listed facility entry, not evidence of a particular number of spaces or exclusive allocation to any unit. Promoter website RERA amenities
6. Amenities, recreation & open spaces
The RERA amenities record contains 14 project-infrastructure and facility entries. The supplied progress fields show 0 for each item where a percentage is recorded. A “YES” availability field is present for water supply, green strip/tot lot/park, water conservation/rainwater harvesting, and electrical meter room/sub-station/receiving station; the records do not establish independent completion or verification. RERA amenities
| Description / size | No size supplied |
|---|---|
| Evidence source | RERA amenities record |
| Declared progress / verified status | 0%; not independently verified RERA amenities |
| Description / size | Size and layout not supplied |
|---|---|
| Evidence source | RERA amenities record |
| Declared progress / verified status | Availability marked YES; 0%; not independently verified RERA amenities |
| Description / size | No description or size supplied |
|---|---|
| Evidence source | RERA amenities record |
| Declared progress / verified status | 0%; not independently verified RERA amenities |
| Description / size | No capacity or system details supplied |
|---|---|
| Evidence source | RERA amenities record; vendor-listed rain water harvesting RERA amenities Promoter website |
| Declared progress / verified status | Availability marked YES; 0%; not independently verified RERA amenities |
| Description / size | No count or allocation details supplied |
|---|---|
| Evidence source | Vendor-listed facility Promoter website |
| Declared progress / verified status | Progress not supplied; not independently verified |
| Description / size | No capacities or design details supplied |
|---|---|
| Evidence source | Vendor-listed facilities Promoter website |
| Declared progress / verified status | Promoter-marketed/vendor-listed; completion not verified |
| Description / size | No design or equipment details supplied |
|---|---|
| Evidence source | Vendor-listed claims Promoter website |
| Declared progress / verified status | Promoter-marketed/vendor-listed; completion not verified |
7. Utilities, building services & safety
The RERA amenities record marks water supply, water conservation/rainwater harvesting, and electrical meter room/sub-station/receiving station as YES, but provides no capacities, engineering descriptions or independently verified completion status. Sewerage (including chambers, lines, septic tank and STP), storm-water drains, treatment and disposal of sewage and sullage water, solid-waste management, energy management, and fire protection/fire-safety requirements are listed with progress recorded as 0. RERA amenities
The vendor record lists backup electricity, a lift, CCTV and security personnel, and rainwater harvesting; these are vendor-listed claims and are not independently verified in the supplied material. No water source or storage capacity, STP capacity/reuse scheme, drainage design, electrical backup capacity, lift count or capacity, fire-system details, accessibility provision, or waste-segregation arrangements are supplied. Promoter website RERA amenities
8. Location, access & connectivity
The registered location is Kompally -Shivalayam, Dundigal Gandimaisamma Mandal, Medchal-Malkajgiri District, Telangana, PIN 500014. The RERA filing identifies the project as Plot No. 8 in Survey No. 120/PART. RERA record
The RERA land record gives 40 FT WIDE ROAD boundaries to the north and west. The supplied location data records the nearest sampled Outer Ring Road interchange at approximately 42.8 km. This is a supplied approximate connectivity distance, not a promoter travel-time claim. RERA filing Location record
No public-transport details or independently supported distances to local landmarks are included in the supplied location data. The vendor record separately describes the location as “Behind Siddh Convention, Kompally, Hyderabad, Telangana, INDIA,” and gives other connectivity claims; those are vendor-provided, not independently verified project-location measurements. Promoter website
9. Developer & development status
The registered promoter is SHREE GANESH BUILDERS, a partnership. The RERA record identifies MOTHE ROHAN GOUD, KATPALLY PRAMOD REDDY, MOTHE SRINIVAS GOUD, NAVABOTU VENUGOPAL, KATPALLY PRAGNA and MOTHE SUNITHA as partners; MOTHE SRINIVAS GOUD is listed as authorised signatory. Corporate record RERA filing
The promoter address in the project record is KALANJALI NEST APARTMENT, PIPE LINE ROAD, BESIDE CINE PLANET LANE, KOMPALLY, Dundigal Gandimaisamma, Medchal-Malkajgiri, 500014. The RERA certificate separately prints the promoter office as Village: Jeedimetla-Village, Mandal: Qutballapur, District: Medchal-Malkajgiri, PIN 500067. Parties record
The promoter’s Form B affidavit states developmental rights in the project land and undertakes to complete the project by 01-12-2022. This is a promoter declaration, not independent confirmation of completion. The supplied record does not provide current construction progress or an occupancy/completion certificate. Document index
10. Approvals, official records & documents
| Record | Supplied evidence |
|---|---|
| TG-RERA registration | Form C registration certificate P02200001728, issued 18/02/2020, stating validity through 01/12/2021; certificate records no extension |
| HMDA technical building approval | 013925/MED/R1/U6/HMDA/21072018, dated 21/02/2019, for a residential building at Plot No. 8, Survey No. 120, Kompalle Village; approval extraction states that sanction and release are to be sought from the Executive Authority of Kompalle |
| Promoter declaration | Form B affidavit by authorised signatory MOTHE. SRINIVAS GOUD for SHREE GANESH BUILDERS; verified at Hyderabad on the stated December 2019 date; includes the promoter’s completion undertaking and other declarations |
| Title report filed with RERA | Advocate B. Ramesh’s title report dated 15.12.2019, covering Kompally Village, Sy. No. 120; report references registered title instruments, the DAGPA and HMDA mortgage |
| Encumbrance statement | Project-filed encumbrance statement, document 85869 |
| Layout-plan document entry | RERA document list includes a request for a layout approval letter or stamped layout plan; the supplied document record is marked not extracted Document index |
| Completion / occupancy certificate | Not present in the supplied project documents Document index |
The supplied material does not include a completion or occupancy certificate or independently verified construction-stage record. The HMDA approval, RERA registration and promoter-filed declarations are reported above according to their recorded scope and status.
1. Project at a glance
Project identity
Registered project name: BNR KALANJALI
Project type: Residential apartment project; registered as a new project
Phase / registered portion: No separate phase name is disclosed. The RERA certificate identifies the registered project and Survey No. 120/PART
TG-RERA registration: P02200001728, issued 18/02/2020; stated validity 18/02/2020–01/12/2021. The certificate records no extension
RERA status in supplied record: Registration certificate issued; stated validity has ended. No extension is recorded in the supplied certificate
Registered promoter: SHREE GANESH BUILDERS, partnership
Land and geographic identity
Locality / revenue village: Locality: KOMPALLY. RERA location: Kompally -Shivalayam; the title report and HMDA approval also refer to Kompally Village / Kompalle Village
Mandal: Dundigal Gandimaisamma; also rendered in the HMDA approval as Dundigal/Gandimaisamma
District / PIN: Medchal-Malkajgiri, 500014
Project survey identity: Sy. No. 120/PART in the RERA certificate and project land record. The title report and HMDA approval refer to Sy. No. 120; the supplied record does not further identify the part subdivision
Plot: Plot No. 8
Registered site extent: HMDA technical approval: 891.87 Sq. Mt. RERA land record: 891.87 sqmts total and net area
Title-report extent: The title report describes the schedule land as 1067.22 Sq. Yards; it is cited here as the report’s description, not as a separate RERA land-area figure
Boundaries in RERA land record: East: land in Survey No. 120 part; west: 40 FT WIDE ROAD; north: 40 FT WIDE ROAD; south: land of B Parvathi
Road widening / FTL / nala-widening area in RERA land record: 0 sqmts
Development identity
Sanctioning authority: Hyderabad Metropolitan Development Authority (HMDA)
Principal approval: 013925/MED/R1/U6/HMDA/21072018, technical approval dated 21/02/2019
Building named in approval: A1 (S 5 BUILDING); residential, 1Stilt + 5 Upper floors
Approved built-up area: RERA fields record 2004.39 sqmts as approved built-up area. HMDA approval extraction separately lists Built up Area 1999.9 and Total Built up Area (In Sq.mts) 2453.36. These figures are reported as labelled in their respective records.
Height: 14.8 (unit not stated in the extracted approval figures)
Mortgage area recorded: 208.53 Sq. Mtrs in the RERA fields and HMDA approval; the approval describes a simple mortgage in favour of MC, HMDA
Building / tower count: HMDA approval extraction identifies one building, A1. The RERA unit summary separately reports 2 blocks / 2 towers; their relationship to the approved building description is not explained in the supplied material
Approved vs RERA-declared units: The RERA land details record 1 total building unit and 1 proposed building unit, while the unit register contains 21 unit entries in total. The supplied evidence does not explain these different fields or establish a reconciled sanctioned dwelling count
Parking levels and count: A stilt level is named in the approval. No parking-space count or detailed parking layout is available in the supplied material
Offering and status
Filed configurations: 2BHK and 3BHK entries appear in the RERA filing; a further 13 filed unit labels are not classified into configurations in the supplied unit data
RERA-filed unit count and availability: The portal-derived unit data lists 21 units, with 0 booked and 21 available; the record has no booking-status as-of date, so these counts are indicative
RERA saleable area: The RERA unit data records 94.76–802.67 sq.m for the 2BHK grouping and 122.63 sq.m for 3BHK. The 2BHK range includes a filed entry of 802.67 sq.m; no alternative interpretation is supplied here
Promoter’s completion undertaking: Form B declares completion on or before 01-12-2022
RERA registration validity: Certificate states 18/02/2020–01/12/2021; no extension is recorded in that certificate
Construction stage / completion evidence: No independently verified construction-stage information, completion certificate or occupancy certificate is included in the supplied material
2. The project story
BNR KALANJALI is registered with TG-RERA as a residential apartment project at Plot No. 8, Kompally, on the project land identified as Survey No. 120/PART. The project is associated with a site extent of 891.87 Sq. Mt. in the HMDA technical approval and RERA land record.
The HMDA approval describes a residential building named A1 (S 5 BUILDING), with 1Stilt + 5 Upper floors. The RERA unit register lists 21 unit entries, including 2BHK and 3BHK filings and 13 entries whose configuration is not classified in the supplied normalised data. The record does not provide enough detail to explain how the filed building/tower counts relate to the approval’s single-building description.
The supplied evidence does not establish current construction progress or independently confirm completion. The promoter’s Form B records a completion undertaking of 01-12-2022; the RERA certificate separately states registration validity through 01/12/2021. No completion or occupancy certificate is present in the supplied project documents.
3. Master plan, architecture & building design
The HMDA approval extraction describes one residential building, A1 (S 5 BUILDING), with 1Stilt + 5 Upper floors. It records a building height of 14.8 (unit not stated in the extraction), Built up Area 1999.9, Total Built up Area (In Sq.mts) 2453.36, and a required 10% mortgage area of 199.99, with 208.53 Sq.mts provided. The RERA fields separately list 2004.39 sqmts as approved built-up area.
The approval calls for the applicant to approach the Executive Authority of Kompalle Village for sanction and release. The supplied material does not include a detailed stamped floor plan or a record establishing final release, building footprint, flats per floor, lift and stair arrangement, entries/exits, internal circulation, or open-area distribution.
The available figures are labelled differently in the filing and approval extraction; no FSI-counted area, carpet-area total, or reconciled gross built-up area is supplied. These labels should therefore be kept distinct rather than treated as interchangeable.
4. Homes, configurations & floor plans
The RERA unit data lists 5 units under the 2BHK grouping and 3 units under 3BHK. A further 13 unit labels are filed but not classified into configurations in the supplied normalised data. The portal-derived booking counts have no stated as-of date.
| Configuration | Units | Booked | Available | RERA saleable area | Measured carpet area | Loading (if supplied) |
|---|---|---|---|---|---|---|
| 2BHK | 5 | 0 | 5 | 94.76–802.67 sq.m as filed | Not supplied | Not supplied |
| 3BHK | 3 | 0 | 3 | 122.63 sq.m | 88.0–90.2 sq.m; median 89.1 sq.m (software-measured from drawings, not RERA-filed) | 27% (software-measured) |
| Homes (configuration not filed) | 13 | 0 | 13 | 94.76–122.63 sq.m as filed | Not supplied | Not supplied |
The supplied drawing-based measurement records four 3BHK designs from document 85867. One recorded typical-plan unit, flat 04, includes a kitchen, dining area, three bedrooms, three toilets and a 1.2 m wide Balcony. The drawing-derived carpet measurements are software measurements and are not RERA disclosures; the supplied measurement note says they require review. No corresponding measured carpet-area range is supplied for 2BHK units.
RERA saleable area and drawing-measured carpet area are different measures: the supplied floor-plan note says saleable area includes the home’s share of common areas, while the drawing measurement excludes the listed balcony from carpet area. No separate common-area loading breakdown beyond the stated 27% for measured 3BHK designs is supplied.
5. Parking & vehicle circulation
The HMDA approval identifies a stilt level, but the available extract does not establish the number or allocation of parking spaces, parking type, visitor or accessible parking provision, or vehicle entry and internal-driveway arrangements.
The RERA amenities record includes Covered Car Parking as a facility with no supplied count or progress detail. This is a RERA-listed facility entry, not evidence of a particular number of spaces or exclusive allocation to any unit.
6. Amenities, recreation & open spaces
The RERA amenities record contains 14 project-infrastructure and facility entries. The supplied progress fields show 0 for each item where a percentage is recorded. A “YES” availability field is present for water supply, green strip/tot lot/park, water conservation/rainwater harvesting, and electrical meter room/sub-station/receiving station; the records do not establish independent completion or verification.
| Facility | Description / size | Evidence source | Declared progress / verified status |
|---|---|---|---|
| Internal Roads & Footpaths | No size supplied | RERA amenities record | 0%; not independently verified |
| Green Strip/TOT LOT/Park | Size and layout not supplied | RERA amenities record | Availability marked YES; 0%; not independently verified |
| Community Buildings | No description or size supplied | RERA amenities record | 0%; not independently verified |
| Water Conservation, Rain water Harvesting | No capacity or system details supplied | RERA amenities record; vendor-listed rain water harvesting | Availability marked YES; 0%; not independently verified |
| Covered Car Parking | No count or allocation details supplied | Vendor-listed facility | Progress not supplied; not independently verified |
| Backup electricity, CCTV, lift, security personnel | No capacities or design details supplied | Vendor-listed facilities | Promoter-marketed/vendor-listed; completion not verified |
| Natural ventilation, eco-friendly roofing, EV charging stations | No design or equipment details supplied | Vendor-listed claims | Promoter-marketed/vendor-listed; completion not verified |
7. Utilities, building services & safety
The RERA amenities record marks water supply, water conservation/rainwater harvesting, and electrical meter room/sub-station/receiving station as YES, but provides no capacities, engineering descriptions or independently verified completion status. Sewerage (including chambers, lines, septic tank and STP), storm-water drains, treatment and disposal of sewage and sullage water, solid-waste management, energy management, and fire protection/fire-safety requirements are listed with progress recorded as 0.
The vendor record lists backup electricity, a lift, CCTV and security personnel, and rainwater harvesting; these are vendor-listed claims and are not independently verified in the supplied material. No water source or storage capacity, STP capacity/reuse scheme, drainage design, electrical backup capacity, lift count or capacity, fire-system details, accessibility provision, or waste-segregation arrangements are supplied.
8. Location, access & connectivity
The registered location is Kompally -Shivalayam, Dundigal Gandimaisamma Mandal, Medchal-Malkajgiri District, Telangana, PIN 500014. The RERA filing identifies the project as Plot No. 8 in Survey No. 120/PART.
The RERA land record gives 40 FT WIDE ROAD boundaries to the north and west. The supplied location data records the nearest sampled Outer Ring Road interchange at approximately 42.8 km. This is a supplied approximate connectivity distance, not a promoter travel-time claim.
No public-transport details or independently supported distances to local landmarks are included in the supplied location data. The vendor record separately describes the location as “Behind Siddh Convention, Kompally, Hyderabad, Telangana, INDIA,” and gives other connectivity claims; those are vendor-provided, not independently verified project-location measurements.
9. Developer & development status
The registered promoter is SHREE GANESH BUILDERS, a partnership. The RERA record identifies MOTHE ROHAN GOUD, KATPALLY PRAMOD REDDY, MOTHE SRINIVAS GOUD, NAVABOTU VENUGOPAL, KATPALLY PRAGNA and MOTHE SUNITHA as partners; MOTHE SRINIVAS GOUD is listed as authorised signatory.
The promoter address in the project record is KALANJALI NEST APARTMENT, PIPE LINE ROAD, BESIDE CINE PLANET LANE, KOMPALLY, Dundigal Gandimaisamma, Medchal-Malkajgiri, 500014. The RERA certificate separately prints the promoter office as Village: Jeedimetla-Village, Mandal: Qutballapur, District: Medchal-Malkajgiri, PIN 500067.
The promoter’s Form B affidavit states developmental rights in the project land and undertakes to complete the project by 01-12-2022. This is a promoter declaration, not independent confirmation of completion. The supplied record does not provide current construction progress or an occupancy/completion certificate.
10. Approvals, official records & documents
TG-RERA registration: Form C registration certificate P02200001728, issued 18/02/2020, stating validity through 01/12/2021; certificate records no extension
HMDA technical building approval: 013925/MED/R1/U6/HMDA/21072018, dated 21/02/2019, for a residential building at Plot No. 8, Survey No. 120, Kompalle Village; approval extraction states that sanction and release are to be sought from the Executive Authority of Kompalle
Promoter declaration: Form B affidavit by authorised signatory MOTHE. SRINIVAS GOUD for SHREE GANESH BUILDERS; verified at Hyderabad on the stated December 2019 date; includes the promoter’s completion undertaking and other declarations
Title report filed with RERA: Advocate B. Ramesh’s title report dated 15.12.2019, covering Kompally Village, Sy. No. 120; report references registered title instruments, the DAGPA and HMDA mortgage
Encumbrance statement: Project-filed encumbrance statement, document 85869
Layout-plan document entry: RERA document list includes a request for a layout approval letter or stamped layout plan; the supplied document record is marked not extracted
Completion / occupancy certificate: Not present in the supplied project documents
The supplied material does not include a completion or occupancy certificate or independently verified construction-stage record. The HMDA approval, RERA registration and promoter-filed declarations are reported above according to their recorded scope and status.
Frequently asked questions
Is BNR KALANJALI registered with Telangana RERA?
Yes. BNR KALANJALI is registered with the Telangana Real Estate Regulatory Authority as P02200001728; the registration status is New Project.
Who is the developer of BNR KALANJALI?
The promoter named in the RERA registration is SHREE GANESH BUILDERS.
Where is BNR KALANJALI located?
BNR KALANJALI is in KOMPALLY, Kompally -Shivalayam, Dundigal Gandimaisamma, Medchal-Malkajgiri, Telangana (500014).
When will BNR KALANJALI be completed?
The promoter's proposed date of completion filed with RERA is 01/12/2021. This is the promoter's declaration, not a guarantee.
More projects in Kompally Shivalayam