Avasa Pride
AVASA CONSTRUCTIONS · Rangareddy · RERA P02400000806
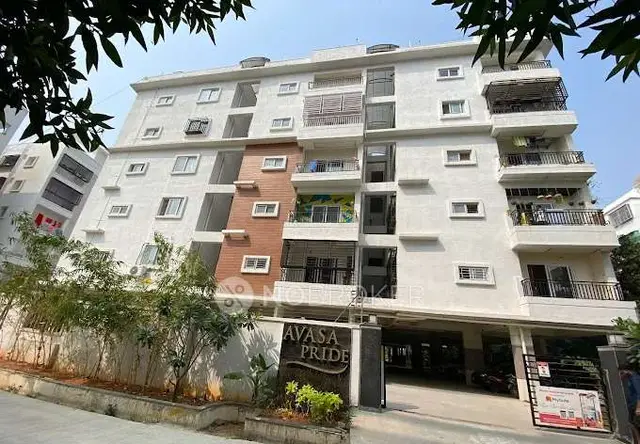
AVASA PRIDE is a residential apartment project in NEKANMPUR, Gandipet, Ranga Reddy. The registered promoter is AVASA CONSTRUCTIONS. The project covers 2253 sq.m. and comprises 1 building with Stilt + 6 upper floors and 50 dwelling units; the TG-RERA-listed configurations are 2BHK and 3BHK. It is registered under TG-RERA number P02400000806, issued 29/05/2019, and its proposed completion date is 31-12-2019.
01What we found
Read from TG-RERA filings, approvals, land and registration records and court records. A court case is counted only when the court record states this project's survey number with its village, or names the project.
02Check before you pay
12 items to check before you pay, 4 high - from the title chain, court records and approvals, each with what to ask the builder or your advocate. An item may not be a problem with the project: records can be incomplete.
1. Project at a glance
Project identity
| Field | Project record |
|---|---|
| Registered project name | AVASA PRIDE RERA record |
| Project type | Residential apartment project RERA record RERA filing |
| Phase / registered portion | A single registered project is identified; no separate phase name is disclosed. RERA record |
| TG-RERA registration | P02400000806; granted under section 5; issue date 29/05/2019. |
| Registration validity | Certificate states validity from 29/05/2019 to 31/12/2019 and records “0 years”; no extension is recorded in the supplied certificate. This is the registration-validity period, separate from the completion deadline and occupancy status. |
| Registered promoter | AVASA CONSTRUCTIONS, recorded as a partnership. RERA record RERA filing |
| RERA status in the supplied record | “On-Going Project.” RERA record RERA filing |
Land and geographic identity
| Field | Project record |
|---|---|
| Locality / revenue village | NEKANMPUR; the project documents also spell the village Neknampur. RERA record RERA filing |
| Mandal / district / PIN | Gandipet, Ranga Reddy, 500089. RERA record |
| Project survey number | SY NO 115; the registration certificate also records SY NO 115. No project subdivision is specified in the registration identity. RERA record Land records |
| Plots identified in the project record | PLOT NO 180-184 190-194. RERA filing |
| Registered site area | 2253 sq.m. total area and 2253.00 sq.m. net area. RERA filing |
| Boundaries | East: 30 FEET WIDE ROAD; North: 30 FEET WIDE ROAD; South: 30 FEET WIDE ROAD; West: PLOT NO 165 166 167. RERA filing |
Development identity
| Field | Project record |
|---|---|
| Technical approval / authority | HMDA technical approval 009270/SKP/R1/U6/HMDA/08032018, dated 10-05-2018; the document says it was forwarded to the Municipality/Local Body for final sanction. |
| Local building permission | Gram Panchayat, Neknampur permission Roc. No.GP NKP BP 163 2018-2019, dated 16-10-2018, for apartment construction on Survey No. 115 and the identified plots. |
| Approved building area figures | The HMDA plan records Residential Net BUA 3767.35 and proposed coverage area (61.2%) 1153.47; units are not stated with these area figures. |
| Building count and configuration | 1 building; the extracted plan records Stilt + 6 upper floors. |
| Parking levels / parking count | A stilt is shown in the floor configuration; the supplied extracts do not provide a parking-space count or allocation. |
| Unit count | The HMDA technical-plan extraction states 50 Dwelling Units. The TG-RERA configuration record separately lists 1 3BHK and 0 2BHK units; the supplied records do not provide a reconciled total. RERA unit table RERA unit details |
Offering and status
| Field | Project record |
|---|---|
| TG-RERA-listed configurations | 2BHK and 3BHK. RERA unit table RERA unit details |
| Bookings / availability | The portal-derived figures supplied are 10 booked 2BHKs and 40 booked 3BHKs, with 0 available in each configuration. These figures are indicative: the source gives no as-of date, and the filed unit totals do not reconcile with the booking counts. RERA unit table RERA unit table |
| RERA saleable area | A 3BHK saleable area of 5549.26 sq.m. is supplied in the TG-RERA-derived configuration data; no saleable area is supplied for the 2BHK. RERA unit table RERA unit table |
| Construction stage | The supplied project record identifies the project as “On-Going”; no independently verified construction-stage measurement is supplied. RERA record RERA filing |
| Completion deadline | Promoter’s Form B and the RERA project record state 31-12-2019 as the completion date. RERA record |
| Occupancy / completion certificate | No occupancy or completion certificate is evidenced in the supplied project documents. The Gram Panchayat permission is not an occupancy certificate. |
2. The project story
AVASA PRIDE is registered as a residential apartment project at Nekanmpur, Gandipet Mandal, Ranga Reddy District, on SY NO 115, covering the identified plots 180–184 and 190–194. The RERA-filed site area is 2253 sq.m. RERA record RERA filing
The project documents describe one proposed apartment building. The HMDA technical-plan extraction records 50 dwelling units and a Stilt + 6 upper floors configuration; the supplied RERA unit schedule lists 2BHK and 3BHK configurations, but its unit counts do not reconcile with the booking figures. RERA unit table RERA unit table
The promoter’s Form B undertakes completion by 31-12-2019. The supplied record labels the project “On-Going,” but provides no independently verified site-progress assessment or occupancy/completion certificate. The permission documents require a fit-for-occupancy certificate before occupation; they do not establish that one has been issued. RERA record
3. Master plan, architecture & building design
- The HMDA technical-plan extract concerns a residential apartment building on the project plots in Survey No. 115. It records a site extent of 2253.01 SQ.MT., one building and Stilt + 6 upper floors. It also records proposed coverage area (61.2%) 1153.47 and Residential Net BUA 3767.35. These are plan-extraction figures; no FSI-counted area, gross built-up area, carpet area or floor-by-floor schedule is supplied.
- The Gram Panchayat permission describes construction of a residential apartment based on revised plans technically approved by HMDA. It requires the development to follow the approved plans, maintain the earmarked open space as greenery, and preserve the circulation pattern shown in the plan as driveways. The supplied extracts do not describe the number of flats per floor, building footprint dimensions, lift or stair arrangements, landscaping area, or detailed residential/common-area distribution.
- The TG-RERA record states 2253 sq.m. total and 2253.00 sq.m. net land area. The approved-plan extraction separately states 2253.01 SQ.MT. as its extent. RERA filing
4. Homes, configurations & floor plans
| Configuration | Units | Booked | Available | RERA saleable area | Measured carpet area | Loading (if supplied) |
|---|---|---|---|---|---|---|
| 2BHK | 0 | 10 | 0 | Not supplied | Not measured | Not supplied |
| 3BHK | 1 | 40 | 0 | 5549.26 sq.m. | Not measured | Not supplied |
The unit schedule reports the portal-derived bookings without an as-of date. The supplied configuration data shows 0 available for both types, while the recorded unit counts (0 2BHK and 1 3BHK) do not reconcile with those bookings. RERA unit table RERA unit details RERA unit table
The floor-plan record contains two drawings, with both scans pending and 0 measured. Therefore no software-measured carpet area, room dimensions or drawing-based unit layout can be reported. RERA saleable area and carpet area are different measurements; no carpet-area measurement or loading figure is supplied here. Floor plans
5. Parking & vehicle circulation
The extracted HMDA configuration includes a stilt level, and the project’s plan conditions refer to common parking and the sanctioned circulation pattern. The supplied evidence does not state the number of car or two-wheeler spaces, visitor or accessible parking provision, parking allocation to particular homes, or whether any parking is mechanical.
The Gram Panchayat permission requires one entry and one exit, each with a minimum width of 4.5 mtrs and height clearance of 5 mtrs, and says the circulation pattern shown on the plan is to be used as driveways. These are permission conditions; the supplied material does not verify their as-built implementation.
6. Amenities, recreation & open spaces
The following facilities appear in the supplied RERA amenity record. Its progress values are 0; these are record entries, not independent verification of on-site completion. RERA amenities
| Facility | Description / size | Evidence source | Declared progress / verified status |
|---|---|---|---|
| Green Strip/TOT LOT/Park | Size not supplied | TG-RERA amenity record RERA amenities | Record shows 0; completion not independently verified |
| Aggregate area of recreational open space | Area not supplied | TG-RERA amenity record RERA amenities | Record shows 0; completion not independently verified |
| Community Buildings | Size or facility detail not supplied | TG-RERA amenity record RERA amenities | Record shows 0; completion not independently verified |
The promoter permission requires the earmarked open space to remain open and be developed with greenery. No supplied record identifies a clubhouse, indoor recreation facility, sports facility or community-building specification for this project.
7. Utilities, building services & safety
| Evidence in supplied project record | The permission and technical-plan extracts specify an underground sump of 25,000 litres and a separate residential terrace tank of 25,000 litres. |
|---|---|
| Status limitation | Specified in permission/plan records; installation and operation are not independently verified. |
| Evidence in supplied project record | The Gram Panchayat permission requires the water-supply source to be located at an appropriate distance within the site, preferably 100 feet from the sewerage-disposal source. |
|---|---|
| Status limitation | A condition, not evidence of an installed or approved water source. |
| Evidence in supplied project record | The HMDA plan mentions underground drainage and a septic tank; the Gram Panchayat permission requires appropriate sewerage disposal and no drainage overflow onto roads or public places. |
|---|---|
| Status limitation | No project-specific STP capacity or completed-system verification is supplied. |
| Evidence in supplied project record | The Gram Panchayat permission requires construction of water-harvesting pits. |
|---|---|
| Status limitation | Required by the permission; completion is not verified. |
| Evidence in supplied project record | The permission requires provision for a transformer; the HMDA plan specifies fire-resistant transformer construction. The amenity record lists an electrical meter room/sub-station/receiving station as available “YES,” with progress 0. RERA amenities |
|---|---|
| Status limitation | No transformer capacity, power-backup specification or independent completion evidence is supplied. |
| Evidence in supplied project record | The HMDA plan specifies a manual alarm system, hose reel/down corner, fire extinguishers, and a sprinkler system if basement area exceeds 200 Sq. Mtrs. The permission requires fire-safety requirements and Fire Services clearance before applying for an occupancy certificate. |
|---|---|
| Status limitation | These are plan/permission requirements; the supplied record does not establish installed systems or issued fire clearance. |
| Evidence in supplied project record | The Gram Panchayat permission requires provision for a garbage house. |
|---|---|
| Status limitation | No capacity or completion evidence supplied. |
| Evidence in supplied project record | No project-specific RERA-filed lift count/capacity, accessible circulation details, CCTV, or access-control specifications are supplied. RERA amenities |
|---|---|
| Status limitation | Not established by the supplied project evidence. |
8. Location, access & connectivity
The registered location is NEKANMPUR, Gandipet Mandal, Ranga Reddy District, Telangana, PIN 500089. The site boundaries recorded in the RERA project information include 30 FEET WIDE ROAD on the east, north and south; the west boundary is PLOT NO 165 166 167. RERA record RERA filing
The supplied location dataset gives these measured distances from its mapped project point: Financial District (Nanakramguda), 1.2 km; IndusInd Bank, 0.4 km; an unnamed bus station, 2.2 km; Manuu Polytechnic Hyderabad, 1.6 km; Sankaraya Eye Hospital, 1.6 km; ADP, 0.0 km; South india shopping mall, 2.6 km; an unnamed park, 1.2 km; and Nanakramguda Govt primary school, 0.5 km. These are supplied mapped distances, not travel times. Location record
9. Developer & development status
The registered promoter is AVASA CONSTRUCTIONS, identified in the project record as a Partnership. The promoter address recorded in the project data is CLASSIC PEARL RESIDENCY, KPR COLONY, ALAKAPOOR TOWNSHIP, NEKANMPUR, Gandipet, Ranga Reddy, 500089. The project record names PRADEEP ATOORI as authorized signatory and SUNEETHA MANDALAPU as partner. No corporate registration identifier or official website/contact details are supplied. RERA filing Parties record
The promoter’s Form B, dated 31s* day of January 2019, declares a completion date of 31-12-2019 and undertakes to maintain a separate account for the prescribed project funds. These are promoter declarations. The supplied materials do not provide an independently verified construction-progress percentage, current completion schedule, or occupancy certificate. RERA record
10. Approvals, official records & documents
| Reference / date | P02400000806, issued 29/05/2019 |
|---|---|
| What the supplied record establishes | FORM ‘C’ registration for AVASA PRIDE; states validity through 31/12/2019. |
| Reference / date | 009270/SKP/R1/U6/HMDA/08032018, dated 10-05-2018 |
|---|---|
| What the supplied record establishes | Technical approval-plan extract for a residential apartment building; records one building, 50 dwelling units, Stilt + 6 upper floors and a 581.26 Sq.mtrs first-floor mortgage in favour of HMDA. |
| Reference / date | Roc. No.GP NKP BP 163 2018-2019, dated 16-10-2018 |
|---|---|
| What the supplied record establishes | Construction permission for the residential apartment on Survey No. 115 and plots 180–184 and 190–194; states that the revised plans were technically approved by HMDA. It is not an occupancy certificate. |
| Reference / date | Form B, dated 31s* day of January 2019 |
|---|---|
| What the supplied record establishes | Promoter declaration including the stated completion date of 31-12-2019 and project-fund-account undertakings. |
| Reference / date | Not supplied |
|---|---|
| What the supplied record establishes | No occupancy or completion certificate is evidenced in the supplied project documents. |
The supplied extracts do not include a separate occupancy/completion certificate or a measured floor-plan report. The development and service details above are therefore presented as filed, drawn or permission conditions where identified, not as independently verified completed works.
1. Project at a glance
Project identity
Registered project name: AVASA PRIDE
Project type: Residential apartment project
Phase / registered portion: A single registered project is identified; no separate phase name is disclosed.
TG-RERA registration: P02400000806; granted under section 5; issue date 29/05/2019.
Registration validity: Certificate states validity from 29/05/2019 to 31/12/2019 and records “0 years”; no extension is recorded in the supplied certificate. This is the registration-validity period, separate from the completion deadline and occupancy status.
Registered promoter: AVASA CONSTRUCTIONS, recorded as a partnership.
RERA status in the supplied record: “On-Going Project.”
Land and geographic identity
Locality / revenue village: NEKANMPUR; the project documents also spell the village Neknampur.
Mandal / district / PIN: Gandipet, Ranga Reddy, 500089.
Project survey number: SY NO 115; the registration certificate also records SY NO 115. No project subdivision is specified in the registration identity.
Plots identified in the project record: PLOT NO 180-184 190-194.
Registered site area: 2253 sq.m. total area and 2253.00 sq.m. net area.
Boundaries: East: 30 FEET WIDE ROAD; North: 30 FEET WIDE ROAD; South: 30 FEET WIDE ROAD; West: PLOT NO 165 166 167.
Development identity
Technical approval / authority: HMDA technical approval 009270/SKP/R1/U6/HMDA/08032018, dated 10-05-2018; the document says it was forwarded to the Municipality/Local Body for final sanction.
Local building permission: Gram Panchayat, Neknampur permission Roc. No.GP NKP BP 163 2018-2019, dated 16-10-2018, for apartment construction on Survey No. 115 and the identified plots.
Approved building area figures: The HMDA plan records Residential Net BUA 3767.35 and proposed coverage area (61.2%) 1153.47; units are not stated with these area figures.
Building count and configuration: 1 building; the extracted plan records Stilt + 6 upper floors.
Parking levels / parking count: A stilt is shown in the floor configuration; the supplied extracts do not provide a parking-space count or allocation.
Unit count: The HMDA technical-plan extraction states 50 Dwelling Units. The TG-RERA configuration record separately lists 1 3BHK and 0 2BHK units; the supplied records do not provide a reconciled total.
Offering and status
TG-RERA-listed configurations: 2BHK and 3BHK.
Bookings / availability: The portal-derived figures supplied are 10 booked 2BHKs and 40 booked 3BHKs, with 0 available in each configuration. These figures are indicative: the source gives no as-of date, and the filed unit totals do not reconcile with the booking counts.
RERA saleable area: A 3BHK saleable area of 5549.26 sq.m. is supplied in the TG-RERA-derived configuration data; no saleable area is supplied for the 2BHK.
Construction stage: The supplied project record identifies the project as “On-Going”; no independently verified construction-stage measurement is supplied.
Completion deadline: Promoter’s Form B and the RERA project record state 31-12-2019 as the completion date.
Occupancy / completion certificate: No occupancy or completion certificate is evidenced in the supplied project documents. The Gram Panchayat permission is not an occupancy certificate.
2. The project story
AVASA PRIDE is registered as a residential apartment project at Nekanmpur, Gandipet Mandal, Ranga Reddy District, on SY NO 115, covering the identified plots 180–184 and 190–194. The RERA-filed site area is 2253 sq.m.
The project documents describe one proposed apartment building. The HMDA technical-plan extraction records 50 dwelling units and a Stilt + 6 upper floors configuration; the supplied RERA unit schedule lists 2BHK and 3BHK configurations, but its unit counts do not reconcile with the booking figures.
The promoter’s Form B undertakes completion by 31-12-2019. The supplied record labels the project “On-Going,” but provides no independently verified site-progress assessment or occupancy/completion certificate. The permission documents require a fit-for-occupancy certificate before occupation; they do not establish that one has been issued.
3. Master plan, architecture & building design
- The HMDA technical-plan extract concerns a residential apartment building on the project plots in Survey No. 115. It records a site extent of 2253.01 SQ.MT., one building and Stilt + 6 upper floors. It also records proposed coverage area (61.2%) 1153.47 and Residential Net BUA 3767.35. These are plan-extraction figures; no FSI-counted area, gross built-up area, carpet area or floor-by-floor schedule is supplied.
- The Gram Panchayat permission describes construction of a residential apartment based on revised plans technically approved by HMDA. It requires the development to follow the approved plans, maintain the earmarked open space as greenery, and preserve the circulation pattern shown in the plan as driveways. The supplied extracts do not describe the number of flats per floor, building footprint dimensions, lift or stair arrangements, landscaping area, or detailed residential/common-area distribution.
- The TG-RERA record states 2253 sq.m. total and 2253.00 sq.m. net land area. The approved-plan extraction separately states 2253.01 SQ.MT. as its extent.
4. Homes, configurations & floor plans
| Configuration | Units | Booked | Available | RERA saleable area | Measured carpet area | Loading (if supplied) |
|---|---|---|---|---|---|---|
| 2BHK | 0 | 10 | 0 | Not supplied | Not measured | Not supplied |
| 3BHK | 1 | 40 | 0 | 5549.26 sq.m. | Not measured | Not supplied |
The unit schedule reports the portal-derived bookings without an as-of date. The supplied configuration data shows 0 available for both types, while the recorded unit counts (0 2BHK and 1 3BHK) do not reconcile with those bookings.
The floor-plan record contains two drawings, with both scans pending and 0 measured. Therefore no software-measured carpet area, room dimensions or drawing-based unit layout can be reported. RERA saleable area and carpet area are different measurements; no carpet-area measurement or loading figure is supplied here.
5. Parking & vehicle circulation
The extracted HMDA configuration includes a stilt level, and the project’s plan conditions refer to common parking and the sanctioned circulation pattern. The supplied evidence does not state the number of car or two-wheeler spaces, visitor or accessible parking provision, parking allocation to particular homes, or whether any parking is mechanical.
The Gram Panchayat permission requires one entry and one exit, each with a minimum width of 4.5 mtrs and height clearance of 5 mtrs, and says the circulation pattern shown on the plan is to be used as driveways. These are permission conditions; the supplied material does not verify their as-built implementation.
6. Amenities, recreation & open spaces
The following facilities appear in the supplied RERA amenity record. Its progress values are 0; these are record entries, not independent verification of on-site completion.
| Facility | Description / size | Evidence source | Declared progress / verified status |
|---|---|---|---|
| Green Strip/TOT LOT/Park | Size not supplied | TG-RERA amenity record | Record shows 0; completion not independently verified |
| Aggregate area of recreational open space | Area not supplied | TG-RERA amenity record | Record shows 0; completion not independently verified |
| Community Buildings | Size or facility detail not supplied | TG-RERA amenity record | Record shows 0; completion not independently verified |
The promoter permission requires the earmarked open space to remain open and be developed with greenery. No supplied record identifies a clubhouse, indoor recreation facility, sports facility or community-building specification for this project.
7. Utilities, building services & safety
| Evidence in supplied project record | The permission and technical-plan extracts specify an underground sump of 25,000 litres and a separate residential terrace tank of 25,000 litres. |
|---|---|
| Status limitation | Specified in permission/plan records; installation and operation are not independently verified. |
| Evidence in supplied project record | The Gram Panchayat permission requires the water-supply source to be located at an appropriate distance within the site, preferably 100 feet from the sewerage-disposal source. |
|---|---|
| Status limitation | A condition, not evidence of an installed or approved water source. |
| Evidence in supplied project record | The HMDA plan mentions underground drainage and a septic tank; the Gram Panchayat permission requires appropriate sewerage disposal and no drainage overflow onto roads or public places. |
|---|---|
| Status limitation | No project-specific STP capacity or completed-system verification is supplied. |
| Evidence in supplied project record | The Gram Panchayat permission requires construction of water-harvesting pits. |
|---|---|
| Status limitation | Required by the permission; completion is not verified. |
| Evidence in supplied project record | The permission requires provision for a transformer; the HMDA plan specifies fire-resistant transformer construction. The amenity record lists an electrical meter room/sub-station/receiving station as available “YES,” with progress 0. |
|---|---|
| Status limitation | No transformer capacity, power-backup specification or independent completion evidence is supplied. |
| Evidence in supplied project record | The HMDA plan specifies a manual alarm system, hose reel/down corner, fire extinguishers, and a sprinkler system if basement area exceeds 200 Sq. Mtrs. The permission requires fire-safety requirements and Fire Services clearance before applying for an occupancy certificate. |
|---|---|
| Status limitation | These are plan/permission requirements; the supplied record does not establish installed systems or issued fire clearance. |
| Evidence in supplied project record | The Gram Panchayat permission requires provision for a garbage house. |
|---|---|
| Status limitation | No capacity or completion evidence supplied. |
| Evidence in supplied project record | No project-specific RERA-filed lift count/capacity, accessible circulation details, CCTV, or access-control specifications are supplied. |
|---|---|
| Status limitation | Not established by the supplied project evidence. |
8. Location, access & connectivity
The registered location is NEKANMPUR, Gandipet Mandal, Ranga Reddy District, Telangana, PIN 500089. The site boundaries recorded in the RERA project information include 30 FEET WIDE ROAD on the east, north and south; the west boundary is PLOT NO 165 166 167.
The supplied location dataset gives these measured distances from its mapped project point: Financial District (Nanakramguda), 1.2 km; IndusInd Bank, 0.4 km; an unnamed bus station, 2.2 km; Manuu Polytechnic Hyderabad, 1.6 km; Sankaraya Eye Hospital, 1.6 km; ADP, 0.0 km; South india shopping mall, 2.6 km; an unnamed park, 1.2 km; and Nanakramguda Govt primary school, 0.5 km. These are supplied mapped distances, not travel times.
9. Developer & development status
The registered promoter is AVASA CONSTRUCTIONS, identified in the project record as a Partnership. The promoter address recorded in the project data is CLASSIC PEARL RESIDENCY, KPR COLONY, ALAKAPOOR TOWNSHIP, NEKANMPUR, Gandipet, Ranga Reddy, 500089. The project record names PRADEEP ATOORI as authorized signatory and SUNEETHA MANDALAPU as partner. No corporate registration identifier or official website/contact details are supplied.
The promoter’s Form B, dated 31s* day of January 2019, declares a completion date of 31-12-2019 and undertakes to maintain a separate account for the prescribed project funds. These are promoter declarations. The supplied materials do not provide an independently verified construction-progress percentage, current completion schedule, or occupancy certificate.
10. Approvals, official records & documents
| Reference / date | P02400000806, issued 29/05/2019 |
|---|---|
| What the supplied record establishes | FORM ‘C’ registration for AVASA PRIDE; states validity through 31/12/2019. |
| Reference / date | 009270/SKP/R1/U6/HMDA/08032018, dated 10-05-2018 |
|---|---|
| What the supplied record establishes | Technical approval-plan extract for a residential apartment building; records one building, 50 dwelling units, Stilt + 6 upper floors and a 581.26 Sq.mtrs first-floor mortgage in favour of HMDA. |
| Reference / date | Roc. No.GP NKP BP 163 2018-2019, dated 16-10-2018 |
|---|---|
| What the supplied record establishes | Construction permission for the residential apartment on Survey No. 115 and plots 180–184 and 190–194; states that the revised plans were technically approved by HMDA. It is not an occupancy certificate. |
| Reference / date | Form B, dated 31s* day of January 2019 |
|---|---|
| What the supplied record establishes | Promoter declaration including the stated completion date of 31-12-2019 and project-fund-account undertakings. |
| Reference / date | Not supplied |
|---|---|
| What the supplied record establishes | No occupancy or completion certificate is evidenced in the supplied project documents. |
The supplied extracts do not include a separate occupancy/completion certificate or a measured floor-plan report. The development and service details above are therefore presented as filed, drawn or permission conditions where identified, not as independently verified completed works.
Frequently asked questions
Is AVASA PRIDE registered with Telangana RERA?
Yes. AVASA PRIDE is registered with the Telangana Real Estate Regulatory Authority as P02400000806; the registration status is On-Going Project.
Who is the developer of AVASA PRIDE?
The promoter named in the RERA registration is AVASA CONSTRUCTIONS.
Where is AVASA PRIDE located?
AVASA PRIDE is in NEKANMPUR, Gandipet, Rangareddy, Telangana (500089).
When will AVASA PRIDE be completed?
The promoter's proposed date of completion filed with RERA is 31/12/2019. This is the promoter's declaration, not a guarantee.
More projects in Nekanmpur