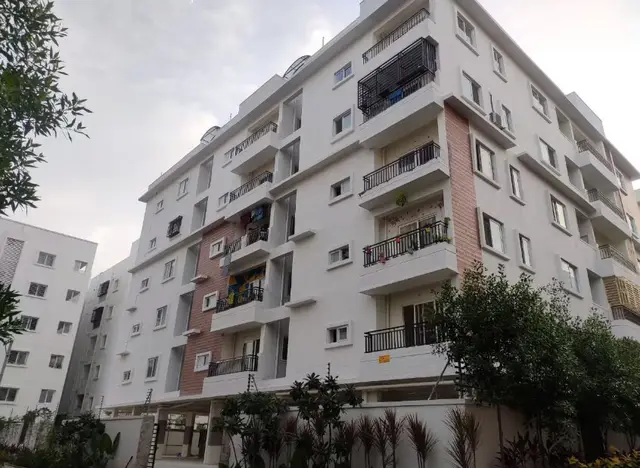
Hallmark Silvanus
HALLMARK BUILDERS · Rangareddy · RERA P02400000253
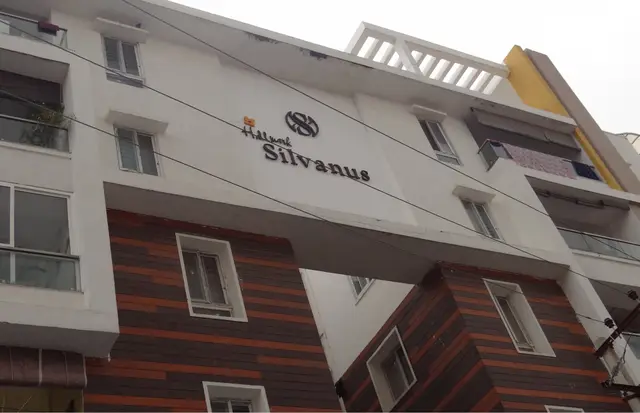
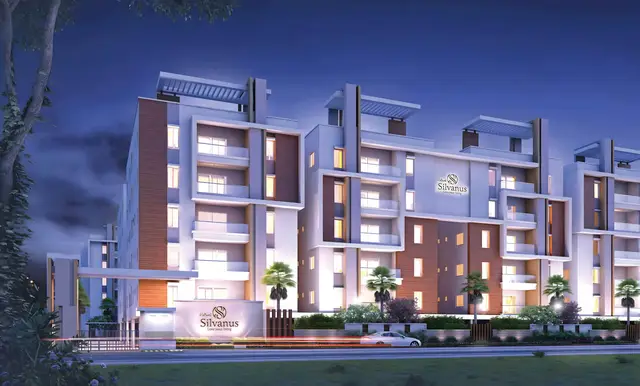
HALLMARK SILVANUS is a residential apartment / group housing project in NEKANMPUR, Gandipet Mandal, Ranga Reddy District. The registered promoter is HALLMARK BUILDERS. The recorded site extent is 13,736.18 sq. m, with five residential blocks (A–E) and a separate building-amenities block; the residential blocks have floor configurations of 1Stilt + 5, 1Cellar + 1Ground + 5, and 1Ground + 5, and the RERA-filed configurations are 2BHK and 3BHK. It is registered with TG-RERA under P02400000253, with a proposed completion date of 31/07/2019.
📘 Project brochure from the promoter’s website ↗More from Hallmark Builders · 6 projects →
01What we found
Read from TG-RERA filings, approvals, land and registration records and court records. A court case is counted only when the court record states this project's survey number with its village, or names the project.
02Check before you pay
8 items to check before you pay, 5 high - from the title chain, court records and approvals, each with what to ask the builder or your advocate. An item may not be a problem with the project: records can be incomplete.
1. Project at a glance
Project identity
| Field | Project record |
|---|---|
| Registered project name | HALLMARK SILVANUS RERA record |
| Project type | Residential apartment / group housing RERA record |
| Phase / registered portion | Phase designation is not disclosed. The RERA record describes five residential building blocks and a building-amenities block. RERA filing |
| TG-RERA registration | P02400000253 RERA record |
| Registration validity | 29/01/2019 to 31/07/2019; the certificate records no extension. This is registration validity, not an occupancy certificate or a statement of current project completion. Approvals record |
| Registered promoter | HALLMARK BUILDERS RERA record |
| RERA status | Recorded as On-Going Project. RERA record |
| Entity type | Partnership, as recorded in promoter information. RERA filing |
Land and geographic identity
| Field | Project record |
|---|---|
| Locality | NEKANMPUR RERA record |
| Revenue village | Neknampur / Nekanmpur, as stated in the project records RERA record |
| Mandal | Gandipet RERA record |
| District | Ranga Reddy RERA record |
| PIN | 500089 RERA record |
| Project survey numbers and subdivisions | Sy No.69, 69/a, 72, 75 & 76 in the RERA identity; HMDA’s technical approval identifies 69(part), 72(part), 75(part) and 76(part). RERA record |
| Registered site extent | 13,736.18 sq. m total area; 13,736.18 sq. m net area; recorded affected area for road widening/FTL/nala widening: 0 sq. m. RERA filing |
| Boundaries recorded by the project | East: Survey No. 69 part; West: 40 feet wide road; North: Survey No. 72 and 73; South: 30 feet wide road. RERA filing |
Development identity
| Field | Project record |
|---|---|
| Sanctioning authority | Hyderabad Metropolitan Development Authority (HMDA) Approvals record |
| Principal approval | 000211/SKP/R1/U2/HMDA/29082016, technical approval dated 09 March, 2017 Approvals record |
| Approved built-up area | HMDA extraction lists Total Built up Area: 33914.77 sq. m and Proposed Built-up Area: 36683.1 sq. m; the project filing records approved built-up area as 36683.1 sq. m. RERA filing |
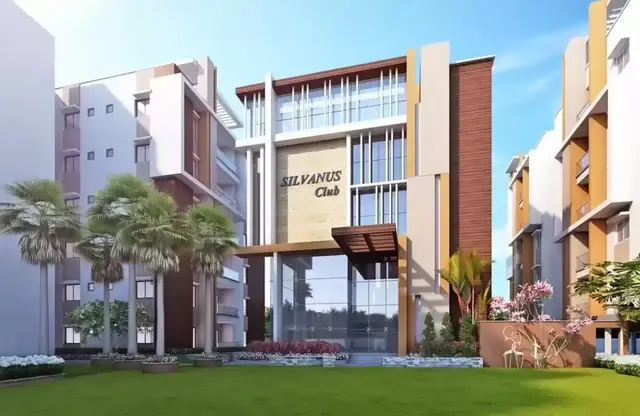
| Buildings in the project record | Five residential blocks (A–E) and a separate building-amenities block are named in the HMDA technical approval. |
| Sanctioned floor configuration | Block A: 1Stilt + 5; Block B: 1Cellar + 1Ground + 5; Block D: 1Ground + 5; Block C: 1Ground + 5; Block E: 1Ground + 5; Building Amenities: 1Ground + 3. |
| Parking level evidence | Stilt/cellar are identified in the HMDA approval, which states that these levels are to be used exclusively for vehicle parking. A parking-space count is not established in the supplied record. |
| Unit counts | The filing records five approved building units and five proposed building units. Unit-type rows record 66 booked 2BHKs and 72 booked 3BHKs, but show 0 units in the “units” field; a reliable total sanctioned or saleable unit count is therefore not established by these fields. RERA filing RERA unit table |
Offering and status
| Field | Project record |
|---|---|
| RERA-filed configurations | 2BHK and 3BHK RERA unit table |
| RERA-filed unit counts / bookings | 2BHK: 0 units, 66 booked; 3BHK: 0 units, 72 booked. The portal snapshot has no recorded as-of date; counts are indicative, and the filed unit and booking fields do not reconcile into a reliable total inventory. RERA unit table RERA unit details |
| Saleable-area range | Not available in the supplied RERA unit data. The available brochure’s size claims are not used as RERA-filed measurements. RERA unit table RERA unit details |
| Construction stage | RERA amenity/infrastructure schedule records varying declared percentages: internal roads and footpaths 30%, water supply 30%, sewerage 70%, community buildings 50%, among other entries. These are portal-declared figures, not independent site verification. RERA amenities |
| Original / revised completion date | 31/07/2019 / 31/07/2019 RERA record |
| Completion certificate / occupancy status | No completion or occupancy certificate is included in the supplied project evidence. The HMDA approval says occupation/use is conditional on completion in accordance with the technically approved plans and issuance of a “Fit for Occupancy” certificate by the Executive Authority. Document index |
2. The project story
HALLMARK SILVANUS is a residential group-housing development registered with TG-RERA for land in Nekanmpur/Neknampur village, Gandipet Mandal, Ranga Reddy District. Its RERA identity covers Sy No.69, 69/a, 72, 75 and 76; HMDA’s technical approval describes the corresponding portions as 69(part), 72(part), 75(part) and 76(part). The recorded site extent is 13,736.18 sq. m. RERA record RERA filing
The HMDA technical approval identifies five residential blocks, A through E, plus a building-amenities block. The RERA unit-type record lists 2BHK and 3BHK homes. The supplied unit fields record 66 and 72 bookings respectively, but list zero units for both configurations; they therefore do not establish the total inventory available for purchase. The project record also does not provide a reliable saleable-area range. RERA unit table RERA unit details
The promoter’s Form B declaration undertakes completion by 31-07-2019. The project record lists the original and revised completion dates as 31/07/2019. The supplied materials include no completion or occupancy certificate; the progress percentages available are RERA-filed declarations rather than independent confirmation of construction at the site. RERA record RERA amenities Document index
3. Master plan, architecture & building design
HMDA’s technical approval dated 09 March, 2017 covers a proposed group-housing development on 13,736.18 sq. m at the project survey portions. It names residential Blocks A–E and a Building Amenities block, with the floor configurations shown below.
| Building | Use recorded in approval | Floor configuration | Height recorded |
|---|---|---|---|
| Block A | Residential | 1Stilt + 5 | 14.17 |
| Block B | Residential | 1Cellar + 1Ground + 5 | 17.88 |
| Block C | Residential | 1Ground + 5 | 17 |
| Block D | Residential | 1Ground + 5 | 17 |
| Block E | Residential | 1Ground + 5 | 17 |
| Building Amenities | Amenities | 1Ground + 3 | 11.6 |
The approval extraction gives Total Built up Area: 33914.77 sq. m and Proposed Built-up Area: 36683.1 sq. m; the RERA project field lists approved built-up area as 36683.1 sq. m. These are the figures as recorded in the supplied documents; no FSI-counted, carpet or saleable-area figure is supplied for the development as a whole. RERA filing
The approval specifies a mortgage area of 3401.65 sq. m, described as 10.32% of Built Up Area, in Flat Nos. G-01, G-05, G-06, 102, 103, 104, 203 and 206 in Ground, First and Second Floor, in favour of the Metropolitan Commissioner, HMDA.
The approval names STP, transformer, garbage house and rainwater-harvesting structures, and contains conditions concerning fire-safety requirements, construction in accordance with the technically approved plan, and public display of the approved plan. Detailed floor drawings, building footprints, flat-per-floor arrangements, lift/stair counts, circulation plans and landscape/open-space dimensions are not established by the supplied material. Document index
4. Homes, configurations & floor plans
The TG-RERA unit record lists 2BHK and 3BHK configurations, but its unit fields show zero units while reporting bookings. No RERA-filed saleable areas are available in the supplied unit data. RERA unit table RERA unit details
| Configuration | Units | Booked | Available | RERA saleable area | Measured carpet area | Loading (if supplied) |
|---|---|---|---|---|---|---|
| 2BHK | 0 recorded | 66 | 0 recorded | Not disclosed | Not measured | Not supplied |
| 3BHK | 0 recorded | 72 | 0 recorded | Not disclosed | Not measured | Not supplied |
The booking figures are from a portal record without an as-of date and should be treated as indicative. The supplied floor-plan set comprises nine drawings, all recorded as scans pending measurement; therefore no drawing-based software measurements of carpet area or room dimensions are available. Carpet area and RERA saleable area are different measurement bases: the supplied data notes that saleable area includes the home’s share of common areas, but gives no project-specific loading figure. RERA unit table Floor plans
5. Parking & vehicle circulation
The HMDA approval identifies a stilt level in Block A and a cellar level in Block B, and states that stilt/cellar areas are to be used exclusively for vehicle parking without partition walls or rolling shutters. The record does not establish the number of parking spaces, whether any spaces are visitor or accessible spaces, or how parking is allocated to individual homes. The HMDA technical approval’s mortgage schedule separately identifies specified flats as mortgage area in favour of HMDA; it does not establish those flats as parking allocations. No parking-space ownership or unit-level allotment evidence is supplied.
6. Amenities, recreation & open spaces
The RERA amenity schedule supplies declared availability and progress percentages for selected infrastructure and common facilities. These are portal-recorded percentages, not independent verification of completed facilities. RERA amenities
| Facility | Description / size | Evidence source | Declared progress / verified status |
|---|---|---|---|
| Community buildings | Building amenities block is also identified in the HMDA technical approval; no size supplied. | RERA amenities | RERA schedule: 50%; not independently verified |
| Green strip / tot lot / park | No dimensions supplied. | RERA amenities | RERA schedule: 10%; not independently verified |
| Aggregate recreational open space | Area not supplied. | RERA amenities | RERA schedule: 0%; not independently verified |
| Internal roads & footpaths | No dimensions supplied. | RERA amenities | RERA schedule: 30%; not independently verified |
The HMDA approval also identifies rainwater harvesting and a garbage house; these are addressed under utilities and services below. The supplied brochure lists additional clubhouse, recreation and landscape features, but those are promoter-marketed claims rather than evidence of sanctioned or delivered facilities. Promoter website
7. Utilities, building services & safety
| Service | Evidence in the project record |
|---|---|
| Water supply | The RERA amenity schedule records water supply at 30%. HMDA’s approval requires water and sewerage sources to be located to avoid contamination and calls for disinfection of water in sump/overhead tanks to maintain 0.3 to 0.4 p.m. residual chlorine. The supplied record does not identify the project’s actual water source, storage capacity or treatment plant. RERA amenities |
| Sewerage and drainage | RERA records sewerage and treatment/disposal of sewage and sullage water at 70%. HMDA’s approval requires an STP and directs that effluent/drainage not overflow onto roads or public places. Capacity, reuse volumes and completed status are not supplied. RERA amenities |
| Storm water and rainwater | RERA records storm-water drains at 30% and water conservation/rainwater harvesting at 20%. HMDA’s approval requires rainwater-harvesting structures. RERA amenities |
| Electrical infrastructure | RERA records electrical meter room/sub-station/receiving station at 30%. The HMDA approval requires provision for a transformer. RERA amenities |
| Waste | HMDA’s approval requires a garbage house. The RERA schedule has a solid-waste-management entry without a supplied progress percentage. RERA amenities |
| Fire and life safety | The RERA schedule records fire protection/fire-safety requirements at 0%. HMDA’s approval requires fire-safety requirements in accordance with the National Building Code, 2005 and calls for clearance from the A.P. Fire Services Department. No fire clearance is included in the supplied evidence. RERA amenities |
| Lifts, backup and accessibility | Project-specific lift numbers/capacities, generator backup, EV charging, access-control/security and accessibility provisions are not established by the RERA or approval extracts supplied. Document index |
These approval conditions are documentary requirements; the supplied material does not establish their completion or compliance at the site.
8. Location, access & connectivity
The registered project location is NEKANMPUR, Gandipet Mandal, Ranga Reddy District, Telangana, PIN 500089. The RERA record gives the site boundaries as Survey No. 69 part to the east, a 40 feet wide road to the west, Survey Nos. 72 and 73 to the north, and a 30 feet wide road to the south. RERA record RERA filing
The supplied location record gives these mapped distances; it does not describe them as travel times: Location record
| Nearby place / service | Recorded distance |
|---|---|
| Financial District (Nanakramguda) | 1.2 km |
| IndusInd Bank | 0.4 km |
| Unnamed bus station | 2.2 km |
| Manuu Polytechnic Hyderabad | 1.6 km |
| Sankaraya Eye Hospital | 1.6 km |
| ADP | 0.0 km |
| South india shopping mall | 2.6 km |
| Unnamed park | 1.2 km |
| Nanakramguda Govt primary school | 0.5 km |
9. Developer & development status
The registered promoter is HALLMARK BUILDERS, recorded as a partnership. The project identifies ASOKA VARDHAN KANDULA and SRINIVASA REDDY ALLU as authorized signatories, and SIVASANKAR REDDY MAYALURI and JAIPAL REDDY BANDI as partners. The promoter GSTIN is 36AAHFH6873M1ZP. RERA filing Parties record
The supplied promoter contact details list [email protected], +91 8297887887, 9705604582, and www.hallmarkbuilders.in. These are the promoter’s contact details, not a substitute for project-specific RERA disclosures. Promoter website
The RERA record lists the project as on-going, with a proposed and revised completion date of 31/07/2019. The Form B declaration by HALLMARK BUILDERS also undertakes completion by 31-07-2019. The supplied evidence contains no completion or occupancy certificate; progress percentages in the RERA schedule are promoter/project-record declarations and are not independently verified here. RERA record RERA amenities Document index
10. Approvals, official records & documents
| Record | Supplied evidence and scope |
|---|---|
| TG-RERA registration | Form C records project P02400000253, HALLMARK SILVANUS, with validity from 29/01/2019 to 31/07/2019. |
| HMDA technical approval | Approval 000211/SKP/R1/U2/HMDA/29082016, dated 09 March, 2017, for the proposed group-housing development on the stated survey portions in Neknampur Village. |
| Promoter declaration | Form B by HALLMARK BUILDERS includes a completion undertaking of 31-07-2019 and declarations about title, encumbrances, project funds, accounts and pending approvals. |
| Other approval-document entry | Document 8088 is an illegible/garbled OCR extraction and does not establish an approval identifier, land description or approval terms. |
| Layout and detailed building drawings | The supplied RERA layout/building-plan upload entries are not extracted as legible plan content. The nine floor-plan drawings are scans pending measurement. Document index Floor plans |
| Occupancy/completion record | No completion certificate or occupancy certificate is included in the supplied project evidence. Document index |
1. Project at a glance
Project identity
Registered project name: HALLMARK SILVANUS
Project type: Residential apartment / group housing
Phase / registered portion: Phase designation is not disclosed. The RERA record describes five residential building blocks and a building-amenities block.
TG-RERA registration: P02400000253
Registration validity: 29/01/2019 to 31/07/2019; the certificate records no extension. This is registration validity, not an occupancy certificate or a statement of current project completion.
Registered promoter: HALLMARK BUILDERS
RERA status: Recorded as On-Going Project.
Entity type: Partnership, as recorded in promoter information.
Land and geographic identity
Locality: NEKANMPUR
Revenue village: Neknampur / Nekanmpur, as stated in the project records
Mandal: Gandipet
District: Ranga Reddy
PIN: 500089
Project survey numbers and subdivisions: Sy No.69, 69/a, 72, 75 & 76 in the RERA identity; HMDA’s technical approval identifies 69(part), 72(part), 75(part) and 76(part).
Registered site extent: 13,736.18 sq. m total area; 13,736.18 sq. m net area; recorded affected area for road widening/FTL/nala widening: 0 sq. m.
Boundaries recorded by the project: East: Survey No. 69 part; West: 40 feet wide road; North: Survey No. 72 and 73; South: 30 feet wide road.
Development identity
Sanctioning authority: Hyderabad Metropolitan Development Authority (HMDA)
Principal approval: 000211/SKP/R1/U2/HMDA/29082016, technical approval dated 09 March, 2017
Approved built-up area: HMDA extraction lists Total Built up Area: 33914.77 sq. m and Proposed Built-up Area: 36683.1 sq. m; the project filing records approved built-up area as 36683.1 sq. m.
Buildings in the project record: Five residential blocks (A–E) and a separate building-amenities block are named in the HMDA technical approval.
Sanctioned floor configuration: Block A: 1Stilt + 5; Block B: 1Cellar + 1Ground + 5; Block D: 1Ground + 5; Block C: 1Ground + 5; Block E: 1Ground + 5; Building Amenities: 1Ground + 3.
Parking level evidence: Stilt/cellar are identified in the HMDA approval, which states that these levels are to be used exclusively for vehicle parking. A parking-space count is not established in the supplied record.
Unit counts: The filing records five approved building units and five proposed building units. Unit-type rows record 66 booked 2BHKs and 72 booked 3BHKs, but show 0 units in the “units” field; a reliable total sanctioned or saleable unit count is therefore not established by these fields.
Offering and status
RERA-filed configurations: 2BHK and 3BHK
RERA-filed unit counts / bookings: 2BHK: 0 units, 66 booked; 3BHK: 0 units, 72 booked. The portal snapshot has no recorded as-of date; counts are indicative, and the filed unit and booking fields do not reconcile into a reliable total inventory.
Saleable-area range: Not available in the supplied RERA unit data. The available brochure’s size claims are not used as RERA-filed measurements.
Construction stage: RERA amenity/infrastructure schedule records varying declared percentages: internal roads and footpaths 30%, water supply 30%, sewerage 70%, community buildings 50%, among other entries. These are portal-declared figures, not independent site verification.
Original / revised completion date: 31/07/2019 / 31/07/2019
Completion certificate / occupancy status: No completion or occupancy certificate is included in the supplied project evidence. The HMDA approval says occupation/use is conditional on completion in accordance with the technically approved plans and issuance of a “Fit for Occupancy” certificate by the Executive Authority.
2. The project story
HALLMARK SILVANUS is a residential group-housing development registered with TG-RERA for land in Nekanmpur/Neknampur village, Gandipet Mandal, Ranga Reddy District. Its RERA identity covers Sy No.69, 69/a, 72, 75 and 76; HMDA’s technical approval describes the corresponding portions as 69(part), 72(part), 75(part) and 76(part). The recorded site extent is 13,736.18 sq. m.
The HMDA technical approval identifies five residential blocks, A through E, plus a building-amenities block. The RERA unit-type record lists 2BHK and 3BHK homes. The supplied unit fields record 66 and 72 bookings respectively, but list zero units for both configurations; they therefore do not establish the total inventory available for purchase. The project record also does not provide a reliable saleable-area range.
The promoter’s Form B declaration undertakes completion by 31-07-2019. The project record lists the original and revised completion dates as 31/07/2019. The supplied materials include no completion or occupancy certificate; the progress percentages available are RERA-filed declarations rather than independent confirmation of construction at the site.
3. Master plan, architecture & building design
HMDA’s technical approval dated 09 March, 2017 covers a proposed group-housing development on 13,736.18 sq. m at the project survey portions. It names residential Blocks A–E and a Building Amenities block, with the floor configurations shown below.
| Building | Use recorded in approval | Floor configuration | Height recorded |
|---|---|---|---|
| Block A | Residential | 1Stilt + 5 | 14.17 |
| Block B | Residential | 1Cellar + 1Ground + 5 | 17.88 |
| Block C | Residential | 1Ground + 5 | 17 |
| Block D | Residential | 1Ground + 5 | 17 |
| Block E | Residential | 1Ground + 5 | 17 |
| Building Amenities | Amenities | 1Ground + 3 | 11.6 |
The approval extraction gives Total Built up Area: 33914.77 sq. m and Proposed Built-up Area: 36683.1 sq. m; the RERA project field lists approved built-up area as 36683.1 sq. m. These are the figures as recorded in the supplied documents; no FSI-counted, carpet or saleable-area figure is supplied for the development as a whole.
The approval specifies a mortgage area of 3401.65 sq. m, described as 10.32% of Built Up Area, in Flat Nos. G-01, G-05, G-06, 102, 103, 104, 203 and 206 in Ground, First and Second Floor, in favour of the Metropolitan Commissioner, HMDA.
The approval names STP, transformer, garbage house and rainwater-harvesting structures, and contains conditions concerning fire-safety requirements, construction in accordance with the technically approved plan, and public display of the approved plan. Detailed floor drawings, building footprints, flat-per-floor arrangements, lift/stair counts, circulation plans and landscape/open-space dimensions are not established by the supplied material.
4. Homes, configurations & floor plans
The TG-RERA unit record lists 2BHK and 3BHK configurations, but its unit fields show zero units while reporting bookings. No RERA-filed saleable areas are available in the supplied unit data.
| Configuration | Units | Booked | Available | RERA saleable area | Measured carpet area | Loading (if supplied) |
|---|---|---|---|---|---|---|
| 2BHK | 0 recorded | 66 | 0 recorded | Not disclosed | Not measured | Not supplied |
| 3BHK | 0 recorded | 72 | 0 recorded | Not disclosed | Not measured | Not supplied |
The booking figures are from a portal record without an as-of date and should be treated as indicative. The supplied floor-plan set comprises nine drawings, all recorded as scans pending measurement; therefore no drawing-based software measurements of carpet area or room dimensions are available. Carpet area and RERA saleable area are different measurement bases: the supplied data notes that saleable area includes the home’s share of common areas, but gives no project-specific loading figure.
5. Parking & vehicle circulation
The HMDA approval identifies a stilt level in Block A and a cellar level in Block B, and states that stilt/cellar areas are to be used exclusively for vehicle parking without partition walls or rolling shutters. The record does not establish the number of parking spaces, whether any spaces are visitor or accessible spaces, or how parking is allocated to individual homes. The HMDA technical approval’s mortgage schedule separately identifies specified flats as mortgage area in favour of HMDA; it does not establish those flats as parking allocations. No parking-space ownership or unit-level allotment evidence is supplied.
6. Amenities, recreation & open spaces
The RERA amenity schedule supplies declared availability and progress percentages for selected infrastructure and common facilities. These are portal-recorded percentages, not independent verification of completed facilities.
| Facility | Description / size | Evidence source | Declared progress / verified status |
|---|---|---|---|
| Community buildings | Building amenities block is also identified in the HMDA technical approval; no size supplied. | RERA schedule: 50%; not independently verified | |
| Green strip / tot lot / park | No dimensions supplied. | RERA schedule: 10%; not independently verified | |
| Aggregate recreational open space | Area not supplied. | RERA schedule: 0%; not independently verified | |
| Internal roads & footpaths | No dimensions supplied. | RERA schedule: 30%; not independently verified |
The HMDA approval also identifies rainwater harvesting and a garbage house; these are addressed under utilities and services below. The supplied brochure lists additional clubhouse, recreation and landscape features, but those are promoter-marketed claims rather than evidence of sanctioned or delivered facilities.
7. Utilities, building services & safety
Water supply: The RERA amenity schedule records water supply at 30%. HMDA’s approval requires water and sewerage sources to be located to avoid contamination and calls for disinfection of water in sump/overhead tanks to maintain 0.3 to 0.4 p.m. residual chlorine. The supplied record does not identify the project’s actual water source, storage capacity or treatment plant.
Sewerage and drainage: RERA records sewerage and treatment/disposal of sewage and sullage water at 70%. HMDA’s approval requires an STP and directs that effluent/drainage not overflow onto roads or public places. Capacity, reuse volumes and completed status are not supplied.
Storm water and rainwater: RERA records storm-water drains at 30% and water conservation/rainwater harvesting at 20%. HMDA’s approval requires rainwater-harvesting structures.
Electrical infrastructure: RERA records electrical meter room/sub-station/receiving station at 30%. The HMDA approval requires provision for a transformer.
Waste: HMDA’s approval requires a garbage house. The RERA schedule has a solid-waste-management entry without a supplied progress percentage.
Fire and life safety: The RERA schedule records fire protection/fire-safety requirements at 0%. HMDA’s approval requires fire-safety requirements in accordance with the National Building Code, 2005 and calls for clearance from the A.P. Fire Services Department. No fire clearance is included in the supplied evidence.
Lifts, backup and accessibility: Project-specific lift numbers/capacities, generator backup, EV charging, access-control/security and accessibility provisions are not established by the RERA or approval extracts supplied.
These approval conditions are documentary requirements; the supplied material does not establish their completion or compliance at the site.
8. Location, access & connectivity
The registered project location is NEKANMPUR, Gandipet Mandal, Ranga Reddy District, Telangana, PIN 500089. The RERA record gives the site boundaries as Survey No. 69 part to the east, a 40 feet wide road to the west, Survey Nos. 72 and 73 to the north, and a 30 feet wide road to the south.
The supplied location record gives these mapped distances; it does not describe them as travel times:
Financial District (Nanakramguda): 1.2 km
IndusInd Bank: 0.4 km
Unnamed bus station: 2.2 km
Manuu Polytechnic Hyderabad: 1.6 km
Sankaraya Eye Hospital: 1.6 km
ADP: 0.0 km
South india shopping mall: 2.6 km
Unnamed park: 1.2 km
Nanakramguda Govt primary school: 0.5 km
9. Developer & development status
The registered promoter is HALLMARK BUILDERS, recorded as a partnership. The project identifies ASOKA VARDHAN KANDULA and SRINIVASA REDDY ALLU as authorized signatories, and SIVASANKAR REDDY MAYALURI and JAIPAL REDDY BANDI as partners. The promoter GSTIN is 36AAHFH6873M1ZP.
The supplied promoter contact details list [email protected], +91 8297887887, 9705604582, and www.hallmarkbuilders.in. These are the promoter’s contact details, not a substitute for project-specific RERA disclosures.
The RERA record lists the project as on-going, with a proposed and revised completion date of 31/07/2019. The Form B declaration by HALLMARK BUILDERS also undertakes completion by 31-07-2019. The supplied evidence contains no completion or occupancy certificate; progress percentages in the RERA schedule are promoter/project-record declarations and are not independently verified here.
10. Approvals, official records & documents
TG-RERA registration: Form C records project P02400000253, HALLMARK SILVANUS, with validity from 29/01/2019 to 31/07/2019.
HMDA technical approval: Approval 000211/SKP/R1/U2/HMDA/29082016, dated 09 March, 2017, for the proposed group-housing development on the stated survey portions in Neknampur Village.
Promoter declaration: Form B by HALLMARK BUILDERS includes a completion undertaking of 31-07-2019 and declarations about title, encumbrances, project funds, accounts and pending approvals.
Other approval-document entry: Document 8088 is an illegible/garbled OCR extraction and does not establish an approval identifier, land description or approval terms.
Layout and detailed building drawings: The supplied RERA layout/building-plan upload entries are not extracted as legible plan content. The nine floor-plan drawings are scans pending measurement.
Occupancy/completion record: No completion certificate or occupancy certificate is included in the supplied project evidence.
Frequently asked questions
Is HALLMARK SILVANUS registered with Telangana RERA?
Yes. HALLMARK SILVANUS is registered with the Telangana Real Estate Regulatory Authority as P02400000253; the registration status is On-Going Project.
Who is the developer of HALLMARK SILVANUS?
The promoter named in the RERA registration is HALLMARK BUILDERS.
Where is HALLMARK SILVANUS located?
HALLMARK SILVANUS is in NEKANMPUR, Gandipet, Rangareddy, Telangana (500089).
When will HALLMARK SILVANUS be completed?
The promoter's proposed date of completion filed with RERA is 31/07/2019. This is the promoter's declaration, not a guarantee.
More projects in Nekanmpur