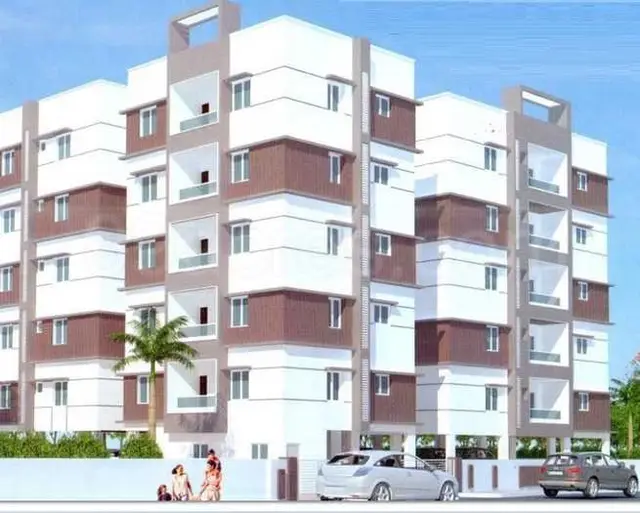
Anantas Imperia
DESHPANDE · Medak · RERA P01000008389
ANANTAS IMPERIA is a plotted development in THIRUMALAPUR REVENUE VILLAGE, SHANKARAMPET - A, Medak. The registered promoter is Deshpande Srinivasa Rao. The RERA land area is 44413.87 sqmts; the layout-plan extraction lists 140 plots, with examples measuring 33'-0" X 50'-0" and 33'-0" X 45'-0". It is registered under TG-RERA number P01000008389, with a revised proposed completion date of 30/11/2026.
01What we found
Read from TG-RERA filings, approvals, land and registration records and court records. A court case is counted only when the court record states this project's survey number with its village, or names the project.
02Check before you pay
7 items to check before you pay, 3 high - from the title chain, court records and approvals, each with what to ask the builder or your advocate. An item may not be a problem with the project: records can be incomplete.
1. Project at a glance
Project identity
| Field | Project record |
|---|---|
| Registered project name | ANANTAS IMPERIA RERA record |
| Project type | Plotted development / open-plot layout RERA record RERA filing |
| Phase / registered portion | No separate phase name is disclosed; registration identifies land in Survey Nos. 5 PART AND 9 PART RERA record |
| TG-RERA registration | P01000008389 RERA record |
| Registration validity | 22/06/2024 to 07/06/2026; the certificate states that validity may be extended by the Authority in accordance with the Act and Rules |
| Registered promoter | Deshpande Srinivasa Rao; project records also identify the promoter as DESHPANDE RERA record |
| RERA status | On-Going Project in the supplied project record RERA filing |
| Legal entity type | Not disclosed in the supplied record Corporate record |
Land and geographic identity
| Field | Project record |
|---|---|
| Locality | THIRUMALAPUR REVENUE VILLAGE |
| Revenue village | THIRUMLAPUR in the RERA registration record; THIRUMALAPUR in the layout document |
| Mandal | SHANKARAMPET - A |
| District | Medak |
| PIN | 502271 |
| Project survey numbers | SY NOs 5 PART AND 9 PART; the layout document specifies 5/PART and 9/PART |
| Site extent in layout document | Ac. 10.975 CENTS; 53119.00 SQ.YDS. |
| RERA land area | Total and net area each stated as 44413.87 sqmts Land records |
| Boundaries in RERA record | East: land of Molthati family members and land of S Sai; West: land of U Ramulu in Sy No 10 and A Murali land; North: land of G Kanakaraj and Baikadi family members; South: Sy No 5 and land P Vijay Kumar RERA filing |
Development identity
| Field | Project record |
|---|---|
| Sanctioning authority named in layout document | Director of Town & Country Planning, Govt. of Telangana, Hyderabad |
| Principal layout reference | T.L.P.NO. 54 / 2024 / H |
| Layout document status | Described as “DRAFT TECHNICAL LAYOUT PATTERN FOR RESIDENTIAL PLOTS”; it states that the layout is legally valid only on release/approval by the concerned Gram Panchayat after fulfilment of layout conditions |
| Layout approval / release by Gram Panchayat | Not established by the documents supplied |
| Number of plots | 140 in the layout-plan extraction |
| Approved built-up area | RERA record lists 25786.35 sqmts as approved built-up area; the supplied material does not explain how this field applies to the plotted development RERA filing |
| Building count / floors | Not disclosed; the registered project is a plotted layout, and no building or floor configuration is supplied RERA filing |
| Commencement certificate | No project commencement certificate is established by the supplied records; the documents labelled as commencement certificates include a fee challan and a draft letter |
Offering and status
| Field | Project record |
|---|---|
| Registered offering | Plots in a plotted development RERA record RERA filing |
| Plot count | 140 in the layout-plan extraction |
| Plot dimensions shown | Examples include 33'-0" X 50'-0" and 33'-0" X 45'-0" |
| Booked / available counts | Not supplied in the material reviewed RERA unit table |
| Construction / development stage | RERA-recorded completeness: 70%; the supplied record does not identify the measurement date or independently verify the site progress RERA record |
| Completion date | Promoter’s Form B declaration undertakes completion on or before 07/06/2026 |
| Revised completion date | 30/11/2026 in the project record RERA record |
| Occupancy / completion certificate | Not evidenced in the supplied material; no tower-wise or phase-wise OC status is provided Document index |
2. The project story
ANANTAS IMPERIA is registered as a plotted development in the Thirumalapur revenue-village area of Shankampet-A Mandal, Medak District. The RERA registration identifies Survey Nos. 5 PART AND 9 PART; the layout document describes the site as Survey Nos. 5/PART and 9/PART.
The layout-plan extraction describes a residential-plot scheme with 140 plots, internal roads and a reserved park/open-space area. The document is expressly titled a draft technical layout pattern and says legal validity depends on release/approval by the concerned Gram Panchayat after fulfilment of the stated conditions. The supplied evidence does not establish that such release or approval has been issued.
The RERA project record reports 70% completeness, but the supplied material does not identify its measurement date or provide independent site verification. The Form B declaration gives 07/06/2026 as the promoter’s completion undertaking; the project record separately lists a revised proposed completion date of 30/11/2026. These are completion-timeline records, not evidence of an occupancy or completion certificate. RERA record
3. Master plan, architecture & building design
The available plan material concerns a plotted layout rather than a multi-storey building design. It records a layout extent of Ac. 10.975 CENTS; 53119.00 SQ.YDS., 140 plots, and the following land-use allocation:
| Layout component | Figure stated in layout document |
|---|---|
| Open space (park) | 10.00%; Ac. 1.098 CENTS; 5314.32 SQ.YDS. |
| Roads area | 31.93%; Ac. 3.505 CENTS; 16964.2 SQ.YDS. |
| Plotted area | 58.07%; Ac. € 372 CENTS; 30840.48 SQ.YDS. |
| Mortgage area, shown as a share of plotted area | 15.05%; Ac. 0.959 CENTS; 4,641.56 SQ.YDS., described as covering Plot Nos. 5 to 20 |
The plan extraction lists 33'-0" and 40'-0" roads, and also identifies existing roads of 33'-0", 40' and 200'-0" (NH road). Example plot dimensions are 33'-0" X 50'-0" and 33'-0" X 45'-0".
The RERA record lists 25786.35 sqmts as approved built-up area, but the supplied material does not define its application to this plotted scheme. Building footprints, building or block counts, floor configuration, internal plot-by-plot arrangement and detailed sanctioned drawing sheets are not established in the material reviewed. RERA filing Document index
4. Homes, configurations & floor plans
The registered project is a plotted development. The layout-plan extraction records 140 plots and gives examples of plot dimensions, but the supplied evidence does not include plot-by-plot inventory, RERA-filed plot-area bands, or booked and available counts. RERA unit table
| Configuration | Units | Booked | Available | RERA saleable area | Measured carpet area | Loading (if supplied) |
|---|---|---|---|---|---|---|
| Plots | 140 (layout-plan extraction) | Not supplied | Not supplied | Not supplied | Not applicable / not supplied | Not supplied |
The two drawing files in the floor-plan review are scans pending measurement; no software-measured carpet areas are available. The vendor record contains configuration text, but it does not provide a supported RERA plot-area schedule for this table. Floor plans Promoter website
5. Parking & vehicle circulation
The supplied layout-plan extraction identifies internal roads but does not provide a parking-space count, visitor or accessible parking provision, parking allocation by plot, vehicle ramps, or EV-charging provision. A plot-level parking arrangement or exclusive parking entitlement is not established in the supplied evidence. Document index
6. Amenities, recreation & open spaces
The RERA-filed amenity schedule reports infrastructure availability/progress percentages for the layout. The entries below are reported figures, not independent verification of completion. RERA amenities
| Facility | Description / size | Evidence source | Declared progress / verified status |
|---|---|---|---|
| Internal roads & footpaths | No size stated | RERA amenity schedule | 65%; not independently verified |
| Water supply | No source, capacity or storage details stated | RERA amenity schedule | 65%; not independently verified |
| Sewerage (chamber, lines, septic tank, STP) | No capacity or treatment details stated | RERA amenity schedule | 65%; not independently verified |
| Green strip / TOT LOT / park | Layout plan states open space (park) of 10.00%, Ac. 1.098 CENTS; 5314.32 SQ.YDS. | RERA amenity schedule; layout document | Schedule reports 65%; not independently verified |
| Street lighting | No quantity stated | RERA amenity schedule | 65%; not independently verified |
| Water conservation / rainwater harvesting | No system or capacity details stated | RERA amenity schedule | 65%; not independently verified |
| Electrical meter room / sub-station / receiving station | No capacity or equipment details stated | RERA amenity schedule | 65%; not independently verified |
| Storm-water drains | No further details stated | RERA amenity schedule | 0% reported |
| Community buildings | No further details stated | RERA amenity schedule | 0% reported |
| Treatment and disposal of sewage and sullage water | No further details stated | RERA amenity schedule | 0% reported |
| Solid-waste management and disposal | No further details stated | RERA amenity schedule | 0% reported |
| Energy management | No further details stated | RERA amenity schedule | 0% reported |
| Fire protection and fire-safety requirements | No further details stated | RERA amenity schedule | 0% reported |
| Aggregate recreational open space | No further details stated | RERA amenity schedule | 0% reported |
The vendor record also lists internal roads and footpaths, security, water supply, landscaped planting, street lighting and a children’s play area. These are vendor-listed features; the supplied project records do not establish them as sanctioned or independently verified delivered facilities. Promoter website
7. Utilities, building services & safety
The RERA amenity schedule reports water supply at 65%, sewerage infrastructure described as chambers, lines, septic tank and STP at 65%, rainwater harvesting/water conservation at 65%, and an electrical meter room/sub-station/receiving station at 65%. It gives no source, capacity, storage, treatment process, reuse arrangement, electrical capacity or completion verification. RERA amenities
Storm-water drains, sewage and sullage treatment/disposal, solid-waste management, energy management, and fire protection/fire-safety requirements are each shown at 0% in the supplied schedule. The material does not establish fire clearances, safety equipment, emergency access, security systems, accessibility features, or completed utility services. RERA amenities
8. Location, access & connectivity
The registered location is THIRUMLAPUR, SHANKARAMPET - A, Medak, 502271; the layout document describes the site as being in THIRUMALAPUR REVENUE VILLAGE. A supplied cadastral-parcel centroid is 18.05759, 77.91804. Location record
The only supplied measured connectivity point is the nearest sampled Outer Ring Road interchange, approximately 68.9 km away. No other approach-road, public-transport or landmark distances are supplied. Location record
9. Developer & development status
The registered promoter is Deshpande Srinivasa Rao. The registration certificate lists the promoter address as H NO 2-3-163/3/A, Village: Mandal: District: Sangareddy, Pin: 502286 State of Telangana. The supplied record does not establish the promoter’s legal entity type, corporate identifiers, official website or official contact details. Corporate record
The promoter’s Form B affidavit declares completion on or before 07/06/2026 and states that 70% of amounts realised from allottees would be deposited in a separate scheduled-bank account for land and construction costs. The project record lists 30/11/2026 as the revised proposed completion date and reports 70% completeness; the source material does not independently verify site progress or establish an issued completion/occupancy certificate. RERA record
10. Approvals, official records & documents
| Supplied evidence | Form C certificate, P01000008389 |
|---|---|
| What it establishes | Registration of ANANTAS IMPERIA and stated validity from 22/06/2024 to 07/06/2026 |
| Supplied evidence | Draft technical layout pattern, T.L.P.NO. 54 / 2024 / H, naming the Director of Town & Country Planning and delegation to Shankampet-A Gram Panchayat |
|---|---|
| What it establishes | A draft layout pattern and stated conditions; it says legal validity depends on release/approval by the concerned Gram Panchayat |
| Supplied evidence | Government of Telangana challan for Rs. 105000, paid by Srinivasa Rao Deshpande for a layout-permission approval fee |
|---|---|
| What it establishes | Fee payment; not itself a layout approval or sanctioned-plan record |
| Supplied evidence | Draft layout-related letter referring to Draft T.L.P.No.54/2024/H and G.P. Shankampet (A) |
|---|---|
| What it establishes | Draft correspondence; does not establish final layout sanction |
| Supplied evidence | Form B affidavit dated 09-05 2024 |
|---|---|
| What it establishes | Promoter’s declarations, including the completion undertaking and encumbrance statement |
| Supplied evidence | No project commencement certificate established by the supplied material Document index |
|---|---|
| What it establishes | The supplied documents bearing this label are a fee challan and draft correspondence, not an established commencement certificate |
| Supplied evidence | Not supplied Document index |
|---|---|
| What it establishes | Issuance and scope are not established |
1. Project at a glance
Project identity
Registered project name: ANANTAS IMPERIA
Project type: Plotted development / open-plot layout
Phase / registered portion: No separate phase name is disclosed; registration identifies land in Survey Nos. 5 PART AND 9 PART
TG-RERA registration: P01000008389
Registration validity: 22/06/2024 to 07/06/2026; the certificate states that validity may be extended by the Authority in accordance with the Act and Rules
Registered promoter: Deshpande Srinivasa Rao; project records also identify the promoter as DESHPANDE
RERA status: On-Going Project in the supplied project record
Legal entity type: Not disclosed in the supplied record
Land and geographic identity
Locality: THIRUMALAPUR REVENUE VILLAGE
Revenue village: THIRUMLAPUR in the RERA registration record; THIRUMALAPUR in the layout document
Mandal: SHANKARAMPET - A
District: Medak
PIN: 502271
Project survey numbers: SY NOs 5 PART AND 9 PART; the layout document specifies 5/PART and 9/PART
Site extent in layout document: Ac. 10.975 CENTS; 53119.00 SQ.YDS.
RERA land area: Total and net area each stated as 44413.87 sqmts
Boundaries in RERA record: East: land of Molthati family members and land of S Sai; West: land of U Ramulu in Sy No 10 and A Murali land; North: land of G Kanakaraj and Baikadi family members; South: Sy No 5 and land P Vijay Kumar
Development identity
Sanctioning authority named in layout document: Director of Town & Country Planning, Govt. of Telangana, Hyderabad
Principal layout reference: T.L.P.NO. 54 / 2024 / H
Layout document status: Described as “DRAFT TECHNICAL LAYOUT PATTERN FOR RESIDENTIAL PLOTS”; it states that the layout is legally valid only on release/approval by the concerned Gram Panchayat after fulfilment of layout conditions
Layout approval / release by Gram Panchayat: Not established by the documents supplied
Number of plots: 140 in the layout-plan extraction
Approved built-up area: RERA record lists 25786.35 sqmts as approved built-up area; the supplied material does not explain how this field applies to the plotted development
Building count / floors: Not disclosed; the registered project is a plotted layout, and no building or floor configuration is supplied
Commencement certificate: No project commencement certificate is established by the supplied records; the documents labelled as commencement certificates include a fee challan and a draft letter
Offering and status
Registered offering: Plots in a plotted development
Plot count: 140 in the layout-plan extraction
Plot dimensions shown: Examples include 33'-0" X 50'-0" and 33'-0" X 45'-0"
Booked / available counts: Not supplied in the material reviewed
Construction / development stage: RERA-recorded completeness: 70%; the supplied record does not identify the measurement date or independently verify the site progress
Completion date: Promoter’s Form B declaration undertakes completion on or before 07/06/2026
Revised completion date: 30/11/2026 in the project record
Occupancy / completion certificate: Not evidenced in the supplied material; no tower-wise or phase-wise OC status is provided
2. The project story
ANANTAS IMPERIA is registered as a plotted development in the Thirumalapur revenue-village area of Shankampet-A Mandal, Medak District. The RERA registration identifies Survey Nos. 5 PART AND 9 PART; the layout document describes the site as Survey Nos. 5/PART and 9/PART.
The layout-plan extraction describes a residential-plot scheme with 140 plots, internal roads and a reserved park/open-space area. The document is expressly titled a draft technical layout pattern and says legal validity depends on release/approval by the concerned Gram Panchayat after fulfilment of the stated conditions. The supplied evidence does not establish that such release or approval has been issued.
The RERA project record reports 70% completeness, but the supplied material does not identify its measurement date or provide independent site verification. The Form B declaration gives 07/06/2026 as the promoter’s completion undertaking; the project record separately lists a revised proposed completion date of 30/11/2026. These are completion-timeline records, not evidence of an occupancy or completion certificate.
3. Master plan, architecture & building design
The available plan material concerns a plotted layout rather than a multi-storey building design. It records a layout extent of Ac. 10.975 CENTS; 53119.00 SQ.YDS., 140 plots, and the following land-use allocation:
Open space (park): 10.00%; Ac. 1.098 CENTS; 5314.32 SQ.YDS.
Roads area: 31.93%; Ac. 3.505 CENTS; 16964.2 SQ.YDS.
Plotted area: 58.07%; Ac. € 372 CENTS; 30840.48 SQ.YDS.
Mortgage area, shown as a share of plotted area: 15.05%; Ac. 0.959 CENTS; 4,641.56 SQ.YDS., described as covering Plot Nos. 5 to 20
The plan extraction lists 33'-0" and 40'-0" roads, and also identifies existing roads of 33'-0", 40' and 200'-0" (NH road). Example plot dimensions are 33'-0" X 50'-0" and 33'-0" X 45'-0".
The RERA record lists 25786.35 sqmts as approved built-up area, but the supplied material does not define its application to this plotted scheme. Building footprints, building or block counts, floor configuration, internal plot-by-plot arrangement and detailed sanctioned drawing sheets are not established in the material reviewed.
4. Homes, configurations & floor plans
The registered project is a plotted development. The layout-plan extraction records 140 plots and gives examples of plot dimensions, but the supplied evidence does not include plot-by-plot inventory, RERA-filed plot-area bands, or booked and available counts.
| Configuration | Units | Booked | Available | RERA saleable area | Measured carpet area | Loading (if supplied) |
|---|---|---|---|---|---|---|
| Plots | 140 (layout-plan extraction) | Not supplied | Not supplied | Not supplied | Not applicable / not supplied | Not supplied |
The two drawing files in the floor-plan review are scans pending measurement; no software-measured carpet areas are available. The vendor record contains configuration text, but it does not provide a supported RERA plot-area schedule for this table.
5. Parking & vehicle circulation
The supplied layout-plan extraction identifies internal roads but does not provide a parking-space count, visitor or accessible parking provision, parking allocation by plot, vehicle ramps, or EV-charging provision. A plot-level parking arrangement or exclusive parking entitlement is not established in the supplied evidence.
6. Amenities, recreation & open spaces
The RERA-filed amenity schedule reports infrastructure availability/progress percentages for the layout. The entries below are reported figures, not independent verification of completion.
| Facility | Description / size | Evidence source | Declared progress / verified status |
|---|---|---|---|
| Internal roads & footpaths | No size stated | RERA amenity schedule | 65%; not independently verified |
| Water supply | No source, capacity or storage details stated | RERA amenity schedule | 65%; not independently verified |
| Sewerage (chamber, lines, septic tank, STP) | No capacity or treatment details stated | RERA amenity schedule | 65%; not independently verified |
| Green strip / TOT LOT / park | Layout plan states open space (park) of 10.00%, Ac. 1.098 CENTS; 5314.32 SQ.YDS. | RERA amenity schedule; layout document | Schedule reports 65%; not independently verified |
| Street lighting | No quantity stated | RERA amenity schedule | 65%; not independently verified |
| Water conservation / rainwater harvesting | No system or capacity details stated | RERA amenity schedule | 65%; not independently verified |
| Electrical meter room / sub-station / receiving station | No capacity or equipment details stated | RERA amenity schedule | 65%; not independently verified |
| Storm-water drains | No further details stated | RERA amenity schedule | 0% reported |
| Community buildings | No further details stated | RERA amenity schedule | 0% reported |
| Treatment and disposal of sewage and sullage water | No further details stated | RERA amenity schedule | 0% reported |
| Solid-waste management and disposal | No further details stated | RERA amenity schedule | 0% reported |
| Energy management | No further details stated | RERA amenity schedule | 0% reported |
| Fire protection and fire-safety requirements | No further details stated | RERA amenity schedule | 0% reported |
| Aggregate recreational open space | No further details stated | RERA amenity schedule | 0% reported |
The vendor record also lists internal roads and footpaths, security, water supply, landscaped planting, street lighting and a children’s play area. These are vendor-listed features; the supplied project records do not establish them as sanctioned or independently verified delivered facilities.
7. Utilities, building services & safety
The RERA amenity schedule reports water supply at 65%, sewerage infrastructure described as chambers, lines, septic tank and STP at 65%, rainwater harvesting/water conservation at 65%, and an electrical meter room/sub-station/receiving station at 65%. It gives no source, capacity, storage, treatment process, reuse arrangement, electrical capacity or completion verification.
Storm-water drains, sewage and sullage treatment/disposal, solid-waste management, energy management, and fire protection/fire-safety requirements are each shown at 0% in the supplied schedule. The material does not establish fire clearances, safety equipment, emergency access, security systems, accessibility features, or completed utility services.
8. Location, access & connectivity
The registered location is THIRUMLAPUR, SHANKARAMPET - A, Medak, 502271; the layout document describes the site as being in THIRUMALAPUR REVENUE VILLAGE. A supplied cadastral-parcel centroid is 18.05759, 77.91804.
The only supplied measured connectivity point is the nearest sampled Outer Ring Road interchange, approximately 68.9 km away. No other approach-road, public-transport or landmark distances are supplied.
9. Developer & development status
The registered promoter is Deshpande Srinivasa Rao. The registration certificate lists the promoter address as H NO 2-3-163/3/A, Village: Mandal: District: Sangareddy, Pin: 502286 State of Telangana. The supplied record does not establish the promoter’s legal entity type, corporate identifiers, official website or official contact details.
The promoter’s Form B affidavit declares completion on or before 07/06/2026 and states that 70% of amounts realised from allottees would be deposited in a separate scheduled-bank account for land and construction costs. The project record lists 30/11/2026 as the revised proposed completion date and reports 70% completeness; the source material does not independently verify site progress or establish an issued completion/occupancy certificate.
10. Approvals, official records & documents
| Supplied evidence | Form C certificate, P01000008389 |
|---|---|
| What it establishes | Registration of ANANTAS IMPERIA and stated validity from 22/06/2024 to 07/06/2026 |
| Supplied evidence | Draft technical layout pattern, T.L.P.NO. 54 / 2024 / H, naming the Director of Town & Country Planning and delegation to Shankampet-A Gram Panchayat |
|---|---|
| What it establishes | A draft layout pattern and stated conditions; it says legal validity depends on release/approval by the concerned Gram Panchayat |
| Supplied evidence | Government of Telangana challan for Rs. 105000, paid by Srinivasa Rao Deshpande for a layout-permission approval fee |
|---|---|
| What it establishes | Fee payment; not itself a layout approval or sanctioned-plan record |
| Supplied evidence | Draft layout-related letter referring to Draft T.L.P.No.54/2024/H and G.P. Shankampet (A) |
|---|---|
| What it establishes | Draft correspondence; does not establish final layout sanction |
| Supplied evidence | Form B affidavit dated 09-05 2024 |
|---|---|
| What it establishes | Promoter’s declarations, including the completion undertaking and encumbrance statement |
| Supplied evidence | No project commencement certificate established by the supplied material |
|---|---|
| What it establishes | The supplied documents bearing this label are a fee challan and draft correspondence, not an established commencement certificate |
| Supplied evidence | Not supplied |
|---|---|
| What it establishes | Issuance and scope are not established |
Frequently asked questions
Is ANANTAS IMPERIA registered with Telangana RERA?
Yes. ANANTAS IMPERIA is registered with the Telangana Real Estate Regulatory Authority as P01000008389; the registration status is On-Going Project.
Who is the developer of ANANTAS IMPERIA?
The promoter named in the RERA registration is DESHPANDE.
Where is ANANTAS IMPERIA located?
ANANTAS IMPERIA is in THIRUMALAPUR REVENUE VILLAGE, THIRUMLAPUR, SHANKARAMPET - A, Medak, Telangana (502271).
When will ANANTAS IMPERIA be completed?
The promoter's proposed date of completion filed with RERA is 30/11/2026. This is the promoter's declaration, not a guarantee.
More projects in Medak