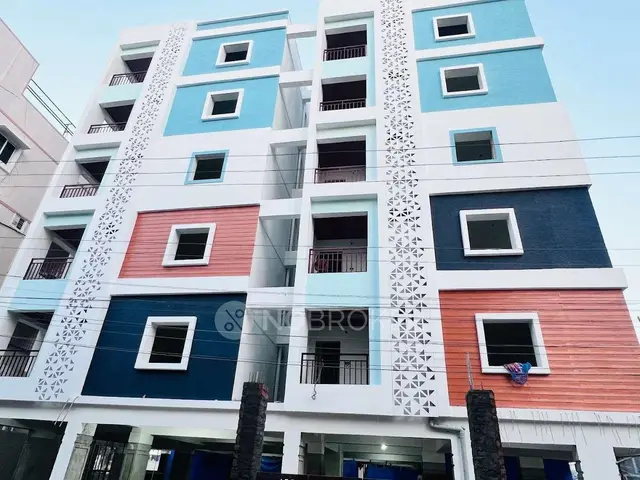
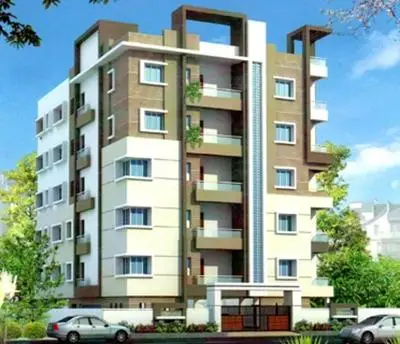
Amrutha Sangam
AMRUTHA PROJECTS · Medchal-Malkajgiri · RERA P02200001375
AMRUTHA SANGAM is a residential apartment project in Kompally -Shivalayam, Dundigal Gandimaisamma mandal, Medchal-Malkajgiri district, developed by the registered promoter AMRUTHA PROJECTS. The registered site area is 9,558.22 sq. m.; approval records describe residential Blocks C, D and E and commercial Block F, while the RERA filing lists 145 homes: 61 2BHK and 84 3BHK apartments. It is registered with TG-RERA under P02200001375, and its declared completion period is 31/01/2023.
More from Amrutha Projects · 6 projects →
01What we found
Read from TG-RERA filings, approvals, land and registration records and court records. A court case is counted only when the court record states this project's survey number with its village, or names the project.
02Check before you pay
10 items to check before you pay, 3 high - from the title chain, court records and approvals, each with what to ask the builder or your advocate. An item may not be a problem with the project: records can be incomplete.
1. Project at a glance
Project identity
| Item | Project record |
|---|---|
| Registered project name | AMRUTHA SANGAM RERA record |
| Project type | Residential apartment project RERA record |
| Phase / registered portion | Phase designation not disclosed. The TG-RERA record identifies the project site as Plot Nos. 4P, 6, 8 and 10; the registered extent is 9,558.22 sq. m. RERA record RERA filing |
| TG-RERA registration | P02200001375; Form C states registration under section 5, issued 11/11/2019 RERA record |
| Registration validity | 11/11/2019 to 31/01/2023; certificate records a 3-year validity period and no extension RERA record |
| Registered promoter | AMRUTHA PROJECTS; partnership RERA record Corporate record |
| RERA-record status | The registration validity ended on 31/01/2023. Current registration status beyond the certificate’s stated validity is not established by the supplied records. RERA record |
Land and geographic identity
| Item | Project record |
|---|---|
| Locality | Kompally; TG-RERA certificate gives “Kompally - Shivalayam” RERA record |
| Revenue village | Kompally -Shivalayam in the project identity and land records; approval documents also refer to Kompalle / Kompally Village RERA record Land records |
| Mandal | Dundigal Gandimaisamma; approval document also writes Dundigal/Gandimaisamma RERA record Land records |
| District / PIN | Medchal-Malkajgiri / 500014 RERA record |
| Survey number and subdivision | SY NO 183 P; the approval documents write 183p and 183P RERA record Land records |
| Plot identifiers | Plot Nos. 4P, 6, 8, 10 RERA filing |
| Registered site extent | 9,558.22 sq. m. RERA filing |
| Total / net land area | Total area 9,558.22 sq. m.; net area 9,558.22 sq. m.; recorded affected area 0 sq. m. RERA filing |
| Boundaries in RERA filing | North: Survey No. 183 P; South: Survey No. 183 P; East: Survey No. 183 P; West: Road width 12 RERA filing |
Development identity
| Item | Project record |
|---|---|
| Sanctioning authorities | HMDA issued technical approval; Kompally Municipality issued the building permit order Approvals record |
| Principal approvals | HMDA technical approval 024089/MED/R1/U6/HMDA/27052019, dated 31/08/2019; Kompally Municipality building permit 0016/2019, dated 21/10/2019, file 1482/2019 Approvals record |
| Approved built-up area | RERA filing: 18,981.64 sq. m. HMDA technical approval extraction gives the same total. The Kompally Municipality permit extraction separately records 18,282.52 sq. m. as “Built up Area”; these are document-recorded figures, not interchangeable measures. RERA filing |
| Building arrangement and sanctioned floors | Four blocks appear in the approval extracts: residential C, D, E, and commercial F. C: cellar, ground + 5 upper floors; D and E: ground + 5 upper floors; F: ground + 3 floors. |
| Building count in RERA filing | 3 building units; the RERA unit record also reports 3 blocks/towers. The approval documents additionally identify commercial Block F. RERA filing RERA unit table |
| Parking-level evidence | Block C is sanctioned with a cellar; HMDA conditions state that cellars are to be used exclusively for vehicle parking. Project-wide parking counts and allocations are not supplied. |
| Approved / RERA-declared unit counts | Approved total unit count is not stated in the supplied approval extraction. RERA filing lists 145 homes: 61 2BHK and 84 3BHK. RERA unit table RERA unit details |
Offering and status
| Item | Project record |
|---|---|
| Unit types | 2BHK and 3BHK apartments RERA unit details |
| RERA-filed saleable areas | 2BHK: 392.05 sq. m.; 3BHK: 834.44 sq. m. RERA unit details |
| Booked / available | 2BHK: 51 booked, 10 available; 3BHK: 63 booked, 21 available. The portal extract has no as-of date, so these counts are indicative. RERA unit details RERA unit table |
| Completion date | Promoter’s Form B undertaking gives 31/01/2023 as the completion period; the supplied registration certificate also ends on that date. |
| Revised completion date | No revised completion date is supplied. RERA record |
| Construction stage | No current construction-stage update is supplied. RERA amenity progress entries show 0% where provided; they do not establish current site progress. RERA amenities |
| Occupancy / completion certificate | No occupancy or completion certificate is included in the supplied project records. The Kompally Municipality extraction records “completion_certified”: false; this is not a substitute for a current authority search. |
2. The project story
AMRUTHA SANGAM is registered with TG-RERA as a residential apartment project on SY NO 183 P, Plot Nos. 4P, 6, 8 and 10, at Kompally in the recorded village of Kompally -Shivalayam, Dundigal Gandimaisamma mandal, Medchal-Malkajgiri district. The registered site extent is 9,558.22 sq. m. RERA record RERA filing
The approval records describe residential Blocks C, D and E and a commercial Block F. The RERA unit filing lists 145 apartments—61 two-bedroom and 84 three-bedroom homes—but does not provide a separate commercial-unit count. The supplied records do not establish current construction progress or identify any tower or portion as completed or occupancy-certified. The project’s completion period was declared as 31/01/2023; the RERA certificate validity also ended on that date. RERA unit details
3. Master plan, architecture & building design
The RERA filing records a site area of 9,558.22 sq. m. and an approved built-up area of 18,981.64 sq. m. The HMDA technical approval extraction identifies residential Blocks C, D and E, plus commercial Block F, with these uses and floor configurations: RERA filing RERA filing
| Block | Use recorded in approval | Sanctioned floor configuration | Built-up area / height stated in HMDA extraction |
|---|---|---|---|
| C | Residential | 1 cellar + 1 ground + 5 upper floors | 6,060.9 sq. m.; height 17.99 |
| D | Residential | 1 ground + 5 upper floors | 6,274.68 sq. m.; height 17.09 |
| E | Residential | 1 ground + 5 upper floors | 5,946.9 sq. m.; height 17.09 |
| F | Commercial | 1 ground + 3 floors | 699.16 sq. m.; height 14.09 |
| Total | 18,981.64 sq. m. |
The municipality permit extraction describes the same named blocks, including C with a cellar and D and E with ground plus five upper floors, and gives a separate built-up-area figure of 18,282.52 sq. m. The supplied material does not explain the basis of that figure, so it is not treated as equivalent to the RERA-filed/HMDA total.
HMDA’s technical approval records a 1,940.19 sq. m. built-up-area mortgage in favour of HMDA, described in the extraction as ground-floor area in three residential blocks (C, D and E), with the mortgage deed identified as 12378/2019. The approval also records a tot-lot and conditions concerning greenery, rainwater harvesting, a transformer, a garbage house and construction/occupancy requirements. RERA filing
The supplied drawing data contains two drawings, both classified as having no flats; no apartment floor plans were measured. As a result, the evidence supplied here does not establish building footprints, flats per floor, lift or stair counts, detailed circulation, internal-road dimensions, or residential-to-commercial/common-area allocation beyond the approval descriptions above. Floor plans
4. Homes, configurations & floor plans
TG-RERA lists 145 apartments in two configurations. Booked and available counts are the portal figures supplied for this review; the record does not give their as-of date. RERA unit details RERA unit table
| Configuration | Units | Booked | Available | RERA saleable area | Measured carpet area | Loading (if supplied) |
|---|---|---|---|---|---|---|
| 2BHK | 61 | 51 | 10 | 392.05 sq. m. | Not available | Not supplied |
| 3BHK | 84 | 63 | 21 | 834.44 sq. m. | Not available | Not supplied |
No flat-bearing floor plan was available for software measurement in the supplied drawing set. Accordingly, no drawing-based carpet area or room dimensions can be reported. RERA-filed saleable area is distinct from carpet area; the supplied material does not provide a carpet-area figure or loading calculation for either configuration. Floor plans RERA unit details
5. Parking & vehicle circulation
The approval identifies a cellar in residential Block C. HMDA’s conditions state that cellar space is to be used exclusively for vehicle parking and not partitioned or converted. The records supplied do not state a total parking-space count, parking provision by block or level, visitor or accessible parking, EV charging provision in the approved documents, or unit-specific parking allocations. A parking bay drawing or project-wide parking count was not supplied, so no spaces-per-home figure can be established.
6. Amenities, recreation & open spaces
The RERA amenity record contains 15 facility categories. Entries show “YES” for several listed categories, but the supplied record reports 0% progress where a progress value is present; this does not establish completion. RERA amenities
| Description / size | Listed as “CLUB HOUSE”; no size supplied |
|---|---|
| Evidence source | RERA amenity record RERA amenities |
| Declared progress / verified status | Listed; progress shown as 0%. Completion not established. |
| Description / size | Approval specifies a tot-lot and requires it to be fenced and maintained as greenery; municipality permit extraction gives tot-lot 699.15 m² |
|---|---|
| Evidence source | RERA amenity record RERA amenities |
| Declared progress / verified status | RERA progress shown as 0%; completion not established. |
| Description / size | Listed in RERA amenity record |
|---|---|
| Evidence source | RERA amenities |
| Declared progress / verified status | “YES”; progress shown as 0%. Completion not established. |
| Description / size | Listed in RERA amenity record |
|---|---|
| Evidence source | RERA amenities |
| Declared progress / verified status | “YES”; progress shown as 0%. Completion not established. |
| Description / size | Listed in RERA amenity record |
|---|---|
| Evidence source | RERA amenities |
| Declared progress / verified status | “YES”; progress shown as 0%. Completion not established. |
| Description / size | RERA lists sewerage (chambers, lines, septic tank, STP) and treatment/disposal categories; HMDA conditions refer to a common septic tank and treated sewage disposal |
|---|---|
| Evidence source | RERA amenities |
| Declared progress / verified status | Listed; progress shown as 0% where recorded. Completion not established. |
| Description / size | Listed in RERA amenity record |
|---|---|
| Evidence source | RERA amenities |
| Declared progress / verified status | “YES”; progress shown as 0%. Completion not established. |
| Description / size | Listed in RERA amenity record; approval requires rainwater-harvesting structures, and municipality permit extraction records 14 RWHPs |
|---|---|
| Evidence source | RERA amenities |
| Declared progress / verified status | Listed; progress shown as 0%. Completion not established. |
| Description / size | Listed in RERA amenity record |
|---|---|
| Evidence source | RERA amenities |
| Declared progress / verified status | “YES”; progress shown as 0%. Completion not established. |
| Description / size | Listed in RERA amenity record |
|---|---|
| Evidence source | RERA amenities |
| Declared progress / verified status | Progress shown as 0%; completion not established. |
| Description / size | Listed in RERA amenity record |
|---|---|
| Evidence source | RERA amenities |
| Declared progress / verified status | Progress shown as 0%; completion not established. |
| Description / size | Listed in RERA amenity record; HMDA approval includes specified fire-safety conditions |
|---|---|
| Evidence source | RERA amenities |
| Declared progress / verified status | Listed; progress shown as 0%. Completion or compliance is not established. |
| Description / size | Listed in RERA amenity record; approval conditions require a transformer |
|---|---|
| Evidence source | RERA amenities |
| Declared progress / verified status | Listed; progress shown as 0%. Completion not established. |
Promoter-marketed amenities—including sports and indoor recreation facilities, a swimming pool, gym, CCTV and EV charging—are not treated here as RERA-confirmed, sanctioned or delivered facilities. Promoter website
7. Utilities, building services & safety
- Water and sewerage: The RERA amenity list records water supply, sewerage and sewage/sullage treatment and disposal. HMDA’s technical approval includes conditions on water-source placement and disinfection, treatment and disposal of sewage, and avoiding drainage overflow onto public roads; it refers to a common septic tank. These are approval requirements and do not establish that the systems have been installed or are operating. RERA amenities
- Storm-water and rainwater: Storm-water drains and rainwater harvesting are listed in the RERA amenity record. HMDA requires rainwater-harvesting structures; the municipality permit extraction records 14 RWHPs. No completion evidence is supplied. RERA amenities
- Electrical and backup: The RERA amenity list includes an electrical meter room, sub-station and receiving station; HMDA conditions require provision for a transformer and generator. The records do not establish installed capacity or current service. RERA amenities
- Vertical transportation and fire/life safety: HMDA’s conditions refer to lifts, fire-resistant lift doors, emergency lighting and fire extinguishers, and specify a separate 25,000-litre underground static water tank and a 25,000-litre terrace tank for residential buildings. The supplied documents do not state lift counts or capacities, and do not establish completion or statutory clearance.
- Waste and accessibility: The RERA amenity record lists solid-waste management and disposal. The supplied evidence does not describe waste-segregation arrangements, CCTV or access-control systems, accessible routes or ramps. RERA amenities
8. Location, access & connectivity
The registered location is Kompally, revenue village Kompally -Shivalayam, Dundigal Gandimaisamma mandal, Medchal-Malkajgiri district, PIN 500014. The project survey and plot identifiers are SY NO 183 P and Plot Nos. 4P, 6, 8 and 10. RERA record RERA filing
The supplied location data gives these measured distances:
| Nearby place / feature | Distance | Evidence |
|---|---|---|
| Outer Ring Road, nearest sampled interchange (approx.) | 7.3 km | Location record |
| St Martins Engineering College | 1.7 km | Location record |
| Bolarum railway station | 2.7 km | Location record |
| Sanjeevani Thyroid Sugar and Hormones Clinic | 0.4 km | Location record |
| Krishnaveni Talent School | 0.2 km | Location record |
| Unnamed bank | 0.4 km | Location record |
| Unnamed park | 0.4 km | Location record |
The approval records a west boundary as road width 12 and refers to an 18 m road condition and a minimum 4.5 m entry/exit width. These are approval-document references; the supplied evidence does not establish the project’s current road access or public-transport service. RERA filing
9. Developer & development status
The registered promoter is AMRUTHA PROJECTS, identified in the RERA record as a partnership. The supplied partner list names Venkata Krishnaiah Thalacheru, Jitender Reddy Mamidi and Siri Chandana Dronadula; the RERA-authorized signatory is recorded as Venkata Krishnaiah Talacheru. The supplied data does not provide a verified corporate registration identifier or a registered-office address beyond the project/promoter contact address in Kompally. Corporate record Parties record
The RERA filing records a completion undertaking of 31/01/2023. The available certificate states validity through that date and records no extension. No updated construction report, revised completion date, or occupancy certificate is supplied; current project progress and occupation status therefore cannot be established from this evidence set. RERA amenities
10. Approvals, official records & documents
| Supplied evidence | P02200001375, Form C, issued 11/11/2019; stated validity through 31/01/2023 |
|---|---|
| Scope / note | AMRUTHA SANGAM; SY NO 183 P; Plot Nos. 4P, 6, 8 and 10 |
| Supplied evidence | 024089/MED/R1/U6/HMDA/27052019, dated 31/08/2019 |
|---|---|
| Scope / note | Technical approval for the site and building scheme; records conditions and HMDA mortgage area |
| Supplied evidence | Permit 0016/2019, file 1482/2019, dated 21/10/2019 |
|---|---|
| Scope / note | Building permit order for SY NO 183P; extraction records a permit validity date of 20/10/2025 |
| Supplied evidence | Declaration dated 20 September 2019 |
|---|---|
| Scope / note | Includes the promoter’s declared completion period of 31/01/2023 and other registration declarations |
| Supplied evidence | Filed encumbrance statement |
|---|---|
| Scope / note | Extracted entries include HMDA mortgage reference 12378/2019; this index does not establish a current encumbrance search |
| Supplied evidence | Legal title opinion dated 28/09/2019 |
|---|---|
| Scope / note | Project-filed title document |
| Supplied evidence | RERA-form agreement with project/allottee/unit particulars left blank |
|---|---|
| Scope / note | Template evidence; not a completed unit transaction agreement |
| Supplied evidence | Not supplied |
|---|---|
| Scope / note | No project OC or completion certificate identified in the supplied documents; the municipality permit extraction records completion_certified as false |
| Supplied evidence | No layout approval number is stated in the supplied RERA identity record; the public HMDA layout lookup is unavailable in the supplied record RERA filing HMDA |
|---|---|
| Scope / note | Layout approval status cannot be established from this evidence set |
1. Project at a glance
Project identity
Registered project name: AMRUTHA SANGAM
Project type: Residential apartment project
Phase / registered portion: Phase designation not disclosed. The TG-RERA record identifies the project site as Plot Nos. 4P, 6, 8 and 10; the registered extent is 9,558.22 sq. m.
TG-RERA registration: P02200001375; Form C states registration under section 5, issued 11/11/2019
Registration validity: 11/11/2019 to 31/01/2023; certificate records a 3-year validity period and no extension
Registered promoter: AMRUTHA PROJECTS; partnership
RERA-record status: The registration validity ended on 31/01/2023. Current registration status beyond the certificate’s stated validity is not established by the supplied records.
Land and geographic identity
Locality: Kompally; TG-RERA certificate gives “Kompally - Shivalayam”
Revenue village: Kompally -Shivalayam in the project identity and land records; approval documents also refer to Kompalle / Kompally Village
Mandal: Dundigal Gandimaisamma; approval document also writes Dundigal/Gandimaisamma
District / PIN: Medchal-Malkajgiri / 500014
Survey number and subdivision: SY NO 183 P; the approval documents write 183p and 183P
Plot identifiers: Plot Nos. 4P, 6, 8, 10
Registered site extent: 9,558.22 sq. m.
Total / net land area: Total area 9,558.22 sq. m.; net area 9,558.22 sq. m.; recorded affected area 0 sq. m.
Boundaries in RERA filing: North: Survey No. 183 P; South: Survey No. 183 P; East: Survey No. 183 P; West: Road width 12
Development identity
Sanctioning authorities: HMDA issued technical approval; Kompally Municipality issued the building permit order
Principal approvals: HMDA technical approval 024089/MED/R1/U6/HMDA/27052019, dated 31/08/2019; Kompally Municipality building permit 0016/2019, dated 21/10/2019, file 1482/2019
Approved built-up area: RERA filing: 18,981.64 sq. m. HMDA technical approval extraction gives the same total. The Kompally Municipality permit extraction separately records 18,282.52 sq. m. as “Built up Area”; these are document-recorded figures, not interchangeable measures.
Building arrangement and sanctioned floors: Four blocks appear in the approval extracts: residential C, D, E, and commercial F. C: cellar, ground + 5 upper floors; D and E: ground + 5 upper floors; F: ground + 3 floors.
Building count in RERA filing: 3 building units; the RERA unit record also reports 3 blocks/towers. The approval documents additionally identify commercial Block F.
Parking-level evidence: Block C is sanctioned with a cellar; HMDA conditions state that cellars are to be used exclusively for vehicle parking. Project-wide parking counts and allocations are not supplied.
Approved / RERA-declared unit counts: Approved total unit count is not stated in the supplied approval extraction. RERA filing lists 145 homes: 61 2BHK and 84 3BHK.
Offering and status
Unit types: 2BHK and 3BHK apartments
RERA-filed saleable areas: 2BHK: 392.05 sq. m.; 3BHK: 834.44 sq. m.
Booked / available: 2BHK: 51 booked, 10 available; 3BHK: 63 booked, 21 available. The portal extract has no as-of date, so these counts are indicative.
Completion date: Promoter’s Form B undertaking gives 31/01/2023 as the completion period; the supplied registration certificate also ends on that date.
Revised completion date: No revised completion date is supplied.
Construction stage: No current construction-stage update is supplied. RERA amenity progress entries show 0% where provided; they do not establish current site progress.
Occupancy / completion certificate: No occupancy or completion certificate is included in the supplied project records. The Kompally Municipality extraction records “completion_certified”: false; this is not a substitute for a current authority search.
2. The project story
AMRUTHA SANGAM is registered with TG-RERA as a residential apartment project on SY NO 183 P, Plot Nos. 4P, 6, 8 and 10, at Kompally in the recorded village of Kompally -Shivalayam, Dundigal Gandimaisamma mandal, Medchal-Malkajgiri district. The registered site extent is 9,558.22 sq. m.
The approval records describe residential Blocks C, D and E and a commercial Block F. The RERA unit filing lists 145 apartments—61 two-bedroom and 84 three-bedroom homes—but does not provide a separate commercial-unit count. The supplied records do not establish current construction progress or identify any tower or portion as completed or occupancy-certified. The project’s completion period was declared as 31/01/2023; the RERA certificate validity also ended on that date.
3. Master plan, architecture & building design
The RERA filing records a site area of 9,558.22 sq. m. and an approved built-up area of 18,981.64 sq. m. The HMDA technical approval extraction identifies residential Blocks C, D and E, plus commercial Block F, with these uses and floor configurations:
| Block | Use recorded in approval | Sanctioned floor configuration | Built-up area / height stated in HMDA extraction |
|---|---|---|---|
| C | Residential | 1 cellar + 1 ground + 5 upper floors | 6,060.9 sq. m.; height 17.99 |
| D | Residential | 1 ground + 5 upper floors | 6,274.68 sq. m.; height 17.09 |
| E | Residential | 1 ground + 5 upper floors | 5,946.9 sq. m.; height 17.09 |
| F | Commercial | 1 ground + 3 floors | 699.16 sq. m.; height 14.09 |
| Total | 18,981.64 sq. m. |
The municipality permit extraction describes the same named blocks, including C with a cellar and D and E with ground plus five upper floors, and gives a separate built-up-area figure of 18,282.52 sq. m. The supplied material does not explain the basis of that figure, so it is not treated as equivalent to the RERA-filed/HMDA total.
HMDA’s technical approval records a 1,940.19 sq. m. built-up-area mortgage in favour of HMDA, described in the extraction as ground-floor area in three residential blocks (C, D and E), with the mortgage deed identified as 12378/2019. The approval also records a tot-lot and conditions concerning greenery, rainwater harvesting, a transformer, a garbage house and construction/occupancy requirements.
The supplied drawing data contains two drawings, both classified as having no flats; no apartment floor plans were measured. As a result, the evidence supplied here does not establish building footprints, flats per floor, lift or stair counts, detailed circulation, internal-road dimensions, or residential-to-commercial/common-area allocation beyond the approval descriptions above.
4. Homes, configurations & floor plans
TG-RERA lists 145 apartments in two configurations. Booked and available counts are the portal figures supplied for this review; the record does not give their as-of date.
| Configuration | Units | Booked | Available | RERA saleable area | Measured carpet area | Loading (if supplied) |
|---|---|---|---|---|---|---|
| 2BHK | 61 | 51 | 10 | 392.05 sq. m. | Not available | Not supplied |
| 3BHK | 84 | 63 | 21 | 834.44 sq. m. | Not available | Not supplied |
No flat-bearing floor plan was available for software measurement in the supplied drawing set. Accordingly, no drawing-based carpet area or room dimensions can be reported. RERA-filed saleable area is distinct from carpet area; the supplied material does not provide a carpet-area figure or loading calculation for either configuration.
5. Parking & vehicle circulation
The approval identifies a cellar in residential Block C. HMDA’s conditions state that cellar space is to be used exclusively for vehicle parking and not partitioned or converted. The records supplied do not state a total parking-space count, parking provision by block or level, visitor or accessible parking, EV charging provision in the approved documents, or unit-specific parking allocations. A parking bay drawing or project-wide parking count was not supplied, so no spaces-per-home figure can be established.
6. Amenities, recreation & open spaces
The RERA amenity record contains 15 facility categories. Entries show “YES” for several listed categories, but the supplied record reports 0% progress where a progress value is present; this does not establish completion.
| Facility | Description / size | Evidence source | Declared progress / verified status |
|---|---|---|---|
| Club house | Listed as “CLUB HOUSE”; no size supplied | RERA amenity record | Listed; progress shown as 0%. Completion not established. |
| Green strip / tot lot / park | Approval specifies a tot-lot and requires it to be fenced and maintained as greenery; municipality permit extraction gives tot-lot 699.15 m² | RERA amenity record | RERA progress shown as 0%; completion not established. |
| Internal roads and footpaths | Listed in RERA amenity record | “YES”; progress shown as 0%. Completion not established. | |
| Street lighting | Listed in RERA amenity record | “YES”; progress shown as 0%. Completion not established. | |
| Water supply | Listed in RERA amenity record | “YES”; progress shown as 0%. Completion not established. | |
| Sewerage and sewage/sullage treatment and disposal | RERA lists sewerage (chambers, lines, septic tank, STP) and treatment/disposal categories; HMDA conditions refer to a common septic tank and treated sewage disposal | Listed; progress shown as 0% where recorded. Completion not established. | |
| Storm-water drains | Listed in RERA amenity record | “YES”; progress shown as 0%. Completion not established. | |
| Water conservation / rainwater harvesting | Listed in RERA amenity record; approval requires rainwater-harvesting structures, and municipality permit extraction records 14 RWHPs | Listed; progress shown as 0%. Completion not established. | |
| Community buildings | Listed in RERA amenity record | “YES”; progress shown as 0%. Completion not established. | |
| Solid-waste management and disposal | Listed in RERA amenity record | Progress shown as 0%; completion not established. | |
| Energy management | Listed in RERA amenity record | Progress shown as 0%; completion not established. | |
| Fire protection and fire-safety requirements | Listed in RERA amenity record; HMDA approval includes specified fire-safety conditions | Listed; progress shown as 0%. Completion or compliance is not established. | |
| Electrical meter room, sub-station and receiving station | Listed in RERA amenity record; approval conditions require a transformer | Listed; progress shown as 0%. Completion not established. |
Promoter-marketed amenities—including sports and indoor recreation facilities, a swimming pool, gym, CCTV and EV charging—are not treated here as RERA-confirmed, sanctioned or delivered facilities.
7. Utilities, building services & safety
- Water and sewerage: The RERA amenity list records water supply, sewerage and sewage/sullage treatment and disposal. HMDA’s technical approval includes conditions on water-source placement and disinfection, treatment and disposal of sewage, and avoiding drainage overflow onto public roads; it refers to a common septic tank. These are approval requirements and do not establish that the systems have been installed or are operating.
- Storm-water and rainwater: Storm-water drains and rainwater harvesting are listed in the RERA amenity record. HMDA requires rainwater-harvesting structures; the municipality permit extraction records 14 RWHPs. No completion evidence is supplied.
- Electrical and backup: The RERA amenity list includes an electrical meter room, sub-station and receiving station; HMDA conditions require provision for a transformer and generator. The records do not establish installed capacity or current service.
- Vertical transportation and fire/life safety: HMDA’s conditions refer to lifts, fire-resistant lift doors, emergency lighting and fire extinguishers, and specify a separate 25,000-litre underground static water tank and a 25,000-litre terrace tank for residential buildings. The supplied documents do not state lift counts or capacities, and do not establish completion or statutory clearance.
- Waste and accessibility: The RERA amenity record lists solid-waste management and disposal. The supplied evidence does not describe waste-segregation arrangements, CCTV or access-control systems, accessible routes or ramps.
8. Location, access & connectivity
The registered location is Kompally, revenue village Kompally -Shivalayam, Dundigal Gandimaisamma mandal, Medchal-Malkajgiri district, PIN 500014. The project survey and plot identifiers are SY NO 183 P and Plot Nos. 4P, 6, 8 and 10.
The supplied location data gives these measured distances:
| Nearby place / feature | Distance | Evidence |
|---|---|---|
| Outer Ring Road, nearest sampled interchange (approx.) | 7.3 km | |
| St Martins Engineering College | 1.7 km | |
| Bolarum railway station | 2.7 km | |
| Sanjeevani Thyroid Sugar and Hormones Clinic | 0.4 km | |
| Krishnaveni Talent School | 0.2 km | |
| Unnamed bank | 0.4 km | |
| Unnamed park | 0.4 km |
The approval records a west boundary as road width 12 and refers to an 18 m road condition and a minimum 4.5 m entry/exit width. These are approval-document references; the supplied evidence does not establish the project’s current road access or public-transport service.
9. Developer & development status
The registered promoter is AMRUTHA PROJECTS, identified in the RERA record as a partnership. The supplied partner list names Venkata Krishnaiah Thalacheru, Jitender Reddy Mamidi and Siri Chandana Dronadula; the RERA-authorized signatory is recorded as Venkata Krishnaiah Talacheru. The supplied data does not provide a verified corporate registration identifier or a registered-office address beyond the project/promoter contact address in Kompally.
The RERA filing records a completion undertaking of 31/01/2023. The available certificate states validity through that date and records no extension. No updated construction report, revised completion date, or occupancy certificate is supplied; current project progress and occupation status therefore cannot be established from this evidence set.
10. Approvals, official records & documents
| Supplied evidence | P02200001375, Form C, issued 11/11/2019; stated validity through 31/01/2023 |
|---|---|
| Scope / note | AMRUTHA SANGAM; SY NO 183 P; Plot Nos. 4P, 6, 8 and 10 |
| Supplied evidence | 024089/MED/R1/U6/HMDA/27052019, dated 31/08/2019 |
|---|---|
| Scope / note | Technical approval for the site and building scheme; records conditions and HMDA mortgage area |
| Supplied evidence | Permit 0016/2019, file 1482/2019, dated 21/10/2019 |
|---|---|
| Scope / note | Building permit order for SY NO 183P; extraction records a permit validity date of 20/10/2025 |
| Supplied evidence | Declaration dated 20 September 2019 |
|---|---|
| Scope / note | Includes the promoter’s declared completion period of 31/01/2023 and other registration declarations |
| Supplied evidence | Filed encumbrance statement |
|---|---|
| Scope / note | Extracted entries include HMDA mortgage reference 12378/2019; this index does not establish a current encumbrance search |
| Supplied evidence | Legal title opinion dated 28/09/2019 |
|---|---|
| Scope / note | Project-filed title document |
| Supplied evidence | RERA-form agreement with project/allottee/unit particulars left blank |
|---|---|
| Scope / note | Template evidence; not a completed unit transaction agreement |
| Supplied evidence | Not supplied |
|---|---|
| Scope / note | No project OC or completion certificate identified in the supplied documents; the municipality permit extraction records completion_certified as false |
| Supplied evidence | No layout approval number is stated in the supplied RERA identity record; the public HMDA layout lookup is unavailable in the supplied record |
|---|---|
| Scope / note | Layout approval status cannot be established from this evidence set |
Other registrations of Amrutha Sangam
Frequently asked questions
Is AMRUTHA SANGAM registered with Telangana RERA?
Yes. AMRUTHA SANGAM is registered with the Telangana Real Estate Regulatory Authority as P02200001375; the registration status is New Project.
Who is the developer of AMRUTHA SANGAM?
The promoter named in the RERA registration is AMRUTHA PROJECTS.
Where is AMRUTHA SANGAM located?
AMRUTHA SANGAM is in KOMPALLY, Kompally -Shivalayam, Dundigal Gandimaisamma, Medchal-Malkajgiri, Telangana (500014).
When will AMRUTHA SANGAM be completed?
The promoter's proposed date of completion filed with RERA is 31/01/2023. This is the promoter's declaration, not a guarantee.
More projects in Kompally Shivalayam