Akruthi Prime
ADVAITHA DEVELOPERS · Hanamkonda · RERA P00300008842
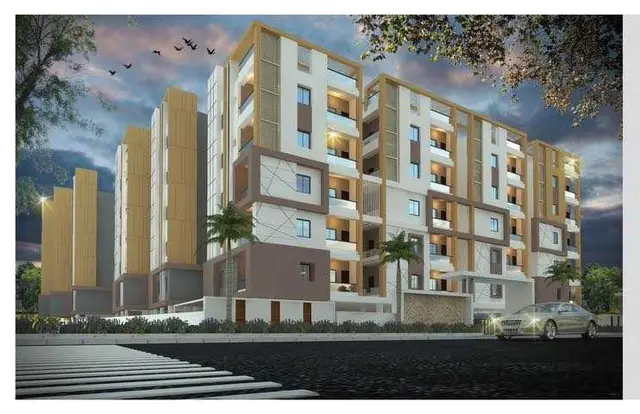
AKRUTHI PRIME is a residential apartment project in MATWADA, HANAMKONDA, Hanamkonda mandal, Warangal Urban district. The registered promoter is ADVAITHA DEVELOPERS. The project is on 1508.87 sq. m of land and comprises one building with Stilt + 5 Upper Floors and 35 2BHK apartments, with a filed saleable area of 31.39 sq. m. Its TG-RERA registration is P00300008842, and the proposed completion date listed in the project identity record is 24/02/2028.
01What we found
Read from TG-RERA filings, approvals, land and registration records and court records. A court case is counted only when the court record states this project's survey number with its village, or names the project.
02Check before you pay
11 items to check before you pay, 3 high - from the title chain, court records and approvals, each with what to ask the builder or your advocate. An item may not be a problem with the project: records can be incomplete.
1. Project at a glance
Project identity
| Field | Project record |
|---|---|
| Registered project name | AKRUTHI PRIME RERA record |
| Project type / registered portion | Residential apartment project; phase or separately registered portion not disclosed. RERA record RERA filing |
| TG-RERA registration | P00300008842; registered under section 5. |
| Registration validity | 24/10/2021–24/10/2027; the certificate records a six-year term and no extension. This is registration validity, not a statement that construction must finish by that date. |
| Registered promoter | ADVAITHA DEVELOPERS; entity type recorded as Partnership. RERA record Corporate record RERA filing |
| RERA status | Registration certificate on file. The project record labels the status “New Project”; the supplied evidence does not establish current construction progress or an occupancy certificate. RERA record |
Land and geographic identity
| Field | Project record |
|---|---|
| Locality | MATWADA, HANAMKONDA; building-permit documents describe the site as Matwada. RERA record RERA filing |
| Revenue village | GMH Hanmakonda in the project identity record. The title and permit materials also use Mattewada/Matwada; revenue-village identity should be checked against the underlying land records. RERA record Land records |
| Mandal / district / PIN | Hanamkonda / Warangal Urban / 506002. RERA record |
| Survey numbers and subdivisions | 229/A(P), 229/AA, 229/E, 229/U, 231/1, 231/3, 231/4, 231/5, 231/6, 232/1, 232/2, 232/4, 232/5, 234, 235/A, 235/B, 268 and 272. Land records |
| Registered site extent | 1508.87 sq. m; the filed land record gives total area and net area as 1508.87 sq. m. Land records RERA filing |
| Boundaries | East: 9M WIDE ROAD; West: 9M WIDE ROAD; North: LAND OF SITE OWNER; South: OPEN LAND OF P KARTHI. RERA filing |
Development identity
| Field | Project record |
|---|---|
| Sanctioning authority | Greater Warangal Municipal Corporation (GWMC). Approvals record |
| Principal building-permit identifiers | Approval HO/G1/E-118797/2021; file TP-PER/27/2021-G1 HOF; approved 06-11-2021. Approvals record |
| Approved built-up area | 3585.3 sq. m, as recorded in the filed project particulars and building-permit extraction. The permit extraction separately lists parking floors area 829.70; it does not establish that this is an additional area to be added to the approved built-up figure. RERA filing |
| Building count and configuration | One building/unit in the filed project particulars; the GWMC order describes a residential apartment building, Stilt + 5 Upper Floors. RERA filing |
| Parking levels | The permit describes parking floors and states that cellar and stilt approved for parking are to be used exclusively for vehicle parking. The supplied extraction does not identify a cellar configuration in the floor schedule. |
| Unit count | 35 filed 2BHK units. RERA unit table RERA unit details |
Offering and status
| Field | Project record |
|---|---|
| Unit type | 2BHK apartments. RERA unit table RERA unit details |
| RERA-filed saleable area | 31.39 sq. m as recorded for the 2BHK configuration. RERA unit table RERA unit details |
| Booked / available | 0 booked / 35 available, as last read from the TG-RERA portal; no as-of date is supplied, so counts are indicative. RERA unit table |
| Construction stage | Not established by the supplied project evidence. The RERA portal extract does not provide an as-of construction-stage statement here. RERA record RERA unit table |
| Completion dates | Promoter’s Form B declaration states completion by 24/10/2027. The identity record separately lists proposed completion as 24/02/2028; this Overview does not resolve the differing recorded dates. RERA record |
| Occupancy / completion certificate | No OC or completion certificate is supplied; the building-permit extraction states “completion_certified: false.” That is not evidence of a later status check. |
2. The project story
- AKRUTHI PRIME is registered as a residential apartment project on a 1508.87 sq. m site in the Matwada/Hanamkonda area of Warangal Urban. The project record identifies one building and 35 2BHK apartments; the GWMC building-permit extraction describes the sanctioned form as a Stilt + 5 Upper Floors residential apartment building. RERA record Land records RERA unit table
- The supplied records establish registration and a building permit, but do not provide independently verified site progress, a current construction-stage report, or an occupancy/completion certificate. The promoter’s Form B records a completion undertaking of 24/10/2027; the project identity record also contains a proposed completion date of 24/02/2028. RERA record
- The permit requires a completion notice after construction and an occupancy certificate before occupation.
3. Master plan, architecture & building design
- The filed land area is 1508.87 sq. m. The project particulars record approved built-up area of 3585.3 sq. m; the GWMC permit extraction separately lists Parking floors area 829.70, First floor area 717.06, and Upper floors area 2868.24. These are the labels and figures provided in the record; no FSI-counted area or independently measured area is supplied. RERA filing RERA filing
- The sanctioned building is described as one residential apartment building with Stilt + 5 Upper Floors, height 14.25 in the permit’s extracted parameters. No supplied drawing-derived record establishes the building footprint, flats per floor, lift or stair count, apartment orientation, or detailed circulation arrangement. The permit requires a site entry and exit with minimum width 4.5mts. and height clearance 5mts.; it also states that the sanctioned plan must be followed and displayed at the site.
- The permit extraction records Road affected area 7 and Net Area 1508.87 in its parameters, while the project land record lists affected area as 0.0 and total/net area as 1508.87. This Overview reports the recorded labels and does not reconcile them. Land records
4. Homes, configurations & floor plans
- The TG-RERA filing records 35 2BHK units and a saleable area of 31.39 sq. m. Saleable area is the filed figure and is not a software-measured carpet area. The supplied drawing review has two floor-plan drawings, but 0 measured, with two scans pending; consequently, no drawing-based carpet or room measurements are available here. RERA unit details RERA unit table Floor plans
| Configuration | Units | Booked | Available | RERA saleable area | Measured carpet area | Loading (if supplied) |
|---|---|---|---|---|---|---|
| 2BHK | 35 | 0 | 35 | 31.39 sq. m | Not measured; drawings are scans pending | Not supplied |
- The unit record notes that the booking counts have no as-of date and should be treated as indicative. No supplied evidence gives apartment room dimensions, balcony or utility areas, or a loading figure. RERA unit table Floor plans
5. Parking & vehicle circulation
- The GWMC permit requires the cellar and stilt areas approved for parking to be used exclusively for vehicle parking, without partition walls or rolling shutters. It also sets out a site entry and exit requirement of minimum width 4.5mts. and height clearance 5mts.
- The permit material does not establish a sanctioned count of car or two-wheeler spaces, visitor or accessible spaces, ramp arrangement, EV charging, or unit-wise parking allocation. The project record notes a mortgage area of 482.27 sq. m; the permit extraction describes 2nd floor handed over 482.27, but the available material does not establish parking ownership or allocation from that entry. Land records
6. Amenities, recreation & open spaces
- The filed amenity record lists 14 project facilities. It marks water supply, sewerage, rainwater harvesting and an electrical meter room/sub-station/receiving station “YES,” but records 0% progress for the listed items. These are filing disclosures, not independently verified completed facilities. RERA amenities
| Description / size | The permit requires the tot-lot to be fenced and maintained as greenery before OC; no size or capacity supplied. |
|---|---|
| Evidence source | TG-RERA amenity record; GWMC permit |
| Declared progress / verified status | Amenity progress recorded as 0%; completion not independently verified. RERA amenities |
| Description / size | No dimensions or specifications supplied. |
|---|---|
| Evidence source | TG-RERA amenity record |
| Declared progress / verified status | Progress recorded as 0%; completion not independently verified. RERA amenities |
| Description / size | No capacities or treatment details supplied in the amenity record. |
|---|---|
| Evidence source | TG-RERA amenity record |
| Declared progress / verified status | Water supply and sewerage marked “YES”; other listed progress recorded as 0%. No completed status independently verified. RERA amenities |
| Description / size | Permit requires a rainwater-harvesting percolation pit; no size or capacity supplied. |
|---|---|
| Evidence source | TG-RERA amenity record; GWMC permit |
| Declared progress / verified status | Marked “YES” in the amenity record; completion not independently verified. RERA amenities |
| Description / size | No capacity or equipment details supplied. |
|---|---|
| Evidence source | TG-RERA amenity record |
| Declared progress / verified status | Marked “YES”; completion not independently verified. RERA amenities |
| Description / size | No facility specifications or capacities supplied. |
|---|---|
| Evidence source | TG-RERA amenity record |
| Declared progress / verified status | Progress recorded as 0%; completion not independently verified. RERA amenities |
7. Utilities, building services & safety
- The GWMC permit requires separate underground static water storage and terrace tanks, each of 25,000 lits. capacity for residential buildings. It also requires a rainwater-harvesting percolation pit, space for a transformer, and a garbage house within the premises. These are permit conditions; the supplied evidence does not verify installation or operation.
- The RERA amenity record marks water supply, sewerage, rainwater harvesting and electrical meter room/sub-station/receiving station “YES,” without supplying capacities or completion evidence. It does not detail water source or treatment, STP capacity or reuse, storm-water design, electrical backup, lift count/capacity, CCTV, access control, or accessibility arrangements. RERA amenities
- The permit states that sanitation, plumbing, fire-safety requirements, lifts and electrical installations are to be executed under qualified technical supervision. It also places structural and fire-safety responsibility on the owner, builder/developer, architect and site engineer, and requires a safe distance from electrical lines. These conditions do not themselves establish completed systems or statutory clearance.
8. Location, access & connectivity
- The registered project location is MATWADA, HANAMKONDA, GMH Hanmakonda village, Hanamkonda mandal, Warangal Urban district, PIN 506002. RERA record RERA filing
- The filed site boundaries identify 9M WIDE ROAD on both the east and west sides. RERA filing
- A location geocode is supplied near Jagruthi Hospital, Hanamkonda, Old NH202, Kakaji Nagar Colony, Laxmipuram, Gandhi Nagar; it is a geocoded reference point, not a verified project entrance or boundary. The location data lists the nearest sampled Outer Ring Road interchange at 112.5 km (approx). Location record
- No verified public-transport details or measured distances to other landmarks are supplied.
9. Developer & development status
- The registered promoter is ADVAITHA DEVELOPERS, identified in the project record as a Partnership, with GSTIN 36ABTFA6890Q1Z9. Its recorded address is H NO 11-23-2330/2-5, SRINIVASA COLONY, MULUGU ROAD, MATWADA,HANAMKONDA, Hanamkonda, Warangal Urban, 506002. Corporate record Parties record
- The supplied records identify no official website or project contact details. Corporate record
- The project record lists Kapa Srikanth, Chanda Omprakash and Amireddy Sugunakar as partners, and identifies Kapa Srikanth and Jinukala Venkata Suryaprakash Narayana as authorized signatories. Parties record
- The promoter’s Form B, signed by Kapa Srikanth, declares completion by 24/10/2027.
- The available evidence does not establish the current construction stage or verified completion status.
10. Approvals, official records & documents
| Identifier / date | P00300008842; issued 28/09/2024; validity 24/10/2021–24/10/2027 |
|---|---|
| Scope and evidence | Records AKRUTHI PRIME, promoter Advaitha Developers, and the project survey set. |
| Identifier / date | Approval HO/G1/E-118797/2021; file TP-PER/27/2021-G1 HOF; approved 06-11-2021 |
|---|---|
| Scope and evidence | Sanctions a residential apartment building, Stilt + 5 Upper Floors, at Matwada on the listed project surveys, subject to permit conditions. |
| Identifier / date | 3006/31437/W25/2021; approved 06-11-2021 |
|---|---|
| Scope and evidence | Filed commencement/building-permit record for the residential project. |
| Identifier / date | DPMS file 3006/31437/VV25/2021; dated 06-11-2021 |
|---|---|
| Scope and evidence | Declaration by Kapa Srikanth referring to GWMC permission and the development agreement-cum-GPA. |
| Identifier / date | Completion undertaking 24/10/2027 |
|---|---|
| Scope and evidence | Declares land-title and encumbrance statements and project obligations. |
| Identifier / date | Not supplied |
|---|---|
| Scope and evidence | The supplied permit extraction records completion certification as false; no later certificate is in the evidence reviewed here. |
| Identifier / date | Two drawings; both scans pending measurement |
|---|---|
| Scope and evidence | No drawing-based room or carpet-area measurements are available. Floor plans |
The permit’s full conditions are not reproduced here; this index identifies the principal supplied records and their stated scope.
1. Project at a glance
Project identity
Registered project name: AKRUTHI PRIME
Project type / registered portion: Residential apartment project; phase or separately registered portion not disclosed.
TG-RERA registration: P00300008842; registered under section 5.
Registration validity: 24/10/2021–24/10/2027; the certificate records a six-year term and no extension. This is registration validity, not a statement that construction must finish by that date.
Registered promoter: ADVAITHA DEVELOPERS; entity type recorded as Partnership.
RERA status: Registration certificate on file. The project record labels the status “New Project”; the supplied evidence does not establish current construction progress or an occupancy certificate.
Land and geographic identity
Locality: MATWADA, HANAMKONDA; building-permit documents describe the site as Matwada.
Revenue village: GMH Hanmakonda in the project identity record. The title and permit materials also use Mattewada/Matwada; revenue-village identity should be checked against the underlying land records.
Mandal / district / PIN: Hanamkonda / Warangal Urban / 506002.
Survey numbers and subdivisions: 229/A(P), 229/AA, 229/E, 229/U, 231/1, 231/3, 231/4, 231/5, 231/6, 232/1, 232/2, 232/4, 232/5, 234, 235/A, 235/B, 268 and 272.
Registered site extent: 1508.87 sq. m; the filed land record gives total area and net area as 1508.87 sq. m.
Boundaries: East: 9M WIDE ROAD; West: 9M WIDE ROAD; North: LAND OF SITE OWNER; South: OPEN LAND OF P KARTHI.
Development identity
Sanctioning authority: Greater Warangal Municipal Corporation (GWMC).
Principal building-permit identifiers: Approval HO/G1/E-118797/2021; file TP-PER/27/2021-G1 HOF; approved 06-11-2021.
Approved built-up area: 3585.3 sq. m, as recorded in the filed project particulars and building-permit extraction. The permit extraction separately lists parking floors area 829.70; it does not establish that this is an additional area to be added to the approved built-up figure.
Building count and configuration: One building/unit in the filed project particulars; the GWMC order describes a residential apartment building, Stilt + 5 Upper Floors.
Parking levels: The permit describes parking floors and states that cellar and stilt approved for parking are to be used exclusively for vehicle parking. The supplied extraction does not identify a cellar configuration in the floor schedule.
Unit count: 35 filed 2BHK units.
Offering and status
Unit type: 2BHK apartments.
RERA-filed saleable area: 31.39 sq. m as recorded for the 2BHK configuration.
Booked / available: 0 booked / 35 available, as last read from the TG-RERA portal; no as-of date is supplied, so counts are indicative.
Construction stage: Not established by the supplied project evidence. The RERA portal extract does not provide an as-of construction-stage statement here.
Completion dates: Promoter’s Form B declaration states completion by 24/10/2027. The identity record separately lists proposed completion as 24/02/2028; this Overview does not resolve the differing recorded dates.
Occupancy / completion certificate: No OC or completion certificate is supplied; the building-permit extraction states “completion_certified: false.” That is not evidence of a later status check.
2. The project story
- AKRUTHI PRIME is registered as a residential apartment project on a 1508.87 sq. m site in the Matwada/Hanamkonda area of Warangal Urban. The project record identifies one building and 35 2BHK apartments; the GWMC building-permit extraction describes the sanctioned form as a Stilt + 5 Upper Floors residential apartment building.
- The supplied records establish registration and a building permit, but do not provide independently verified site progress, a current construction-stage report, or an occupancy/completion certificate. The promoter’s Form B records a completion undertaking of 24/10/2027; the project identity record also contains a proposed completion date of 24/02/2028.
- The permit requires a completion notice after construction and an occupancy certificate before occupation.
3. Master plan, architecture & building design
- The filed land area is 1508.87 sq. m. The project particulars record approved built-up area of 3585.3 sq. m; the GWMC permit extraction separately lists Parking floors area 829.70, First floor area 717.06, and Upper floors area 2868.24. These are the labels and figures provided in the record; no FSI-counted area or independently measured area is supplied.
- The sanctioned building is described as one residential apartment building with Stilt + 5 Upper Floors, height 14.25 in the permit’s extracted parameters. No supplied drawing-derived record establishes the building footprint, flats per floor, lift or stair count, apartment orientation, or detailed circulation arrangement. The permit requires a site entry and exit with minimum width 4.5mts. and height clearance 5mts.; it also states that the sanctioned plan must be followed and displayed at the site.
- The permit extraction records Road affected area 7 and Net Area 1508.87 in its parameters, while the project land record lists affected area as 0.0 and total/net area as 1508.87. This Overview reports the recorded labels and does not reconcile them.
4. Homes, configurations & floor plans
- The TG-RERA filing records 35 2BHK units and a saleable area of 31.39 sq. m. Saleable area is the filed figure and is not a software-measured carpet area. The supplied drawing review has two floor-plan drawings, but 0 measured, with two scans pending; consequently, no drawing-based carpet or room measurements are available here.
| Configuration | Units | Booked | Available | RERA saleable area | Measured carpet area | Loading (if supplied) |
|---|---|---|---|---|---|---|
| 2BHK | 35 | 0 | 35 | 31.39 sq. m | Not measured; drawings are scans pending | Not supplied |
- The unit record notes that the booking counts have no as-of date and should be treated as indicative. No supplied evidence gives apartment room dimensions, balcony or utility areas, or a loading figure.
5. Parking & vehicle circulation
- The GWMC permit requires the cellar and stilt areas approved for parking to be used exclusively for vehicle parking, without partition walls or rolling shutters. It also sets out a site entry and exit requirement of minimum width 4.5mts. and height clearance 5mts.
- The permit material does not establish a sanctioned count of car or two-wheeler spaces, visitor or accessible spaces, ramp arrangement, EV charging, or unit-wise parking allocation. The project record notes a mortgage area of 482.27 sq. m; the permit extraction describes 2nd floor handed over 482.27, but the available material does not establish parking ownership or allocation from that entry.
6. Amenities, recreation & open spaces
- The filed amenity record lists 14 project facilities. It marks water supply, sewerage, rainwater harvesting and an electrical meter room/sub-station/receiving station “YES,” but records 0% progress for the listed items. These are filing disclosures, not independently verified completed facilities.
| Description / size | The permit requires the tot-lot to be fenced and maintained as greenery before OC; no size or capacity supplied. |
|---|---|
| Evidence source | TG-RERA amenity record; GWMC permit |
| Declared progress / verified status | Amenity progress recorded as 0%; completion not independently verified. |
| Description / size | No dimensions or specifications supplied. |
|---|---|
| Evidence source | TG-RERA amenity record |
| Declared progress / verified status | Progress recorded as 0%; completion not independently verified. |
| Description / size | No capacities or treatment details supplied in the amenity record. |
|---|---|
| Evidence source | TG-RERA amenity record |
| Declared progress / verified status | Water supply and sewerage marked “YES”; other listed progress recorded as 0%. No completed status independently verified. |
| Description / size | Permit requires a rainwater-harvesting percolation pit; no size or capacity supplied. |
|---|---|
| Evidence source | TG-RERA amenity record; GWMC permit |
| Declared progress / verified status | Marked “YES” in the amenity record; completion not independently verified. |
| Description / size | No capacity or equipment details supplied. |
|---|---|
| Evidence source | TG-RERA amenity record |
| Declared progress / verified status | Marked “YES”; completion not independently verified. |
| Description / size | No facility specifications or capacities supplied. |
|---|---|
| Evidence source | TG-RERA amenity record |
| Declared progress / verified status | Progress recorded as 0%; completion not independently verified. |
7. Utilities, building services & safety
- The GWMC permit requires separate underground static water storage and terrace tanks, each of 25,000 lits. capacity for residential buildings. It also requires a rainwater-harvesting percolation pit, space for a transformer, and a garbage house within the premises. These are permit conditions; the supplied evidence does not verify installation or operation.
- The RERA amenity record marks water supply, sewerage, rainwater harvesting and electrical meter room/sub-station/receiving station “YES,” without supplying capacities or completion evidence. It does not detail water source or treatment, STP capacity or reuse, storm-water design, electrical backup, lift count/capacity, CCTV, access control, or accessibility arrangements.
- The permit states that sanitation, plumbing, fire-safety requirements, lifts and electrical installations are to be executed under qualified technical supervision. It also places structural and fire-safety responsibility on the owner, builder/developer, architect and site engineer, and requires a safe distance from electrical lines. These conditions do not themselves establish completed systems or statutory clearance.
8. Location, access & connectivity
- The registered project location is MATWADA, HANAMKONDA, GMH Hanmakonda village, Hanamkonda mandal, Warangal Urban district, PIN 506002.
- The filed site boundaries identify 9M WIDE ROAD on both the east and west sides.
- A location geocode is supplied near Jagruthi Hospital, Hanamkonda, Old NH202, Kakaji Nagar Colony, Laxmipuram, Gandhi Nagar; it is a geocoded reference point, not a verified project entrance or boundary. The location data lists the nearest sampled Outer Ring Road interchange at 112.5 km (approx).
- No verified public-transport details or measured distances to other landmarks are supplied.
9. Developer & development status
- The registered promoter is ADVAITHA DEVELOPERS, identified in the project record as a Partnership, with GSTIN 36ABTFA6890Q1Z9. Its recorded address is H NO 11-23-2330/2-5, SRINIVASA COLONY, MULUGU ROAD, MATWADA,HANAMKONDA, Hanamkonda, Warangal Urban, 506002.
- The supplied records identify no official website or project contact details.
- The project record lists Kapa Srikanth, Chanda Omprakash and Amireddy Sugunakar as partners, and identifies Kapa Srikanth and Jinukala Venkata Suryaprakash Narayana as authorized signatories.
- The promoter’s Form B, signed by Kapa Srikanth, declares completion by 24/10/2027.
- The available evidence does not establish the current construction stage or verified completion status.
10. Approvals, official records & documents
| Identifier / date | P00300008842; issued 28/09/2024; validity 24/10/2021–24/10/2027 |
|---|---|
| Scope and evidence | Records AKRUTHI PRIME, promoter Advaitha Developers, and the project survey set. |
| Identifier / date | Approval HO/G1/E-118797/2021; file TP-PER/27/2021-G1 HOF; approved 06-11-2021 |
|---|---|
| Scope and evidence | Sanctions a residential apartment building, Stilt + 5 Upper Floors, at Matwada on the listed project surveys, subject to permit conditions. |
| Identifier / date | 3006/31437/W25/2021; approved 06-11-2021 |
|---|---|
| Scope and evidence | Filed commencement/building-permit record for the residential project. |
| Identifier / date | DPMS file 3006/31437/VV25/2021; dated 06-11-2021 |
|---|---|
| Scope and evidence | Declaration by Kapa Srikanth referring to GWMC permission and the development agreement-cum-GPA. |
| Identifier / date | Completion undertaking 24/10/2027 |
|---|---|
| Scope and evidence | Declares land-title and encumbrance statements and project obligations. |
| Identifier / date | Not supplied |
|---|---|
| Scope and evidence | The supplied permit extraction records completion certification as false; no later certificate is in the evidence reviewed here. |
| Identifier / date | Two drawings; both scans pending measurement |
|---|---|
| Scope and evidence | No drawing-based room or carpet-area measurements are available. |
The permit’s full conditions are not reproduced here; this index identifies the principal supplied records and their stated scope.
Frequently asked questions
Is AKRUTHI PRIME registered with Telangana RERA?
Yes. AKRUTHI PRIME is registered with the Telangana Real Estate Regulatory Authority as P00300008842; the registration status is New Project.
Who is the developer of AKRUTHI PRIME?
The promoter named in the RERA registration is ADVAITHA DEVELOPERS.
Where is AKRUTHI PRIME located?
AKRUTHI PRIME is in MATWADA,HANAMKONDA, GMH Hanmakonda, Hanamkonda, Telangana (506002).
When will AKRUTHI PRIME be completed?
The promoter's proposed date of completion filed with RERA is 24/02/2028. This is the promoter's declaration, not a guarantee.
More projects in Gmh Hanmakonda