Jubilee Hemalatha Residency
JUBILEE CONSTRUCTIONS · Hanamkonda · RERA P00300009096
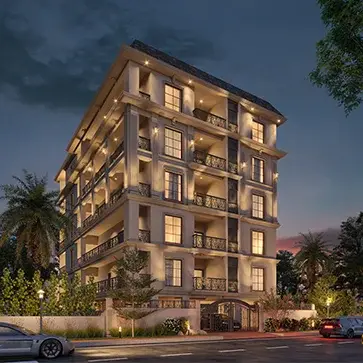
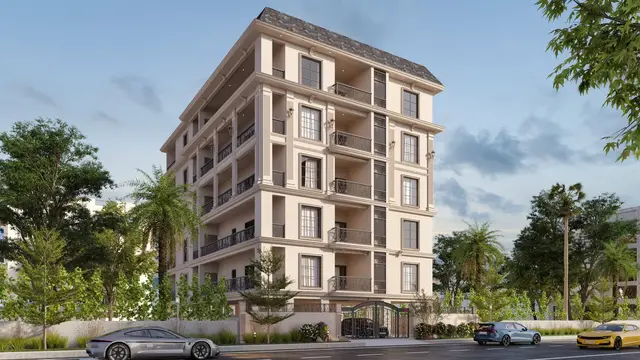
JUBILEE HEMALATHA RESIDENCY is a new residential apartment building in Nakkalagutta, Hanamkonda mandal, Warangal Urban district. The registered promoter is JUBILEE CONSTRUCTIONS. The project is on a total land area of 713.86 sq.m and comprises one building with a stilt floor and five upper floors, with 10 3BHK homes. Its TG-RERA registration number is P00300009096, and the project header records a proposed completion date of 20/11/2027.
More from Jubilee Constructions · 8 projects →
01What we found
Read from TG-RERA filings, approvals, land and registration records and court records. A court case is counted only when the court record states this project's survey number with its village, or names the project.
02Check before you pay
6 items to check before you pay, 3 high - from the title chain, court records and approvals, each with what to ask the builder or your advocate. An item may not be a problem with the project: records can be incomplete.
1. Project at a glance
Project identity
| Item | Project record |
|---|---|
| Registered name | JUBILEE HEMALATHA RESIDENCY RERA record |
| Project type / use | New residential apartment building RERA record RERA filing |
| Phase / registered portion | One building is recorded; a separately named phase is not disclosed. RERA filing |
| TG-RERA registration | P00300009096; registration certificate records validity from 20/07/2024 to 20/07/2027, unless extended by the Authority. RERA record |
| Registered promoter | JUBILEE CONSTRUCTIONS RERA record |
| RERA status | Registered project; portal record labels it “New Project.” Registration validity is not a completion certificate or evidence of occupancy approval. RERA filing |
Land and geographic identity
| Item | Project record |
|---|---|
| Locality / address description | Nakkalagutta, Hanamkonda; the building approval describes the site as “NAKKALAGUTTA - OPPOSITE HARITA KAKATIYA HOTEL.” RERA record RERA filing |
| Revenue village | GMH Hanmakonda in the RERA project record. The supplied title and encumbrance material also refers to Nakkalagutta, WADDERALLE/NAKKALAGUTTA, WADGEPALLE, and Hanamkonda Revenue Village / Hanamkonda Village. These are retained as document descriptions; a survey number is not disclosed in the project land record to reconcile them. RERA filing Land records Document index |
| Mandal / district / PIN | Hanamkonda / Warangal Urban / 506001 RERA record |
| Survey number(s) and subdivisions | Not disclosed in the RERA project land record. The filed title materials refer to survey numbers 1030, 102, 1035, 1036 and 1037 in one supplemental-deed extraction; 1030, 1032, 1035, 1036 and 1037 in another historical-sale-deed extraction; and a partly redacted reference to 1036 and 1037. These are document-chain references, not a confirmed project-parcel survey schedule. Land records Document index |
| Registered site area | Total area 713.86 sq.m; road-affected area 19.23 sq.m; net area 694.63 sq.m, as recorded in the project land details and plan extraction. RERA filing |
| Boundaries | North: 30 FEET WIDE ROAD; South: VARADARAJA SAIPUJA APARTMENTS; East: PART OF 2-5-255 NEW BELONGS TO LAND OWNERS; West: PROPERTY OF C GOVINDA RAO. RERA filing |
| Site identifiers in project record | Plot 2-5-255 (NEW), 2-6-6 & 2/637 (OLD) RERA filing |
Development identity
| Item | Project record |
|---|---|
| Sanctioning authority / principal approval | Building permission 0082/BP/3006/2024, issued by GWMC Municipality/Municipal Corporation on 20 July 2024; file number 003242/BP/DTCP/3006/0110/2024. Approvals record |
| Approved building use / count | One residential building. |
| Sanctioned floor configuration | 1 Stilt + 5 upper floors; the approval describes the proposal as first through fifth floors with a stilt floor. |
| Height | 20.29 mt. in the layout-plan extraction. |
| Approved built-up area | 1,872.60 sq.m proposed built-up area excluding parking; 2,232.20 sq.m including parking, as stated in the layout-plan extraction. |
| Parking shown in approval records | One parking floor; the commencement-certificate extraction lists 713.86 sq.m parking area, 19.23 sq.m cellar area and 694.63 sq.m stilt area. The layout-plan extraction separately lists 359.60 sq.m parking area. No consolidated sanctioned space count is supplied. |
| Units | 10 residential units in the RERA unit record; 10 units also appear in the layout-plan extraction. RERA unit table |
Offering and status
| Item | Project record |
|---|---|
| RERA-filed configuration | 3BHK; 10 units, 0 booked and 10 available in the portal-derived unit record. The booking record has no as-of date and is indicative only. RERA unit table RERA unit details |
| RERA-filed saleable area | 211.58 sq.m per unit. RERA unit table RERA unit details |
| Construction stage | No verified construction-progress percentage or site-stage evidence is supplied. The project is described as new; the approval records completion as not certified. RERA filing |
| Completion dates | RERA registration certificate validity ends 20/07/2027 unless extended; the Form B declaration gives a completion undertaking of 20.07.2027. The project header separately records a proposed completion date of 20/11/2027. These are recorded as distinct filed fields; no revised-completion order is supplied here. RERA record |
| Occupancy / completion certificate | No occupancy or completion certificate is evidenced in the supplied records; the approval extraction states completion is not certified and requires an occupancy certificate before occupation. |
2. The project story
JUBILEE HEMALATHA RESIDENCY is registered as a residential apartment project in the Nakkalagutta area of Hanamkonda, Warangal Urban. The RERA record identifies GMH Hanmakonda as the revenue village and describes a single building on a recorded total site area of 713.86 sq.m, with 694.63 sq.m net area after the stated road-affected area. The project land record does not provide a survey number; the title-file survey references therefore remain document-chain references rather than a confirmed survey schedule for the registered parcel. RERA record RERA filing Land records Document index
The filed building permission is for one stilt-plus-five-upper-floor residential building. The RERA unit record lists ten 3BHK homes, with bookings and availability shown as 0 and 10 respectively, but without an as-of date. The filing gives a saleable area of 211.58 sq.m per unit. A separate software measurement of the approved plan drawings estimates carpet area; it is not a RERA-filed area and is set out below. RERA unit table RERA unit details Floor plans
The project is registered through 20 July 2027 unless extended, while the filed completion undertaking is also dated 20 July 2027. The header’s proposed completion date is 20 November 2027. No construction-progress verification or occupancy/completion certificate is supplied, so the records establish approval and registration—not completed or occupancy-certified status. RERA record
3. Master plan, architecture & building design
The filed building-permission material describes one residential building, with a stilt floor and five upper floors, and gives a height of 20.29 mt. The plan extraction records proposed built-up area of 1,872.60 sq.m excluding parking and 2,232.20 sq.m including parking. It also records a proposed floor area of 1,872.60 sq.m, total permissible floor area of 1,874.62 sq.m, and 1,797.70 sq.m as built-up area allowed before road widening. These are distinct stated plan figures; no FSI-counted-area figure is supplied.
The commencement-certificate extraction records one parking floor, with 694.63 sq.m stilt area and 19.23 sq.m cellar area. The plan extraction describes a 359.60 sq.m parking area. The provided material does not establish a floor-by-floor apartment schedule, flats per floor, lift or stair arrangement, internal circulation, building footprint, or a detailed common-area distribution.
The approved-plan extraction records a tot-lot and peripheral planting conditions. The commencement-certificate extraction lists a tot-lot of 188.00 sq.m, 11 trees, ten rainwater-harvesting structures and a transformer space. These are approval-record provisions, not evidence that the works have been completed. The plan also states setbacks of 3.00 m at the front/east, 5.86 m at the rear/west and 2.50 m at each side.
4. Homes, configurations & floor plans
| Configuration | Units | Booked | Available | RERA saleable area | Measured carpet area | Loading (if supplied) |
|---|---|---|---|---|---|---|
| 3BHK | 10 | 0 | 10 | 211.58 sq.m | Software-measured range: 153.2–164.4 sq.m; median 159.3 sq.m | 25% |
The unit count, bookings and saleable area are from the RERA unit record; booking figures have no recorded as-of date. The carpet-area figures were software-measured from approved floor-plan drawing geometry across four measured flat designs, are not RERA disclosures, and are flagged for review. Saleable area and carpet area are different measures: the supplied drawing-measurement note says saleable area also counts the home’s share of common areas. The record does not provide a separately verified balcony, utility or common-area allocation for each unit. RERA unit table RERA unit details Floor plans
The fifth-floor plan extraction includes one 3BHK room schedule: three bedrooms, living/dining, kitchen, three toilets and a puja room. The supplied drawing measurements include a living/dining area of 68.73 sq.m, kitchen of 10.87 sq.m, bedrooms of 19.35, 15.75 and 16.28 sq.m, and three toilets of 4.20 sq.m each; these are drawing-derived measurements, not RERA-filed room-area disclosures. RERA unit details
5. Parking & vehicle circulation
The approval records provide parking area figures but do not establish the number of parking bays or a sanctioned count of car or two-wheeler spaces. The commencement-certificate extraction identifies a parking floor, 694.63 sq.m of stilt area and 19.23 sq.m of cellar area; the plan extraction records 359.60 sq.m as parking area. The certificate requires approved cellar and stilt areas to be used exclusively for parking, without partition walls or rolling shutters, and not converted to another use.
The available material does not establish visitor or accessible spaces, parking allotments to individual units, ramp or driveway arrangements, pedestrian separation, or a completed parking facility. The layout-plan conditions require EV-charging infrastructure in building parking places; this is an approval condition, not evidence that charging equipment has been installed.
6. Amenities, recreation & open spaces
| Description / size | Approval extraction lists a 188.00 sq.m tot-lot; the plan conditions require it to be fenced and maintained as greenery before occupancy certification. |
|---|---|
| Declared progress / verified status | Required by approval; completion not established. |
| Description / size | Plan conditions call for planting along the periphery and in front of the premises; the commencement-certificate extraction records 11 trees. |
|---|---|
| Declared progress / verified status | Required/recorded in approval material; planted status not verified. |
| Description / size | Vendor describes generator back-up for common-area lights and pumps and back-up for five light/fan points per flat. |
|---|---|
| Evidence source | Promoter website |
| Declared progress / verified status | Vendor-described; not established as a RERA-filed or completed facility. |
| Description / size | Vendor describes a six-passenger lift. |
|---|---|
| Evidence source | Promoter website |
| Declared progress / verified status | Vendor-described; installation and operation not verified. |
| Description / size | Vendor describes “ample parking spaces”; the approval material records parking areas but no bay count. |
|---|---|
| Evidence source | Promoter website |
| Declared progress / verified status | Vendor claim; provision and allocation by space not established. |
| Description / size | Vendor lists cable-TV provision and describes connection provision in the hall and master bedroom. |
|---|---|
| Evidence source | Promoter website |
| Declared progress / verified status | Vendor-described; installation not verified. |
The RERA amenities record marks green strip/tot-lot, water supply, sewerage, storm-water drains, rainwater harvesting and an electrical meter room/sub-station as available, while recording 0% progress for the listed amenities. “Available” is the filing’s field value; it does not establish completion. RERA amenities
7. Utilities, building services & safety
The RERA amenities record marks water supply, sewerage, storm-water drains, water conservation/rainwater harvesting, and an electrical meter room/sub-station as available, but shows 0% progress for the listed amenity items. The commencement-certificate extraction requires rainwater-harvesting structures (percolation pits), a transformer space and a garbage house; it records ten rainwater-harvesting structures. No water source, storage or treatment capacity, STP design or capacity, reuse arrangement, electrical supply capacity, transformer rating, or generator capacity is supplied. RERA amenities
The plan conditions refer to a dual-piping system for specified project thresholds and require EV-charging infrastructure in parking places. The available record does not establish whether those thresholds apply to this building or whether the corresponding systems are installed. Broadband/digital-connectivity infrastructure, rooftop sections for that infrastructure and a common duct for access to a telecom room are also included as plan conditions.
The commencement-certificate conditions make fire-safety requirements the responsibility of the owner, builder/developer and technical professionals, and refer to fire-fighting installations under the National Building Code. The record does not provide a specific fire-system schedule, fire-clearance certificate, equipment capacity, escape-stair details, lift capacity in approval drawings, accessibility design, or verified safety-completion status.
8. Location, access & connectivity
The registered location is GMH Hanmakonda, Hanamkonda mandal, Warangal Urban district, PIN 506001; the approval describes the site as Nakkalagutta opposite Harita Kakatiya Hotel. The land record identifies a 30-foot-wide road on the north boundary. The plan extraction also refers to a 40'-0" wide C.C. road, a 100'-0" wide main road and a 60'-0" wide Circuit House Road, without establishing in the supplied material which of these is the project’s direct frontage. RERA record RERA filing
A location record gives the nearest sampled Outer Ring Road interchange at approximately 112.5 km. The supplied material does not establish public-transport routes, travel times or measured distances to other landmarks. Location record
9. Developer & development status
The registered promoter is JUBILEE CONSTRUCTIONS, identified in the project record as a partnership. The supplied corporate identifier is GSTIN 36AAMFJ1746L1ZY. The listed promoter address is CHANDRA COMPLEX, OLD BUS ROAD, NAKKALAGUTTA, NAKKALAGUTTA HANMAKONDA, Hanamkonda, Warangal Urban, 506001. RERA record RERA filing Parties record Corporate record
The project record names CHINTAKUNTLA RAJANI and CHINTAKUNTLA SHYAM KIRAN as partners and identifies CHINTAKUNTLA SHYAM KIRAN as an authorized signatory. A partners’ resolution dated 24.07.2024 authorizes CH. SHYAM KIRAN to execute agreements of sale and sale deeds for prospective purchasers of this project. No official project contact details or verified corporate website information is supplied. Parties record
10. Approvals, official records & documents
| Record | Details |
|---|---|
| TG-RERA registration certificate | Form C certificate for JUBILEE HEMALATHA RESIDENCY, registration P00300009096, valid 20/07/2024–20/07/2027 unless extended. |
| Building permission | Approval 0082/BP/3006/2024, dated 20 July 2024; file no. 003242/BP/DTCP/3006/0110/2024; issued by GWMC Municipality/Municipal Corporation for a residential building. Approvals record |
| Plan record | Layout/building-plan document 478644, describing one residential building, stilt plus five upper floors, ten units, areas and approval conditions. |
| Commencement/building-construction approval | Document 493988, describing the sanctioned building and conditions; it records no completion certification and requires an occupancy certificate before occupation. |
| Form B declaration | Document 478648, promoter affidavit dated 29 July 2024, including its completion undertaking and declarations concerning title and encumbrances. |
| Filed title materials | Advocate title/search materials and supporting deed extractions: 483857, 486676, 486682, 486683, 486684, 486686, 486687. The project’s survey schedule is not disclosed in the RERA land record. Document index |
| Occupancy/completion certificate | Not supplied in the reviewed records. |
The building approval extraction records validity through 16 July 2026 and includes a construction-completion-before date of 20 July 2027. These are approval-record dates, separate from TG-RERA registration validity and the completion date stated in the promoter’s declaration. The available record does not include an extension order or an occupancy/completion certificate.
1. Project at a glance
Project identity
Registered name: JUBILEE HEMALATHA RESIDENCY
Project type / use: New residential apartment building
Phase / registered portion: One building is recorded; a separately named phase is not disclosed.
TG-RERA registration: P00300009096; registration certificate records validity from 20/07/2024 to 20/07/2027, unless extended by the Authority.
Registered promoter: JUBILEE CONSTRUCTIONS
RERA status: Registered project; portal record labels it “New Project.” Registration validity is not a completion certificate or evidence of occupancy approval.
Land and geographic identity
Locality / address description: Nakkalagutta, Hanamkonda; the building approval describes the site as “NAKKALAGUTTA - OPPOSITE HARITA KAKATIYA HOTEL.”
Revenue village: GMH Hanmakonda in the RERA project record. The supplied title and encumbrance material also refers to Nakkalagutta, WADDERALLE/NAKKALAGUTTA, WADGEPALLE, and Hanamkonda Revenue Village / Hanamkonda Village. These are retained as document descriptions; a survey number is not disclosed in the project land record to reconcile them.
Mandal / district / PIN: Hanamkonda / Warangal Urban / 506001
Survey number(s) and subdivisions: Not disclosed in the RERA project land record. The filed title materials refer to survey numbers 1030, 102, 1035, 1036 and 1037 in one supplemental-deed extraction; 1030, 1032, 1035, 1036 and 1037 in another historical-sale-deed extraction; and a partly redacted reference to 1036 and 1037. These are document-chain references, not a confirmed project-parcel survey schedule.
Registered site area: Total area 713.86 sq.m; road-affected area 19.23 sq.m; net area 694.63 sq.m, as recorded in the project land details and plan extraction.
Boundaries: North: 30 FEET WIDE ROAD; South: VARADARAJA SAIPUJA APARTMENTS; East: PART OF 2-5-255 NEW BELONGS TO LAND OWNERS; West: PROPERTY OF C GOVINDA RAO.
Site identifiers in project record: Plot 2-5-255 (NEW), 2-6-6 & 2/637 (OLD)
Development identity
Sanctioning authority / principal approval: Building permission 0082/BP/3006/2024, issued by GWMC Municipality/Municipal Corporation on 20 July 2024; file number 003242/BP/DTCP/3006/0110/2024.
Approved building use / count: One residential building.
Sanctioned floor configuration: 1 Stilt + 5 upper floors; the approval describes the proposal as first through fifth floors with a stilt floor.
Height: 20.29 mt. in the layout-plan extraction.
Approved built-up area: 1,872.60 sq.m proposed built-up area excluding parking; 2,232.20 sq.m including parking, as stated in the layout-plan extraction.
Parking shown in approval records: One parking floor; the commencement-certificate extraction lists 713.86 sq.m parking area, 19.23 sq.m cellar area and 694.63 sq.m stilt area. The layout-plan extraction separately lists 359.60 sq.m parking area. No consolidated sanctioned space count is supplied.
Units: 10 residential units in the RERA unit record; 10 units also appear in the layout-plan extraction.
Offering and status
RERA-filed configuration: 3BHK; 10 units, 0 booked and 10 available in the portal-derived unit record. The booking record has no as-of date and is indicative only.
RERA-filed saleable area: 211.58 sq.m per unit.
Construction stage: No verified construction-progress percentage or site-stage evidence is supplied. The project is described as new; the approval records completion as not certified.
Completion dates: RERA registration certificate validity ends 20/07/2027 unless extended; the Form B declaration gives a completion undertaking of 20.07.2027. The project header separately records a proposed completion date of 20/11/2027. These are recorded as distinct filed fields; no revised-completion order is supplied here.
Occupancy / completion certificate: No occupancy or completion certificate is evidenced in the supplied records; the approval extraction states completion is not certified and requires an occupancy certificate before occupation.
2. The project story
JUBILEE HEMALATHA RESIDENCY is registered as a residential apartment project in the Nakkalagutta area of Hanamkonda, Warangal Urban. The RERA record identifies GMH Hanmakonda as the revenue village and describes a single building on a recorded total site area of 713.86 sq.m, with 694.63 sq.m net area after the stated road-affected area. The project land record does not provide a survey number; the title-file survey references therefore remain document-chain references rather than a confirmed survey schedule for the registered parcel.
The filed building permission is for one stilt-plus-five-upper-floor residential building. The RERA unit record lists ten 3BHK homes, with bookings and availability shown as 0 and 10 respectively, but without an as-of date. The filing gives a saleable area of 211.58 sq.m per unit. A separate software measurement of the approved plan drawings estimates carpet area; it is not a RERA-filed area and is set out below.
The project is registered through 20 July 2027 unless extended, while the filed completion undertaking is also dated 20 July 2027. The header’s proposed completion date is 20 November 2027. No construction-progress verification or occupancy/completion certificate is supplied, so the records establish approval and registration—not completed or occupancy-certified status.
3. Master plan, architecture & building design
The filed building-permission material describes one residential building, with a stilt floor and five upper floors, and gives a height of 20.29 mt. The plan extraction records proposed built-up area of 1,872.60 sq.m excluding parking and 2,232.20 sq.m including parking. It also records a proposed floor area of 1,872.60 sq.m, total permissible floor area of 1,874.62 sq.m, and 1,797.70 sq.m as built-up area allowed before road widening. These are distinct stated plan figures; no FSI-counted-area figure is supplied.
The commencement-certificate extraction records one parking floor, with 694.63 sq.m stilt area and 19.23 sq.m cellar area. The plan extraction describes a 359.60 sq.m parking area. The provided material does not establish a floor-by-floor apartment schedule, flats per floor, lift or stair arrangement, internal circulation, building footprint, or a detailed common-area distribution.
The approved-plan extraction records a tot-lot and peripheral planting conditions. The commencement-certificate extraction lists a tot-lot of 188.00 sq.m, 11 trees, ten rainwater-harvesting structures and a transformer space. These are approval-record provisions, not evidence that the works have been completed. The plan also states setbacks of 3.00 m at the front/east, 5.86 m at the rear/west and 2.50 m at each side.
4. Homes, configurations & floor plans
| Configuration | Units | Booked | Available | RERA saleable area | Measured carpet area | Loading (if supplied) |
|---|---|---|---|---|---|---|
| 3BHK | 10 | 0 | 10 | 211.58 sq.m | Software-measured range: 153.2–164.4 sq.m; median 159.3 sq.m | 25% |
The unit count, bookings and saleable area are from the RERA unit record; booking figures have no recorded as-of date. The carpet-area figures were software-measured from approved floor-plan drawing geometry across four measured flat designs, are not RERA disclosures, and are flagged for review. Saleable area and carpet area are different measures: the supplied drawing-measurement note says saleable area also counts the home’s share of common areas. The record does not provide a separately verified balcony, utility or common-area allocation for each unit.
The fifth-floor plan extraction includes one 3BHK room schedule: three bedrooms, living/dining, kitchen, three toilets and a puja room. The supplied drawing measurements include a living/dining area of 68.73 sq.m, kitchen of 10.87 sq.m, bedrooms of 19.35, 15.75 and 16.28 sq.m, and three toilets of 4.20 sq.m each; these are drawing-derived measurements, not RERA-filed room-area disclosures.
5. Parking & vehicle circulation
The approval records provide parking area figures but do not establish the number of parking bays or a sanctioned count of car or two-wheeler spaces. The commencement-certificate extraction identifies a parking floor, 694.63 sq.m of stilt area and 19.23 sq.m of cellar area; the plan extraction records 359.60 sq.m as parking area. The certificate requires approved cellar and stilt areas to be used exclusively for parking, without partition walls or rolling shutters, and not converted to another use.
The available material does not establish visitor or accessible spaces, parking allotments to individual units, ramp or driveway arrangements, pedestrian separation, or a completed parking facility. The layout-plan conditions require EV-charging infrastructure in building parking places; this is an approval condition, not evidence that charging equipment has been installed.
6. Amenities, recreation & open spaces
| Description / size | Approval extraction lists a 188.00 sq.m tot-lot; the plan conditions require it to be fenced and maintained as greenery before occupancy certification. |
|---|---|
| Declared progress / verified status | Required by approval; completion not established. |
| Description / size | Plan conditions call for planting along the periphery and in front of the premises; the commencement-certificate extraction records 11 trees. |
|---|---|
| Declared progress / verified status | Required/recorded in approval material; planted status not verified. |
| Description / size | Vendor describes generator back-up for common-area lights and pumps and back-up for five light/fan points per flat. |
|---|---|
| Declared progress / verified status | Vendor-described; not established as a RERA-filed or completed facility. |
| Description / size | Vendor describes a six-passenger lift. |
|---|---|
| Declared progress / verified status | Vendor-described; installation and operation not verified. |
| Description / size | Vendor describes “ample parking spaces”; the approval material records parking areas but no bay count. |
|---|---|
| Declared progress / verified status | Vendor claim; provision and allocation by space not established. |
| Description / size | Vendor lists cable-TV provision and describes connection provision in the hall and master bedroom. |
|---|---|
| Declared progress / verified status | Vendor-described; installation not verified. |
The RERA amenities record marks green strip/tot-lot, water supply, sewerage, storm-water drains, rainwater harvesting and an electrical meter room/sub-station as available, while recording 0% progress for the listed amenities. “Available” is the filing’s field value; it does not establish completion.
7. Utilities, building services & safety
The RERA amenities record marks water supply, sewerage, storm-water drains, water conservation/rainwater harvesting, and an electrical meter room/sub-station as available, but shows 0% progress for the listed amenity items. The commencement-certificate extraction requires rainwater-harvesting structures (percolation pits), a transformer space and a garbage house; it records ten rainwater-harvesting structures. No water source, storage or treatment capacity, STP design or capacity, reuse arrangement, electrical supply capacity, transformer rating, or generator capacity is supplied.
The plan conditions refer to a dual-piping system for specified project thresholds and require EV-charging infrastructure in parking places. The available record does not establish whether those thresholds apply to this building or whether the corresponding systems are installed. Broadband/digital-connectivity infrastructure, rooftop sections for that infrastructure and a common duct for access to a telecom room are also included as plan conditions.
The commencement-certificate conditions make fire-safety requirements the responsibility of the owner, builder/developer and technical professionals, and refer to fire-fighting installations under the National Building Code. The record does not provide a specific fire-system schedule, fire-clearance certificate, equipment capacity, escape-stair details, lift capacity in approval drawings, accessibility design, or verified safety-completion status.
8. Location, access & connectivity
The registered location is GMH Hanmakonda, Hanamkonda mandal, Warangal Urban district, PIN 506001; the approval describes the site as Nakkalagutta opposite Harita Kakatiya Hotel. The land record identifies a 30-foot-wide road on the north boundary. The plan extraction also refers to a 40'-0" wide C.C. road, a 100'-0" wide main road and a 60'-0" wide Circuit House Road, without establishing in the supplied material which of these is the project’s direct frontage.
A location record gives the nearest sampled Outer Ring Road interchange at approximately 112.5 km. The supplied material does not establish public-transport routes, travel times or measured distances to other landmarks.
9. Developer & development status
The registered promoter is JUBILEE CONSTRUCTIONS, identified in the project record as a partnership. The supplied corporate identifier is GSTIN 36AAMFJ1746L1ZY. The listed promoter address is CHANDRA COMPLEX, OLD BUS ROAD, NAKKALAGUTTA, NAKKALAGUTTA HANMAKONDA, Hanamkonda, Warangal Urban, 506001.
The project record names CHINTAKUNTLA RAJANI and CHINTAKUNTLA SHYAM KIRAN as partners and identifies CHINTAKUNTLA SHYAM KIRAN as an authorized signatory. A partners’ resolution dated 24.07.2024 authorizes CH. SHYAM KIRAN to execute agreements of sale and sale deeds for prospective purchasers of this project. No official project contact details or verified corporate website information is supplied.
10. Approvals, official records & documents
TG-RERA registration certificate: Form C certificate for JUBILEE HEMALATHA RESIDENCY, registration P00300009096, valid 20/07/2024–20/07/2027 unless extended.
Building permission: Approval 0082/BP/3006/2024, dated 20 July 2024; file no. 003242/BP/DTCP/3006/0110/2024; issued by GWMC Municipality/Municipal Corporation for a residential building.
Plan record: Layout/building-plan document 478644, describing one residential building, stilt plus five upper floors, ten units, areas and approval conditions.
Commencement/building-construction approval: Document 493988, describing the sanctioned building and conditions; it records no completion certification and requires an occupancy certificate before occupation.
Form B declaration: Document 478648, promoter affidavit dated 29 July 2024, including its completion undertaking and declarations concerning title and encumbrances.
Filed title materials: Advocate title/search materials and supporting deed extractions: 483857, 486676, 486682, 486683, 486684, 486686, 486687. The project’s survey schedule is not disclosed in the RERA land record.
Occupancy/completion certificate: Not supplied in the reviewed records.
The building approval extraction records validity through 16 July 2026 and includes a construction-completion-before date of 20 July 2027. These are approval-record dates, separate from TG-RERA registration validity and the completion date stated in the promoter’s declaration. The available record does not include an extension order or an occupancy/completion certificate.
Frequently asked questions
Is JUBILEE HEMALATHA RESIDENCY registered with Telangana RERA?
Yes. JUBILEE HEMALATHA RESIDENCY is registered with the Telangana Real Estate Regulatory Authority as P00300009096; the registration status is New Project.
Who is the developer of JUBILEE HEMALATHA RESIDENCY?
The promoter named in the RERA registration is JUBILEE CONSTRUCTIONS.
Where is JUBILEE HEMALATHA RESIDENCY located?
JUBILEE HEMALATHA RESIDENCY is in NAKKALAGUTTA HANMAKONDA, GMH Hanmakonda, Hanamkonda, Telangana (506001).
When will JUBILEE HEMALATHA RESIDENCY be completed?
The promoter's proposed date of completion filed with RERA is 20/11/2027. This is the promoter's declaration, not a guarantee.
More projects in Gmh Hanmakonda