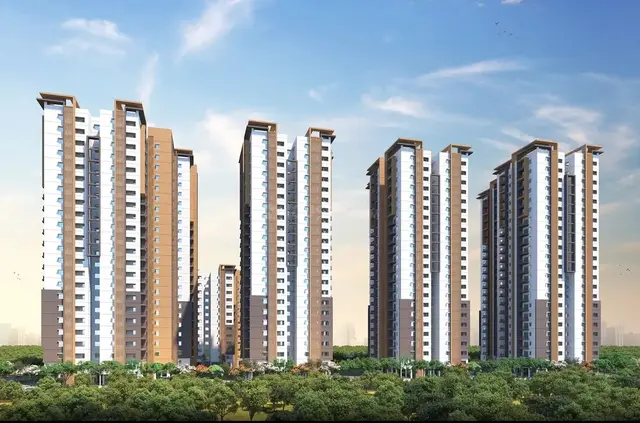
Aparna Cyber Shine
APARNA CONSTRUCTIONS AND ESTATES PVT LTD · Sangareddy · RERA P01100005196
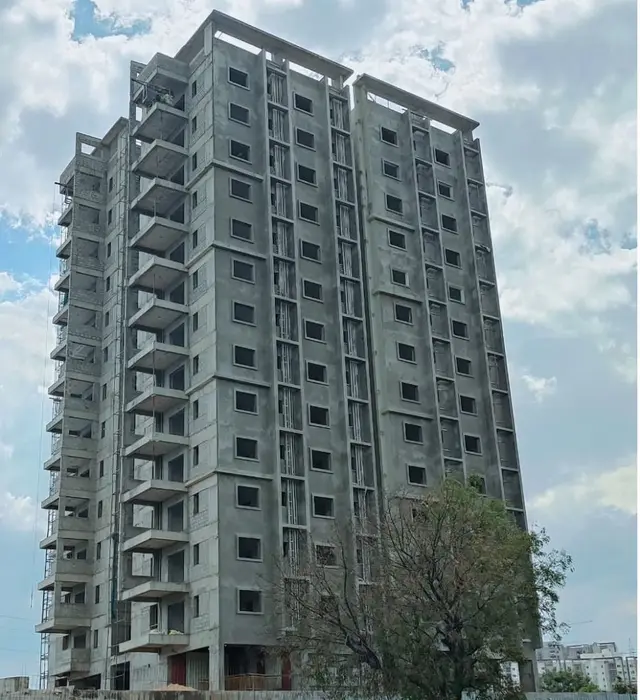
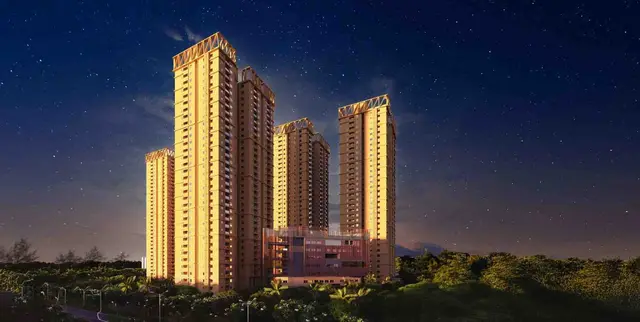
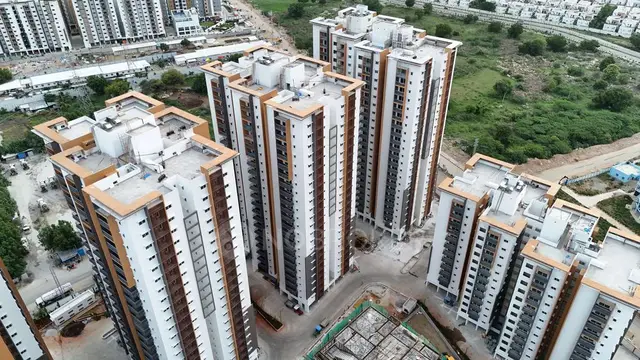
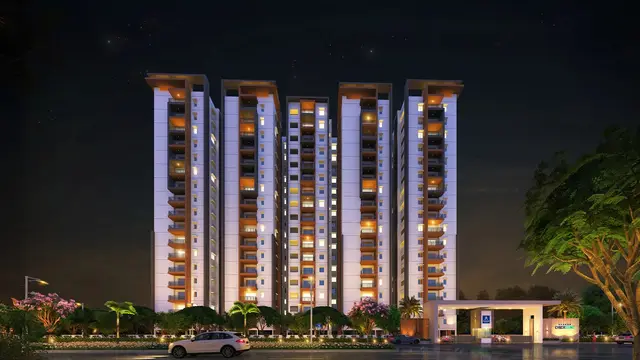
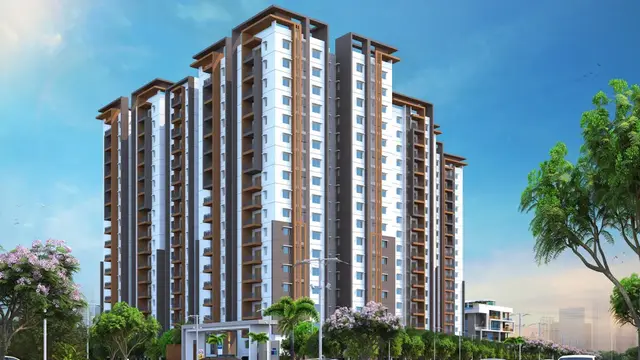
APARNA CYBER SHINE is a residential apartment project in Osman Nagar, RC PURAM, Sangareddy district, developed by the registered promoter Aparna Constructions And Estates Pvt Ltd. It covers a total plot area of 12,311.97 sq. m and comprises two residential blocks and a separate amenities building; Block A has 1 Stilt + 17 upper floors, Block B has 2 Cellar + 1 Stilt + 16 upper floors, and the amenities building has 1 Ground + 4 upper floors. The project filing records 330 homes: 98 2BHK units and 232 3BHK units. Its TG-RERA registration is P01100005196, and the project-information field gives 25/12/2027 as the proposed completion date.
More from Aparna Constructions And Estates Pvt Ltd · 18 projects →
01What we found
Read from TG-RERA filings, approvals, land and registration records and court records. A court case is counted only when the court record states this project's survey number with its village, or names the project.
02Check before you pay
8 items to check before you pay, 3 high - from the title chain, court records and approvals, each with what to ask the builder or your advocate. An item may not be a problem with the project: records can be incomplete.
1. Project at a glance
Project identity
| Item | Record |
|---|---|
| Registered project name | APARNA CYBER SHINE |
| Project type | Residential apartment project RERA record |
| Phase / registered portion | Not separately identified as a phase in the supplied registration record. The filed building plan names the development “APARNA CYBER SHINE (SITE-1C)”. |
| TG-RERA registration | P01100005196 |
| Registration validity | 13/10/2022 to 25/08/2027; the certificate states four years. This is the registration-validity period, not the project-completion deadline. |
| Registered promoter | Aparna Constructions And Estates Pvt Ltd |
| RERA status | Registration certificate issued under section 5; the supplied certificate says it has not been extended. |
Land and geographic identity
| Item | Record |
|---|---|
| Locality | Osman Nagar / OSMANNAGAR RERA record |
| Revenue village | OSMANNAGAR; the filed approval also describes it as Osman Nagar (TM) Village. RERA record |
| Mandal | RC PURAM in the project identity record; the filed approval uses Ramachandrapuram Mandal. RERA record |
| District | Sangareddy RERA record |
| PIN | 500081 |
| Project survey number(s) | Survey No. 29(P); also rendered SURVEY NO.29 (P) in the registration record and 29/P in the approval. |
| Site area | 12,311.97 sq. m total plot area; 10,326.43 sq. m net plot area after 1,985.54 sq. m shown as road-affected/road-widening area. |
| Boundaries in RERA filing | East: Village Boundary of Gopanpally; West: Road; North: Proposed 30Mts Road; South: Land in Survey No 29 P. RERA filing |
Development identity
| Item | Record |
|---|---|
| Sanctioning authority | Hyderabad Metropolitan Development Authority (HMDA); the approval record notes delegation to Tellapur Municipality / Municipal Corporation. |
| Principal approval | Building-construction approval 005377/BP/HMDA/0784/SKP/2021, dated 26 August 2022. The filed plan also records application/inward number TS/004109/2022, dated 25-01-2022. |
| Approved built-up area | The filed RERA project information records 49,649.90 sq. m as approved built-up area. The plan extraction separately lists residential net BUA 48,064.57, commercial net BUA 1,585.33, built-up area 53,613.23, and total BUA 42,386.93; these are distinct figures as labelled in the supplied plan record. RERA filing |
| Buildings | Two residential blocks (Block A and Block B) and a separate amenities building are shown in the filed plan. |
| Sanctioned floor configuration | Block A: 1 Stilt + 17 upper floors; Block B: 2 Cellar + 1 Stilt + 16 upper floors; amenities building: 1 Ground + 4 upper floors. |
| Heights stated in plan extraction | Block A 50.49 m; Block B 47.52 m; amenities building 20.25 m. |
| Parking | The filed plan extraction lists PROPOSED NUMBER OF PARKINGS 311 and separately 160 residential parking spaces. It also requires cellar/stilt floors to be used for parking. |
| Unit counts | The project filing records 330 units across two blocks. The supplied approved-plan extract does not provide a separate sanctioned unit-count total. RERA unit table |
Offering and status
| Item | Record |
|---|---|
| RERA-filed configurations | 2BHK: 98 units; 3BHK: 232 units. RERA unit table |
| Filed saleable areas | 2BHK: 115.7 sq. m; 3BHK: 157.92 sq. m. RERA unit table |
| Booking / availability | Portal figures indicate 272 booked and 58 available: 2BHK 83 booked / 15 available; 3BHK 189 booked / 43 available. The portal figures have no supplied as-of date and are indicative. RERA unit table |
| Declared completion deadline | The promoter’s Form B undertaking states 25.08.2027. The project-information field states 25/12/2027 as the proposed completion date; the supplied record does not explain the relationship between these dates. RERA filing |
| Construction stage | RERA portal figures report an overall completeness of 70%; this is a reported project figure, not independent site verification. RERA record |
| Occupancy / completion certificate | No occupancy or completion certificate is included in the supplied project documents. The commencement approval states that an Occupancy Certificate is compulsory before occupation. |
2. The project story
Aparna Cyber Shine is a residential apartment development registered on Survey No. 29(P) at Osman Nagar, Sangareddy district. The filed plan presents two residential blocks alongside a separate amenities building, with residential use and commercial net BUA also shown in the plan extract.
The RERA filing lists 330 homes: 98 two-bedroom and 232 three-bedroom units. Portal booking figures show 272 booked and 58 available, but are indicative because the record supplies no date for those counts. The portal’s 70% completeness figure is likewise a reported status, not an independently verified construction inspection. RERA unit table RERA record
The promoter’s Form B states a completion undertaking of 25.08.2027, while the project-information field gives a proposed completion date of 25/12/2027. No occupancy or completion certificate is present in the supplied evidence; therefore, the record does not establish that any block or the project has been certified for occupation. RERA filing
3. Master plan, architecture & building design
The HMDA-filed plan identifies a minimum plot area of 12,311.97 sq. m, with 1,985.54 sq. m marked as road-affected/road-widening area and 10,326.43 sq. m as net plot area. It also records vacant plot area of 6,476.07 sq. m and proposed coverage of 3,850.35 sq. m (37.29%).
The plan shows Block A as 1 Stilt + 17 upper floors, Block B as 2 Cellar + 1 Stilt + 16 upper floors, and the amenities building as 1 Ground + 4 upper floors. The extract gives building heights of 50.49 m, 47.52 m, and 20.25 m, respectively. It identifies 30.00 M WIDE MAIN ROAD, 30.00 MT WIDE PROPOSED ROAD, and 12.00 MT WIDE EXISTING road widths.
The supplied plan extract separately labels residential net BUA 48,064.57, commercial net BUA 1,585.33, built up area 53,613.23, total BUA 42,386.93, and mortgage area 4,978.11. These labels are reproduced as recorded and should not be treated as interchangeable area measures. The project-information filing separately records approved built-up area as 49,649.90 sq. m. RERA filing
The drawings include floor-plan sheets, including typical residential floor plans, but the supplied extraction does not establish a complete, reliable inventory of flats per floor, lift or stair counts, entry/exit arrangement, or detailed landscaping and circulation dimensions.
4. Homes, configurations & floor plans
RERA-filed unit counts and saleable areas are shown below. The carpet-area figures are software measurements from the filed plan drawings, not RERA disclosures; the drawing-geometry measurements are flagged as needing review for some designs. Saleable area and carpet area are different measures: the drawing-based carpet measurement excludes the listed balcony and utility areas, while saleable area may include the home’s share of common areas. RERA unit table Floor plans
| Configuration | Units | Booked | Available | RERA saleable area | Measured carpet area | Loading (if supplied) |
|---|---|---|---|---|---|---|
| 2BHK | 98 | 83 | 15 | 115.7 sq. m | Median 78.0 sq. m; range 76.5–100.2 sq. m | 33% |
| 3BHK | 232 | 189 | 43 | 157.92 sq. m | Median 110.2 sq. m; range 95.2–147.9 sq. m | 30% |
For a measured 2BHK drawing, the extract identifies two bedrooms, dining, kitchen, two toilets, a balcony and a utility area. One measured 3BHK drawing identifies three bedrooms, dining, kitchen, three toilets, balconies and a utility area. These are drawing-based examples, not a complete description of every apartment variant; the 2BHK and 3BHK measurement sets include designs flagged for review. RERA unit details Floor plans
The measurement dataset also records three 1BHK designs in the drawings, with median carpet area 59.1 sq. m and range 53.2–83.8 sq. m. The supplied RERA unit schedule does not include a 1BHK configuration or unit count, so this is not presented as a RERA-filed offering. Floor plans RERA unit details
5. Parking & vehicle circulation
The filed plan extraction reports PROPOSED NUMBER OF PARKINGS 311 and separately 160 residential parking spaces. It shows cellar and stilt levels in the residential blocks and specifies that cellar/stilt floors are to be used for parking. The approval conditions also state that visitor parking is for its designated purpose and must not be misused or sold.
The supplied records do not establish a complete breakdown by parking type, visitor or accessible-space count, two-wheeler provision, EV charging, ramp locations, or unit-by-unit parking allocation. A parking space shown or counted in a plan does not, by itself, establish exclusive ownership or allocation to a particular apartment.
6. Amenities, recreation & open spaces
The HMDA-filed plan names a range of proposed facilities. RERA portal amenity figures report percentage progress, but are promoter/portal-reported and not independently verified in the supplied evidence. RERA amenities
| Facility | Description / size | Evidence source | Declared progress / verified status |
|---|---|---|---|
| Multi-purpose / banquet hall | Named in the filed plan; no size supplied. | Community Buildings: 80% reported; not independently verified. RERA amenities | |
| Coffee / reading lounge | Named in the filed plan; no size supplied. | No facility-specific progress supplied. | |
| Gym | Named in the filed plan; no size supplied. | No facility-specific progress supplied. | |
| Table tennis and indoor games | Named in the filed plan; no size supplied. | No facility-specific progress supplied. | |
| Swimming pool | Named in the filed plan; no size or capacity supplied. | No facility-specific progress supplied. | |
| Tot lot / green strip / park | Named in the filed plan; no size supplied. | Green Strip/TOT LOT/Park: 60%; aggregate recreational open space: 25% reported. RERA amenities | |
| Cycle parking | Named in the filed plan; no count supplied. | No facility-specific progress supplied. | |
| Commercial shop | The plan labels the amenities building with a commercial shop; no area or unit count supplied. | No facility-specific progress supplied. |
A third-party vendor record describes a clubhouse and “15+ amenities,” including a 17,070 sq. ft. clubhouse; these are attributed marketing claims, not established here as delivered or independently verified project facilities. Promoter website
7. Utilities, building services & safety
The filed plan names rainwater harvesting, a sewage treatment plant (STP), generator room, electrical and communication rooms, distribution transformer, area for an organic waste converter (OWC), fire command centre, and security. The HMDA technical approval also lists STP, transformer, garbage house, rainwater-harvesting structures, solar water heating and solar lighting, and includes provisions concerning septic tank and refuse chute. These records describe planned or approval-linked provision; they do not establish completion or operational status.
RERA portal amenity data reports Water Supply at 85%, Sewerage at 93%, Storm Water Drains at 100%, treatment and disposal of sewage and sullage water at 90%, solid-waste management and disposal at 90%, water conservation/rainwater harvesting at 100%, energy management at 80%, and fire protection/fire-safety requirements at 95%. These are reported percentages, not independent verification or a statutory compliance determination. The same data reports Sewage Treatment Process at 0%. RERA amenities
The supplied evidence does not give water source or storage capacity, STP capacity, electrical backup capacity, lift numbers or capacities, fire-system specifications, security-system details, or accessibility provisions. The building approval assigns responsibility for structural and fire-safety requirements to the owner, builder/developer, architect and structural engineer, and makes an Occupancy Certificate compulsory before occupation.
8. Location, access & connectivity
The registered location is OSMANNAGAR, RC PURAM, Sangareddy district, PIN 500081; the parcel is identified as Survey No. 29(P). The RERA-filed boundaries identify a road on the west, a proposed 30Mts road to the north, land in Survey No. 29 P to the south, and the village boundary of Gopanpally to the east. RERA record RERA filing
A supplied location record lists the nearest sampled Outer Ring Road interchange at approximately 7.0 km. The record provides no other measured distances, public-transport details, or landmark-specific connectivity information. Location record
9. Developer & development status
The registered legal promoter is Aparna Constructions And Estates Pvt Ltd, a company. The supplied corporate record gives GSTIN 36AADCA1031D1ZH. The registration certificate lists the promoter office as Village: PUNJAGUTTA, Mandal: KHAIRTABAD, District: Hyderabad, Pin: 500034. Corporate record
The promoter’s website is listed as https://www.aparnaoconstructions.com. The supplied evidence does not include an official project contact number or email address. Parties record
10. Approvals, official records & documents
| Record | Details and source |
|---|---|
| TG-RERA registration certificate | Form C, registration P01100005196, issued 13/10/2022, valid through 25/08/2027; states the promoter and Survey No. 29(P). |
| HMDA building-construction approval | Approval 005377/BP/HMDA/0784/SKP/2021, dated 26 August 2022, for the apartment project on Survey No. 29/P. |
| Filed building plan | Plan for “APARNA CYBER SHINE (SITE-1C)”, application/inward number TS/004109/2022, with the extracted site, building, floor and facility details summarized above. |
| Commencement / construction approval | The supplied HMDA approval document is titled “APPROVAL FOR BUILDING CONSTRUCTION” and includes the three-building configuration and approval conditions. |
| Promoter declaration | Form B affidavit dated 13 September 2022; includes the promoter’s title, encumbrance and completion declarations. These are promoter assertions in the filed document. |
| Occupancy/completion certificate | None included in the supplied documents. The HMDA approval states that an Occupancy Certificate is compulsory before occupation. |
| Project-specific environmental / pollution-board records | The evidence pack contains promoter-level records and expressly cautions that name matches must be checked against the project’s survey and extent. They do not establish a project-specific clearance in this Overview. Regulatory record |
The promoter’s Form B affidavit declares a completion date of 25.08.2027; the project-information field gives 25/12/2027 as the proposed completion date. Portal completeness is 70%, and the booked/available counts are indicative; neither is an independent construction-progress assessment. RERA filing RERA record RERA unit table
The HMDA approval lists conditions concerning parking use, rainwater harvesting, transformer and garbage-house provision, STP, roads, open space, fire and structural safety, and obtaining an Occupancy Certificate before occupation. The full conditions and their applicability are matters for the approvals review.
1. Project at a glance
Project identity
Registered project name: APARNA CYBER SHINE
Project type: Residential apartment project
Phase / registered portion: Not separately identified as a phase in the supplied registration record. The filed building plan names the development “APARNA CYBER SHINE (SITE-1C)”.
TG-RERA registration: P01100005196
Registration validity: 13/10/2022 to 25/08/2027; the certificate states four years. This is the registration-validity period, not the project-completion deadline.
Registered promoter: Aparna Constructions And Estates Pvt Ltd
RERA status: Registration certificate issued under section 5; the supplied certificate says it has not been extended.
Land and geographic identity
Locality: Osman Nagar / OSMANNAGAR
Revenue village: OSMANNAGAR; the filed approval also describes it as Osman Nagar (TM) Village.
Mandal: RC PURAM in the project identity record; the filed approval uses Ramachandrapuram Mandal.
District: Sangareddy
PIN: 500081
Project survey number(s): Survey No. 29(P); also rendered SURVEY NO.29 (P) in the registration record and 29/P in the approval.
Site area: 12,311.97 sq. m total plot area; 10,326.43 sq. m net plot area after 1,985.54 sq. m shown as road-affected/road-widening area.
Boundaries in RERA filing: East: Village Boundary of Gopanpally; West: Road; North: Proposed 30Mts Road; South: Land in Survey No 29 P.
Development identity
Sanctioning authority: Hyderabad Metropolitan Development Authority (HMDA); the approval record notes delegation to Tellapur Municipality / Municipal Corporation.
Principal approval: Building-construction approval 005377/BP/HMDA/0784/SKP/2021, dated 26 August 2022. The filed plan also records application/inward number TS/004109/2022, dated 25-01-2022.
Approved built-up area: The filed RERA project information records 49,649.90 sq. m as approved built-up area. The plan extraction separately lists residential net BUA 48,064.57, commercial net BUA 1,585.33, built-up area 53,613.23, and total BUA 42,386.93; these are distinct figures as labelled in the supplied plan record.
Buildings: Two residential blocks (Block A and Block B) and a separate amenities building are shown in the filed plan.
Sanctioned floor configuration: Block A: 1 Stilt + 17 upper floors; Block B: 2 Cellar + 1 Stilt + 16 upper floors; amenities building: 1 Ground + 4 upper floors.
Heights stated in plan extraction: Block A 50.49 m; Block B 47.52 m; amenities building 20.25 m.
Parking: The filed plan extraction lists PROPOSED NUMBER OF PARKINGS 311 and separately 160 residential parking spaces. It also requires cellar/stilt floors to be used for parking.
Unit counts: The project filing records 330 units across two blocks. The supplied approved-plan extract does not provide a separate sanctioned unit-count total.
Offering and status
RERA-filed configurations: 2BHK: 98 units; 3BHK: 232 units.
Filed saleable areas: 2BHK: 115.7 sq. m; 3BHK: 157.92 sq. m.
Booking / availability: Portal figures indicate 272 booked and 58 available: 2BHK 83 booked / 15 available; 3BHK 189 booked / 43 available. The portal figures have no supplied as-of date and are indicative.
Declared completion deadline: The promoter’s Form B undertaking states 25.08.2027. The project-information field states 25/12/2027 as the proposed completion date; the supplied record does not explain the relationship between these dates.
Construction stage: RERA portal figures report an overall completeness of 70%; this is a reported project figure, not independent site verification.
Occupancy / completion certificate: No occupancy or completion certificate is included in the supplied project documents. The commencement approval states that an Occupancy Certificate is compulsory before occupation.
2. The project story
Aparna Cyber Shine is a residential apartment development registered on Survey No. 29(P) at Osman Nagar, Sangareddy district. The filed plan presents two residential blocks alongside a separate amenities building, with residential use and commercial net BUA also shown in the plan extract.
The RERA filing lists 330 homes: 98 two-bedroom and 232 three-bedroom units. Portal booking figures show 272 booked and 58 available, but are indicative because the record supplies no date for those counts. The portal’s 70% completeness figure is likewise a reported status, not an independently verified construction inspection.
The promoter’s Form B states a completion undertaking of 25.08.2027, while the project-information field gives a proposed completion date of 25/12/2027. No occupancy or completion certificate is present in the supplied evidence; therefore, the record does not establish that any block or the project has been certified for occupation.
3. Master plan, architecture & building design
The HMDA-filed plan identifies a minimum plot area of 12,311.97 sq. m, with 1,985.54 sq. m marked as road-affected/road-widening area and 10,326.43 sq. m as net plot area. It also records vacant plot area of 6,476.07 sq. m and proposed coverage of 3,850.35 sq. m (37.29%).
The plan shows Block A as 1 Stilt + 17 upper floors, Block B as 2 Cellar + 1 Stilt + 16 upper floors, and the amenities building as 1 Ground + 4 upper floors. The extract gives building heights of 50.49 m, 47.52 m, and 20.25 m, respectively. It identifies 30.00 M WIDE MAIN ROAD, 30.00 MT WIDE PROPOSED ROAD, and 12.00 MT WIDE EXISTING road widths.
The supplied plan extract separately labels residential net BUA 48,064.57, commercial net BUA 1,585.33, built up area 53,613.23, total BUA 42,386.93, and mortgage area 4,978.11. These labels are reproduced as recorded and should not be treated as interchangeable area measures. The project-information filing separately records approved built-up area as 49,649.90 sq. m.
The drawings include floor-plan sheets, including typical residential floor plans, but the supplied extraction does not establish a complete, reliable inventory of flats per floor, lift or stair counts, entry/exit arrangement, or detailed landscaping and circulation dimensions.
4. Homes, configurations & floor plans
RERA-filed unit counts and saleable areas are shown below. The carpet-area figures are software measurements from the filed plan drawings, not RERA disclosures; the drawing-geometry measurements are flagged as needing review for some designs. Saleable area and carpet area are different measures: the drawing-based carpet measurement excludes the listed balcony and utility areas, while saleable area may include the home’s share of common areas.
| Configuration | Units | Booked | Available | RERA saleable area | Measured carpet area | Loading (if supplied) |
|---|---|---|---|---|---|---|
| 2BHK | 98 | 83 | 15 | 115.7 sq. m | Median 78.0 sq. m; range 76.5–100.2 sq. m | 33% |
| 3BHK | 232 | 189 | 43 | 157.92 sq. m | Median 110.2 sq. m; range 95.2–147.9 sq. m | 30% |
For a measured 2BHK drawing, the extract identifies two bedrooms, dining, kitchen, two toilets, a balcony and a utility area. One measured 3BHK drawing identifies three bedrooms, dining, kitchen, three toilets, balconies and a utility area. These are drawing-based examples, not a complete description of every apartment variant; the 2BHK and 3BHK measurement sets include designs flagged for review.
The measurement dataset also records three 1BHK designs in the drawings, with median carpet area 59.1 sq. m and range 53.2–83.8 sq. m. The supplied RERA unit schedule does not include a 1BHK configuration or unit count, so this is not presented as a RERA-filed offering.
5. Parking & vehicle circulation
The filed plan extraction reports PROPOSED NUMBER OF PARKINGS 311 and separately 160 residential parking spaces. It shows cellar and stilt levels in the residential blocks and specifies that cellar/stilt floors are to be used for parking. The approval conditions also state that visitor parking is for its designated purpose and must not be misused or sold.
The supplied records do not establish a complete breakdown by parking type, visitor or accessible-space count, two-wheeler provision, EV charging, ramp locations, or unit-by-unit parking allocation. A parking space shown or counted in a plan does not, by itself, establish exclusive ownership or allocation to a particular apartment.
6. Amenities, recreation & open spaces
The HMDA-filed plan names a range of proposed facilities. RERA portal amenity figures report percentage progress, but are promoter/portal-reported and not independently verified in the supplied evidence.
| Facility | Description / size | Evidence source | Declared progress / verified status |
|---|---|---|---|
| Multi-purpose / banquet hall | Named in the filed plan; no size supplied. | Community Buildings: 80% reported; not independently verified. | |
| Coffee / reading lounge | Named in the filed plan; no size supplied. | No facility-specific progress supplied. | |
| Gym | Named in the filed plan; no size supplied. | No facility-specific progress supplied. | |
| Table tennis and indoor games | Named in the filed plan; no size supplied. | No facility-specific progress supplied. | |
| Swimming pool | Named in the filed plan; no size or capacity supplied. | No facility-specific progress supplied. | |
| Tot lot / green strip / park | Named in the filed plan; no size supplied. | Green Strip/TOT LOT/Park: 60%; aggregate recreational open space: 25% reported. | |
| Cycle parking | Named in the filed plan; no count supplied. | No facility-specific progress supplied. | |
| Commercial shop | The plan labels the amenities building with a commercial shop; no area or unit count supplied. | No facility-specific progress supplied. |
A third-party vendor record describes a clubhouse and “15+ amenities,” including a 17,070 sq. ft. clubhouse; these are attributed marketing claims, not established here as delivered or independently verified project facilities.
7. Utilities, building services & safety
The filed plan names rainwater harvesting, a sewage treatment plant (STP), generator room, electrical and communication rooms, distribution transformer, area for an organic waste converter (OWC), fire command centre, and security. The HMDA technical approval also lists STP, transformer, garbage house, rainwater-harvesting structures, solar water heating and solar lighting, and includes provisions concerning septic tank and refuse chute. These records describe planned or approval-linked provision; they do not establish completion or operational status.
RERA portal amenity data reports Water Supply at 85%, Sewerage at 93%, Storm Water Drains at 100%, treatment and disposal of sewage and sullage water at 90%, solid-waste management and disposal at 90%, water conservation/rainwater harvesting at 100%, energy management at 80%, and fire protection/fire-safety requirements at 95%. These are reported percentages, not independent verification or a statutory compliance determination. The same data reports Sewage Treatment Process at 0%.
The supplied evidence does not give water source or storage capacity, STP capacity, electrical backup capacity, lift numbers or capacities, fire-system specifications, security-system details, or accessibility provisions. The building approval assigns responsibility for structural and fire-safety requirements to the owner, builder/developer, architect and structural engineer, and makes an Occupancy Certificate compulsory before occupation.
8. Location, access & connectivity
The registered location is OSMANNAGAR, RC PURAM, Sangareddy district, PIN 500081; the parcel is identified as Survey No. 29(P). The RERA-filed boundaries identify a road on the west, a proposed 30Mts road to the north, land in Survey No. 29 P to the south, and the village boundary of Gopanpally to the east.
A supplied location record lists the nearest sampled Outer Ring Road interchange at approximately 7.0 km. The record provides no other measured distances, public-transport details, or landmark-specific connectivity information.
9. Developer & development status
The registered legal promoter is Aparna Constructions And Estates Pvt Ltd, a company. The supplied corporate record gives GSTIN 36AADCA1031D1ZH. The registration certificate lists the promoter office as Village: PUNJAGUTTA, Mandal: KHAIRTABAD, District: Hyderabad, Pin: 500034.
The promoter’s website is listed as https://www.aparnaoconstructions.com. The supplied evidence does not include an official project contact number or email address.
10. Approvals, official records & documents
TG-RERA registration certificate: Form C, registration P01100005196, issued 13/10/2022, valid through 25/08/2027; states the promoter and Survey No. 29(P).
HMDA building-construction approval: Approval 005377/BP/HMDA/0784/SKP/2021, dated 26 August 2022, for the apartment project on Survey No. 29/P.
Filed building plan: Plan for “APARNA CYBER SHINE (SITE-1C)”, application/inward number TS/004109/2022, with the extracted site, building, floor and facility details summarized above.
Commencement / construction approval: The supplied HMDA approval document is titled “APPROVAL FOR BUILDING CONSTRUCTION” and includes the three-building configuration and approval conditions.
Promoter declaration: Form B affidavit dated 13 September 2022; includes the promoter’s title, encumbrance and completion declarations. These are promoter assertions in the filed document.
Occupancy/completion certificate: None included in the supplied documents. The HMDA approval states that an Occupancy Certificate is compulsory before occupation.
Project-specific environmental / pollution-board records: The evidence pack contains promoter-level records and expressly cautions that name matches must be checked against the project’s survey and extent. They do not establish a project-specific clearance in this Overview.
The promoter’s Form B affidavit declares a completion date of 25.08.2027; the project-information field gives 25/12/2027 as the proposed completion date. Portal completeness is 70%, and the booked/available counts are indicative; neither is an independent construction-progress assessment.
The HMDA approval lists conditions concerning parking use, rainwater harvesting, transformer and garbage-house provision, STP, roads, open space, fire and structural safety, and obtaining an Occupancy Certificate before occupation. The full conditions and their applicability are matters for the approvals review.
Frequently asked questions
Is APARNA CYBER SHINE registered with Telangana RERA?
Yes. APARNA CYBER SHINE is registered with the Telangana Real Estate Regulatory Authority as P01100005196; the registration status is New Project.
Who is the developer of APARNA CYBER SHINE?
The promoter named in the RERA registration is APARNA CONSTRUCTIONS AND ESTATES PVT LTD.
Where is APARNA CYBER SHINE located?
APARNA CYBER SHINE is in Osman Nagar, OSMANNAGAR, RC PURAM, Sangareddy, Telangana (500081).
When will APARNA CYBER SHINE be completed?
The promoter's proposed date of completion filed with RERA is 25/12/2027. This is the promoter's declaration, not a guarantee.
More projects in Osmannagar