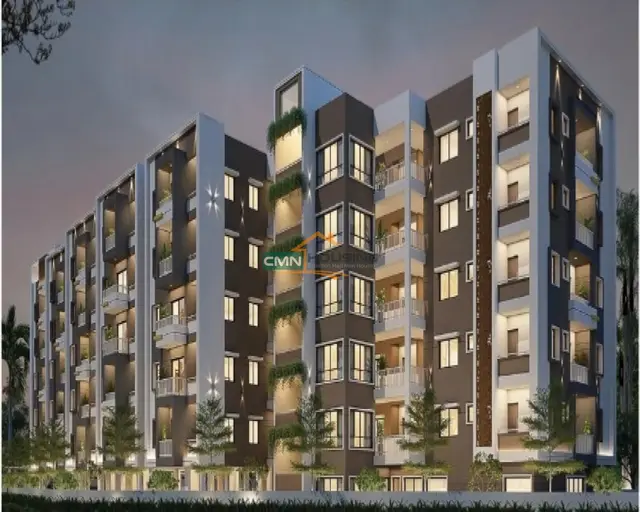
Aaditya Green Homes
LAKSHMI GANAPATHI CONSTRUCTIONS AND DEVELOPERS · Karimnagar · RERA P02700006863
AADITYA GREEN HOMES is a plotted development in Jammikunta, Jammikunta Mandal, Karimnagar District, developed by the registered promoter LAKSHMI GANAPATHI CONSTRUCTIONS AND DEVELOPERS. The registered site extent is 38,647.18 sq m, and the layout approval describes 143 plots; building count and floor configuration are not disclosed. The drawing-derived plot sizes range from 100.48 sq m to 278.83 sq m. The project is registered under TG-RERA number P02700006863, and the promoter-stated completion deadline is 25-11-2024.
01What we found
Read from TG-RERA filings, approvals, land and registration records and court records. A court case is counted only when the court record states this project's survey number with its village, or names the project.
02Check before you pay
9 items to check before you pay, 3 high - from the title chain, court records and approvals, each with what to ask the builder or your advocate. An item may not be a problem with the project: records can be incomplete.
1. Project at a glance
Project identity
| Field | Record |
|---|---|
| Registered project name | AADITYA GREEN HOMES RERA record |
| Project type | Plotted development RERA record RERA filing |
| Phase / registered portion | A single registered plotted project is identified; no separate phase name is disclosed. RERA record |
| TG-RERA registration | P02700006863; issued 05/09/2023; certificate states validity through 25/11/2024 and that it was not extended in the supplied certificate. |
| Registered promoter | LAKSHMI GANAPATHI CONSTRUCTIONS AND DEVELOPERS RERA record Corporate record |
| RERA status | The certificate records registration; its stated validity ended 25/11/2024. No later extension record is supplied. |
Land and geographic identity
| Field | Record |
|---|---|
| Locality / revenue village | Jammikunta (also stated as JAMMIKUNTA Revenue Village) RERA record |
| Mandal | Jammikunta RERA record |
| District | Karimnagar RERA record |
| PIN | 505475 RERA record |
| Project survey numbers and subdivisions | 620/1/B, 621/A/1, 621/A/2, 621/B/1, 621/B/2, 626/A RERA record |
| Registered site extent | The RERA land record reports 38,647.18 sq m total area, 26,183.50 sq m net area and 12,463.68 sq m affected area. RERA filing |
| Drawing-derived layout extent | The layout area statement totals 38,647.16 sq m. Layout record |
| Boundaries recorded in RERA | North: 9M wide road; South: open plots; East: open plots; West: agricultural lands of others. RERA filing |
Development identity
| Field | Record |
|---|---|
| Sanctioning authority | Jammikunta Municipality / Municipal Corporation Approvals record |
| Principal layout approval | 0003/LO/3010/2022, dated 25 November 2022; the supplied approval is titled “APPROVAL FOR TENTATIVE LAYOUT PLAN.” Approvals record |
| Application number | 008693/LO/DTCP/3010/0010/2022 |
| Approved built-up area | Not disclosed in the supplied records; this is a plotted layout, and no dwelling-building area is established here. RERA filing |
| Plots | 143 stated in the layout approval; the drawing schedule also records 143 plots. Layout record |
| Buildings / floor configuration | Building count, floors, basements, stilt or podium levels are not disclosed. Individual dwelling permissions are not established by the supplied layout approval. |
| Parking | Parking count, levels and plot-specific parking allocations are not disclosed. |
Offering and status
| Field | Record |
|---|---|
| Offering | Plots in a 143-plot residential layout. Layout record |
| Drawing-measured plot sizes | 143 plots have software-read sizes; smallest 100.48 sq m, median 137.83 sq m, largest 278.83 sq m. These are drawing-derived measurements, not RERA-filed unit-area figures. Layout record |
| Booked / available counts | Not disclosed in the supplied evidence. RERA filing |
| Construction / development stage | An architect’s Form 1A, dated 27-06-2024, states the project is completed in all aspects; this is a filed professional certificate, not an independent site inspection. |
| Promoter-stated completion deadline | 25-11-2024, in the Form B declaration. |
| Occupancy certificate | The Form 1A identifies Jammikunta Municipality OC 010779/FLT/DTCP/3 010/0017/2023, dated 05/04/2024. The record does not specify a separate tower or phase scope. |
2. The project story
AADITYA GREEN HOMES is registered as a plotted development in Jammikunta Revenue Village, Jammikunta Mandal, Karimnagar District. The registered land identity covers survey subdivisions 620/1/B, 621/A/1, 621/A/2, 621/B/1, 621/B/2 and 626/A. The municipal layout approval describes a residential layout of 143 plots, with internal roads, reserved open space, utilities and social-infrastructure land. RERA record
The approved layout document places responsibility for developing the roads and infrastructure on the applicant and identifies conditions for handing over roads, open space and utilities to the municipality. Its stated development works include black-topped roads, storm-water drains, underground drainage and a common septic tank/STP, internal water-supply pipelines and an overhead tank, an assured water source, electrical lines and street lights, transformer, avenue planting, park development and rainwater-harvesting pits. These are approval conditions and specified works; the supplied evidence does not independently verify their present condition.
An architect’s Form 1A filed for the project states completion in all aspects and cites the municipal occupancy certificate dated 05/04/2024. That is the supplied completion-status evidence; no independent site inspection is included.
3. Master plan, architecture & building design
The layout approval records a residential plotted plan for 143 plots across the six registered survey subdivisions. It allocates land in its area statement to plots, roads, park/open space, social infrastructure, utilities and a mortgage area.
The drawing-derived land-use table gives the following split of its stated 38,647.16 sq m base area. The separate approval document also records the corresponding categories in acres, guntas and square yards. Layout record
| Layout use | Drawing-derived area | Share in drawing area statement |
|---|---|---|
| Plots | 21,230.36 sq m | 54.9% |
| Roads | 12,463.68 sq m | 32.2% |
| Parks / open space | 3,478.6 sq m | 9.0% |
| Utilities | 386.71 sq m | 1.0% |
| Social infrastructure | 1,011.15 sq m | 2.6% |
| Amenities | 0.0 sq m | 0.0% |
The approval document separately states 15.57% as mortgage area, comprising 0 Acer 32.87 Gts 3977 Sq. Yds; it identifies mortgage plots by number.
No building footprints, house designs, dwelling floor plans, heights, floor configurations, internal building circulation or dwelling-building approval details are established by the supplied evidence. The supplied drawing record contains three layout sheets; no dwelling floor plans with measured unit areas are available. Floor plans
4. Homes, configurations & floor plans
This is a plotted project, not a disclosed apartment inventory. No plot-wise booked or available inventory, RERA-filed plot saleable areas, or buyer-specific allocation schedule is supplied. Layout record
Software-read plot sizes from the approved layout drawing are:
| Measure | Plot area |
|---|---|
| Smallest | 100.48 sq m (120.2 sq yd) |
| Median | 137.83 sq m (164.8 sq yd) |
| Largest | 278.83 sq m (333.5 sq yd) |
The drawing-derived size bands are: 15 plots in 100–150 sq yd; 108 in 150–200 sq yd; 13 in 200–250 sq yd; 6 in 250–300 sq yd; and 1 in 300–400 sq yd. These measurements are software-read from the layout drawing, not RERA-filed unit-area disclosures. Layout record
No dwelling floor-plan measurements, carpet areas, room dimensions, orientations or plot-specific building configurations are supplied. The three-sheet drawing record reports no measured dwelling floor plans. Floor plans
5. Parking & vehicle circulation
The supplied evidence does not establish a parking-space count, visitor or accessible parking provision, parking levels, EV charging, or plot-specific parking allocation. The layout approval describes internal roads and requires roads to remain open for access to neighbouring sites; it does not establish an exclusive parking entitlement for any purchaser.
6. Amenities, recreation & open spaces
The layout approval specifies planned development works and reserved land. The RERA amenity record marks some infrastructure items as available and others at 0%; those entries do not independently establish current on-site delivery. RERA amenities
| Description / size | Social-infrastructure land: 1,011.15 sq m in the drawing-derived area statement; approval states 0 Acer 9.99 Gts 1209 Sq. Yds. Layout record |
|---|---|
| Evidence source | Layout approval and RERA amenity record RERA amenities |
| Declared progress / verified status | RERA amenity record: YES, 100%; no independent completion verification supplied. |
| Description / size | 3,478.6 sq m in the drawing-derived area statement; approval states 0 Acer 34.38 Gts 4161 Sq. Yds, 9%. Layout record |
|---|---|
| Evidence source | Layout approval and drawing Layout record |
| Declared progress / verified status | RERA amenity record marks green strip/tot lot/park YES, 100%; delivery is not independently verified. |
| Description / size | Road area 12,463.68 sq m in the drawing-derived table; approval states 3 Acer 3.19 Gts 14907 Sq. Yds, 32.25%. Layout record |
|---|---|
| Evidence source | Layout approval and RERA amenity record RERA amenities |
| Declared progress / verified status | RERA amenity record: YES, 100%; no independent site verification supplied. |
| Description / size | No quantity or specification disclosed. |
|---|---|
| Evidence source | RERA amenity record RERA amenities; layout approval |
| Declared progress / verified status | RERA amenity record: YES, 100%; no independent verification supplied. |
| Description / size | Approval specifies internal pipelines, overhead tank and an assured water-supply source; no capacity is stated. |
|---|---|
| Evidence source | Layout approval |
| Declared progress / verified status | RERA amenity record: YES, 100%; no independent verification supplied. |
| Description / size | Approval lists underground drainage and a common septic tank/STP; no capacity is stated. |
|---|---|
| Evidence source | Layout approval |
| Declared progress / verified status | RERA amenity record lists sewerage (chamber, lines, septic tank, STP): YES, 100%; no independent verification supplied. |
| Description / size | Utility land: 386.71 sq m in the drawing-derived area statement; approval states 0 Acer 3.82 Gts 463 Sq. Yds. |
|---|---|
| Evidence source | Layout approval and drawing Layout record |
| Declared progress / verified status | Reserved in the plan; specific installed utility facilities are not independently verified. |
| Description / size | Approval specifies avenue plantation; no area or quantity stated. |
|---|---|
| Evidence source | Layout approval |
| Declared progress / verified status | Planned in the approval; present completion not independently verified. |
The RERA amenity record reports 0% for storm-water drains, treatment/disposal of sewage and sullage, solid-waste management, rainwater harvesting, energy management, fire protection, electrical meter room/sub-station/receiving station and aggregate recreational open space. These are the supplied recorded percentages; they are not an independent inspection finding. RERA amenities
7. Utilities, building services & safety
The layout approval lists infrastructure works including storm-water drains, underground drainage, a common septic tank/STP, internal water-supply pipelines, an overhead tank, an assured water source, electrical supply lines, street lights, a transformer, avenue plantation and rainwater-harvesting pits. It gives no storage, treatment, electrical or service-capacity figures.
The RERA amenity record marks water supply and sewerage as YES, 100%, while storm-water drains, sewage/sullage treatment and disposal, solid-waste management, rainwater harvesting, energy management, fire protection and electrical meter room/sub-station/receiving station are recorded at 0%. No supplied evidence establishes system capacities, current installation or statutory clearances. RERA amenities
No dwelling-building details are supplied for lifts, fire stairs, building access, accessibility features, CCTV, security, waste segregation facilities or backup power. The layout approval’s listed works and amenity entries should not be treated as independent verification of those services. RERA amenities
8. Location, access & connectivity
The registered project location is Jammikunta, Jammikunta Mandal, Karimnagar District, Telangana, PIN 505475. The project record identifies the revenue village as Jammikunta. RERA record
The RERA-recorded site boundaries include a 9M WIDE ROAD to the north, open plots to the east and south, and agricultural lands of others to the west. The layout approval requires internal roads to remain open for access to neighbouring sites. RERA filing
The supplied location data gives a cadastral parcel centroid of 18.29929, 79.46224 and an approximate 125.6 km to the nearest sampled Outer Ring Road interchange. No other approach-road, public-transport or landmark distances are provided. Cadastral map Location record
9. Developer & development status
The registered legal promoter is LAKSHMI GANAPATHI CONSTRUCTIONS AND DEVELOPERS, identified in the project record as a partnership, with GSTIN 36AAJFL8158P1ZF. Its recorded address is 11-6-400/1/1, CHERUKUTHOTA COLONY, JAMMIKUNTA, JAMMIKUNTA, Jammikunta, Karimnagar, 505475. Corporate record Parties record RERA filing
The registration certificate lists a promoter-office address as Village: Mandal: District: Ranga Reddy, Pin: 500035. No official contact details or website are supplied.
In Form B dated 14 December 2022, the named declarants—TADAKA YADAGIRI, CHADUVU RAJENDER REDDY and PULLURI UDAY KIRAN—undertook completion by 25-11-2024. The architect’s Form 1A dated 27-06-2024 states the project was complete and cites an occupancy certificate dated 05/04/2024. These are filed declarations and a professional completion certificate; no independent site inspection or later RERA extension record is supplied.
10. Approvals, official records & documents
| Identifier / date | P02700006863, issued 05/09/2023; stated validity through 25/11/2024 |
|---|---|
| What the supplied document establishes | Registration certificate for AADITYA GREEN HOMES and registered survey numbers; no extension is recorded in the supplied certificate. |
| Identifier / date | 0003/LO/3010/2022, 25 November 2022; application 008693/LO/DTCP/3010/0010/2022 |
|---|---|
| What the supplied document establishes | Jammikunta municipal approval for a 143-plot residential layout, with development and handover conditions. |
| Identifier / date | 4260/2022, 15 November 2022 |
|---|---|
| What the supplied document establishes | Approval document identifies 22 reserved plots—104, 103, 89, 88, 76, 125, 111, 49, 45, 46, 47, 48, 24, 25, 26, 27, 28, 29, 37, 14, 95 and 96—with stated mortgage area 0 Acer 32.87 Gts 3977 Sq. Yds in favour of the municipality. |
| Identifier / date | 27-06-2024 |
|---|---|
| What the supplied document establishes | States completion of AADITYA GREEN HOMES and cites Jammikunta Municipality OC 010779/FLT/DTCP/3 010/0017/2023, dated 05/04/2024. |
| Identifier / date | Placeholder values, including [!SyNo], [!FLPN] and [!PermitNo] |
|---|---|
| What the supplied document establishes | The extraction is incomplete and does not provide a usable project-specific final LP number or survey schedule. |
| Identifier / date | 14 December 2022 |
|---|---|
| What the supplied document establishes | Promoter declaration and completion undertaking for the project. |
The supplied records include a tentative layout approval and an incomplete final-layout-plan extraction. The final LP identifier and the plot-wise inventory and allotment status are not established by the supplied evidence.
1. Project at a glance
Project identity
Registered project name: AADITYA GREEN HOMES
Project type: Plotted development
Phase / registered portion: A single registered plotted project is identified; no separate phase name is disclosed.
TG-RERA registration: P02700006863; issued 05/09/2023; certificate states validity through 25/11/2024 and that it was not extended in the supplied certificate.
Registered promoter: LAKSHMI GANAPATHI CONSTRUCTIONS AND DEVELOPERS
RERA status: The certificate records registration; its stated validity ended 25/11/2024. No later extension record is supplied.
Land and geographic identity
Locality / revenue village: Jammikunta (also stated as JAMMIKUNTA Revenue Village)
Mandal: Jammikunta
District: Karimnagar
PIN: 505475
Project survey numbers and subdivisions: 620/1/B, 621/A/1, 621/A/2, 621/B/1, 621/B/2, 626/A
Registered site extent: The RERA land record reports 38,647.18 sq m total area, 26,183.50 sq m net area and 12,463.68 sq m affected area.
Drawing-derived layout extent: The layout area statement totals 38,647.16 sq m.
Boundaries recorded in RERA: North: 9M wide road; South: open plots; East: open plots; West: agricultural lands of others.
Development identity
Sanctioning authority: Jammikunta Municipality / Municipal Corporation
Principal layout approval: 0003/LO/3010/2022, dated 25 November 2022; the supplied approval is titled “APPROVAL FOR TENTATIVE LAYOUT PLAN.”
Application number: 008693/LO/DTCP/3010/0010/2022
Approved built-up area: Not disclosed in the supplied records; this is a plotted layout, and no dwelling-building area is established here.
Plots: 143 stated in the layout approval; the drawing schedule also records 143 plots.
Buildings / floor configuration: Building count, floors, basements, stilt or podium levels are not disclosed. Individual dwelling permissions are not established by the supplied layout approval.
Parking: Parking count, levels and plot-specific parking allocations are not disclosed.
Offering and status
Offering: Plots in a 143-plot residential layout.
Drawing-measured plot sizes: 143 plots have software-read sizes; smallest 100.48 sq m, median 137.83 sq m, largest 278.83 sq m. These are drawing-derived measurements, not RERA-filed unit-area figures.
Booked / available counts: Not disclosed in the supplied evidence.
Construction / development stage: An architect’s Form 1A, dated 27-06-2024, states the project is completed in all aspects; this is a filed professional certificate, not an independent site inspection.
Promoter-stated completion deadline: 25-11-2024, in the Form B declaration.
Occupancy certificate: The Form 1A identifies Jammikunta Municipality OC 010779/FLT/DTCP/3 010/0017/2023, dated 05/04/2024. The record does not specify a separate tower or phase scope.
2. The project story
AADITYA GREEN HOMES is registered as a plotted development in Jammikunta Revenue Village, Jammikunta Mandal, Karimnagar District. The registered land identity covers survey subdivisions 620/1/B, 621/A/1, 621/A/2, 621/B/1, 621/B/2 and 626/A. The municipal layout approval describes a residential layout of 143 plots, with internal roads, reserved open space, utilities and social-infrastructure land.
The approved layout document places responsibility for developing the roads and infrastructure on the applicant and identifies conditions for handing over roads, open space and utilities to the municipality. Its stated development works include black-topped roads, storm-water drains, underground drainage and a common septic tank/STP, internal water-supply pipelines and an overhead tank, an assured water source, electrical lines and street lights, transformer, avenue planting, park development and rainwater-harvesting pits. These are approval conditions and specified works; the supplied evidence does not independently verify their present condition.
An architect’s Form 1A filed for the project states completion in all aspects and cites the municipal occupancy certificate dated 05/04/2024. That is the supplied completion-status evidence; no independent site inspection is included.
3. Master plan, architecture & building design
The layout approval records a residential plotted plan for 143 plots across the six registered survey subdivisions. It allocates land in its area statement to plots, roads, park/open space, social infrastructure, utilities and a mortgage area.
The drawing-derived land-use table gives the following split of its stated 38,647.16 sq m base area. The separate approval document also records the corresponding categories in acres, guntas and square yards.
| Layout use | Drawing-derived area | Share in drawing area statement |
|---|---|---|
| Plots | 21,230.36 sq m | 54.9% |
| Roads | 12,463.68 sq m | 32.2% |
| Parks / open space | 3,478.6 sq m | 9.0% |
| Utilities | 386.71 sq m | 1.0% |
| Social infrastructure | 1,011.15 sq m | 2.6% |
| Amenities | 0.0 sq m | 0.0% |
The approval document separately states 15.57% as mortgage area, comprising 0 Acer 32.87 Gts 3977 Sq. Yds; it identifies mortgage plots by number.
No building footprints, house designs, dwelling floor plans, heights, floor configurations, internal building circulation or dwelling-building approval details are established by the supplied evidence. The supplied drawing record contains three layout sheets; no dwelling floor plans with measured unit areas are available.
4. Homes, configurations & floor plans
This is a plotted project, not a disclosed apartment inventory. No plot-wise booked or available inventory, RERA-filed plot saleable areas, or buyer-specific allocation schedule is supplied.
Software-read plot sizes from the approved layout drawing are:
Smallest: 100.48 sq m (120.2 sq yd)
Median: 137.83 sq m (164.8 sq yd)
Largest: 278.83 sq m (333.5 sq yd)
The drawing-derived size bands are: 15 plots in 100–150 sq yd; 108 in 150–200 sq yd; 13 in 200–250 sq yd; 6 in 250–300 sq yd; and 1 in 300–400 sq yd. These measurements are software-read from the layout drawing, not RERA-filed unit-area disclosures.
No dwelling floor-plan measurements, carpet areas, room dimensions, orientations or plot-specific building configurations are supplied. The three-sheet drawing record reports no measured dwelling floor plans.
5. Parking & vehicle circulation
The supplied evidence does not establish a parking-space count, visitor or accessible parking provision, parking levels, EV charging, or plot-specific parking allocation. The layout approval describes internal roads and requires roads to remain open for access to neighbouring sites; it does not establish an exclusive parking entitlement for any purchaser.
6. Amenities, recreation & open spaces
The layout approval specifies planned development works and reserved land. The RERA amenity record marks some infrastructure items as available and others at 0%; those entries do not independently establish current on-site delivery.
| Description / size | Social-infrastructure land: 1,011.15 sq m in the drawing-derived area statement; approval states 0 Acer 9.99 Gts 1209 Sq. Yds. |
|---|---|
| Evidence source | Layout approval and RERA amenity record |
| Declared progress / verified status | RERA amenity record: YES, 100%; no independent completion verification supplied. |
| Description / size | 3,478.6 sq m in the drawing-derived area statement; approval states 0 Acer 34.38 Gts 4161 Sq. Yds, 9%. |
|---|---|
| Evidence source | Layout approval and drawing |
| Declared progress / verified status | RERA amenity record marks green strip/tot lot/park YES, 100%; delivery is not independently verified. |
| Description / size | Road area 12,463.68 sq m in the drawing-derived table; approval states 3 Acer 3.19 Gts 14907 Sq. Yds, 32.25%. |
|---|---|
| Evidence source | Layout approval and RERA amenity record |
| Declared progress / verified status | RERA amenity record: YES, 100%; no independent site verification supplied. |
| Description / size | No quantity or specification disclosed. |
|---|---|
| Evidence source | RERA amenity record; layout approval |
| Declared progress / verified status | RERA amenity record: YES, 100%; no independent verification supplied. |
| Description / size | Approval specifies internal pipelines, overhead tank and an assured water-supply source; no capacity is stated. |
|---|---|
| Evidence source | Layout approval |
| Declared progress / verified status | RERA amenity record: YES, 100%; no independent verification supplied. |
| Description / size | Approval lists underground drainage and a common septic tank/STP; no capacity is stated. |
|---|---|
| Evidence source | Layout approval |
| Declared progress / verified status | RERA amenity record lists sewerage (chamber, lines, septic tank, STP): YES, 100%; no independent verification supplied. |
| Description / size | Utility land: 386.71 sq m in the drawing-derived area statement; approval states 0 Acer 3.82 Gts 463 Sq. Yds. |
|---|---|
| Evidence source | Layout approval and drawing |
| Declared progress / verified status | Reserved in the plan; specific installed utility facilities are not independently verified. |
| Description / size | Approval specifies avenue plantation; no area or quantity stated. |
|---|---|
| Evidence source | Layout approval |
| Declared progress / verified status | Planned in the approval; present completion not independently verified. |
The RERA amenity record reports 0% for storm-water drains, treatment/disposal of sewage and sullage, solid-waste management, rainwater harvesting, energy management, fire protection, electrical meter room/sub-station/receiving station and aggregate recreational open space. These are the supplied recorded percentages; they are not an independent inspection finding.
7. Utilities, building services & safety
The layout approval lists infrastructure works including storm-water drains, underground drainage, a common septic tank/STP, internal water-supply pipelines, an overhead tank, an assured water source, electrical supply lines, street lights, a transformer, avenue plantation and rainwater-harvesting pits. It gives no storage, treatment, electrical or service-capacity figures.
The RERA amenity record marks water supply and sewerage as YES, 100%, while storm-water drains, sewage/sullage treatment and disposal, solid-waste management, rainwater harvesting, energy management, fire protection and electrical meter room/sub-station/receiving station are recorded at 0%. No supplied evidence establishes system capacities, current installation or statutory clearances.
No dwelling-building details are supplied for lifts, fire stairs, building access, accessibility features, CCTV, security, waste segregation facilities or backup power. The layout approval’s listed works and amenity entries should not be treated as independent verification of those services.
8. Location, access & connectivity
The registered project location is Jammikunta, Jammikunta Mandal, Karimnagar District, Telangana, PIN 505475. The project record identifies the revenue village as Jammikunta.
The RERA-recorded site boundaries include a 9M WIDE ROAD to the north, open plots to the east and south, and agricultural lands of others to the west. The layout approval requires internal roads to remain open for access to neighbouring sites.
The supplied location data gives a cadastral parcel centroid of 18.29929, 79.46224 and an approximate 125.6 km to the nearest sampled Outer Ring Road interchange. No other approach-road, public-transport or landmark distances are provided.
9. Developer & development status
The registered legal promoter is LAKSHMI GANAPATHI CONSTRUCTIONS AND DEVELOPERS, identified in the project record as a partnership, with GSTIN 36AAJFL8158P1ZF. Its recorded address is 11-6-400/1/1, CHERUKUTHOTA COLONY, JAMMIKUNTA, JAMMIKUNTA, Jammikunta, Karimnagar, 505475.
The registration certificate lists a promoter-office address as Village: Mandal: District: Ranga Reddy, Pin: 500035. No official contact details or website are supplied.
In Form B dated 14 December 2022, the named declarants—TADAKA YADAGIRI, CHADUVU RAJENDER REDDY and PULLURI UDAY KIRAN—undertook completion by 25-11-2024. The architect’s Form 1A dated 27-06-2024 states the project was complete and cites an occupancy certificate dated 05/04/2024. These are filed declarations and a professional completion certificate; no independent site inspection or later RERA extension record is supplied.
10. Approvals, official records & documents
| Identifier / date | P02700006863, issued 05/09/2023; stated validity through 25/11/2024 |
|---|---|
| What the supplied document establishes | Registration certificate for AADITYA GREEN HOMES and registered survey numbers; no extension is recorded in the supplied certificate. |
| Identifier / date | 0003/LO/3010/2022, 25 November 2022; application 008693/LO/DTCP/3010/0010/2022 |
|---|---|
| What the supplied document establishes | Jammikunta municipal approval for a 143-plot residential layout, with development and handover conditions. |
| Identifier / date | 4260/2022, 15 November 2022 |
|---|---|
| What the supplied document establishes | Approval document identifies 22 reserved plots—104, 103, 89, 88, 76, 125, 111, 49, 45, 46, 47, 48, 24, 25, 26, 27, 28, 29, 37, 14, 95 and 96—with stated mortgage area 0 Acer 32.87 Gts 3977 Sq. Yds in favour of the municipality. |
| Identifier / date | 27-06-2024 |
|---|---|
| What the supplied document establishes | States completion of AADITYA GREEN HOMES and cites Jammikunta Municipality OC 010779/FLT/DTCP/3 010/0017/2023, dated 05/04/2024. |
| Identifier / date | Placeholder values, including [!SyNo], [!FLPN] and [!PermitNo] |
|---|---|
| What the supplied document establishes | The extraction is incomplete and does not provide a usable project-specific final LP number or survey schedule. |
| Identifier / date | 14 December 2022 |
|---|---|
| What the supplied document establishes | Promoter declaration and completion undertaking for the project. |
The supplied records include a tentative layout approval and an incomplete final-layout-plan extraction. The final LP identifier and the plot-wise inventory and allotment status are not established by the supplied evidence.
Frequently asked questions
Is AADITYA GREEN HOMES registered with Telangana RERA?
Yes. AADITYA GREEN HOMES is registered with the Telangana Real Estate Regulatory Authority as P02700006863; the registration status is New Project.
Who is the developer of AADITYA GREEN HOMES?
The promoter named in the RERA registration is LAKSHMI GANAPATHI CONSTRUCTIONS AND DEVELOPERS.
Where is AADITYA GREEN HOMES located?
AADITYA GREEN HOMES is in JAMMIKUNTA, Karimnagar, Telangana (505475).
When will AADITYA GREEN HOMES be completed?
The promoter's proposed date of completion filed with RERA is 25/11/2024. This is the promoter's declaration, not a guarantee.
More projects in Jammikunta