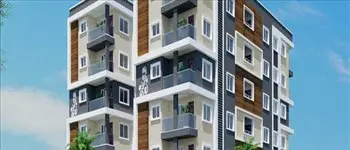
Divine Meadoes Sector -A
SR LANDMARK DEVELOPERS · Yadadri Bhuvanagiri · RERA P02000002826
DIVINE MEADOES SECTOR -A is a plotted development in Jangampally, Yadagirigutta mandal, Yadadri Bhuvanagiri district, developed by the registered promoter SR LANDMARK DEVELOPERS. The RERA land details record a total area of 19,951.00 sq. m and a net area of 11,250.26 sq. m; the draft layout describes 62 plots, with no plot configurations stated. The project is registered under TG-RERA number P02000002826, and the Form B declaration undertakes completion by 25th July 2025.
More from Sr Landmark Developers · 6 projects →
01What we found
Read from TG-RERA filings, approvals, land and registration records and court records. A court case is counted only when the court record states this project's survey number with its village, or names the project.
02Check before you pay
6 items to check before you pay, 3 high - from the title chain, court records and approvals, each with what to ask the builder or your advocate. An item may not be a problem with the project: records can be incomplete.
1. Project at a glance
Project identity
| Field | Record |
|---|---|
| Registered project name | DIVINE MEADOES SECTOR -A; the TG-RERA certificate records “DIVINE MEADOES SECTOR A”. RERA record |
| Project type / registered portion | Plotted development; registered portion is Sector A. RERA record RERA filing |
| TG-RERA registration | P02000002826. RERA record |
| Registration validity | Certificate states valid from 30/04/2021 to 01/07/2025; no extension is recorded in the supplied evidence. Registration validity is separate from the completion undertaking and from occupancy/completion certification. |
| Registered promoter | SR LANDMARK DEVELOPERS. RERA record Corporate record |
| RERA status | Registration certificate supplied; the registered completion date has passed. Current registration status is not independently confirmed by the supplied records. RERA record |
Land and geographic identity
| Field | Record |
|---|---|
| Locality / revenue village | Jangampally; the draft layout identifies JANGAMPALLY as the village. RERA record |
| Mandal | Yadagirigutta is stated in the draft layout; the project identity record does not disclose the mandal. Land records |
| District | Yadadri Bhuvanagiri; the draft layout spells this YADADRI-BHUVANAGIRI. RERA record |
| PIN | 503102 in the project identity record and registration certificate. RERA record |
| Project survey numbers | 31/P and 35/P. The title report refers to Survey Nos. 31 and 35; the project approval and registration records identify the subdivisions 31/P and 35/P. RERA record |
| Registered site extent | RERA land details record 19,951.00 sq. m total and 11,250.26 sq. m net area, with 8,700.74 sq. m affected by road widening/FTL of tanks/nala widening. RERA filing |
| Draft-layout areas | The draft technical layout states Ac. 4.93 Cts Or 23661.20 Sq yds total layout area and Ac. 4.20 Cts Or 20328.00 Sqyds net layout area. These are figures in a document marked draft. |
| Boundaries | East, west and north: neighbour land; south: village road. RERA filing |
Development identity
| Field | Record |
|---|---|
| Sanctioning authority | DTCP is identified as the authority in the RERA filing and draft technical layout. Approvals record |
| Principal approval identifier | 79/2020/HRO/H1 (also shown in the draft as “79 /2020/HRO /H1”); the draft lists file no. C.NO: 59 5 / 2020 / HRO /H1 and E-Panchayat reference 15752/780. Approvals record |
| Approval/document status | The supplied technical layout is explicitly marked draft. A final stamped approved layout drawing or approval certificate is not included in the supplied evidence. Document index |
| Layout scale in supplied draft | 62 plots; Ac. 0.42 C Or 2030.80 Sqyds open space (park), Ac. 1.00 Cts Or 4840.00 Sq.yds roads, and Ac. 2.78 Cts Or 13455.20 Sqyds plotted area. |
| Building / floor configuration | Not applicable to the supplied description of this plotted development; no buildings, floors or approved built-up area are identified in the supplied records. RERA record |
Offering and status
| Field | Record |
|---|---|
| Unit type | Plots; the draft layout states 62 Nos. RERA record |
| Plot sizes, saleable areas and inventory | Plot-by-plot sizes, RERA-filed saleable areas, booked/available counts and a current inventory statement are not supplied. RERA filing Document index |
| Construction / development stage | Project record reports 70% completeness; this is a project-filed/recorded figure, not an independent site inspection. RERA record |
| Completion dates | Registration certificate validity ends 01/07/2025. The Form B declaration undertakes completion by 25th July 2025. These are distinct dates and neither establishes completion. |
| Occupancy/completion certificate | No occupancy or completion certificate is supplied. The project is a plotted layout; the supplied record does not establish a certificate for the layout or its infrastructure. Document index |
2. The project story
DIVINE MEADOES SECTOR -A is registered as a plotted development at Jangampally, Yadadri Bhuvanagiri district, on Survey Nos. 31/P and 35/P. The RERA land details identify a total area of 19,951.00 sq. m, net area of 11,250.26 sq. m, and 8,700.74 sq. m affected by road widening/FTL of tanks/nala widening. RERA record RERA filing
The supplied draft technical layout describes a proposed residential layout of 62 plots, with internal roads and an open-space park. It also identifies plots 1–7 as mortgage area in favour of Jangampally Gram Panchayat. The drawing is marked draft, so it describes the contents of that submitted document rather than independently confirming a final approved or completed layout.
The project record states 70% completeness, but no site-inspection evidence is supplied to verify that progress. The Form B affidavit by the promoter’s authorised signatory declares a completion undertaking of 25th July 2025; the RERA certificate separately states registration validity to 01/07/2025. No completion/occupancy certificate or current plot-by-plot status is supplied. RERA record Document index
3. Master plan, architecture & building design
This is a plotted layout, not a multi-storey building project in the supplied records. The draft technical layout identifies 62 plots and gives the following area allocation:
| Draft layout component | Figure stated |
|---|---|
| Total layout area | Ac. 4.93 Cts Or 23661.20 Sq yds |
| HT line & buffer area | Ac. 0.68 Cts. Or 3291.20 Sqyds |
| Nala buffer area | Ac. 0.05 Cts Or 242.00 Sq.yds |
| Net layout area | Ac. 4.20 Cts Or 20328.00 Sqyds |
| Open space (park) | Ac. 0.42 C Or 2030.80 Sqyds; 10.00% |
| Roads area | Ac. 1.00 Cts Or 4840.00 Sq.yds; 23.81 %% |
| Plotted area | Ac. 2.78 Cts Or 13455.20 Sqyds; 66.19 % |
| Mortgage area | 2250.60 Sq yds; 15.72%, OF PLOTTED AREA |
The draft lists road widths as 33-0, 30-0 and 60:0°. Plot arrangement details, dimensions, orientation, utility-land allocation and a final approved/stamped layout plan are not available in the supplied material. The draft identifies plots 1–7, extent 2250.60 Sq yds, as mortgage area in favour of Jangampally Gram Panchayat.
No building count, building footprint, floor configuration, parking levels or approved built-up area is supplied. RERA record Document index
4. Homes, configurations & floor plans
The offering described in the supplied records is plots, not apartments or villas. The draft technical layout states 62 Nos., but no plot-size schedule or current booked/available inventory is supplied. Document index
| Configuration | Units | Booked | Available | RERA saleable area | Measured carpet area | Loading (if supplied) |
|---|---|---|---|---|---|---|
| Plots | 62 (draft-layout figure) | Not supplied | Not supplied | Not supplied | Not applicable | Not supplied |
The floor-plan review has two drawings, both pending scan processing; no measurements were made. The supplied evidence therefore does not establish plot-by-plot dimensions or a unit-area schedule. Floor plans
5. Parking & vehicle circulation
The supplied draft layout identifies roads but does not state parking-space counts, visitor or accessible parking, parking allocation, vehicle entry/exit arrangements, or EV provision. No exclusive parking rights or plot-specific parking allocation can be established from the supplied records. Document index
6. Amenities, recreation & open spaces
The RERA amenity record lists the following items. Each entry has a recorded progress value of 0; the supplied material does not identify these facilities as independently verified complete. RERA amenities
| Facility | Description / size | Evidence source | Declared progress / verified status |
|---|---|---|---|
| Internal Roads & Footpaths | Listed as available: YES | RERA amenities | 0%; not independently verified |
| Water Supply | Listed as available: YES | RERA amenities | 0%; not independently verified |
| Sewerage (Chamber, Lines, Septic Tank, STP) | Listed as available: YES | RERA amenities | 0%; not independently verified |
| Storm Water Drains | Listed as available: YES | RERA amenities | 0%; not independently verified |
| Green Strip/TOT LOT/Park | Listed as available: YES | RERA amenities | 0%; not independently verified |
| Street Lighting | Listed as available: YES | RERA amenities | 0%; not independently verified |
| Community Buildings | No size or further description supplied | RERA amenities | 0%; not independently verified |
| Treatment and Disposal of Sewage and Sullage Water | No size or further description supplied | RERA amenities | 0%; not independently verified |
| Solid Waste Management and Disposal | No size or further description supplied | RERA amenities | 0%; not independently verified |
| Water Conservation, Rain water Harvesting | No size or further description supplied | RERA amenities | 0%; not independently verified |
| Energy management | No size or further description supplied | RERA amenities | 0%; not independently verified |
| Fire Protection and Fire Safety Requirements | No system details supplied | RERA amenities | 0%; not independently verified |
| Electrical Meter Room, Sub-Station, Receiving Station | No capacity or further description supplied | RERA amenities | 0%; not independently verified |
| Aggregate area of recreational Open Space | No area in the amenity entry; draft layout separately states park area | RERA amenities | 0%; not independently verified |
The draft layout separately identifies an open-space park of Ac. 0.42 C Or 2030.80 Sqyds (10.00%). No clubhouse, indoor recreation or sports facility details are supplied.
7. Utilities, building services & safety
The RERA amenity list names water supply, sewerage, storm-water drains, street lighting, solid-waste management, rainwater harvesting, energy management, fire protection and electrical meter/substation/receiving facilities. It does not provide capacities, technical specifications, completion evidence or details of operating arrangements. Each listed amenity progress value is 0. RERA amenities
No evidence is supplied on water source or storage, sewage-treatment capacity or reuse, storm-water design, electrical supply or backup capacity, fire-system design, security/CCTV, accessibility provisions, or service capacities. The amenity entries do not by themselves establish that these facilities are completed or operational. RERA amenities Document index
8. Location, access & connectivity
The registered location is Jangampally, Yadadri Bhuvanagiri district, PIN 503102. The draft layout identifies Jangampally village and Yadagirigutta mandal. The RERA land details describe the southern boundary as a village road and the other three boundaries as neighbour land. RERA record RERA filing
A supplied location record gives Financial District (Nanakramguda) — 1.2 km as an anchor distance. The record does not describe the route, measurement method or travel time. No public-transport information or additional approach-road details are supplied. Location record
9. Developer & development status
The registered promoter is SR LANDMARK DEVELOPERS, recorded as a partnership in the project information. The supplied corporate record does not identify an entity registration number, full registered-office details beyond the RERA filing address, or official contact details. The RERA filing lists RAVINDAR REDDY PALLE as authorised signatory and SATYANARAYANA MANGA, PURNACHANDAR KURETY, RAGHAVA REDDY GADDAM, LAXMIKANTH PADALA and ANURADHA DATRAK as partners. Corporate record Parties record
The project record states 70% completeness. The Form B affidavit, dated 02/11/2020, is a promoter declaration and undertakes completion by 25th July 2025; it is not independent confirmation of progress or completion. The supplied registration certificate records validity through 01/07/2025, with no extension shown in the supplied evidence. RERA record
The vendor record lists landmarkgroup.co; the supplied evidence does not establish that this is the registered promoter’s official project website. Promoter website
10. Approvals, official records & documents
| Record | What the supplied material establishes |
|---|---|
| TG-RERA registration certificate | Form C registration P02000002826 for DIVINE MEADOES SECTOR A; validity stated as 30/04/2021–01/07/2025. |
| DTCP layout record | Draft technical layout for residential plots in Survey Nos. 31/P and 35/P, Jangampally; file no. C.NO: 59 5 / 2020 / HRO /H1, draft TLP no. 79 /2020/HRO /H1, E-Panchayat reference 15752/780. The document is marked draft. |
| RERA Form B declaration | Promoter affidavit dated 02/11/2020, signed by authorised signatory PALLE RAVINDRA REDDY on behalf of ISR LANDMARK DEVELOPERS; includes title and encumbrance declarations and a completion undertaking. |
| Advocate title report | Advocate P. Sai Shakthi Rao’s scrutiny report dated 27.07.2020 for DIVINE MEADOWS-Sector-A, referring to Ac.04-37.2 Gts in Survey Nos. 31 and 35 at Jangampally. The report’s stated conclusion is subject to remarks and observations and relies on photocopies and client-provided information. |
| Layout approval / completion records | A final stamped approved layout plan and a completion/occupancy certificate are not supplied in the reviewed records. Document index |
1. Project at a glance
Project identity
Registered project name: DIVINE MEADOES SECTOR -A; the TG-RERA certificate records “DIVINE MEADOES SECTOR A”.
Project type / registered portion: Plotted development; registered portion is Sector A.
TG-RERA registration: P02000002826.
Registration validity: Certificate states valid from 30/04/2021 to 01/07/2025; no extension is recorded in the supplied evidence. Registration validity is separate from the completion undertaking and from occupancy/completion certification.
Registered promoter: SR LANDMARK DEVELOPERS.
RERA status: Registration certificate supplied; the registered completion date has passed. Current registration status is not independently confirmed by the supplied records.
Land and geographic identity
Locality / revenue village: Jangampally; the draft layout identifies JANGAMPALLY as the village.
Mandal: Yadagirigutta is stated in the draft layout; the project identity record does not disclose the mandal.
District: Yadadri Bhuvanagiri; the draft layout spells this YADADRI-BHUVANAGIRI.
PIN: 503102 in the project identity record and registration certificate.
Project survey numbers: 31/P and 35/P. The title report refers to Survey Nos. 31 and 35; the project approval and registration records identify the subdivisions 31/P and 35/P.
Registered site extent: RERA land details record 19,951.00 sq. m total and 11,250.26 sq. m net area, with 8,700.74 sq. m affected by road widening/FTL of tanks/nala widening.
Draft-layout areas: The draft technical layout states Ac. 4.93 Cts Or 23661.20 Sq yds total layout area and Ac. 4.20 Cts Or 20328.00 Sqyds net layout area. These are figures in a document marked draft.
Boundaries: East, west and north: neighbour land; south: village road.
Development identity
Sanctioning authority: DTCP is identified as the authority in the RERA filing and draft technical layout.
Principal approval identifier: 79/2020/HRO/H1 (also shown in the draft as “79 /2020/HRO /H1”); the draft lists file no. C.NO: 59 5 / 2020 / HRO /H1 and E-Panchayat reference 15752/780.
Approval/document status: The supplied technical layout is explicitly marked draft. A final stamped approved layout drawing or approval certificate is not included in the supplied evidence.
Layout scale in supplied draft: 62 plots; Ac. 0.42 C Or 2030.80 Sqyds open space (park), Ac. 1.00 Cts Or 4840.00 Sq.yds roads, and Ac. 2.78 Cts Or 13455.20 Sqyds plotted area.
Building / floor configuration: Not applicable to the supplied description of this plotted development; no buildings, floors or approved built-up area are identified in the supplied records.
Offering and status
Unit type: Plots; the draft layout states 62 Nos.
Plot sizes, saleable areas and inventory: Plot-by-plot sizes, RERA-filed saleable areas, booked/available counts and a current inventory statement are not supplied.
Construction / development stage: Project record reports 70% completeness; this is a project-filed/recorded figure, not an independent site inspection.
Completion dates: Registration certificate validity ends 01/07/2025. The Form B declaration undertakes completion by 25th July 2025. These are distinct dates and neither establishes completion.
Occupancy/completion certificate: No occupancy or completion certificate is supplied. The project is a plotted layout; the supplied record does not establish a certificate for the layout or its infrastructure.
2. The project story
DIVINE MEADOES SECTOR -A is registered as a plotted development at Jangampally, Yadadri Bhuvanagiri district, on Survey Nos. 31/P and 35/P. The RERA land details identify a total area of 19,951.00 sq. m, net area of 11,250.26 sq. m, and 8,700.74 sq. m affected by road widening/FTL of tanks/nala widening.
The supplied draft technical layout describes a proposed residential layout of 62 plots, with internal roads and an open-space park. It also identifies plots 1–7 as mortgage area in favour of Jangampally Gram Panchayat. The drawing is marked draft, so it describes the contents of that submitted document rather than independently confirming a final approved or completed layout.
The project record states 70% completeness, but no site-inspection evidence is supplied to verify that progress. The Form B affidavit by the promoter’s authorised signatory declares a completion undertaking of 25th July 2025; the RERA certificate separately states registration validity to 01/07/2025. No completion/occupancy certificate or current plot-by-plot status is supplied.
3. Master plan, architecture & building design
This is a plotted layout, not a multi-storey building project in the supplied records. The draft technical layout identifies 62 plots and gives the following area allocation:
Total layout area: Ac. 4.93 Cts Or 23661.20 Sq yds
HT line & buffer area: Ac. 0.68 Cts. Or 3291.20 Sqyds
Nala buffer area: Ac. 0.05 Cts Or 242.00 Sq.yds
Net layout area: Ac. 4.20 Cts Or 20328.00 Sqyds
Open space (park): Ac. 0.42 C Or 2030.80 Sqyds; 10.00%
Roads area: Ac. 1.00 Cts Or 4840.00 Sq.yds; 23.81 %%
Plotted area: Ac. 2.78 Cts Or 13455.20 Sqyds; 66.19 %
Mortgage area: 2250.60 Sq yds; 15.72%, OF PLOTTED AREA
The draft lists road widths as 33-0, 30-0 and 60:0°. Plot arrangement details, dimensions, orientation, utility-land allocation and a final approved/stamped layout plan are not available in the supplied material. The draft identifies plots 1–7, extent 2250.60 Sq yds, as mortgage area in favour of Jangampally Gram Panchayat.
No building count, building footprint, floor configuration, parking levels or approved built-up area is supplied.
4. Homes, configurations & floor plans
The offering described in the supplied records is plots, not apartments or villas. The draft technical layout states 62 Nos., but no plot-size schedule or current booked/available inventory is supplied.
| Configuration | Units | Booked | Available | RERA saleable area | Measured carpet area | Loading (if supplied) |
|---|---|---|---|---|---|---|
| Plots | 62 (draft-layout figure) | Not supplied | Not supplied | Not supplied | Not applicable | Not supplied |
The floor-plan review has two drawings, both pending scan processing; no measurements were made. The supplied evidence therefore does not establish plot-by-plot dimensions or a unit-area schedule.
5. Parking & vehicle circulation
The supplied draft layout identifies roads but does not state parking-space counts, visitor or accessible parking, parking allocation, vehicle entry/exit arrangements, or EV provision. No exclusive parking rights or plot-specific parking allocation can be established from the supplied records.
6. Amenities, recreation & open spaces
The RERA amenity record lists the following items. Each entry has a recorded progress value of 0; the supplied material does not identify these facilities as independently verified complete.
| Facility | Description / size | Evidence source | Declared progress / verified status |
|---|---|---|---|
| Internal Roads & Footpaths | Listed as available: YES | 0%; not independently verified | |
| Water Supply | Listed as available: YES | 0%; not independently verified | |
| Sewerage (Chamber, Lines, Septic Tank, STP) | Listed as available: YES | 0%; not independently verified | |
| Storm Water Drains | Listed as available: YES | 0%; not independently verified | |
| Green Strip/TOT LOT/Park | Listed as available: YES | 0%; not independently verified | |
| Street Lighting | Listed as available: YES | 0%; not independently verified | |
| Community Buildings | No size or further description supplied | 0%; not independently verified | |
| Treatment and Disposal of Sewage and Sullage Water | No size or further description supplied | 0%; not independently verified | |
| Solid Waste Management and Disposal | No size or further description supplied | 0%; not independently verified | |
| Water Conservation, Rain water Harvesting | No size or further description supplied | 0%; not independently verified | |
| Energy management | No size or further description supplied | 0%; not independently verified | |
| Fire Protection and Fire Safety Requirements | No system details supplied | 0%; not independently verified | |
| Electrical Meter Room, Sub-Station, Receiving Station | No capacity or further description supplied | 0%; not independently verified | |
| Aggregate area of recreational Open Space | No area in the amenity entry; draft layout separately states park area | 0%; not independently verified |
The draft layout separately identifies an open-space park of Ac. 0.42 C Or 2030.80 Sqyds (10.00%). No clubhouse, indoor recreation or sports facility details are supplied.
7. Utilities, building services & safety
The RERA amenity list names water supply, sewerage, storm-water drains, street lighting, solid-waste management, rainwater harvesting, energy management, fire protection and electrical meter/substation/receiving facilities. It does not provide capacities, technical specifications, completion evidence or details of operating arrangements. Each listed amenity progress value is 0.
No evidence is supplied on water source or storage, sewage-treatment capacity or reuse, storm-water design, electrical supply or backup capacity, fire-system design, security/CCTV, accessibility provisions, or service capacities. The amenity entries do not by themselves establish that these facilities are completed or operational.
8. Location, access & connectivity
The registered location is Jangampally, Yadadri Bhuvanagiri district, PIN 503102. The draft layout identifies Jangampally village and Yadagirigutta mandal. The RERA land details describe the southern boundary as a village road and the other three boundaries as neighbour land.
A supplied location record gives Financial District (Nanakramguda) — 1.2 km as an anchor distance. The record does not describe the route, measurement method or travel time. No public-transport information or additional approach-road details are supplied.
9. Developer & development status
The registered promoter is SR LANDMARK DEVELOPERS, recorded as a partnership in the project information. The supplied corporate record does not identify an entity registration number, full registered-office details beyond the RERA filing address, or official contact details. The RERA filing lists RAVINDAR REDDY PALLE as authorised signatory and SATYANARAYANA MANGA, PURNACHANDAR KURETY, RAGHAVA REDDY GADDAM, LAXMIKANTH PADALA and ANURADHA DATRAK as partners.
The project record states 70% completeness. The Form B affidavit, dated 02/11/2020, is a promoter declaration and undertakes completion by 25th July 2025; it is not independent confirmation of progress or completion. The supplied registration certificate records validity through 01/07/2025, with no extension shown in the supplied evidence.
The vendor record lists landmarkgroup.co; the supplied evidence does not establish that this is the registered promoter’s official project website.
10. Approvals, official records & documents
TG-RERA registration certificate: Form C registration P02000002826 for DIVINE MEADOES SECTOR A; validity stated as 30/04/2021–01/07/2025.
DTCP layout record: Draft technical layout for residential plots in Survey Nos. 31/P and 35/P, Jangampally; file no. C.NO: 59 5 / 2020 / HRO /H1, draft TLP no. 79 /2020/HRO /H1, E-Panchayat reference 15752/780. The document is marked draft.
RERA Form B declaration: Promoter affidavit dated 02/11/2020, signed by authorised signatory PALLE RAVINDRA REDDY on behalf of ISR LANDMARK DEVELOPERS; includes title and encumbrance declarations and a completion undertaking.
Advocate title report: Advocate P. Sai Shakthi Rao’s scrutiny report dated 27.07.2020 for DIVINE MEADOWS-Sector-A, referring to Ac.04-37.2 Gts in Survey Nos. 31 and 35 at Jangampally. The report’s stated conclusion is subject to remarks and observations and relies on photocopies and client-provided information.
Layout approval / completion records: A final stamped approved layout plan and a completion/occupancy certificate are not supplied in the reviewed records.
Frequently asked questions
Is DIVINE MEADOES SECTOR -A registered with Telangana RERA?
Yes. DIVINE MEADOES SECTOR -A is registered with the Telangana Real Estate Regulatory Authority as P02000002826; the registration status is New Project.
Who is the developer of DIVINE MEADOES SECTOR -A?
The promoter named in the RERA registration is SR LANDMARK DEVELOPERS.
Where is DIVINE MEADOES SECTOR -A located?
DIVINE MEADOES SECTOR -A is in JANGAMPALLY, Yadadri Bhuvanagiri, Telangana (503102).
When will DIVINE MEADOES SECTOR -A be completed?
The promoter's proposed date of completion filed with RERA is 01/07/2025. This is the promoter's declaration, not a guarantee.
More projects in Yadadri Bhuvanagiri