Keerthi Riverfront
KEERTHI ESTATES PRIVATE LIMITED · Rangareddy · RERA P02400010507
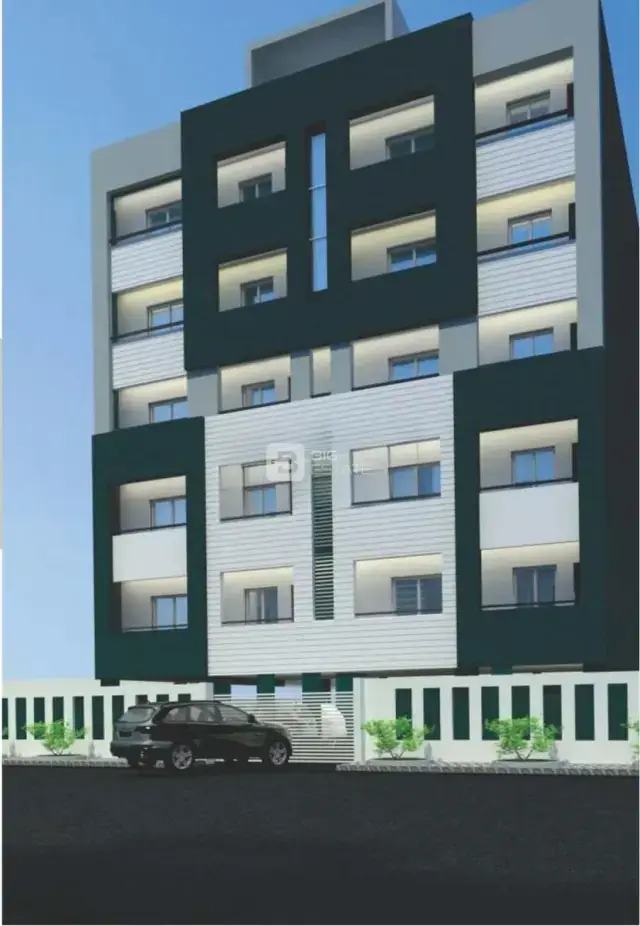
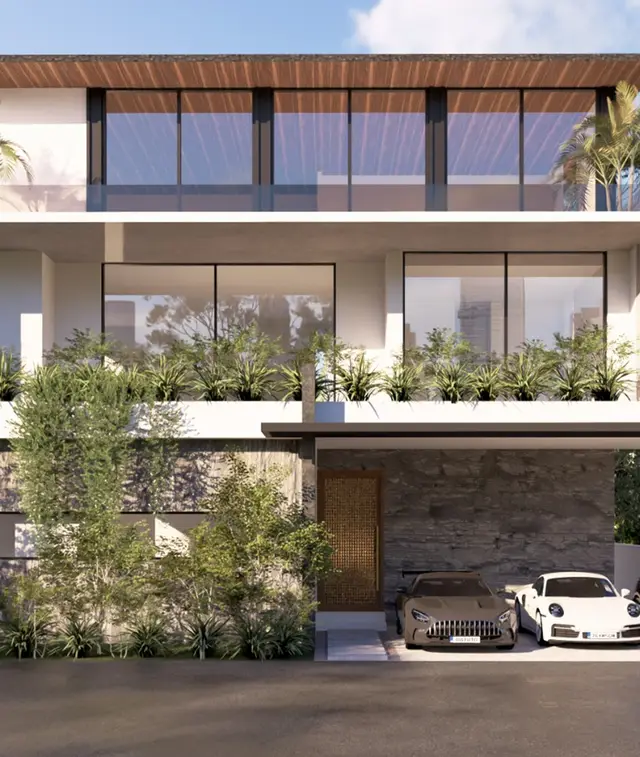
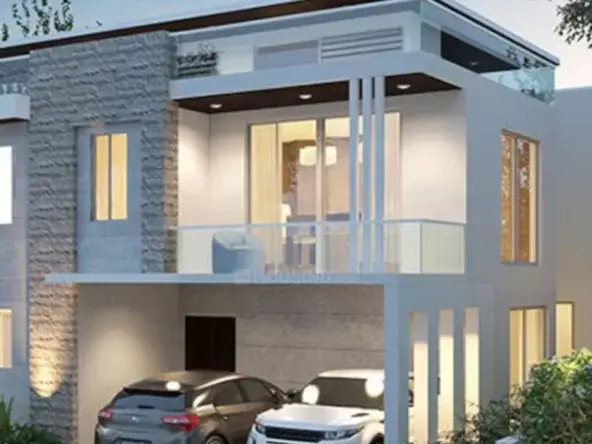
KEERTHI RIVERFRONT is a residential villa project at Hyderguda Village, Rajendranagar Mandal, Ranga Reddy District. The registered promoter is KEERTHI ESTATES PRIVATE LIMITED. The plan states 28 plots and 29 buildings, with villas shown as ground, first and second floors and a club house shown as ground plus one upper floor; the RERA unit table lists 30 home entries and one “CLUB HOUSE” entry, without a conventional villa configuration schedule. The project is registered under TG-RERA number P02400010507, and the Form B declaration states completion by 5th August, 2029.
More from Keerthi Estates Pvt Ltd · 4 projects →
01What we found
Read from TG-RERA filings, approvals, land and registration records and court records. A court case is counted only when the court record states this project's survey number with its village, or names the project.
02Check before you pay
6 items to check before you pay, 3 high - from the title chain, court records and approvals, each with what to ask the builder or your advocate. An item may not be a problem with the project: records can be incomplete.
Project at a glance
Project identity
| Field | Project record |
|---|---|
| Registered name | KEERTHI RIVERFRONT RERA record |
| Project type | Residential villa project RERA record |
| Phase / registered portion | The record identifies the project land as Part of Survey No. 96/1; a separate phase name or phase number is not disclosed. |
| TG-RERA registration | P02400010507 |
| Registration validity | 05/08/2023 to 05/08/2029; the certificate states six years. This is the registration-validity period, not a statement that the project has an occupancy certificate. |
| Registered promoter | KEERTHI ESTATES PRIVATE LIMITED |
| RERA status in supplied record | Registered under section 5; certificate states it is not extended. |
Land and geographic identity
| Field | Project record |
|---|---|
| Locality / revenue village | Hyderguda / Hyderguda Village RERA record |
| Mandal | Rajendranagar; the plan also styles it “RAJENDRA NAGAR MANDAL.” RERA record |
| District / PIN | Ranga Reddy / 500048 RERA record |
| Project survey numbers shown in the filed plan | 96/1, 96/P and 97/P. The Form B and RERA registration identify the project portion as Part of Survey No. 96/1. |
| Site extent | The RERA land record gives total area 17042.92 sq. m, affected area 2234.64 sq. m and net area 14808.28 sq. m. The filed plan also states “Total Layout Area 17042.94” and “Net Layout Area 14824.37”; the overview preserves these as stated rather than reconciling them. RERA filing |
| Boundaries in the RERA land record | East: “By Buffer and Musi River”; west: “By Existing 40ft Wide Approach Road”; north: “18 mts effected Master Plan Road Sy no 96P 97P”; south: “By Part of Survey no 96 Neighbours Land.” RERA filing |
| Road-affected land shown in the plan | Road widening area 2218.41 Sq.mt; the plan describes an affected 18.00mt(30.0 mt) wide Master Plan Road. |
Development identity
| Field | Project record |
|---|---|
| Sanctioning authority | GHMC |
| Principal approval identifier and date | Permit / application TS/072212/2022, dated 16-11-2022; the RERA filing separately lists plan approval 5881/GHMC/CHR/2023-LO. Approvals record |
| Approved built-up area | TOTAL PROPOSED BUILT UP AREA EXCLUDING PARKING 10720.88; TOTAL PROPOSED BUILT UP AREA INCLUDING PARKING 11523.48. These are the plan’s stated areas, not carpet or saleable area. |
| Buildings and configuration | Plan states TOTAL NO OF BLDG 29. Residential villas are shown as ground plus first and second floors, with stated height 9.91 mt.; the club house is shown as ground plus one upper floor, with stated height 8.81 MT. |
| Parking | Plan states PROPOSED NUMBER OF PARKINGS 0. It also refers to cellar and stilt parking as approved for parking, without a supplied space count. |
| Unit-count records | The plan states 29 units; the RERA filing’s unit table has 31 rows/units, including one “CLUB HOUSE” entry and 30 entries filed under “DEVELOPER,” “OWNER (KEPL),” “OWNER KEPL” and “OWNER RFPL.” These labels are reproduced as filed and are not standard configuration descriptions. RERA unit table |
Offering and status
| Field | Project record |
|---|---|
| Homes offered | The plan identifies villas; the RERA filing labels 30 entries as “DEVELOPER,” “OWNER (KEPL),” “OWNER KEPL” and “OWNER RFPL,” without a normalised villa configuration. RERA unit table |
| Booked / available | Portal-derived counts in the supplied record show 0 booked and 30 available across those four home labels, plus one “CLUB HOUSE” entry shown available. No portal as-of date is supplied. RERA unit table RERA unit table |
| Filed saleable-area figures | By filed label: “DEVELOPER” 435.5 sq. m; “OWNER (KEPL)” 506.07 sq. m; “OWNER KEPL” 6563.53 sq. m; “OWNER RFPL” 441.77 sq. m. The record does not explain whether these figures are per unit or aggregate for each label, so they are not presented as individual-villa sizes. RERA unit table |
| Declared completion date | The Form B declaration states completion by 5th August, 2029. The registration certificate is valid through 05/08/2029. |
| Construction / OC status | No construction-stage or independently verified site-progress figure is supplied. The plan requires completion notice and an occupancy certificate before occupation; no occupancy certificate is included in the reviewed records. |
The project story
Keerthi Riverfront is registered as a residential villa project at Hyderguda Village, Rajendranagar Mandal, Ranga Reddy District. The filed plan describes a layout with 28 plots and 29 buildings, including residential villa buildings and a club house. It shows villas as ground plus two upper floors and the club house as ground plus one upper floor. RERA record
The RERA land record describes the registered portion as Part of Survey No. 96/1, while the revised proposed plan also shows 96/P and 97/P among its survey numbers. The plan includes a road-affected portion and refers to surrendering that portion to GHMC.
The supplied material establishes the declared design and registration record, but does not establish how much construction is complete on site. The plan requires an occupancy certificate before a building may be occupied, and no occupancy certificate is present in the reviewed documents.
Master plan, architecture & building design
The filed revised proposed plan records a total layout area of 17042.94 and net layout area of 14824.37. Its land-use table lists 8680.75 as plotted area (58.56%), 2457.74 as road area (16.58%), 3425.25 as organised open space/park area (23.11%), and 225.10 as utility area (1.52%). The same table states total net layout 14788.84 (99.76%). These are plan-stated figures; the record does not explain the difference between the stated net-area figures.
The plan’s building schedule describes 29 buildings. Villas are shown as ground, first and second floors, with a stated height of 9.91 mt. The club house is shown as ground plus one upper floor, with a stated height of 8.81 MT. The plan identifies residential net built-up area 10787.54, commercial net built-up area 563.60, total proposed built-up area excluding parking 10720.88, and total proposed built-up area including parking 11523.48. These distinct plan labels are reproduced as recorded; the supplied material does not provide a separate FSI-counted area or carpet-area schedule for the villa types.
The layout schedule states 28 plots. Its area statement allocates land to plotted area, roads, open space/park and utilities; amenity area and social infrastructure area are each stated as 0.00. The plan separately labels a club house building.
Homes, configurations & floor plans
The RERA unit table does not provide a conventional villa configuration schedule. It files 30 home entries under the labels “DEVELOPER,” “OWNER (KEPL),” “OWNER KEPL” and “OWNER RFPL”; the separate “CLUB HOUSE” row is a facility, not a home. No individual-villa saleable-area schedule is supplied in interpretable form. RERA unit table RERA unit table
| Configuration / filed label | Units | Booked | Available | RERA saleable area | Measured carpet area | Loading (if supplied) |
|---|---|---|---|---|---|---|
| DEVELOPER | 14 | 0 | 14 | 435.5 sq. m (filed figure; basis not specified) | Not supplied | Not supplied |
| OWNER (KEPL) | 1 | 0 | 1 | 506.07 sq. m (filed figure; basis not specified) | Not supplied | Not supplied |
| OWNER KEPL | 7 | 0 | 7 | 6563.53 sq. m (filed figure; basis not specified) | Not supplied | Not supplied |
| OWNER RFPL | 8 | 0 | 8 | 441.77 sq. m (filed figure; basis not specified) | Not supplied | Not supplied |
The approved drawing record also contains software-measured 1BHK floor-plan geometry, with carpet area measured across four designs at 91.9–139.5 sq. m (median 113.3 sq. m). This is a drawing-based measurement, not a RERA-filed villa configuration or saleable-area disclosure; the measurement record says it needs review. A further drawing is awaiting scan review. Floor plans RERA unit details
The RERA unit record also includes one “CLUB HOUSE” entry, shown as 294.7 sq. m and not mortgaged. It is not counted above as a home for sale. RERA unit table
Parking & vehicle circulation
The plan states PROPOSED NUMBER OF PARKINGS 0 and also says that cellar and stilt areas approved for parking are to be used exclusively for vehicle parking, without partition walls or rolling shutters. A parking-space count, allocation schedule, resident/visitor split, accessible-space provision, EV provision, and detailed ramp or driveway arrangement are not supplied. The plan’s reference to parking areas does not establish an exclusive parking right for a particular villa.
Amenities, recreation & open spaces
| Description / size | One club house building; ground plus one upper floor; stated height 8.81 MT. |
|---|---|
| Evidence source | GHMC-filed plan |
| Declared progress / verified status | Shown as proposed; no completion progress supplied |
| Description / size | Plan requires the tot-lot to be fenced and maintained as greenery before issue of an occupancy certificate. |
|---|---|
| Evidence source | GHMC-filed plan |
| Declared progress / verified status | Condition in plan; completion not evidenced |
| Description / size | 3425.25; plan table states 23.11%. |
|---|---|
| Evidence source | GHMC-filed plan |
| Declared progress / verified status | Allocated in plan; no delivery status supplied |
| Description / size | Listed as available “YES” in the RERA amenities record; plan shows 10.00 MT and 12.00 MT roads and an affected proposed road. |
|---|---|
| Evidence source | RERA amenities RERA amenities; GHMC-filed plan |
| Declared progress / verified status | RERA-listed; completion not evidenced |
| Description / size | Listed as available “YES” in the RERA amenities record; the filed plan identifies a club house. |
|---|---|
| Evidence source | RERA amenities RERA amenities; GHMC-filed plan |
| Declared progress / verified status | RERA-listed / proposed in plan; completion not evidenced |
The amenity list marks 14 infrastructure or facility categories “YES,” including water supply, sewerage, storm-water drains, street lighting, sewage treatment and disposal, solid-waste management, rainwater harvesting, energy management, fire protection, electrical meter room/sub-station/receiving station, and recreational open space. The supplied record gives no percentage of completion for these entries. RERA amenities
Utilities, building services & safety
The filed plan lists a Sewage Treatment Plant, transformer, society office and sump; it also requires rainwater-harvesting percolation pits, a garbage house and transformer space. The RERA amenities record lists water supply, sewerage including STP, storm-water drains, sewage and sullage treatment, solid-waste management, rainwater harvesting, energy management, fire protection, and electrical meter room/sub-station/receiving station as available “YES.” These are filed or listed provisions; construction, capacities and operational status are not established in the supplied evidence. RERA amenities
The plan states that sanitation, plumbing, fire-safety requirements, lifts and electrical installations are to be carried out under qualified technical supervision. It also states that structural-safety and fire-safety requirements are the responsibility of the owner, builder/developer, architect and site engineer. No lift count or capacity, backup-power specification, water-storage capacity, STP capacity, fire-system equipment schedule or accessibility plan is provided.
Location, access & connectivity
The registered project location is Hyderguda Village, Rajendranagar Mandal, Ranga Reddy District, Telangana 500048. The filed plan describes an existing 40ft Wide Approach Road on the west, 10.00 MT WIDE ROAD and 12.00 MT WIDE PROPOSED ROAD, and a proposed 30-metre Master Plan Road affecting part of the site. RERA record
A supplied geocode locates the project near Govt. Ayurvedic Dispensary, Hyderguda, on Janapriya Utopia Road, Attapur; the record lists HITEC City at 9.9 km. The geocode and distance are supplied location data, not a site-surveyed route measurement. Location record
Developer & development status
The registered promoter is KEERTHI ESTATES PRIVATE LIMITED, a private limited company. Its GSTIN is 36AAACK8642F1ZJ. The promoter address recorded in the project information is KEERTHI PRIDE TOWERS, Road No-2, near Vidhya Shishu Mandir, Hyderguda, Rajendranagar, Ranga Reddy, 500048. Corporate record Parties record
The Form B declaration, made by director Sri. Kumbam Sri Ram Reddy at Hyderabad on 1st day of December, 2025, states that the project is to be completed by 5th August, 2029 and undertakes to deposit 70% of amounts realised in a separate scheduled-bank account for land and construction costs. This is a promoter declaration; the supplied record contains no construction-progress percentage or independent site verification.
The RERA record identifies the project as a villa development, but the unit table uses the labels “DEVELOPER,” “OWNER (KEPL),” “OWNER KEPL” and “OWNER RFPL” rather than a standard villa-type schedule. The supplied promoter website is https://keerthiestates.in/. RERA record RERA unit table Parties record
Approvals, official records & documents
| Identifier / date | P02400010507; valid 05/08/2023–05/08/2029 |
|---|---|
| What it establishes in the supplied record | Form C records registration of KEERTHI RIVERFRONT under section 5 and states the registration period and conditions. |
| Identifier / date | TS/072212/2022, dated 16-11-2022 |
|---|---|
| What it establishes in the supplied record | Revised proposed residential layout with housing plan, including villas, club house, land-use areas and plan conditions. |
| Identifier / date | 5881/GHMC/CHR/2023-LO |
|---|---|
| What it establishes in the supplied record | Listed as the plan approval identifier in the RERA project record. Approvals record |
| Identifier / date | Dated 1st December, 2025 |
|---|---|
| What it establishes in the supplied record | Promoter’s title, fund-management and completion declarations for Part of Survey No. 96/1, Hyderguda Village. |
| Identifier / date | Document 633297 |
|---|---|
| What it establishes in the supplied record | Drawing-derived layout and area data; the supplied record notes that plot sizes were read from drawing text and should be verified against the drawing. Layout record |
| Identifier / date | 14 listed items |
|---|---|
| What it establishes in the supplied record | Records the specified infrastructure/facility categories as “YES”; no completion percentages are supplied. RERA amenities |
| Identifier / date | Not supplied in reviewed records |
|---|---|
| What it establishes in the supplied record | The filed plan requires an occupancy certificate before occupation; no such certificate is included in the evidence supplied for this overview. |
Project at a glance
Project identity
Registered name: KEERTHI RIVERFRONT
Project type: Residential villa project
Phase / registered portion: The record identifies the project land as Part of Survey No. 96/1; a separate phase name or phase number is not disclosed.
TG-RERA registration: P02400010507
Registration validity: 05/08/2023 to 05/08/2029; the certificate states six years. This is the registration-validity period, not a statement that the project has an occupancy certificate.
Registered promoter: KEERTHI ESTATES PRIVATE LIMITED
RERA status in supplied record: Registered under section 5; certificate states it is not extended.
Land and geographic identity
Locality / revenue village: Hyderguda / Hyderguda Village
Mandal: Rajendranagar; the plan also styles it “RAJENDRA NAGAR MANDAL.”
District / PIN: Ranga Reddy / 500048
Project survey numbers shown in the filed plan: 96/1, 96/P and 97/P. The Form B and RERA registration identify the project portion as Part of Survey No. 96/1.
Site extent: The RERA land record gives total area 17042.92 sq. m, affected area 2234.64 sq. m and net area 14808.28 sq. m. The filed plan also states “Total Layout Area 17042.94” and “Net Layout Area 14824.37”; the overview preserves these as stated rather than reconciling them.
Boundaries in the RERA land record: East: “By Buffer and Musi River”; west: “By Existing 40ft Wide Approach Road”; north: “18 mts effected Master Plan Road Sy no 96P 97P”; south: “By Part of Survey no 96 Neighbours Land.”
Road-affected land shown in the plan: Road widening area 2218.41 Sq.mt; the plan describes an affected 18.00mt(30.0 mt) wide Master Plan Road.
Development identity
Sanctioning authority: GHMC
Principal approval identifier and date: Permit / application TS/072212/2022, dated 16-11-2022; the RERA filing separately lists plan approval 5881/GHMC/CHR/2023-LO.
Approved built-up area: TOTAL PROPOSED BUILT UP AREA EXCLUDING PARKING 10720.88; TOTAL PROPOSED BUILT UP AREA INCLUDING PARKING 11523.48. These are the plan’s stated areas, not carpet or saleable area.
Buildings and configuration: Plan states TOTAL NO OF BLDG 29. Residential villas are shown as ground plus first and second floors, with stated height 9.91 mt.; the club house is shown as ground plus one upper floor, with stated height 8.81 MT.
Parking: Plan states PROPOSED NUMBER OF PARKINGS 0. It also refers to cellar and stilt parking as approved for parking, without a supplied space count.
Unit-count records: The plan states 29 units; the RERA filing’s unit table has 31 rows/units, including one “CLUB HOUSE” entry and 30 entries filed under “DEVELOPER,” “OWNER (KEPL),” “OWNER KEPL” and “OWNER RFPL.” These labels are reproduced as filed and are not standard configuration descriptions.
Offering and status
Homes offered: The plan identifies villas; the RERA filing labels 30 entries as “DEVELOPER,” “OWNER (KEPL),” “OWNER KEPL” and “OWNER RFPL,” without a normalised villa configuration.
Booked / available: Portal-derived counts in the supplied record show 0 booked and 30 available across those four home labels, plus one “CLUB HOUSE” entry shown available. No portal as-of date is supplied.
Filed saleable-area figures: By filed label: “DEVELOPER” 435.5 sq. m; “OWNER (KEPL)” 506.07 sq. m; “OWNER KEPL” 6563.53 sq. m; “OWNER RFPL” 441.77 sq. m. The record does not explain whether these figures are per unit or aggregate for each label, so they are not presented as individual-villa sizes.
Declared completion date: The Form B declaration states completion by 5th August, 2029. The registration certificate is valid through 05/08/2029.
Construction / OC status: No construction-stage or independently verified site-progress figure is supplied. The plan requires completion notice and an occupancy certificate before occupation; no occupancy certificate is included in the reviewed records.
The project story
Keerthi Riverfront is registered as a residential villa project at Hyderguda Village, Rajendranagar Mandal, Ranga Reddy District. The filed plan describes a layout with 28 plots and 29 buildings, including residential villa buildings and a club house. It shows villas as ground plus two upper floors and the club house as ground plus one upper floor.
The RERA land record describes the registered portion as Part of Survey No. 96/1, while the revised proposed plan also shows 96/P and 97/P among its survey numbers. The plan includes a road-affected portion and refers to surrendering that portion to GHMC.
The supplied material establishes the declared design and registration record, but does not establish how much construction is complete on site. The plan requires an occupancy certificate before a building may be occupied, and no occupancy certificate is present in the reviewed documents.
Master plan, architecture & building design
The filed revised proposed plan records a total layout area of 17042.94 and net layout area of 14824.37. Its land-use table lists 8680.75 as plotted area (58.56%), 2457.74 as road area (16.58%), 3425.25 as organised open space/park area (23.11%), and 225.10 as utility area (1.52%). The same table states total net layout 14788.84 (99.76%). These are plan-stated figures; the record does not explain the difference between the stated net-area figures.
The plan’s building schedule describes 29 buildings. Villas are shown as ground, first and second floors, with a stated height of 9.91 mt. The club house is shown as ground plus one upper floor, with a stated height of 8.81 MT. The plan identifies residential net built-up area 10787.54, commercial net built-up area 563.60, total proposed built-up area excluding parking 10720.88, and total proposed built-up area including parking 11523.48. These distinct plan labels are reproduced as recorded; the supplied material does not provide a separate FSI-counted area or carpet-area schedule for the villa types.
The layout schedule states 28 plots. Its area statement allocates land to plotted area, roads, open space/park and utilities; amenity area and social infrastructure area are each stated as 0.00. The plan separately labels a club house building.
Homes, configurations & floor plans
The RERA unit table does not provide a conventional villa configuration schedule. It files 30 home entries under the labels “DEVELOPER,” “OWNER (KEPL),” “OWNER KEPL” and “OWNER RFPL”; the separate “CLUB HOUSE” row is a facility, not a home. No individual-villa saleable-area schedule is supplied in interpretable form.
| Configuration / filed label | Units | Booked | Available | RERA saleable area | Measured carpet area | Loading (if supplied) |
|---|---|---|---|---|---|---|
| DEVELOPER | 14 | 0 | 14 | 435.5 sq. m (filed figure; basis not specified) | Not supplied | Not supplied |
| OWNER (KEPL) | 1 | 0 | 1 | 506.07 sq. m (filed figure; basis not specified) | Not supplied | Not supplied |
| OWNER KEPL | 7 | 0 | 7 | 6563.53 sq. m (filed figure; basis not specified) | Not supplied | Not supplied |
| OWNER RFPL | 8 | 0 | 8 | 441.77 sq. m (filed figure; basis not specified) | Not supplied | Not supplied |
The approved drawing record also contains software-measured 1BHK floor-plan geometry, with carpet area measured across four designs at 91.9–139.5 sq. m (median 113.3 sq. m). This is a drawing-based measurement, not a RERA-filed villa configuration or saleable-area disclosure; the measurement record says it needs review. A further drawing is awaiting scan review.
The RERA unit record also includes one “CLUB HOUSE” entry, shown as 294.7 sq. m and not mortgaged. It is not counted above as a home for sale.
Parking & vehicle circulation
The plan states PROPOSED NUMBER OF PARKINGS 0 and also says that cellar and stilt areas approved for parking are to be used exclusively for vehicle parking, without partition walls or rolling shutters. A parking-space count, allocation schedule, resident/visitor split, accessible-space provision, EV provision, and detailed ramp or driveway arrangement are not supplied. The plan’s reference to parking areas does not establish an exclusive parking right for a particular villa.
Amenities, recreation & open spaces
| Description / size | One club house building; ground plus one upper floor; stated height 8.81 MT. |
|---|---|
| Evidence source | GHMC-filed plan |
| Declared progress / verified status | Shown as proposed; no completion progress supplied |
| Description / size | Plan requires the tot-lot to be fenced and maintained as greenery before issue of an occupancy certificate. |
|---|---|
| Evidence source | GHMC-filed plan |
| Declared progress / verified status | Condition in plan; completion not evidenced |
| Description / size | 3425.25; plan table states 23.11%. |
|---|---|
| Evidence source | GHMC-filed plan |
| Declared progress / verified status | Allocated in plan; no delivery status supplied |
| Description / size | Listed as available “YES” in the RERA amenities record; plan shows 10.00 MT and 12.00 MT roads and an affected proposed road. |
|---|---|
| Evidence source | RERA amenities; GHMC-filed plan |
| Declared progress / verified status | RERA-listed; completion not evidenced |
| Description / size | Listed as available “YES” in the RERA amenities record; the filed plan identifies a club house. |
|---|---|
| Evidence source | RERA amenities; GHMC-filed plan |
| Declared progress / verified status | RERA-listed / proposed in plan; completion not evidenced |
The amenity list marks 14 infrastructure or facility categories “YES,” including water supply, sewerage, storm-water drains, street lighting, sewage treatment and disposal, solid-waste management, rainwater harvesting, energy management, fire protection, electrical meter room/sub-station/receiving station, and recreational open space. The supplied record gives no percentage of completion for these entries.
Utilities, building services & safety
The filed plan lists a Sewage Treatment Plant, transformer, society office and sump; it also requires rainwater-harvesting percolation pits, a garbage house and transformer space. The RERA amenities record lists water supply, sewerage including STP, storm-water drains, sewage and sullage treatment, solid-waste management, rainwater harvesting, energy management, fire protection, and electrical meter room/sub-station/receiving station as available “YES.” These are filed or listed provisions; construction, capacities and operational status are not established in the supplied evidence.
The plan states that sanitation, plumbing, fire-safety requirements, lifts and electrical installations are to be carried out under qualified technical supervision. It also states that structural-safety and fire-safety requirements are the responsibility of the owner, builder/developer, architect and site engineer. No lift count or capacity, backup-power specification, water-storage capacity, STP capacity, fire-system equipment schedule or accessibility plan is provided.
Location, access & connectivity
The registered project location is Hyderguda Village, Rajendranagar Mandal, Ranga Reddy District, Telangana 500048. The filed plan describes an existing 40ft Wide Approach Road on the west, 10.00 MT WIDE ROAD and 12.00 MT WIDE PROPOSED ROAD, and a proposed 30-metre Master Plan Road affecting part of the site.
A supplied geocode locates the project near Govt. Ayurvedic Dispensary, Hyderguda, on Janapriya Utopia Road, Attapur; the record lists HITEC City at 9.9 km. The geocode and distance are supplied location data, not a site-surveyed route measurement.
Developer & development status
The registered promoter is KEERTHI ESTATES PRIVATE LIMITED, a private limited company. Its GSTIN is 36AAACK8642F1ZJ. The promoter address recorded in the project information is KEERTHI PRIDE TOWERS, Road No-2, near Vidhya Shishu Mandir, Hyderguda, Rajendranagar, Ranga Reddy, 500048.
The Form B declaration, made by director Sri. Kumbam Sri Ram Reddy at Hyderabad on 1st day of December, 2025, states that the project is to be completed by 5th August, 2029 and undertakes to deposit 70% of amounts realised in a separate scheduled-bank account for land and construction costs. This is a promoter declaration; the supplied record contains no construction-progress percentage or independent site verification.
The RERA record identifies the project as a villa development, but the unit table uses the labels “DEVELOPER,” “OWNER (KEPL),” “OWNER KEPL” and “OWNER RFPL” rather than a standard villa-type schedule. The supplied promoter website is https://keerthiestates.in/.
Approvals, official records & documents
| Identifier / date | P02400010507; valid 05/08/2023–05/08/2029 |
|---|---|
| What it establishes in the supplied record | Form C records registration of KEERTHI RIVERFRONT under section 5 and states the registration period and conditions. |
| Identifier / date | TS/072212/2022, dated 16-11-2022 |
|---|---|
| What it establishes in the supplied record | Revised proposed residential layout with housing plan, including villas, club house, land-use areas and plan conditions. |
| Identifier / date | 5881/GHMC/CHR/2023-LO |
|---|---|
| What it establishes in the supplied record | Listed as the plan approval identifier in the RERA project record. |
| Identifier / date | Dated 1st December, 2025 |
|---|---|
| What it establishes in the supplied record | Promoter’s title, fund-management and completion declarations for Part of Survey No. 96/1, Hyderguda Village. |
| Identifier / date | Document 633297 |
|---|---|
| What it establishes in the supplied record | Drawing-derived layout and area data; the supplied record notes that plot sizes were read from drawing text and should be verified against the drawing. |
| Identifier / date | 14 listed items |
|---|---|
| What it establishes in the supplied record | Records the specified infrastructure/facility categories as “YES”; no completion percentages are supplied. |
| Identifier / date | Not supplied in reviewed records |
|---|---|
| What it establishes in the supplied record | The filed plan requires an occupancy certificate before occupation; no such certificate is included in the evidence supplied for this overview. |
Frequently asked questions
Is KEERTHI RIVERFRONT registered with Telangana RERA?
Yes. KEERTHI RIVERFRONT is registered with the Telangana Real Estate Regulatory Authority as P02400010507; the registration status is New Project.
Who is the developer of KEERTHI RIVERFRONT?
The promoter named in the RERA registration is KEERTHI ESTATES PRIVATE LIMITED.
Where is KEERTHI RIVERFRONT located?
KEERTHI RIVERFRONT is in Hyderguda, Rajendranagar, Rangareddy, Telangana (500048).
When will KEERTHI RIVERFRONT be completed?
The promoter's proposed date of completion filed with RERA is 05/12/2029. This is the promoter's declaration, not a guarantee.
More projects in Hyderguda