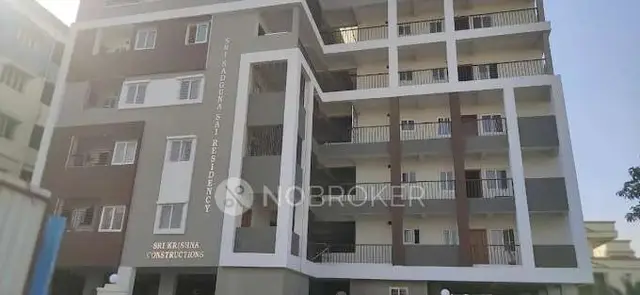
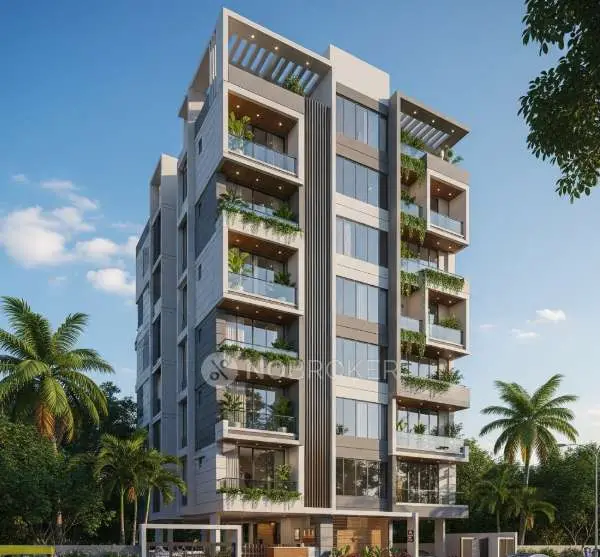
Vijay Krishna Residency Block-A
BHAVYA SREE DEVELOPERS · Rangareddy · RERA P02400010495
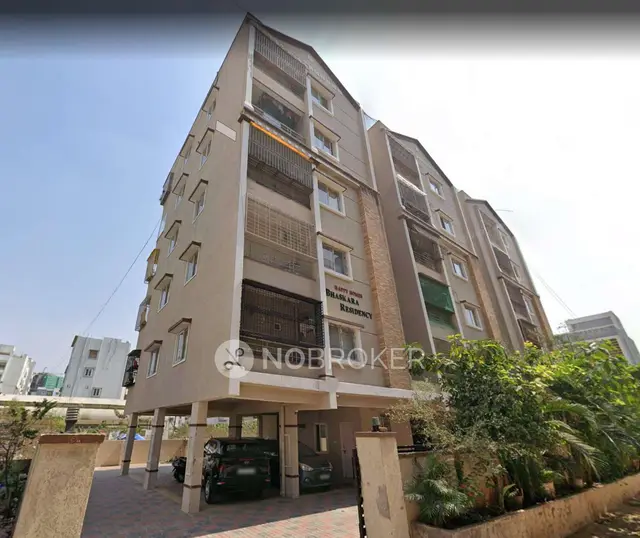
VIJAY KRISHNA RESIDENCY BLOCK-A is a residential apartment project in Chandanagar, Serilingampally Mandal, Ranga Reddy District. Registered promoter BHAVYA SREE DEVELOPERS is developing it on a site of 459.87 sq.m, with one building of 1 Stilt + 5 upper floors and 10 3BHK apartments, each with a RERA-filed saleable area of 153.75 sq.m. The project is registered with TG-RERA under P02400010495, and its proposed completion date is 18/11/2028.
More from Bhavya Sree Developers · 8 projects →
01What we found
Read from TG-RERA filings, approvals, land and registration records and court records. A court case is counted only when the court record states this project's survey number with its village, or names the project.
02Check before you pay
10 items to check before you pay, 3 high - from the title chain, court records and approvals, each with what to ask the builder or your advocate. An item may not be a problem with the project: records can be incomplete.
1. Project at a glance
Project identity
| Item | Record |
|---|---|
| Registered project name | VIJAY KRISHNA RESIDENCY BLOCK-A RERA record |
| Project type / registered portion | Residential apartment project; Block-A is the registered project portion. The filing identifies one building. RERA record RERA filing RERA filing |
| TG-RERA registration | P02400010495; valid 18 July 2025–18 July 2028. This is the registration period, not the construction completion deadline. RERA record Approvals record |
| Registered promoter | BHAVYA SREE DEVELOPERS RERA record |
| RERA status | Project status is filed as New Project. Registration was captured from the TG-RERA record on 10 September 2026. RERA filing Approvals record |
Land and geographic identity
| Item | Record |
|---|---|
| Locality; revenue village | Chandanagar; Chanda Nagar Village (also rendered “CHANDANAGAR” in the GHMC building-permit record). RERA record |
| Mandal / district / PIN | Serilingampally / Ranga Reddy / 500050 RERA record |
| Project survey number(s) | 75/E RERA record RERA filing |
| Site extent | 459.87 sq.m total and net area in the project filing and GHMC building-permit extraction. RERA filing |
| Boundaries recorded in filing | East: land belonging to Amogh and Akshit in Sy. No. 75E; west: 40 FEET WIDE ROAD; north and south: neighbours’ land. RERA filing |
| Road references in permit record | The GHMC permit extraction refers to a 12 M ROAD and 18 mt. road widths. |
Development identity
| Item | Record |
|---|---|
| Sanctioning authority / principal approval | Greater Hyderabad Municipal Corporation (GHMC); building permit 5402/GHMC/SLP/2025-BP, approved 18 July 2025. Approvals record |
| Other approval reference | File 010308/GHMC/4754/SLP2/2024-BP; approved-layout/LRS proceeding reference 2/C21/09504/2021 appears in the permit extraction. Approvals record |
| Building and floors | One proposed residential building: 1 Stilt + 5 upper floors. RERA filing |
| Approved area figures | GHMC permit extraction lists Residential upper floors area 1,262.70 Sq.Mt., Stilt area 239.92 Sq.Mt., and Total Parking Area 185.2. The filed layout-plan extraction separately lists TOTAL PROPOSED BUILT UP AREA EXCLUDING PARKING: 1262.70, TOTAL PROPOSED BUILT UP AREA INCLUDING PARKING: 1515.37, TOTAL BUA: 1532.28, DEDUCTIONS: 16.91, and NET BUA: 1262.70. These are separately reported figures as recorded in the respective extracts. |
| Height / parking levels | Permit extraction lists building height 14.99 and stilt parking area 239.92 Sq.Mt.; the layout-plan extraction lists TOTAL HEIGHT: 20.99mt., Excluding Stilt Floor: 14.99 mt., from GL: 17.99 mt., and Stilt one floor parking area: 252.67. One stilt parking level is identified; no basement parking level is stated. |
| Unit count | 10 units are recorded in the GHMC layout-plan extraction and TG-RERA unit record. The filing also lists Total Building Units (as per approved plan): 1; this is distinct from the 10 apartment units. RERA filing RERA unit table |
Offering and status
| Item | Record |
|---|---|
| Unit type | 3BHK apartments; 10 total, with 0 booked / 10 available in the TG-RERA unit data. Booking counts are portal data with no stated as-of date and should be treated as indicative. RERA unit table RERA unit details |
| RERA-filed saleable area | 153.75 sq.m per 3BHK configuration. RERA unit table RERA unit details |
| Construction stage | The supplied records describe the project as proposed/new; they do not establish independently verified construction progress or site completion. The TG-RERA amenity entries show 0% progress for listed items. RERA filing RERA amenities |
| Completion date | GHMC permit extraction: construction to be completed before 18 July 2028. Form-B declares completion by 18°h, July, 2028. The project header separately records a proposed completion date of 18/11/2028; the supplied record does not resolve this difference. RERA record |
| Occupancy / completion certificate | No occupancy or completion certificate is supplied as issued. The GHMC permit requires an occupancy certificate before occupation. |
2. The project story
VIJAY KRISHNA RESIDENCY BLOCK-A is registered as a residential apartment project in Chandanagar, Serilingampally Mandal, Ranga Reddy District, on the filed site identified as Survey No. 75/E, with a stated net site area of 459.87 sq.m. The registered development is one proposed building of 1 Stilt + 5 upper floors, offering 10 3BHK apartments. RERA record RERA filing RERA unit table
The GHMC building-permit extraction records the building as proposed and gives a construction deadline of 18 July 2028. The promoter’s Form-B declaration also states a completion date in July 2028, while the project header records 18/11/2028. No supplied evidence establishes completed construction, independently verified progress, or an issued occupancy certificate; the permit requires an occupancy certificate before occupation. RERA record
3. Master plan, architecture & building design
The GHMC building-permit extraction describes one residential building on a 459.87 Sq. Mtrs plot, with 1 Stilt + 5 upper floors and 1,262.70 Sq.Mt. listed as residential upper-floor area. It records a stilt area of 239.92 Sq.Mt. and total parking area of 185.2. The filed layout-plan extraction also provides separate built-up and height figures; those are reproduced in the development table above and should not be treated as interchangeable area measures.
The layout-plan extraction lists VACANT PLOT AREA: 207.20, Total balcony area: 140.10, and a Proposed Built Up Area to Mortgage: 130.42. It identifies the mortgaged area as first-floor plan split 4 and split 3. The GHMC permit records a road-affected portion surrendered to GHMC without compensation; the project filing reports 0 area affected by road widening/FTL/nala widening. RERA filing
The supplied extracts do not establish a complete architectural description of the building’s entries, exits, lifts, staircases, floor-by-floor apartment arrangement, or landscaping/open-space dimensions. The approved-plan document includes a typical plan reference for floors 2–5, but no verified building-footprint or circulation measurements are supplied here.
4. Homes, configurations & floor plans
The TG-RERA record lists 10 3BHK apartments, none booked and all 10 available in the supplied portal snapshot; the snapshot has no stated as-of date. RERA-filed saleable area is 153.75 sq.m. The floor-plan drawings were software-measured and are not RERA-filed carpet-area disclosures. RERA unit table RERA unit details Floor plans
| Configuration | Units | Booked | Available | RERA saleable area | Measured carpet area | Loading (if supplied) |
|---|---|---|---|---|---|---|
| 3BHK | 10 | 0 | 10 | 153.75 sq.m | Software-measured range: 90.9–104.2 sq.m; median 97.9 sq.m | 36% |
The measured range is based on four flat designs measured from the approved floor-plan drawings; the supplied drawing record identifies a “TYPICAL - 2, 3, 4& 5 FLOOR PLAN.” These software measurements need review against the drawing. Carpet area is not the same as saleable area: saleable area may include a proportionate share of common areas, while carpet area is the usable area within the apartment as defined by the Act. No RERA-filed carpet area is established by the supplied configuration record. RERA unit details Floor plans [PROJECT-CITED PROVISIONS: Act s.2(k)]
For one measured flat design, the drawing extraction identifies bedrooms, living/dining, kitchen and toilets. Recorded room dimensions include a living/dining area of 3.11 × 5.89 m, kitchen 3.0 × 2.88 m, and master bedroom 3.5 × 3.96 m. These are drawing-derived measurements, not separately stated RERA disclosures. RERA unit details
5. Parking & vehicle circulation
The GHMC building-permit extraction identifies stilt parking and lists Total Parking Area 185.2 and a stilt area of 239.92 Sq.Mt. The filed layout-plan extraction lists a Stilt one floor parking area: 252.67 and states that approved stilt parking must be used exclusively for vehicle parking. No sanctioned parking-space count, visitor or accessible-space allocation, or unit-by-unit parking allotment is established in the supplied evidence.
The layout-plan conditions also specify electric-vehicle charging infrastructure for parking places. A vendor record mentions “10 Covered Parking spaces,” but this is not established by the supplied GHMC permit or TG-RERA parking count and is therefore not presented as a sanctioned or legally allocated provision. Promoter website
6. Amenities, recreation & open spaces
The GHMC plan conditions and TG-RERA amenity entries identify the following provisions. TG-RERA’s supplied amenity data reports 0% progress for each listed item; completion is not independently verified. RERA amenities
| Description / size | Tot-lot to be fenced and maintained as greenery; greenery strip also required along the site periphery. |
|---|---|
| Evidence source | GHMC plan conditions |
| Declared progress / verified status | RERA-listed green strip/tot-lot: 0%; completion not verified. RERA amenities |
| Description / size | Permit extraction specifies 8 No. of Rain Water Harvesting Pits; layout-plan extraction specifies a percolation pit. |
|---|---|
| Evidence source | GHMC permit and layout-plan extracts |
| Declared progress / verified status | RERA-listed water conservation/rainwater harvesting: 0%; completion not verified. RERA amenities |
| Description / size | Listed in TG-RERA amenities. |
|---|---|
| Evidence source | TG-RERA amenity data RERA amenities |
| Declared progress / verified status | 0%; completion not verified. |
| Description / size | Listed in TG-RERA amenities. |
|---|---|
| Evidence source | TG-RERA amenity data RERA amenities |
| Declared progress / verified status | 0%; completion not verified. |
| Description / size | Listed in TG-RERA amenities; no facility details or size supplied. |
|---|---|
| Evidence source | TG-RERA amenity data RERA amenities |
| Declared progress / verified status | 0%; completion not verified. |
| Description / size | Aggregate area is listed as an amenity, but no size is supplied. |
|---|---|
| Evidence source | TG-RERA amenity data RERA amenities |
| Declared progress / verified status | 0%; completion not verified. |
No clubhouse or indoor-recreation facility is evidenced in the supplied records. The plan also requires a garbage house; site utilities and services are described in the next section.
7. Utilities, building services & safety
The filed GHMC plan and permit identify proposed or required utility and safety provisions. Their presence in the plans or conditions does not establish that they have been installed or commissioned. TG-RERA’s amenity data reports 0% progress for listed service categories. RERA amenities
| Service | Supplied evidence |
|---|---|
| Water | Water supply is listed. The layout-plan extraction specifies an underground static water storage tank of 25,000 lits and a terrace tank of 25,000 lits capacity. The source of water and any treatment capacity are not stated. RERA amenities |
| Sewerage and drainage | Sewerage, storm-water drains, and treatment/disposal of sewage and sullage water are listed in TG-RERA amenities. No STP capacity, reuse arrangement, or drainage design details are supplied. RERA amenities |
| Rainwater | The GHMC permit extraction lists 8 No. of Rain Water Harvesting Pits; the layout-plan extraction refers to a rainwater-harvesting percolation pit. |
| Electrical and backup | Electricity connections, a transformer space, generator, and emergency lighting are listed in the plan extraction. Installed capacity and backup duration are not supplied. |
| Fire and life safety | The plan extraction lists a hose reel, down corner, automatic sprinkler system, and fire-fighting installations. The permit conditions require an Occupancy FIRE NOC from the Director (EV&DM) before an occupancy certificate. No issued fire NOC is supplied. |
| Waste | A garbage house is required within the premises; the permit also specifies transfer of construction-and-demolition waste to a designated collection point. |
| Digital connectivity | The plan conditions require provision for broadband/digital connectivity infrastructure and Computer Telephony Integration (CTI). |
| EV charging | EV-charging infrastructure is specified for parking places in the layout-plan conditions. |
| Lifts and accessibility | Lifts are mentioned among services to be executed under qualified technical supervision, but no number, capacity, or accessibility arrangement is supplied. |
8. Location, access & connectivity
The registered project location is Chanda Nagar, Serilingampally, Ranga Reddy, 500050, on Survey No. 75/E. The filing records a 40 FEET WIDE ROAD on the west boundary; the GHMC permit extraction also refers to a 12 M ROAD and 18 mt. road widths. RERA filing
The supplied location data gives the nearest sampled Outer Ring Road interchange at approximately 7.7 km. No public-transport details or other measured landmark distances are supplied. Location record
9. Developer & development status
The registered promoter is BHAVYA SREE DEVELOPERS, identified in the project filing as a partnership. The supplied corporate identifier is GSTIN 36AASFB1681N1ZU. The project record names MADHU NUTHALAPATI as authorized signatory and RAVINDER REDDY KOORA as partner. RERA record RERA filing Corporate record Parties record
The project registration certificate gives the promoter’s address as Village: Madhapur, Mandal: Serilingampally, District: Ranga Reddy, Pin: 500049. The supplied project filing also lists Flat No 302, NMR S PADMA AVENUE, Prathika Nagar, 12M Road, Chandanagar, Serilingampally, Ranga Reddy, 500050 under address details; the evidence does not separately label that address as the registered office. RERA filing
The promoter’s Form-B affidavit declares project completion by 18°h, July, 2028 and undertakes project-fund, audit, and pending-approval obligations. The supplied records do not provide independently verified construction progress or an issued occupancy certificate.
10. Approvals, official records & documents
| Record | What the supplied evidence establishes |
|---|---|
| TG-RERA registration certificate, P02400010495 | Form-C certificate for VIJAY KRISHNA RESIDENCY BLOCK-A; registration period 18/07/2025–18/07/2028. |
| GHMC building permit, 5402/GHMC/SLP/2025-BP | Permit extraction records approval on 18 July, 2025 for a proposed residential building at Chandanagar, Survey No. 75/E, with 1 Stilt + 5 upper floors. |
| GHMC plan/file references | File 010308/GHMC/4754/SLP2/2024-BP and approved-layout/LRS proceeding reference 2/C21/09504/2021 appear in the permit extraction. |
| Layout-plan submission, document 628856 | Filed plan extraction for a proposed residential building on open land in Survey No. 75/E, with plan conditions and service provisions. The supplied document name is a submission prompt for a layout approval or stamped plan; a separate layout-approval certificate is not identified here. |
| Commencement / occupancy records | The permit extraction contains a commencement deadline and an occupancy-certificate requirement, but no separate issued commencement certificate or occupancy/completion certificate is supplied. |
| Promoter Form-B declaration, 629887 | Form-B affidavit dated 22nd November, 2025, including promoter declarations on title basis, encumbrances, completion timing, and project-fund management. |
The supplied documents do not establish an issued occupancy certificate. Full permit conditions and land-title matters are addressed in the relevant report sections.
1. Project at a glance
Project identity
Registered project name: VIJAY KRISHNA RESIDENCY BLOCK-A
Project type / registered portion: Residential apartment project; Block-A is the registered project portion. The filing identifies one building.
TG-RERA registration: P02400010495; valid 18 July 2025–18 July 2028. This is the registration period, not the construction completion deadline.
Registered promoter: BHAVYA SREE DEVELOPERS
RERA status: Project status is filed as New Project. Registration was captured from the TG-RERA record on 10 September 2026.
Land and geographic identity
Locality; revenue village: Chandanagar; Chanda Nagar Village (also rendered “CHANDANAGAR” in the GHMC building-permit record).
Mandal / district / PIN: Serilingampally / Ranga Reddy / 500050
Project survey number(s): 75/E
Site extent: 459.87 sq.m total and net area in the project filing and GHMC building-permit extraction.
Boundaries recorded in filing: East: land belonging to Amogh and Akshit in Sy. No. 75E; west: 40 FEET WIDE ROAD; north and south: neighbours’ land.
Road references in permit record: The GHMC permit extraction refers to a 12 M ROAD and 18 mt. road widths.
Development identity
Sanctioning authority / principal approval: Greater Hyderabad Municipal Corporation (GHMC); building permit 5402/GHMC/SLP/2025-BP, approved 18 July 2025.
Other approval reference: File 010308/GHMC/4754/SLP2/2024-BP; approved-layout/LRS proceeding reference 2/C21/09504/2021 appears in the permit extraction.
Building and floors: One proposed residential building: 1 Stilt + 5 upper floors.
Approved area figures: GHMC permit extraction lists Residential upper floors area 1,262.70 Sq.Mt., Stilt area 239.92 Sq.Mt., and Total Parking Area 185.2. The filed layout-plan extraction separately lists TOTAL PROPOSED BUILT UP AREA EXCLUDING PARKING: 1262.70, TOTAL PROPOSED BUILT UP AREA INCLUDING PARKING: 1515.37, TOTAL BUA: 1532.28, DEDUCTIONS: 16.91, and NET BUA: 1262.70. These are separately reported figures as recorded in the respective extracts.
Height / parking levels: Permit extraction lists building height 14.99 and stilt parking area 239.92 Sq.Mt.; the layout-plan extraction lists TOTAL HEIGHT: 20.99mt., Excluding Stilt Floor: 14.99 mt., from GL: 17.99 mt., and Stilt one floor parking area: 252.67. One stilt parking level is identified; no basement parking level is stated.
Unit count: 10 units are recorded in the GHMC layout-plan extraction and TG-RERA unit record. The filing also lists Total Building Units (as per approved plan): 1; this is distinct from the 10 apartment units.
Offering and status
Unit type: 3BHK apartments; 10 total, with 0 booked / 10 available in the TG-RERA unit data. Booking counts are portal data with no stated as-of date and should be treated as indicative.
RERA-filed saleable area: 153.75 sq.m per 3BHK configuration.
Construction stage: The supplied records describe the project as proposed/new; they do not establish independently verified construction progress or site completion. The TG-RERA amenity entries show 0% progress for listed items.
Completion date: GHMC permit extraction: construction to be completed before 18 July 2028. Form-B declares completion by 18°h, July, 2028. The project header separately records a proposed completion date of 18/11/2028; the supplied record does not resolve this difference.
Occupancy / completion certificate: No occupancy or completion certificate is supplied as issued. The GHMC permit requires an occupancy certificate before occupation.
2. The project story
VIJAY KRISHNA RESIDENCY BLOCK-A is registered as a residential apartment project in Chandanagar, Serilingampally Mandal, Ranga Reddy District, on the filed site identified as Survey No. 75/E, with a stated net site area of 459.87 sq.m. The registered development is one proposed building of 1 Stilt + 5 upper floors, offering 10 3BHK apartments.
The GHMC building-permit extraction records the building as proposed and gives a construction deadline of 18 July 2028. The promoter’s Form-B declaration also states a completion date in July 2028, while the project header records 18/11/2028. No supplied evidence establishes completed construction, independently verified progress, or an issued occupancy certificate; the permit requires an occupancy certificate before occupation.
3. Master plan, architecture & building design
The GHMC building-permit extraction describes one residential building on a 459.87 Sq. Mtrs plot, with 1 Stilt + 5 upper floors and 1,262.70 Sq.Mt. listed as residential upper-floor area. It records a stilt area of 239.92 Sq.Mt. and total parking area of 185.2. The filed layout-plan extraction also provides separate built-up and height figures; those are reproduced in the development table above and should not be treated as interchangeable area measures.
The layout-plan extraction lists VACANT PLOT AREA: 207.20, Total balcony area: 140.10, and a Proposed Built Up Area to Mortgage: 130.42. It identifies the mortgaged area as first-floor plan split 4 and split 3. The GHMC permit records a road-affected portion surrendered to GHMC without compensation; the project filing reports 0 area affected by road widening/FTL/nala widening.
The supplied extracts do not establish a complete architectural description of the building’s entries, exits, lifts, staircases, floor-by-floor apartment arrangement, or landscaping/open-space dimensions. The approved-plan document includes a typical plan reference for floors 2–5, but no verified building-footprint or circulation measurements are supplied here.
4. Homes, configurations & floor plans
The TG-RERA record lists 10 3BHK apartments, none booked and all 10 available in the supplied portal snapshot; the snapshot has no stated as-of date. RERA-filed saleable area is 153.75 sq.m. The floor-plan drawings were software-measured and are not RERA-filed carpet-area disclosures.
| Configuration | Units | Booked | Available | RERA saleable area | Measured carpet area | Loading (if supplied) |
|---|---|---|---|---|---|---|
| 3BHK | 10 | 0 | 10 | 153.75 sq.m | Software-measured range: 90.9–104.2 sq.m; median 97.9 sq.m | 36% |
The measured range is based on four flat designs measured from the approved floor-plan drawings; the supplied drawing record identifies a “TYPICAL - 2, 3, 4& 5 FLOOR PLAN.” These software measurements need review against the drawing. Carpet area is not the same as saleable area: saleable area may include a proportionate share of common areas, while carpet area is the usable area within the apartment as defined by the Act. No RERA-filed carpet area is established by the supplied configuration record. [PROJECT-CITED PROVISIONS: Act s.2(k)]
For one measured flat design, the drawing extraction identifies bedrooms, living/dining, kitchen and toilets. Recorded room dimensions include a living/dining area of 3.11 × 5.89 m, kitchen 3.0 × 2.88 m, and master bedroom 3.5 × 3.96 m. These are drawing-derived measurements, not separately stated RERA disclosures.
5. Parking & vehicle circulation
The GHMC building-permit extraction identifies stilt parking and lists Total Parking Area 185.2 and a stilt area of 239.92 Sq.Mt. The filed layout-plan extraction lists a Stilt one floor parking area: 252.67 and states that approved stilt parking must be used exclusively for vehicle parking. No sanctioned parking-space count, visitor or accessible-space allocation, or unit-by-unit parking allotment is established in the supplied evidence.
The layout-plan conditions also specify electric-vehicle charging infrastructure for parking places. A vendor record mentions “10 Covered Parking spaces,” but this is not established by the supplied GHMC permit or TG-RERA parking count and is therefore not presented as a sanctioned or legally allocated provision.
6. Amenities, recreation & open spaces
The GHMC plan conditions and TG-RERA amenity entries identify the following provisions. TG-RERA’s supplied amenity data reports 0% progress for each listed item; completion is not independently verified.
| Facility | Description / size | Evidence source | Declared progress / verified status |
|---|---|---|---|
| Tot-lot / green strip | Tot-lot to be fenced and maintained as greenery; greenery strip also required along the site periphery. | GHMC plan conditions | RERA-listed green strip/tot-lot: 0%; completion not verified. |
| Rainwater harvesting | Permit extraction specifies 8 No. of Rain Water Harvesting Pits; layout-plan extraction specifies a percolation pit. | GHMC permit and layout-plan extracts | RERA-listed water conservation/rainwater harvesting: 0%; completion not verified. |
| Internal roads and footpaths | Listed in TG-RERA amenities. | TG-RERA amenity data | 0%; completion not verified. |
| Street lighting | Listed in TG-RERA amenities. | TG-RERA amenity data | 0%; completion not verified. |
| Community buildings | Listed in TG-RERA amenities; no facility details or size supplied. | TG-RERA amenity data | 0%; completion not verified. |
| Recreational open space | Aggregate area is listed as an amenity, but no size is supplied. | TG-RERA amenity data | 0%; completion not verified. |
No clubhouse or indoor-recreation facility is evidenced in the supplied records. The plan also requires a garbage house; site utilities and services are described in the next section.
7. Utilities, building services & safety
The filed GHMC plan and permit identify proposed or required utility and safety provisions. Their presence in the plans or conditions does not establish that they have been installed or commissioned. TG-RERA’s amenity data reports 0% progress for listed service categories.
Water: Water supply is listed. The layout-plan extraction specifies an underground static water storage tank of 25,000 lits and a terrace tank of 25,000 lits capacity. The source of water and any treatment capacity are not stated.
Sewerage and drainage: Sewerage, storm-water drains, and treatment/disposal of sewage and sullage water are listed in TG-RERA amenities. No STP capacity, reuse arrangement, or drainage design details are supplied.
Rainwater: The GHMC permit extraction lists 8 No. of Rain Water Harvesting Pits; the layout-plan extraction refers to a rainwater-harvesting percolation pit.
Electrical and backup: Electricity connections, a transformer space, generator, and emergency lighting are listed in the plan extraction. Installed capacity and backup duration are not supplied.
Fire and life safety: The plan extraction lists a hose reel, down corner, automatic sprinkler system, and fire-fighting installations. The permit conditions require an Occupancy FIRE NOC from the Director (EV&DM) before an occupancy certificate. No issued fire NOC is supplied.
Waste: A garbage house is required within the premises; the permit also specifies transfer of construction-and-demolition waste to a designated collection point.
Digital connectivity: The plan conditions require provision for broadband/digital connectivity infrastructure and Computer Telephony Integration (CTI).
EV charging: EV-charging infrastructure is specified for parking places in the layout-plan conditions.
Lifts and accessibility: Lifts are mentioned among services to be executed under qualified technical supervision, but no number, capacity, or accessibility arrangement is supplied.
8. Location, access & connectivity
The registered project location is Chanda Nagar, Serilingampally, Ranga Reddy, 500050, on Survey No. 75/E. The filing records a 40 FEET WIDE ROAD on the west boundary; the GHMC permit extraction also refers to a 12 M ROAD and 18 mt. road widths.
The supplied location data gives the nearest sampled Outer Ring Road interchange at approximately 7.7 km. No public-transport details or other measured landmark distances are supplied.
9. Developer & development status
The registered promoter is BHAVYA SREE DEVELOPERS, identified in the project filing as a partnership. The supplied corporate identifier is GSTIN 36AASFB1681N1ZU. The project record names MADHU NUTHALAPATI as authorized signatory and RAVINDER REDDY KOORA as partner.
The project registration certificate gives the promoter’s address as Village: Madhapur, Mandal: Serilingampally, District: Ranga Reddy, Pin: 500049. The supplied project filing also lists Flat No 302, NMR S PADMA AVENUE, Prathika Nagar, 12M Road, Chandanagar, Serilingampally, Ranga Reddy, 500050 under address details; the evidence does not separately label that address as the registered office.
The promoter’s Form-B affidavit declares project completion by 18°h, July, 2028 and undertakes project-fund, audit, and pending-approval obligations. The supplied records do not provide independently verified construction progress or an issued occupancy certificate.
10. Approvals, official records & documents
TG-RERA registration certificate, P02400010495: Form-C certificate for VIJAY KRISHNA RESIDENCY BLOCK-A; registration period 18/07/2025–18/07/2028.
GHMC building permit, 5402/GHMC/SLP/2025-BP: Permit extraction records approval on 18 July, 2025 for a proposed residential building at Chandanagar, Survey No. 75/E, with 1 Stilt + 5 upper floors.
GHMC plan/file references: File 010308/GHMC/4754/SLP2/2024-BP and approved-layout/LRS proceeding reference 2/C21/09504/2021 appear in the permit extraction.
Layout-plan submission, document 628856: Filed plan extraction for a proposed residential building on open land in Survey No. 75/E, with plan conditions and service provisions. The supplied document name is a submission prompt for a layout approval or stamped plan; a separate layout-approval certificate is not identified here.
Commencement / occupancy records: The permit extraction contains a commencement deadline and an occupancy-certificate requirement, but no separate issued commencement certificate or occupancy/completion certificate is supplied.
Promoter Form-B declaration, 629887: Form-B affidavit dated 22nd November, 2025, including promoter declarations on title basis, encumbrances, completion timing, and project-fund management.
The supplied documents do not establish an issued occupancy certificate. Full permit conditions and land-title matters are addressed in the relevant report sections.
Other registrations of Vijay Krishna Residency
Frequently asked questions
Is VIJAY KRISHNA RESIDENCY BLOCK-A registered with Telangana RERA?
Yes. VIJAY KRISHNA RESIDENCY BLOCK-A is registered with the Telangana Real Estate Regulatory Authority as P02400010495; the registration status is New Project.
Who is the developer of VIJAY KRISHNA RESIDENCY BLOCK-A?
The promoter named in the RERA registration is BHAVYA SREE DEVELOPERS.
Where is VIJAY KRISHNA RESIDENCY BLOCK-A located?
VIJAY KRISHNA RESIDENCY BLOCK-A is in Chandanagar, Chanda Nagar, Serilingampally, Rangareddy, Telangana (500050).
When will VIJAY KRISHNA RESIDENCY BLOCK-A be completed?
The promoter's proposed date of completion filed with RERA is 18/11/2028. This is the promoter's declaration, not a guarantee.
More projects in Chanda Nagar