Grand Harmony
A S K BUILDERS & DEVELOPERS · Hyderabad · RERA P02500002342
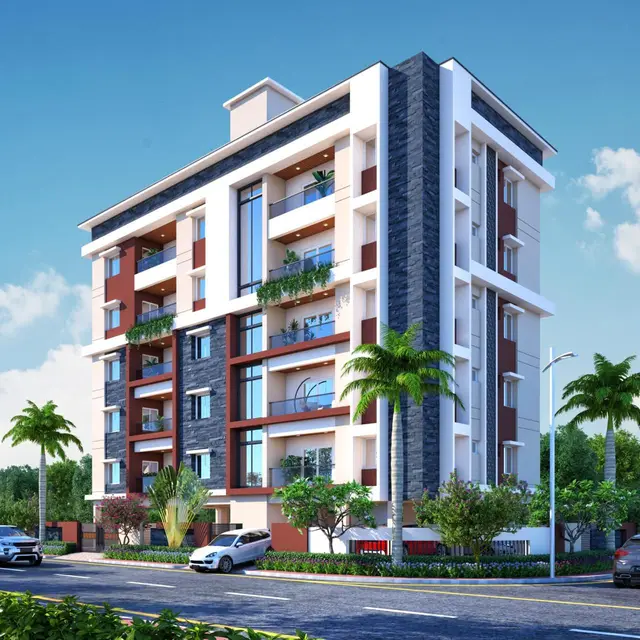
GRAND HARMONY is a residential apartment project in Lingampally / Barkatpura, Himayatha Nagar mandal, Hyderabad district, developed by the registered promoter A S K BUILDERS & DEVELOPERS. The registered site area is 2624.70 sq.m, including 751.00 sq.m road-affected area and 1873.70 sq.m net area; the project comprises one residential building with cellar and stilt parking, 5 upper floors and 35 homes. The homes comprise 5 2BHK units with saleable area of 86.77 sq.m and 30 3BHK units with saleable area of 104.02 sq.m. The TG-RERA registration number is P02500002342, and the proposed completion date is 23/02/2024.
01What we found
Read from TG-RERA filings, approvals, land and registration records and court records. A court case is counted only when the court record states this project's survey number with its village, or names the project.
02Check before you pay
7 items to check before you pay, 3 high - from the title chain, court records and approvals, each with what to ask the builder or your advocate. An item may not be a problem with the project: records can be incomplete.
1. Project at a glance
Project identity
| Item | Record |
|---|---|
| Registered project name | GRAND HARMONY RERA record |
| Project type | Residential apartment project RERA record RERA filing |
| Phase / registered portion | Phase not separately named in the supplied record; registration is for GRAND HARMONY. RERA record |
| TG-RERA registration | P02500002342 RERA record |
| Registration validity | 12/11/2020 to 23/02/2024, stated as three years; the certificate records no extension. This is the registration period, not an occupancy certificate or a statement that construction was completed. RERA record |
| Registered promoter | A S K BUILDERS & DEVELOPERS RERA record Corporate record |
| RERA status | The filing describes the project as “On-Going Project.” RERA filing |
Land and geographic identity
| Item | Record |
|---|---|
| Locality / village as recorded | Lingampally / Barkatpura; the plan records Baghl(i)ngampally/Barkatpura. RERA record RERA filing |
| Revenue village | Barkatpura is the village stated in the RERA identity record. The supplied material does not disclose a project survey number or subdivision. RERA record Land records |
| Mandal / district / PIN | Himayatha Nagar / Hyderabad / 500027 RERA record RERA filing |
| Project survey numbers and subdivisions | Not disclosed in the RERA project identity fields. The supplied permit extraction lists “2” as a survey number; other filed plan extracts refer to S.A.-365. These are reproduced as stated; the material supplied does not establish their correspondence to the project’s registered parcel. |
| Registered site extent | Total area 2624.70 sq.m; road-affected area 751.00 sq.m; net area 1873.70 sq.m RERA filing |
| Boundaries | East: “ROAD OR NEIGHBOURS PROPERTS”; west: “NEIGHBOURS PROPERTY”; north: “NEIGHBOURS HOUSE”; south: “ROAD” RERA filing |
Development identity
| Item | Record |
|---|---|
| Sanctioning authority | Greater Hyderabad Municipal Corporation (GHMC), as stated in the filed building-permit record |
| Principal approval reference / date | 53446/HO/CZ/CIR-9/2016, recorded as approved in 2018 Approvals record |
| Other approval number filed in project identity | 53446/HO/CZ/Cir-9/20 RERA record RERA filing |
| Approved built-up area | 4252.00 sq.m in the filed GHMC permit extract |
| Building configuration | One residential building; cellar and stilt for parking plus 5 upper floors; permit extract records height 14.98 m. RERA unit table |
| Unit count | 35 units in the permit extract; RERA filing also records 35 units. RERA unit table |
| Parking | Permit extract identifies cellar and stilt parking. Its conditions require those areas to be used for vehicle parking. A filed plan extract records parking area of 2095.42 sq.m; a separate extract records 205 with a corrupted or incomplete unit of measure. |
Offering and status
| Item | Record |
|---|---|
| RERA-filed configurations | 2BHK: 5 units; 3BHK: 30 units RERA unit table |
| RERA-filed saleable areas | 2BHK: 86.77 sq.m; 3BHK: 104.02 sq.m RERA unit table |
| Booked / available | Portal-derived counts are 0 booked / 5 available for 2BHK and 0 booked / 30 available for 3BHK. The portal record gives no as-of date, so these counts are indicative, not a current inventory confirmation. RERA unit table |
| Construction stage | RERA filing status is “On-Going Project”; no independently verified site-progress assessment is supplied. RERA filing RERA record |
| Completion date | Promoter-declared proposed and revised proposed completion date: 23/02/2024 RERA record RERA filing |
| Occupancy certificate | No occupancy certificate is included in the supplied documents. The filed GHMC permit requires an occupancy certificate before occupation. This is not evidence that an OC has or has not since been issued. |
2. The project story
GRAND HARMONY is registered as a residential apartment project in the Barkatpura area of Hyderabad. The RERA record describes a single building and 35 apartments, comprising 30 3BHK units and 5 2BHK units. The RERA-filed saleable areas are 104.02 sq.m and 86.77 sq.m respectively. The project’s RERA-filed configurations, areas and unit counts are set out above. RERA record RERA filing RERA unit table
The filed GHMC permit describes a residential building with a cellar, stilt parking and five upper floors, on a site recorded as 2624.70 sq.m, including 751.00 sq.m affected by road widening and a net area of 1873.70 sq.m. The record gives a proposed completion date of 23/02/2024, but the supplied evidence does not establish the project’s current physical construction stage or provide an occupancy certificate. RERA record RERA filing
3. Master plan, architecture & building design
The RERA land fields state total site area of 2624.70 sq.m, road-affected area of 751.00 sq.m and net area of 1873.70 sq.m. The filed building-permit extract describes one residential building with cellar, stilt parking and five upper floors, and records building height as 14.98 m. The filed approval-plan extract records proposed built-up area of 4252.00 sq.m. These are permit-record figures; the supplied evidence does not provide a verified floor-by-floor area schedule or a measured building footprint. RERA filing RERA unit table
The filed plans mention a tot-lot and peripheral greenery. One extracted plan records a tot-lot area of 100.35 sq.m; another plan extract contains a differently corrupted tot-lot entry. The supplied evidence does not include readable architectural floor plans showing flat positions, floor layouts, lifts, stairs, entrances, exits or detailed circulation. Four floor-plan drawings are recorded, but none has been software-measured; all four are pending scan review. Floor plans
The registered project identity does not disclose a survey number or subdivision. The permit extraction states survey number “2,” and another filed plan refers to S.A.-365; the supplied material does not establish these as the project’s registered parcel identifiers. Land records
4. Homes, configurations & floor plans
| Configuration | Units | Booked | Available | RERA saleable area | Measured carpet area | Loading (if supplied) |
|---|---|---|---|---|---|---|
| 2BHK | 5 | 0 | 5 | 86.77 sq.m | Not measured in supplied drawings | Not supplied |
| 3BHK | 30 | 0 | 30 | 104.02 sq.m | Not measured in supplied drawings | Not supplied |
RERA-filed unit counts, bookings, availability and saleable areas are shown above. Booking and availability counts have no recorded as-of date and should be treated as indicative. RERA unit table RERA unit details
The supplied floor-plan record says the carpet-area drawings are not yet measured: four drawings are listed, with 0 measured and 4 scans pending. No software-measured carpet areas, room dimensions, orientations or balcony/utility measurements are therefore available. Carpet area and RERA saleable area are different measures; the supplied evidence does not quantify common-area loading for these units. Floor plans
5. Parking & vehicle circulation
The filed permit describes a cellar and stilt for parking and requires these areas to be used exclusively for vehicle parking. A plan extract records parking area as 2095.42 sq.m; another extracted plan records 205 with an incomplete unit, so that figure cannot be used as a reliable parking-space count. The supplied evidence does not establish the number of parking bays, resident or visitor allocation, accessible parking, mechanical parking, ramps, EV charging, or any legally documented allocation to individual units. A drawn or permitted parking area does not by itself establish an exclusive right to a particular space.
6. Amenities, recreation & open spaces
The table distinguishes facilities listed in the RERA amenity record from permit conditions. Percentages are reproduced from the supplied RERA amenity data; they are not independent confirmation of completion.
| Description / size | RERA amenity entry; a filed plan extract records a tot-lot area of 100.35 sq.m. |
|---|---|
| Evidence source | RERA amenity record and filed plan |
| Declared progress / verified status | RERA progress recorded as 0%; not independently verified complete. RERA amenities |
| Description / size | Listed in RERA amenity record; no size or description supplied. |
|---|---|
| Evidence source | RERA amenity record |
| Declared progress / verified status | Progress recorded as 0%. RERA amenities |
| Description / size | Listed in third-party vendor material only; no area, quantity or RERA progress is provided. |
|---|---|
| Evidence source | Vendor listing |
| Declared progress / verified status | Vendor-listed; not established as sanctioned, delivered or independently verified. Promoter website |
The RERA amenity record also lists internal roads and footpaths, street lighting, water supply, sewerage, storm-water drains, sewage/sullage treatment and disposal, solid-waste management, rainwater harvesting, energy management, fire safety, electrical meter room/sub-station/receiving station, and recreational open space. Their individual entries show 0% progress except water supply at 50%; the record supplies no independent verification of completion. RERA amenities
7. Utilities, building services & safety
The RERA amenity record marks water supply, sewerage, storm-water drains, rainwater harvesting, and an electrical meter room/sub-station/receiving station as available; its progress figures are 50% for water supply and 0% for the other listed services. “Available” is a portal entry, not independent verification that the service is operational or complete. The record also lists sewage/sullage treatment and disposal, solid-waste management, energy management and fire-safety requirements, each with 0% progress. RERA amenities
The filed GHMC permit conditions specify an underground static water storage tank of 25,000 litres and a separate residential terrace tank of 25,000 litres, a generator as an alternate electricity source, emergency lighting in corridors/common passages and staircases, and fire-safety measures including extinguishers, a manually operated alarm system, hose reels/downcomers and sprinklers where the stated basement-area condition applies. These are permit conditions, not evidence that the systems have been installed, tested or approved as completed. The supplied documents do not state lift numbers or capacities, an STP capacity, water source, power-backup capacity, CCTV provision under the sanctioned plans, or accessible-circulation details.
8. Location, access & connectivity
The official RERA identity places the project in Barkatpura village, Himayatha Nagar mandal, Hyderabad district, PIN 500027, with the address fields also recording Lingampally and Bagh Lingampally. The filed GHMC permit identifies the locality as Barkatpura, Hyderabad. RERA record RERA filing
The filed permit refers to an 18 mt. road width. The supplied location record provides one sampled connectivity point: Outer Ring Road (nearest sampled interchange, approx) at 7.6 km. No other measured distances or public-transport details are supplied in the project location record. Location record
9. Developer & development status
The registered promoter is A S K BUILDERS & DEVELOPERS, recorded as a partnership. The RERA record names SYED SIRAJ AHMED as authorized signatory and ASLAM SYED MOHAMMED and ABDUL KALEEM MOHAMMED as partners. The project record also identifies three landowners: Mohd. Zafar Ali, Mohd. Iqbal Ali and Mohd. Farooq Ali. Corporate record Parties record
The RERA filing records the project as ongoing and gives proposed and revised proposed completion dates of 23/02/2024. The supplied materials do not include an independently verified current construction-progress report, a current inventory confirmation, or an occupancy certificate. The registration certificate states a validity period ending 23/02/2024 and records no extension in the supplied certificate. RERA filing RERA record
10. Approvals, official records & documents
| Record | Supplied evidence |
|---|---|
| TG-RERA registration | Form C registration certificate for GRAND HARMONY, P02500002342, issued 12/11/2020; validity stated to 23/02/2024. |
| GHMC building permit | Building Permit Order 53446/HO/CZ/CIR-9/2016, recorded as approved in 2018; describes cellar, stilt parking and five upper floors. |
| Filed plan references | RERA identity records 53446/HO/CZ/Cir-9/20; other supplied plan extracts include S.A.-365 and BHAU / C-ICR/GHMC. Their relationship to the project’s registered parcel is not established in the supplied material. RERA record Approvals record |
| Commencement / completion / occupancy | The supplied permit record includes commencement-related conditions and requires a completion notice and occupancy certificate. No occupancy or completion certificate is supplied. |
| Layout and building plans | Filed plan extracts are available as documents 130966, 130967, 130976 and 130977. The evidence does not establish a separate approved-layout certificate. Document index |
| Promoter declaration | Form B affidavit dated 25 September 2020 names the project and promoter, states a completion undertaking of 23 February 2024, and declares the land free from encumbrances. |
| Floor-plan measurement record | Four drawings are listed; none has been software-measured and all four are pending scan review. Floor plans |
| HMDA layout lookup | The supplied record says the HMDA DPMS approved-layout lookup is not publicly reachable from the available public channel; this is an availability limitation, not evidence of refusal. HMDA |
The supplied documents contain OCR-extracted plan details with some unclear or incomplete text. This overview reports the identifiable project and permit figures and does not treat unreadable entries as verified measurements. Survey-level parcel identification, full approval conditions and title-document analysis are addressed in the relevant report sections.
1. Project at a glance
Project identity
Registered project name: GRAND HARMONY
Project type: Residential apartment project
Phase / registered portion: Phase not separately named in the supplied record; registration is for GRAND HARMONY.
TG-RERA registration: P02500002342
Registration validity: 12/11/2020 to 23/02/2024, stated as three years; the certificate records no extension. This is the registration period, not an occupancy certificate or a statement that construction was completed.
Registered promoter: A S K BUILDERS & DEVELOPERS
RERA status: The filing describes the project as “On-Going Project.”
Land and geographic identity
Locality / village as recorded: Lingampally / Barkatpura; the plan records Baghl(i)ngampally/Barkatpura.
Revenue village: Barkatpura is the village stated in the RERA identity record. The supplied material does not disclose a project survey number or subdivision.
Mandal / district / PIN: Himayatha Nagar / Hyderabad / 500027
Project survey numbers and subdivisions: Not disclosed in the RERA project identity fields. The supplied permit extraction lists “2” as a survey number; other filed plan extracts refer to S.A.-365. These are reproduced as stated; the material supplied does not establish their correspondence to the project’s registered parcel.
Registered site extent: Total area 2624.70 sq.m; road-affected area 751.00 sq.m; net area 1873.70 sq.m
Boundaries: East: “ROAD OR NEIGHBOURS PROPERTS”; west: “NEIGHBOURS PROPERTY”; north: “NEIGHBOURS HOUSE”; south: “ROAD”
Development identity
Sanctioning authority: Greater Hyderabad Municipal Corporation (GHMC), as stated in the filed building-permit record
Principal approval reference / date: 53446/HO/CZ/CIR-9/2016, recorded as approved in 2018
Other approval number filed in project identity: 53446/HO/CZ/Cir-9/20
Approved built-up area: 4252.00 sq.m in the filed GHMC permit extract
Building configuration: One residential building; cellar and stilt for parking plus 5 upper floors; permit extract records height 14.98 m.
Unit count: 35 units in the permit extract; RERA filing also records 35 units.
Parking: Permit extract identifies cellar and stilt parking. Its conditions require those areas to be used for vehicle parking. A filed plan extract records parking area of 2095.42 sq.m; a separate extract records 205 with a corrupted or incomplete unit of measure.
Offering and status
RERA-filed configurations: 2BHK: 5 units; 3BHK: 30 units
RERA-filed saleable areas: 2BHK: 86.77 sq.m; 3BHK: 104.02 sq.m
Booked / available: Portal-derived counts are 0 booked / 5 available for 2BHK and 0 booked / 30 available for 3BHK. The portal record gives no as-of date, so these counts are indicative, not a current inventory confirmation.
Construction stage: RERA filing status is “On-Going Project”; no independently verified site-progress assessment is supplied.
Completion date: Promoter-declared proposed and revised proposed completion date: 23/02/2024
Occupancy certificate: No occupancy certificate is included in the supplied documents. The filed GHMC permit requires an occupancy certificate before occupation. This is not evidence that an OC has or has not since been issued.
2. The project story
GRAND HARMONY is registered as a residential apartment project in the Barkatpura area of Hyderabad. The RERA record describes a single building and 35 apartments, comprising 30 3BHK units and 5 2BHK units. The RERA-filed saleable areas are 104.02 sq.m and 86.77 sq.m respectively. The project’s RERA-filed configurations, areas and unit counts are set out above.
The filed GHMC permit describes a residential building with a cellar, stilt parking and five upper floors, on a site recorded as 2624.70 sq.m, including 751.00 sq.m affected by road widening and a net area of 1873.70 sq.m. The record gives a proposed completion date of 23/02/2024, but the supplied evidence does not establish the project’s current physical construction stage or provide an occupancy certificate.
3. Master plan, architecture & building design
The RERA land fields state total site area of 2624.70 sq.m, road-affected area of 751.00 sq.m and net area of 1873.70 sq.m. The filed building-permit extract describes one residential building with cellar, stilt parking and five upper floors, and records building height as 14.98 m. The filed approval-plan extract records proposed built-up area of 4252.00 sq.m. These are permit-record figures; the supplied evidence does not provide a verified floor-by-floor area schedule or a measured building footprint.
The filed plans mention a tot-lot and peripheral greenery. One extracted plan records a tot-lot area of 100.35 sq.m; another plan extract contains a differently corrupted tot-lot entry. The supplied evidence does not include readable architectural floor plans showing flat positions, floor layouts, lifts, stairs, entrances, exits or detailed circulation. Four floor-plan drawings are recorded, but none has been software-measured; all four are pending scan review.
The registered project identity does not disclose a survey number or subdivision. The permit extraction states survey number “2,” and another filed plan refers to S.A.-365; the supplied material does not establish these as the project’s registered parcel identifiers.
4. Homes, configurations & floor plans
| Configuration | Units | Booked | Available | RERA saleable area | Measured carpet area | Loading (if supplied) |
|---|---|---|---|---|---|---|
| 2BHK | 5 | 0 | 5 | 86.77 sq.m | Not measured in supplied drawings | Not supplied |
| 3BHK | 30 | 0 | 30 | 104.02 sq.m | Not measured in supplied drawings | Not supplied |
RERA-filed unit counts, bookings, availability and saleable areas are shown above. Booking and availability counts have no recorded as-of date and should be treated as indicative.
The supplied floor-plan record says the carpet-area drawings are not yet measured: four drawings are listed, with 0 measured and 4 scans pending. No software-measured carpet areas, room dimensions, orientations or balcony/utility measurements are therefore available. Carpet area and RERA saleable area are different measures; the supplied evidence does not quantify common-area loading for these units.
5. Parking & vehicle circulation
The filed permit describes a cellar and stilt for parking and requires these areas to be used exclusively for vehicle parking. A plan extract records parking area as 2095.42 sq.m; another extracted plan records 205 with an incomplete unit, so that figure cannot be used as a reliable parking-space count. The supplied evidence does not establish the number of parking bays, resident or visitor allocation, accessible parking, mechanical parking, ramps, EV charging, or any legally documented allocation to individual units. A drawn or permitted parking area does not by itself establish an exclusive right to a particular space.
6. Amenities, recreation & open spaces
The table distinguishes facilities listed in the RERA amenity record from permit conditions. Percentages are reproduced from the supplied RERA amenity data; they are not independent confirmation of completion.
| Description / size | RERA amenity entry; a filed plan extract records a tot-lot area of 100.35 sq.m. |
|---|---|
| Evidence source | RERA amenity record and filed plan |
| Declared progress / verified status | RERA progress recorded as 0%; not independently verified complete. |
| Description / size | Listed in RERA amenity record; no size or description supplied. |
|---|---|
| Evidence source | RERA amenity record |
| Declared progress / verified status | Progress recorded as 0%. |
| Description / size | Listed in third-party vendor material only; no area, quantity or RERA progress is provided. |
|---|---|
| Evidence source | Vendor listing |
| Declared progress / verified status | Vendor-listed; not established as sanctioned, delivered or independently verified. |
The RERA amenity record also lists internal roads and footpaths, street lighting, water supply, sewerage, storm-water drains, sewage/sullage treatment and disposal, solid-waste management, rainwater harvesting, energy management, fire safety, electrical meter room/sub-station/receiving station, and recreational open space. Their individual entries show 0% progress except water supply at 50%; the record supplies no independent verification of completion.
7. Utilities, building services & safety
The RERA amenity record marks water supply, sewerage, storm-water drains, rainwater harvesting, and an electrical meter room/sub-station/receiving station as available; its progress figures are 50% for water supply and 0% for the other listed services. “Available” is a portal entry, not independent verification that the service is operational or complete. The record also lists sewage/sullage treatment and disposal, solid-waste management, energy management and fire-safety requirements, each with 0% progress.
The filed GHMC permit conditions specify an underground static water storage tank of 25,000 litres and a separate residential terrace tank of 25,000 litres, a generator as an alternate electricity source, emergency lighting in corridors/common passages and staircases, and fire-safety measures including extinguishers, a manually operated alarm system, hose reels/downcomers and sprinklers where the stated basement-area condition applies. These are permit conditions, not evidence that the systems have been installed, tested or approved as completed. The supplied documents do not state lift numbers or capacities, an STP capacity, water source, power-backup capacity, CCTV provision under the sanctioned plans, or accessible-circulation details.
8. Location, access & connectivity
The official RERA identity places the project in Barkatpura village, Himayatha Nagar mandal, Hyderabad district, PIN 500027, with the address fields also recording Lingampally and Bagh Lingampally. The filed GHMC permit identifies the locality as Barkatpura, Hyderabad.
The filed permit refers to an 18 mt. road width. The supplied location record provides one sampled connectivity point: Outer Ring Road (nearest sampled interchange, approx) at 7.6 km. No other measured distances or public-transport details are supplied in the project location record.
9. Developer & development status
The registered promoter is A S K BUILDERS & DEVELOPERS, recorded as a partnership. The RERA record names SYED SIRAJ AHMED as authorized signatory and ASLAM SYED MOHAMMED and ABDUL KALEEM MOHAMMED as partners. The project record also identifies three landowners: Mohd. Zafar Ali, Mohd. Iqbal Ali and Mohd. Farooq Ali.
The RERA filing records the project as ongoing and gives proposed and revised proposed completion dates of 23/02/2024. The supplied materials do not include an independently verified current construction-progress report, a current inventory confirmation, or an occupancy certificate. The registration certificate states a validity period ending 23/02/2024 and records no extension in the supplied certificate.
10. Approvals, official records & documents
TG-RERA registration: Form C registration certificate for GRAND HARMONY, P02500002342, issued 12/11/2020; validity stated to 23/02/2024.
GHMC building permit: Building Permit Order 53446/HO/CZ/CIR-9/2016, recorded as approved in 2018; describes cellar, stilt parking and five upper floors.
Filed plan references: RERA identity records 53446/HO/CZ/Cir-9/20; other supplied plan extracts include S.A.-365 and BHAU / C-ICR/GHMC. Their relationship to the project’s registered parcel is not established in the supplied material.
Commencement / completion / occupancy: The supplied permit record includes commencement-related conditions and requires a completion notice and occupancy certificate. No occupancy or completion certificate is supplied.
Layout and building plans: Filed plan extracts are available as documents 130966, 130967, 130976 and 130977. The evidence does not establish a separate approved-layout certificate.
Promoter declaration: Form B affidavit dated 25 September 2020 names the project and promoter, states a completion undertaking of 23 February 2024, and declares the land free from encumbrances.
Floor-plan measurement record: Four drawings are listed; none has been software-measured and all four are pending scan review.
HMDA layout lookup: The supplied record says the HMDA DPMS approved-layout lookup is not publicly reachable from the available public channel; this is an availability limitation, not evidence of refusal.
The supplied documents contain OCR-extracted plan details with some unclear or incomplete text. This overview reports the identifiable project and permit figures and does not treat unreadable entries as verified measurements. Survey-level parcel identification, full approval conditions and title-document analysis are addressed in the relevant report sections.
Frequently asked questions
Is GRAND HARMONY registered with Telangana RERA?
Yes. GRAND HARMONY is registered with the Telangana Real Estate Regulatory Authority as P02500002342; the registration status is On-Going Project.
Who is the developer of GRAND HARMONY?
The promoter named in the RERA registration is A S K BUILDERS & DEVELOPERS.
Where is GRAND HARMONY located?
GRAND HARMONY is in LINGAMPALLY, Barkatpura, Himayatha Nagar, Hyderabad, Telangana (500027).
When will GRAND HARMONY be completed?
The promoter's proposed date of completion filed with RERA is 23/02/2024. This is the promoter's declaration, not a guarantee.
More projects in Barkatpura