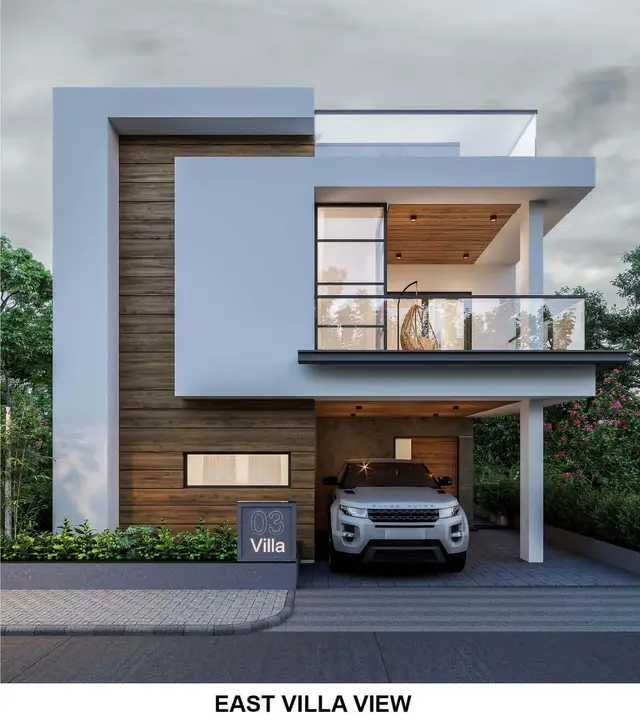
Silver Oak Villas
Silver Oak Villas LLP · Medchal-Malkajgiri · RERA P02200000668
SILVER OAK VILLAS is a residential gated community of individual residential buildings in Cherlapally, Kapra mandal, Medchal-Malkajgiri district, developed by registered promoter Silver Oak Villas LLP. The RERA land record lists a total area of 18,900 sq m and a net area of 17,875 sq m; the GHMC permit describes 68 individual residential buildings, Ground & 1st floor, and an amenities block with Stilt + 4 upper floors. The RERA inventory lists 63 homes: 39 2BHK units of 115.08 sq m each and 24 4BHK units of 190.0 sq m each. It is registered under TG-RERA P02200000668, with proposed completion on 05/05/2023.
📘 Project brochure from the promoter’s website ↗More from Silver Oak Villas LLP · 2 projects →
01What we found
Read from TG-RERA filings, approvals, land and registration records and court records. A court case is counted only when the court record states this project's survey number with its village, or names the project.
02Check before you pay
12 items to check before you pay, 3 high - from the title chain, court records and approvals, each with what to ask the builder or your advocate. An item may not be a problem with the project: records can be incomplete.
1. Project at a glance
Project identity
| Field | Project record |
|---|---|
| Registered project name | SILVER OAK VILLAS RERA record |
| Project type | Residential; described in the GHMC permit as a gated community of individual residential buildings RERA record |
| Phase / registered portion | The registration certificate identifies the project as SILVER OAK VILLAS and lists the project survey numbers; a phase name or separate phase identifier is not disclosed in the supplied registration record. |
| TG-RERA registration | P02200000668 |
| Registration validity | 29/04/2019 to 05/05/2023; the supplied certificate records a four-year validity and says it is not extended. This is the registration period, not an occupancy certificate or evidence of completion. |
| Registered promoter | Silver Oak Villas LLP RERA record |
| RERA status in project record | “On-Going Project”; the registration period shown in the certificate has ended, and no extension is recorded in the supplied certificate. RERA record |
Land and geographic identity
| Field | Project record |
|---|---|
| Locality / revenue village | Cherlapally; the GHMC permit spells the village “Cherlpally.” The supplied records identify one project village. RERA record |
| Mandal / district / PIN | Kapra / Medchal-Malkajgiri / 501301 RERA record |
| All project survey numbers | 11, 12, 14, 15, 16, 17, 18 and 294(P) RERA record |
| Registered site extent and land areas | The RERA land record lists total area 18,900 sq m, affected area 1,025 sq m, and net area 17,875 sq m. RERA filing |
| GHMC permit area figures | The permit extraction states site area 26,114.48, road-affected area 1,024.99, and net area 25,089.49; the extracted text does not clearly preserve the units. |
| Boundaries in RERA land record | East: Owners Plots; West: 18 mtrs wide road; North: Cherlapally village settlement; South: sy nos 5 and 13 and 168. RERA filing |
Development identity
| Field | Project record |
|---|---|
| Sanctioning authority | Greater Hyderabad Municipal Corporation (GHMC) |
| Principal approval | Building Permit Order 53202/HO/EZ/Cir-1/2016, approved 03 05 2017; file no. 56688/19/12/2015/HO. Approvals record |
| Approved built-up area | RERA filing: 11,900 sq m. The GHMC permit extraction separately lists residential area 11900, amenities area 648.00, stilt area 294.56, and total 12548.0; units are not reliably preserved in that extracted text. RERA filing |
| Building / block count | The permit describes 68 Individual Residential Buildings and an amenities block. The RERA land record lists 68 approved building units; its separate unit inventory totals 63. RERA filing RERA unit table |
| Sanctioned floors | Residential buildings: Ground & 1st floor (also expressed in the permit parameters as “Ground + upper 1st floor”). Amenities: Stilt + 4 upper floors. |
| Parking levels | The permit extraction records Stilt for parking for the amenities blocks; no complete project-wide parking count or parking layout is supplied. |
| Unit counts | Approved-plan figure: 68 building units / individual residential buildings. RERA unit inventory: 63 homes—39 2BHK and 24 4BHK. RERA filing RERA unit table |
Offering and status
| Field | Project record |
|---|---|
| RERA-filed configurations and saleable areas | 2BHK: 39 units, 115.08 sq m each as filed; 4BHK: 24 units, 190.0 sq m each as filed. RERA unit table RERA unit details |
| Booked / available | Portal-derived counts show 39/39 2BHK and 24/24 4BHK booked, with 0 available in each category. The portal record has no as-of date, so these counts are indicative rather than a current sales confirmation. RERA unit table |
| Construction stage | Project header records 80% completeness. This is a declared/recorded project figure; no independent site verification or dated construction certificate is supplied here. RERA record |
| Original / revised completion date | 05/05/2023 / 05/05/2023 in the RERA project record. RERA record |
| Occupancy / completion certificate | No occupancy or completion certificate is included in the supplied project documents. The GHMC permit states an Occupancy Certificate is compulsory before occupation. |
2. The project story
SILVER OAK VILLAS is registered as a residential project at Cherlapally, in Kapra mandal, Medchal-Malkajgiri district. The registered land description covers Sy. Nos. 11, 12, 14, 15, 16, 17, 18 and 294(P). The RERA record lists 18,900 sq m total area and 17,875 sq m net area; GHMC’s permit extraction contains a different set of site-area figures, whose source details are indexed below. RERA record RERA filing
The GHMC permit describes a gated community comprising 68 individual residential buildings and amenities. The RERA inventory currently represented in the supplied data comprises 63 homes: 39 2BHK and 24 4BHK units. The RERA header records 80% completeness, but the evidence supplied does not establish that percentage through an independent inspection or a dated site-progress certificate. The recorded completion date is 05/05/2023, and the registration certificate shows validity only through that date, with no extension recorded in that certificate. No occupancy or completion certificate is supplied; the permit requires an OC before occupation. RERA unit table RERA record
3. Master plan, architecture & building design
The GHMC Building Permit Order identifies residential buildings at ground and first-floor level and an amenities building with stilt plus four upper floors. It records a Residential area: 11900, Amenities area: 648.00, Stilt area: 294.56, and TOTAL: 12548.0; the extracted permit text does not reliably preserve units for these figures. The RERA filing separately reports approved built-up area as 11,900 sq m. These figures are kept as separately labelled source records; no FSI-counted area, building footprint, tower height for the residences, or floor-by-floor unit arrangement is supplied. RERA filing
The permit extraction also identifies a Tot-lot (m') 1840.57, an organized open space of 5104.64 sq.mts. to be handed to GHMC through registered Gift Settlement Deed No. 1304/2017, and a peripheral 12- mts. wide road to be handed over through Gift Deed No. 1303/2017. It records surrender of 196.24 sq.mts. for nala widening. These are permit-record items; the supplied material does not provide a readable, complete approved layout drawing for describing internal building placement or circulation in more detail.
The permit’s extracted building parameters mention an amenities height of 11.80 (unit not reliably preserved), a 540.0 Type A2 plotted area, and a residential sanctioned area of 11900. The RERA record lists 540 sq m as mortgage area. The available material does not identify a complete floor configuration for each of the 68 residential buildings beyond “Ground & 1st floor.” RERA filing
4. Homes, configurations & floor plans
The following unit counts, booking status and saleable areas are from the TG-RERA filing. No measured carpet-area results are available: the supplied floor-plan register reports seven drawings, zero measured, six scans pending, one with no flats, and no failed drawings. RERA unit table RERA unit details Floor plans
| Configuration | Units | Booked | Available | RERA saleable area | Measured carpet area | Loading (if supplied) |
|---|---|---|---|---|---|---|
| 2BHK | 39 | 39 | 0 | 115.08 sq m | Not measured in supplied drawings | Not supplied |
| 4BHK | 24 | 24 | 0 | 190.0 sq m | Not measured in supplied drawings | Not supplied |
The filing’s saleable area is not a measured carpet area. The supplied floor-plan note says saleable area includes the home’s share of common areas and that drawing-based carpet measurements, when available, require review. No room dimensions, balcony or utility measurements, orientation, or typical floor plan can be established from the supplied drawing data. Booking counts have no stated as-of date. RERA unit details Floor plans RERA unit table
5. Parking & vehicle circulation
The GHMC permit extraction identifies stilt for parking in the amenities block parameters, but the supplied record does not give a project-wide sanctioned parking-space count, resident/visitor allocation, accessible spaces, or unit-wise parking allocation. It also does not establish parking levels for each residential building.
The permit records a peripheral 12-metre-wide road to be handed over to GHMC and refers to an 18-metre road width at the site boundary. No detailed internal driveway, ramp, pedestrian-separation, EV-charging or parking-allotment plan is available in the supplied material. A drawn or generally described parking provision should not be treated as evidence of exclusive ownership or allocation to a particular home. RERA filing
6. Amenities, recreation & open spaces
The table separates permit-recorded or RERA-filed items from brochure claims. The RERA amenities data records several items at 100% and others at 0%; this is a portal-reported status, not independent verification of completion. RERA amenities
| Description / size | Permit extraction: 1840.57 (shown as “m'”); RERA amenities data lists Green Strip/TOT LOT/Park at 100%. |
|---|---|
| Evidence source | RERA amenities |
| Declared progress / verified status | RERA-declared 100%; no independent completion verification supplied. |
| Description / size | 5104.64 sq.mts.; permit states it is to be handed over to GHMC through Gift Settlement Deed No. 1304/2017. |
|---|---|
| Declared progress / verified status | Permit condition/record; handover status not independently verified here. |
| Description / size | RERA amenities data: YES, 100%. The permit provides for an amenities block of stilt plus four upper floors. |
|---|---|
| Evidence source | RERA amenities |
| Declared progress / verified status | RERA-declared 100%; no independent completion verification supplied. |
| Description / size | RERA amenities data: YES, 100%. |
|---|---|
| Evidence source | RERA amenities |
| Declared progress / verified status | RERA-declared 100%; no independent completion verification supplied. |
| Description / size | Brochure claims a clubhouse; one brochure specifies 7,000 sft. |
|---|---|
| Declared progress / verified status | Promoter-marketed; size and delivery are not established by the supplied RERA/permit evidence. |
| Description / size | Listed in the promoter brochure. |
|---|---|
| Declared progress / verified status | Promoter-marketed; no supplied independent completion evidence. |
| Description / size | Listed in the promoter brochure. |
|---|---|
| Declared progress / verified status | Promoter-marketed; no supplied independent completion evidence. |
| Description / size | Listed in the promoter brochure. |
|---|---|
| Declared progress / verified status | Promoter-marketed; no supplied independent completion evidence. |
| Description / size | Listed in the promoter brochure. |
|---|---|
| Declared progress / verified status | Promoter-marketed; no supplied independent completion evidence. |
7. Utilities, building services & safety
The TG-RERA amenities record reports water supply, sewerage (chamber, lines, septic tank, STP), water conservation/rainwater harvesting, electrical meter room/sub-station/receiving station and street lighting at 100%. It reports storm-water drains, treatment and disposal of sewage and sullage water, solid-waste management and disposal, energy management, and fire protection/fire-safety requirements at 0%. These percentages are portal-reported fields, not independent tests of operation or statutory compliance. RERA amenities
The GHMC permit requires rainwater-harvesting structures (percolation pits), space for a transformer and a garbage house within the premises. Its extracted parameters mention underground static water storage of 25,000 lits. and a terrace tank of 25,000 lits for a residential building. The permit also states that structural safety and fire-safety installations are the responsibility of the owner/builder/developer and technical professionals. These are permit provisions, not evidence that the facilities have been completed or certified.
The promoter brochure markets RO drinking water, a 2,000 ltrs water tank for each villa, 1 KVA backup power per villa, underground cabling, CCTV/security features and vehicle access control. These remain brochure claims in the supplied evidence. No verified lift, service-lift, fire-system capacity, emergency access, accessibility or completed safety-certification details are supplied. Promoter website
8. Location, access & connectivity
The official project record places the site in Cherlapally, Kapra mandal, Medchal-Malkajgiri district, PIN 501301; GHMC’s permit also identifies Cherlapally and Kapra. The RERA land record describes an 18-metre-wide road on the west boundary. The permit refers to an 18-metre road width and a peripheral 12-metre-wide road to be handed over to GHMC. RERA record RERA filing
No project-specific public-transport distances, nearby-landmark measurements or official approach-road travel times are established in the supplied location data. The promoter brochure describes the project as near ECIL and makes connectivity statements, but these are marketing claims and are not used here as verified measurements. Promoter website
9. Developer & development status
The registered legal promoter is Silver Oak Villas LLP, identified as an LLP in the project record. The RERA registration certificate gives the promoter office as Village: VICTORIA RANIGUNJ, Mandal: Secunderabad, District: Hyderabad, PIN: 500003. The shared project party record lists Soham Satish Modi as authorized signatory; the Form B affidavit is signed by Managing Partner Soham Modi on behalf of the LLP. Corporate record
The project header records 80% completeness and a completion date of 05/05/2023; neither is an independently verified current site assessment. The registration certificate is valid only through 05/05/2023 and is marked not extended. The supplied material does not include an occupancy/completion certificate. RERA record
The GHMC permit names M/s.Silver Oak Realty as applicant and M/s.Modi Properties & Investments Pvt. Ltd. as developer/builder. These are the entities named in that permit; the registered RERA promoter remains Silver Oak Villas LLP. The brochure lists Modi Properties Pvt. Ltd. as promoter/marketing contact and provides [email protected], +91-40-6633 5551, and www.modiproperties.com; these are brochure contacts, not independently verified official contact details for the LLP. Promoter website
10. Approvals, official records & documents
| Identifier / date | P02200000668; issued 29/04/2019; valid through 05/05/2023 |
|---|---|
| What the supplied record establishes | Form C registration for SILVER OAK VILLAS, with survey numbers 11, 12, 14, 15, 16, 17, 18 and 294(P); certificate says four-year validity and is not extended. |
| Identifier / date | 53202/HO/EZ/Cir-1/2016; approved 03 05 2017; file no. 56688/19/12/2015/HO |
|---|---|
| What the supplied record establishes | Permit extraction describes 68 individual residential buildings and amenities at Cherlapally, Kapra, with conditions including an OC before occupation. |
| Identifier / date | Dated 28th day of November 2017 |
|---|---|
| What the supplied record establishes | Silver Oak Villas LLP, through Managing Partner Soham Modi, declares title and absence of encumbrances and undertakes completion within “6 (six) years for permit for construction i.e.,02.05.2023.” This is a promoter declaration. |
| Identifier / date | Gift Deed 1303/2017, dated 11.4.2017; Gift Settlement Deed 1304/2017, dated 11.04.2017 |
|---|---|
| What the supplied record establishes | The permit cites these for the peripheral road and organized open space to be handed over to GHMC. |
| Identifier / date | Documents 7311, 7312, 28178, 28180, 7313, 28179 and 28177 |
|---|---|
| What the supplied record establishes | Supplied document entries are unextracted or carry portal instructions; no readable complete approved layout or measured floor-plan set is available in this evidence. Document index |
| Identifier / date | Not supplied |
|---|---|
| What the supplied record establishes | No project or phase/tower-specific OC or completion certificate appears in the supplied documents; the GHMC permit states OC is compulsory before occupation. Document index |
1. Project at a glance
Project identity
Registered project name: SILVER OAK VILLAS
Project type: Residential; described in the GHMC permit as a gated community of individual residential buildings
Phase / registered portion: The registration certificate identifies the project as SILVER OAK VILLAS and lists the project survey numbers; a phase name or separate phase identifier is not disclosed in the supplied registration record.
TG-RERA registration: P02200000668
Registration validity: 29/04/2019 to 05/05/2023; the supplied certificate records a four-year validity and says it is not extended. This is the registration period, not an occupancy certificate or evidence of completion.
Registered promoter: Silver Oak Villas LLP
RERA status in project record: “On-Going Project”; the registration period shown in the certificate has ended, and no extension is recorded in the supplied certificate.
Land and geographic identity
Locality / revenue village: Cherlapally; the GHMC permit spells the village “Cherlpally.” The supplied records identify one project village.
Mandal / district / PIN: Kapra / Medchal-Malkajgiri / 501301
All project survey numbers: 11, 12, 14, 15, 16, 17, 18 and 294(P)
Registered site extent and land areas: The RERA land record lists total area 18,900 sq m, affected area 1,025 sq m, and net area 17,875 sq m.
GHMC permit area figures: The permit extraction states site area 26,114.48, road-affected area 1,024.99, and net area 25,089.49; the extracted text does not clearly preserve the units.
Boundaries in RERA land record: East: Owners Plots; West: 18 mtrs wide road; North: Cherlapally village settlement; South: sy nos 5 and 13 and 168.
Development identity
Sanctioning authority: Greater Hyderabad Municipal Corporation (GHMC)
Principal approval: Building Permit Order 53202/HO/EZ/Cir-1/2016, approved 03 05 2017; file no. 56688/19/12/2015/HO.
Approved built-up area: RERA filing: 11,900 sq m. The GHMC permit extraction separately lists residential area 11900, amenities area 648.00, stilt area 294.56, and total 12548.0; units are not reliably preserved in that extracted text.
Building / block count: The permit describes 68 Individual Residential Buildings and an amenities block. The RERA land record lists 68 approved building units; its separate unit inventory totals 63.
Sanctioned floors: Residential buildings: Ground & 1st floor (also expressed in the permit parameters as “Ground + upper 1st floor”). Amenities: Stilt + 4 upper floors.
Parking levels: The permit extraction records Stilt for parking for the amenities blocks; no complete project-wide parking count or parking layout is supplied.
Unit counts: Approved-plan figure: 68 building units / individual residential buildings. RERA unit inventory: 63 homes—39 2BHK and 24 4BHK.
Offering and status
RERA-filed configurations and saleable areas: 2BHK: 39 units, 115.08 sq m each as filed; 4BHK: 24 units, 190.0 sq m each as filed.
Booked / available: Portal-derived counts show 39/39 2BHK and 24/24 4BHK booked, with 0 available in each category. The portal record has no as-of date, so these counts are indicative rather than a current sales confirmation.
Construction stage: Project header records 80% completeness. This is a declared/recorded project figure; no independent site verification or dated construction certificate is supplied here.
Original / revised completion date: 05/05/2023 / 05/05/2023 in the RERA project record.
Occupancy / completion certificate: No occupancy or completion certificate is included in the supplied project documents. The GHMC permit states an Occupancy Certificate is compulsory before occupation.
2. The project story
SILVER OAK VILLAS is registered as a residential project at Cherlapally, in Kapra mandal, Medchal-Malkajgiri district. The registered land description covers Sy. Nos. 11, 12, 14, 15, 16, 17, 18 and 294(P). The RERA record lists 18,900 sq m total area and 17,875 sq m net area; GHMC’s permit extraction contains a different set of site-area figures, whose source details are indexed below.
The GHMC permit describes a gated community comprising 68 individual residential buildings and amenities. The RERA inventory currently represented in the supplied data comprises 63 homes: 39 2BHK and 24 4BHK units. The RERA header records 80% completeness, but the evidence supplied does not establish that percentage through an independent inspection or a dated site-progress certificate. The recorded completion date is 05/05/2023, and the registration certificate shows validity only through that date, with no extension recorded in that certificate. No occupancy or completion certificate is supplied; the permit requires an OC before occupation.
3. Master plan, architecture & building design
The GHMC Building Permit Order identifies residential buildings at ground and first-floor level and an amenities building with stilt plus four upper floors. It records a Residential area: 11900, Amenities area: 648.00, Stilt area: 294.56, and TOTAL: 12548.0; the extracted permit text does not reliably preserve units for these figures. The RERA filing separately reports approved built-up area as 11,900 sq m. These figures are kept as separately labelled source records; no FSI-counted area, building footprint, tower height for the residences, or floor-by-floor unit arrangement is supplied.
The permit extraction also identifies a Tot-lot (m') 1840.57, an organized open space of 5104.64 sq.mts. to be handed to GHMC through registered Gift Settlement Deed No. 1304/2017, and a peripheral 12- mts. wide road to be handed over through Gift Deed No. 1303/2017. It records surrender of 196.24 sq.mts. for nala widening. These are permit-record items; the supplied material does not provide a readable, complete approved layout drawing for describing internal building placement or circulation in more detail.
The permit’s extracted building parameters mention an amenities height of 11.80 (unit not reliably preserved), a 540.0 Type A2 plotted area, and a residential sanctioned area of 11900. The RERA record lists 540 sq m as mortgage area. The available material does not identify a complete floor configuration for each of the 68 residential buildings beyond “Ground & 1st floor.”
4. Homes, configurations & floor plans
The following unit counts, booking status and saleable areas are from the TG-RERA filing. No measured carpet-area results are available: the supplied floor-plan register reports seven drawings, zero measured, six scans pending, one with no flats, and no failed drawings.
| Configuration | Units | Booked | Available | RERA saleable area | Measured carpet area | Loading (if supplied) |
|---|---|---|---|---|---|---|
| 2BHK | 39 | 39 | 0 | 115.08 sq m | Not measured in supplied drawings | Not supplied |
| 4BHK | 24 | 24 | 0 | 190.0 sq m | Not measured in supplied drawings | Not supplied |
The filing’s saleable area is not a measured carpet area. The supplied floor-plan note says saleable area includes the home’s share of common areas and that drawing-based carpet measurements, when available, require review. No room dimensions, balcony or utility measurements, orientation, or typical floor plan can be established from the supplied drawing data. Booking counts have no stated as-of date.
5. Parking & vehicle circulation
The GHMC permit extraction identifies stilt for parking in the amenities block parameters, but the supplied record does not give a project-wide sanctioned parking-space count, resident/visitor allocation, accessible spaces, or unit-wise parking allocation. It also does not establish parking levels for each residential building.
The permit records a peripheral 12-metre-wide road to be handed over to GHMC and refers to an 18-metre road width at the site boundary. No detailed internal driveway, ramp, pedestrian-separation, EV-charging or parking-allotment plan is available in the supplied material. A drawn or generally described parking provision should not be treated as evidence of exclusive ownership or allocation to a particular home.
6. Amenities, recreation & open spaces
The table separates permit-recorded or RERA-filed items from brochure claims. The RERA amenities data records several items at 100% and others at 0%; this is a portal-reported status, not independent verification of completion.
| Description / size | Permit extraction: 1840.57 (shown as “m'”); RERA amenities data lists Green Strip/TOT LOT/Park at 100%. |
|---|---|
| Declared progress / verified status | RERA-declared 100%; no independent completion verification supplied. |
| Description / size | 5104.64 sq.mts.; permit states it is to be handed over to GHMC through Gift Settlement Deed No. 1304/2017. |
|---|---|
| Declared progress / verified status | Permit condition/record; handover status not independently verified here. |
| Description / size | RERA amenities data: YES, 100%. The permit provides for an amenities block of stilt plus four upper floors. |
|---|---|
| Declared progress / verified status | RERA-declared 100%; no independent completion verification supplied. |
| Description / size | RERA amenities data: YES, 100%. |
|---|---|
| Declared progress / verified status | RERA-declared 100%; no independent completion verification supplied. |
| Description / size | Brochure claims a clubhouse; one brochure specifies 7,000 sft. |
|---|---|
| Declared progress / verified status | Promoter-marketed; size and delivery are not established by the supplied RERA/permit evidence. |
| Description / size | Listed in the promoter brochure. |
|---|---|
| Declared progress / verified status | Promoter-marketed; no supplied independent completion evidence. |
| Description / size | Listed in the promoter brochure. |
|---|---|
| Declared progress / verified status | Promoter-marketed; no supplied independent completion evidence. |
| Description / size | Listed in the promoter brochure. |
|---|---|
| Declared progress / verified status | Promoter-marketed; no supplied independent completion evidence. |
| Description / size | Listed in the promoter brochure. |
|---|---|
| Declared progress / verified status | Promoter-marketed; no supplied independent completion evidence. |
7. Utilities, building services & safety
The TG-RERA amenities record reports water supply, sewerage (chamber, lines, septic tank, STP), water conservation/rainwater harvesting, electrical meter room/sub-station/receiving station and street lighting at 100%. It reports storm-water drains, treatment and disposal of sewage and sullage water, solid-waste management and disposal, energy management, and fire protection/fire-safety requirements at 0%. These percentages are portal-reported fields, not independent tests of operation or statutory compliance.
The GHMC permit requires rainwater-harvesting structures (percolation pits), space for a transformer and a garbage house within the premises. Its extracted parameters mention underground static water storage of 25,000 lits. and a terrace tank of 25,000 lits for a residential building. The permit also states that structural safety and fire-safety installations are the responsibility of the owner/builder/developer and technical professionals. These are permit provisions, not evidence that the facilities have been completed or certified.
The promoter brochure markets RO drinking water, a 2,000 ltrs water tank for each villa, 1 KVA backup power per villa, underground cabling, CCTV/security features and vehicle access control. These remain brochure claims in the supplied evidence. No verified lift, service-lift, fire-system capacity, emergency access, accessibility or completed safety-certification details are supplied.
8. Location, access & connectivity
The official project record places the site in Cherlapally, Kapra mandal, Medchal-Malkajgiri district, PIN 501301; GHMC’s permit also identifies Cherlapally and Kapra. The RERA land record describes an 18-metre-wide road on the west boundary. The permit refers to an 18-metre road width and a peripheral 12-metre-wide road to be handed over to GHMC.
No project-specific public-transport distances, nearby-landmark measurements or official approach-road travel times are established in the supplied location data. The promoter brochure describes the project as near ECIL and makes connectivity statements, but these are marketing claims and are not used here as verified measurements.
9. Developer & development status
The registered legal promoter is Silver Oak Villas LLP, identified as an LLP in the project record. The RERA registration certificate gives the promoter office as Village: VICTORIA RANIGUNJ, Mandal: Secunderabad, District: Hyderabad, PIN: 500003. The shared project party record lists Soham Satish Modi as authorized signatory; the Form B affidavit is signed by Managing Partner Soham Modi on behalf of the LLP.
The project header records 80% completeness and a completion date of 05/05/2023; neither is an independently verified current site assessment. The registration certificate is valid only through 05/05/2023 and is marked not extended. The supplied material does not include an occupancy/completion certificate.
The GHMC permit names M/s.Silver Oak Realty as applicant and M/s.Modi Properties & Investments Pvt. Ltd. as developer/builder. These are the entities named in that permit; the registered RERA promoter remains Silver Oak Villas LLP. The brochure lists Modi Properties Pvt. Ltd. as promoter/marketing contact and provides [email protected], +91-40-6633 5551, and www.modiproperties.com; these are brochure contacts, not independently verified official contact details for the LLP.
10. Approvals, official records & documents
| Identifier / date | P02200000668; issued 29/04/2019; valid through 05/05/2023 |
|---|---|
| What the supplied record establishes | Form C registration for SILVER OAK VILLAS, with survey numbers 11, 12, 14, 15, 16, 17, 18 and 294(P); certificate says four-year validity and is not extended. |
| Identifier / date | 53202/HO/EZ/Cir-1/2016; approved 03 05 2017; file no. 56688/19/12/2015/HO |
|---|---|
| What the supplied record establishes | Permit extraction describes 68 individual residential buildings and amenities at Cherlapally, Kapra, with conditions including an OC before occupation. |
| Identifier / date | Dated 28th day of November 2017 |
|---|---|
| What the supplied record establishes | Silver Oak Villas LLP, through Managing Partner Soham Modi, declares title and absence of encumbrances and undertakes completion within “6 (six) years for permit for construction i.e.,02.05.2023.” This is a promoter declaration. |
| Identifier / date | Gift Deed 1303/2017, dated 11.4.2017; Gift Settlement Deed 1304/2017, dated 11.04.2017 |
|---|---|
| What the supplied record establishes | The permit cites these for the peripheral road and organized open space to be handed over to GHMC. |
| Identifier / date | Documents 7311, 7312, 28178, 28180, 7313, 28179 and 28177 |
|---|---|
| What the supplied record establishes | Supplied document entries are unextracted or carry portal instructions; no readable complete approved layout or measured floor-plan set is available in this evidence. |
| Identifier / date | Not supplied |
|---|---|
| What the supplied record establishes | No project or phase/tower-specific OC or completion certificate appears in the supplied documents; the GHMC permit states OC is compulsory before occupation. |
Frequently asked questions
Is SILVER OAK VILLAS registered with Telangana RERA?
Yes. SILVER OAK VILLAS is registered with the Telangana Real Estate Regulatory Authority as P02200000668; the registration status is On-Going Project.
Who is the developer of SILVER OAK VILLAS?
The promoter named in the RERA registration is Silver Oak Villas LLP.
Where is SILVER OAK VILLAS located?
SILVER OAK VILLAS is in Cherlapally, Kapra, Medchal-Malkajgiri, Telangana (501301).
When will SILVER OAK VILLAS be completed?
The promoter's proposed date of completion filed with RERA is 05/05/2023. This is the promoter's declaration, not a guarantee.
More projects in Cherlapally