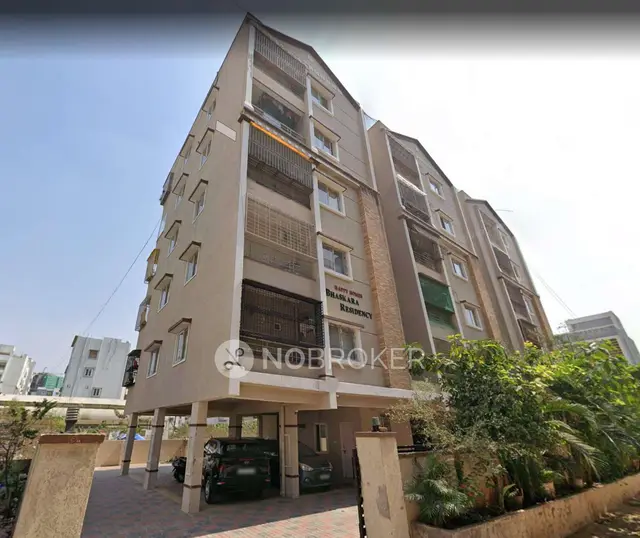
Hometechs Brindavan
HOMETECH BUILDERS AND DEVELOPERS · Rangareddy · RERA P02400009728
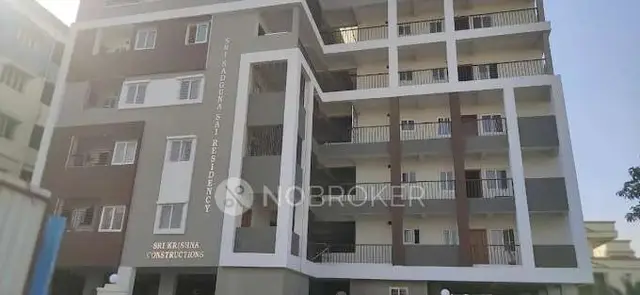
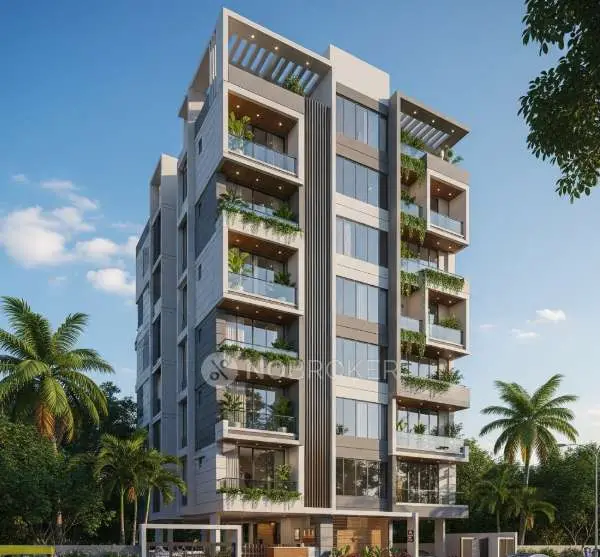
HOMETECHS BRINDAVAN is a residential apartment project in Chanda Nagar, Serilingampally Mandal, Ranga Reddy District, developed by the registered promoter HOMETECH BUILDERS AND DEVELOPERS. The project is on a 313.41 Sq. Mtrs plot and comprises one residential building with 1 Stilt + 5 upper floors and 10 2BHK apartments, each with a filed saleable area of 108.69 sq.m. It is registered under TG-RERA **P02400009728**, and the proposed completion is before 1 March, 2028.
More from Hometech Builders And Developers · 2 projects →
01What we found
Read from TG-RERA filings, approvals, land and registration records and court records. A court case is counted only when the court record states this project's survey number with its village, or names the project.
02Check before you pay
6 items to check before you pay, 2 high - from the title chain, court records and approvals, each with what to ask the builder or your advocate. An item may not be a problem with the project: records can be incomplete.
1. Project at a glance
Project identity
| Field | Project record |
|---|---|
| Registered project name | HOMETECHS BRINDAVAN RERA record |
| Project type / category | Residential apartment project RERA record |
| Phase / registered portion | One proposed residential building; separate phase name or phase number not disclosed |
| TG-RERA registration | P02400009728 RERA record |
| Registration validity | 1 March 2025 to 1 March 2028, unless extended by the Authority RERA record |
| Registered promoter | HOMETECH BUILDERS AND DEVELOPERS RERA record |
| RERA status | Registered; the record identifies the project as a new project RERA record Approvals record |
Land and geographic identity
| Field | Project record |
|---|---|
| Locality | Chanda Nagar / CHANDANAGAR RERA record |
| Revenue village | Chanda Nagar; also written as CHANDANAGAR in the building-permit record RERA record |
| Mandal | Serilingampally RERA record |
| District | Ranga Reddy (also rendered “Rangareddy” in permit documents) RERA record |
| PIN | 500050 RERA record |
| Project survey number(s) | 110/A Land records |
| Registered site extent | Sale deed: 375 Sq.Yards or 313.54 Sq.Mtrs; building permit site area: 313.41 Sq. Mtrs |
| Total / net area in permit | Total plot area 313.41 Sq. Mtrs; net plot area 313.41 Sq. Mtrs |
| Boundaries in RERA filing | North: Plot No. 87; South: Plot No. 85; East: 40 FEET WIDE ROAD; West: Plot No. 69 RERA filing |
| Site identification | Plot No. 86 |
Development identity
| Field | Project record |
|---|---|
| Sanctioning authority | Greater Hyderabad Municipal Corporation (GHMC); the supplied occupancy certificate is issued by Cyberabad Municipal Corporation |
| Principal building permit | 4904/GHMC/SLP/2025-BP, dated 01 March, 2025 Approvals record |
| Building file number | 012221/GHMC/5617/SLP2/2024-BP |
| Approved building arrangement | One residential building: 1 Stilt + 5 upper floors; building height 14.99 m |
| Approved area figures | Residential upper floors: 867.10 Sq.Mt.; stilt: 159.8 Sq.Mt.; RERA-filed approved built-up area: 1040.52 Sqmts RERA filing |
| Building count | One building |
| Parking | Parking is shown at stilt level. The plan record states Total Parking Area: 128.4; another filed plan figure is 173.42 Sq.Mt. |
| Unit counts | 10 units in the RERA configuration record; the filed plan also states No. of units as sanctioned: 10 RERA unit table |
Offering and status
| Field | Project record |
|---|---|
| RERA-filed configuration | 2BHK; 10 units RERA unit table RERA unit table |
| RERA-filed saleable area | 108.69 sq.m. RERA unit table |
| Booked / available | 0 booked / 10 available, as last read from the TG-RERA portal; the portal record has no as-of date, so counts are indicative RERA unit table RERA unit table |
| Construction / completion status | TG-RERA filing identifies a new project. The building permit sets completion before 01 March, 2028; the promoter’s Form B states completion before 1 March, 2028 RERA record |
| Occupancy certificate | An occupancy certificate is supplied for the building at Plot No. 86, Survey No. 110/A, dated 07/07/2026; it identifies 1 stilt floor and 5 upper floors |
| Construction stage | No independently verified current construction-stage report is supplied. The permit and Form B set out proposed construction and the promoter’s completion undertaking; the occupancy certificate records completion and fitness for occupation for the identified building |
2. The project story
HOMETECHS BRINDAVAN is a registered residential apartment project on Plot No. 86, Survey No. 110/A, in Chanda Nagar, Serilingampally Mandal, Ranga Reddy District. The RERA record describes one building and a 10-unit 2BHK offering. RERA record Land records RERA unit table
The building permit records a residential structure of one stilt level and five upper floors, with a height of 14.99 m. The RERA-filed unit record shows 10 2BHK apartments, none booked and 10 available in the portal data as supplied; the record does not give an as-of date for that availability snapshot. RERA unit table
An occupancy certificate dated 07/07/2026 is supplied for the building identified as “STILT 5 FLOORS” at Plot No. 86, Survey No. 110/A. It records inspection and fitness for occupation and completion dated 21/03/2026. The certificate also notes a total deviated built-up area for the block of 36.5. The available evidence does not establish the current physical condition or independent site-verified status.
3. Master plan, architecture & building design
The approved building-permit record describes a single residential building on a 313.41 Sq. Mtrs plot, comprising one stilt level and five upper floors. It specifies a building height of 14.99 m and front, rear and side setbacks of 3 m, 2 m, 2 m and 2 m respectively.
The plan documents provide several distinct area figures: residential upper-floor area 867.10 Sq.Mt., stilt area 159.8 Sq.Mt., and a RERA-filed approved built-up area of 1040.52 Sqmts. A separate layout-plan record states total proposed built-up area excluding parking of 867.10, including parking of 1040.52, total BUA 1053.71, deductions 13.19, and net BUA 867.10. These are reported as labelled in their respective records; no FSI-counted area is provided here. RERA filing
The supplied drawing-derived record identifies one building and a first-floor plan panel. It does not provide a complete account of floor-by-floor apartment distribution, entrances and exits, lifts and stairs beyond the listed plan features, or a verified landscape/open-area plan. The layout plan lists a lift and staircase among its features. Floor plans
4. Homes, configurations & floor plans
The TG-RERA record lists 10 2BHK apartments, each with a filed saleable area of 108.69 sq.m. The supplied portal snapshot shows 0 booked and 10 available, but has no as-of date. RERA unit table RERA unit table
| Configuration | Units | Booked | Available | RERA saleable area | Measured carpet area | Loading (if supplied) |
|---|---|---|---|---|---|---|
| 2BHK | 10 | 0 | 10 | 108.69 sq.m. | 62.7–63.0 sq.m. (software-measured range) | 42% (software-derived) |
The carpet-area range and loading are software measurements from the supplied approved floor-plan drawing record, not TG-RERA disclosures; the measurement record is marked as needing review. The plan-derived 2BHK example includes a master bedroom, bedroom, living room, dining area, kitchen, two toilets and utility spaces. The RERA saleable area is a separate filed measure and includes the home’s share of common areas; it should not be treated as carpet area. RERA unit details Floor plans
5. Parking & vehicle circulation
The permit record shows parking at stilt level. One approval extraction states Total Parking Area: 128.4; the supplied layout-plan record separately states PARKING AREA: 173.42 and lists a minimum entry-and-exit width of 4.5mts and height clearance of 5mts. No verified count of parking spaces, visitor or accessible spaces, or unit-by-unit parking allocation is supplied.
The permit conditions say the cellar and stilts approved for parking are to be used exclusively for vehicle parking and not converted to other uses. The evidence does not establish exclusive parking ownership or a documented parking allocation to any apartment.
6. Amenities, recreation & open spaces
The RERA amenities record lists infrastructure items and records 0% progress for the listed categories; this is a filing snapshot, not independent verification of work on site. RERA amenities
| Facility | Description / size | Evidence source | Declared progress / verified status |
|---|---|---|---|
| Green strip / tot lot / park | Tot Lot listed as “NA” in the building-permit extraction; the permit conditions also refer to maintaining greenery and a fenced tot-lot | No completed status independently verified | |
| Community buildings | Listed in RERA amenities record; no size or facility detail supplied | RERA amenities | 0% recorded |
| Aggregate recreational open space | Listed in RERA amenities record; no area supplied | RERA amenities | 0% recorded |
The vendor record lists additional features such as a swimming pool, gym and clubhouse, but these are third-party listing claims rather than RERA-filed or sanctioned facilities and are not treated here as confirmed project provisions. Promoter website
7. Utilities, building services & safety
The supplied layout-plan record lists transformer space, four rainwater-harvesting pits, septic tank, bore sump, garbage bin, lift, staircase, generator, emergency lighting, hose reel/down corner and fire-fighting installations. It also specifies separate underground static water storage and terrace tanks, each with a capacity of 25,000 litres. These are plan-recorded provisions; the evidence does not independently verify installation or operational status.
The building-permit record requires a rain-water-harvesting structure, transformer space and a garbage house within the premises. It also states that sanitation, plumbing, fire-safety requirements, lifts and electrical installations are to be executed under qualified technical supervision, and that occupancy requires the stipulated fire clearance.
The RERA amenities record marks water supply, sewerage (including septic tank/STP in the category description), rainwater harvesting and electrical meter room/sub-station/receiving station as “YES,” with 0% recorded progress. No supplied evidence specifies an STP capacity, water source beyond the bore sump listing, generator capacity, lift capacity, EV charger installation, CCTV system or operational fire-safety commissioning. RERA amenities
8. Location, access & connectivity
The registered location is Chanda Nagar, Serilingampally Mandal, Ranga Reddy District, Telangana, PIN 500050; the project site is identified as Plot No. 86, Survey No. 110/A. The filing records a 40 FEET WIDE ROAD along the east boundary. RERA record RERA filing
The location record gives the nearest sampled Outer Ring Road interchange at approximately 7.6 km. No other measured distances or public-transport details are supplied. Location record
9. Developer & development status
The registered promoter is HOMETECH BUILDERS AND DEVELOPERS, identified in the RERA record as a partnership. Its listed GSTIN is 36AARFH5412Q1ZQ. The promoter address recorded in the project information is Flat No. 204, Sai Srinivasa Enclave, AS Raju Nagar, BHEL Friends Colony, Chandanagar, Serilingampally, Ranga Reddy, 500050. RERA record RERA filing Corporate record Parties record
The Form B declaration is signed by Jagadeesh Vennela, identified as a partner/authorised signatory, and undertakes completion before 1 March, 2028. The supplied building permit names Smt. Manju Rajput as applicant/owner; the permit also states that the permission does not confer ownership rights. No independent current construction-progress report is supplied.
10. Approvals, official records & documents
| Identifier / date | P02400009728; valid 01/03/2025–01/03/2028 |
|---|---|
| What it covers | Registration of HOMETECHS BRINDAVAN by HOMETECH BUILDERS AND DEVELOPERS |
| Identifier / date | 4904/GHMC/SLP/2025-BP; 01 March, 2025 |
|---|---|
| What it covers | Residential building, 1 Stilt + 5 upper floors, Plot No. 86, Survey No. 110/A |
| Identifier / date | 012221/GHMC/5617/SLP2/2024-BP |
|---|---|
| What it covers | File reference appearing in the permit and occupancy certificate |
| Identifier / date | Portal reference TS/057460/2024; 28-10-2024 |
|---|---|
| What it covers | Proposed residential apartment plan for Plot No. 86, Survey No. 110/A |
| Identifier / date | 016318/CMC/00361/SWOC/SLP2/2026; 07/07/2026 |
|---|---|
| What it covers | Certificate for “STILT 5 FLOORS” at Plot No. 86, Survey No. 110/A; completion date stated as 21/03/2026 |
| Identifier / date | Filed project declaration |
|---|---|
| What it covers | Promoter declarations on title, encumbrances, project funds, approvals and completion undertaking |
The building permit lists 331/MP2/HUDA/2002 as the approved layout / LRS proceeding reference. Full supporting layout-approval material is not supplied here.
1. Project at a glance
Project identity
Registered project name: HOMETECHS BRINDAVAN
Project type / category: Residential apartment project
Phase / registered portion: One proposed residential building; separate phase name or phase number not disclosed
TG-RERA registration: P02400009728
Registration validity: 1 March 2025 to 1 March 2028, unless extended by the Authority
Registered promoter: HOMETECH BUILDERS AND DEVELOPERS
RERA status: Registered; the record identifies the project as a new project
Land and geographic identity
Locality: Chanda Nagar / CHANDANAGAR
Revenue village: Chanda Nagar; also written as CHANDANAGAR in the building-permit record
Mandal: Serilingampally
District: Ranga Reddy (also rendered “Rangareddy” in permit documents)
PIN: 500050
Project survey number(s): 110/A
Registered site extent: Sale deed: 375 Sq.Yards or 313.54 Sq.Mtrs; building permit site area: 313.41 Sq. Mtrs
Total / net area in permit: Total plot area 313.41 Sq. Mtrs; net plot area 313.41 Sq. Mtrs
Boundaries in RERA filing: North: Plot No. 87; South: Plot No. 85; East: 40 FEET WIDE ROAD; West: Plot No. 69
Site identification: Plot No. 86
Development identity
Sanctioning authority: Greater Hyderabad Municipal Corporation (GHMC); the supplied occupancy certificate is issued by Cyberabad Municipal Corporation
Principal building permit: 4904/GHMC/SLP/2025-BP, dated 01 March, 2025
Building file number: 012221/GHMC/5617/SLP2/2024-BP
Approved building arrangement: One residential building: 1 Stilt + 5 upper floors; building height 14.99 m
Approved area figures: Residential upper floors: 867.10 Sq.Mt.; stilt: 159.8 Sq.Mt.; RERA-filed approved built-up area: 1040.52 Sqmts
Building count: One building
Parking: Parking is shown at stilt level. The plan record states Total Parking Area: 128.4; another filed plan figure is 173.42 Sq.Mt.
Unit counts: 10 units in the RERA configuration record; the filed plan also states No. of units as sanctioned: 10
Offering and status
RERA-filed configuration: 2BHK; 10 units
RERA-filed saleable area: 108.69 sq.m.
Booked / available: 0 booked / 10 available, as last read from the TG-RERA portal; the portal record has no as-of date, so counts are indicative
Construction / completion status: TG-RERA filing identifies a new project. The building permit sets completion before 01 March, 2028; the promoter’s Form B states completion before 1 March, 2028
Occupancy certificate: An occupancy certificate is supplied for the building at Plot No. 86, Survey No. 110/A, dated 07/07/2026; it identifies 1 stilt floor and 5 upper floors
Construction stage: No independently verified current construction-stage report is supplied. The permit and Form B set out proposed construction and the promoter’s completion undertaking; the occupancy certificate records completion and fitness for occupation for the identified building
2. The project story
HOMETECHS BRINDAVAN is a registered residential apartment project on Plot No. 86, Survey No. 110/A, in Chanda Nagar, Serilingampally Mandal, Ranga Reddy District. The RERA record describes one building and a 10-unit 2BHK offering.
The building permit records a residential structure of one stilt level and five upper floors, with a height of 14.99 m. The RERA-filed unit record shows 10 2BHK apartments, none booked and 10 available in the portal data as supplied; the record does not give an as-of date for that availability snapshot.
An occupancy certificate dated 07/07/2026 is supplied for the building identified as “STILT 5 FLOORS” at Plot No. 86, Survey No. 110/A. It records inspection and fitness for occupation and completion dated 21/03/2026. The certificate also notes a total deviated built-up area for the block of 36.5. The available evidence does not establish the current physical condition or independent site-verified status.
3. Master plan, architecture & building design
The approved building-permit record describes a single residential building on a 313.41 Sq. Mtrs plot, comprising one stilt level and five upper floors. It specifies a building height of 14.99 m and front, rear and side setbacks of 3 m, 2 m, 2 m and 2 m respectively.
The plan documents provide several distinct area figures: residential upper-floor area 867.10 Sq.Mt., stilt area 159.8 Sq.Mt., and a RERA-filed approved built-up area of 1040.52 Sqmts. A separate layout-plan record states total proposed built-up area excluding parking of 867.10, including parking of 1040.52, total BUA 1053.71, deductions 13.19, and net BUA 867.10. These are reported as labelled in their respective records; no FSI-counted area is provided here.
The supplied drawing-derived record identifies one building and a first-floor plan panel. It does not provide a complete account of floor-by-floor apartment distribution, entrances and exits, lifts and stairs beyond the listed plan features, or a verified landscape/open-area plan. The layout plan lists a lift and staircase among its features.
4. Homes, configurations & floor plans
The TG-RERA record lists 10 2BHK apartments, each with a filed saleable area of 108.69 sq.m. The supplied portal snapshot shows 0 booked and 10 available, but has no as-of date.
| Configuration | Units | Booked | Available | RERA saleable area | Measured carpet area | Loading (if supplied) |
|---|---|---|---|---|---|---|
| 2BHK | 10 | 0 | 10 | 108.69 sq.m. | 62.7–63.0 sq.m. (software-measured range) | 42% (software-derived) |
The carpet-area range and loading are software measurements from the supplied approved floor-plan drawing record, not TG-RERA disclosures; the measurement record is marked as needing review. The plan-derived 2BHK example includes a master bedroom, bedroom, living room, dining area, kitchen, two toilets and utility spaces. The RERA saleable area is a separate filed measure and includes the home’s share of common areas; it should not be treated as carpet area.
5. Parking & vehicle circulation
The permit record shows parking at stilt level. One approval extraction states Total Parking Area: 128.4; the supplied layout-plan record separately states PARKING AREA: 173.42 and lists a minimum entry-and-exit width of 4.5mts and height clearance of 5mts. No verified count of parking spaces, visitor or accessible spaces, or unit-by-unit parking allocation is supplied.
The permit conditions say the cellar and stilts approved for parking are to be used exclusively for vehicle parking and not converted to other uses. The evidence does not establish exclusive parking ownership or a documented parking allocation to any apartment.
6. Amenities, recreation & open spaces
The RERA amenities record lists infrastructure items and records 0% progress for the listed categories; this is a filing snapshot, not independent verification of work on site.
| Facility | Description / size | Evidence source | Declared progress / verified status |
|---|---|---|---|
| Green strip / tot lot / park | Tot Lot listed as “NA” in the building-permit extraction; the permit conditions also refer to maintaining greenery and a fenced tot-lot | No completed status independently verified | |
| Community buildings | Listed in RERA amenities record; no size or facility detail supplied | 0% recorded | |
| Aggregate recreational open space | Listed in RERA amenities record; no area supplied | 0% recorded |
The vendor record lists additional features such as a swimming pool, gym and clubhouse, but these are third-party listing claims rather than RERA-filed or sanctioned facilities and are not treated here as confirmed project provisions.
7. Utilities, building services & safety
The supplied layout-plan record lists transformer space, four rainwater-harvesting pits, septic tank, bore sump, garbage bin, lift, staircase, generator, emergency lighting, hose reel/down corner and fire-fighting installations. It also specifies separate underground static water storage and terrace tanks, each with a capacity of 25,000 litres. These are plan-recorded provisions; the evidence does not independently verify installation or operational status.
The building-permit record requires a rain-water-harvesting structure, transformer space and a garbage house within the premises. It also states that sanitation, plumbing, fire-safety requirements, lifts and electrical installations are to be executed under qualified technical supervision, and that occupancy requires the stipulated fire clearance.
The RERA amenities record marks water supply, sewerage (including septic tank/STP in the category description), rainwater harvesting and electrical meter room/sub-station/receiving station as “YES,” with 0% recorded progress. No supplied evidence specifies an STP capacity, water source beyond the bore sump listing, generator capacity, lift capacity, EV charger installation, CCTV system or operational fire-safety commissioning.
8. Location, access & connectivity
The registered location is Chanda Nagar, Serilingampally Mandal, Ranga Reddy District, Telangana, PIN 500050; the project site is identified as Plot No. 86, Survey No. 110/A. The filing records a 40 FEET WIDE ROAD along the east boundary.
The location record gives the nearest sampled Outer Ring Road interchange at approximately 7.6 km. No other measured distances or public-transport details are supplied.
9. Developer & development status
The registered promoter is HOMETECH BUILDERS AND DEVELOPERS, identified in the RERA record as a partnership. Its listed GSTIN is 36AARFH5412Q1ZQ. The promoter address recorded in the project information is Flat No. 204, Sai Srinivasa Enclave, AS Raju Nagar, BHEL Friends Colony, Chandanagar, Serilingampally, Ranga Reddy, 500050.
The Form B declaration is signed by Jagadeesh Vennela, identified as a partner/authorised signatory, and undertakes completion before 1 March, 2028. The supplied building permit names Smt. Manju Rajput as applicant/owner; the permit also states that the permission does not confer ownership rights. No independent current construction-progress report is supplied.
10. Approvals, official records & documents
| Identifier / date | P02400009728; valid 01/03/2025–01/03/2028 |
|---|---|
| What it covers | Registration of HOMETECHS BRINDAVAN by HOMETECH BUILDERS AND DEVELOPERS |
| Identifier / date | 4904/GHMC/SLP/2025-BP; 01 March, 2025 |
|---|---|
| What it covers | Residential building, 1 Stilt + 5 upper floors, Plot No. 86, Survey No. 110/A |
| Identifier / date | 012221/GHMC/5617/SLP2/2024-BP |
|---|---|
| What it covers | File reference appearing in the permit and occupancy certificate |
| Identifier / date | Portal reference TS/057460/2024; 28-10-2024 |
|---|---|
| What it covers | Proposed residential apartment plan for Plot No. 86, Survey No. 110/A |
| Identifier / date | 016318/CMC/00361/SWOC/SLP2/2026; 07/07/2026 |
|---|---|
| What it covers | Certificate for “STILT 5 FLOORS” at Plot No. 86, Survey No. 110/A; completion date stated as 21/03/2026 |
| Identifier / date | Filed project declaration |
|---|---|
| What it covers | Promoter declarations on title, encumbrances, project funds, approvals and completion undertaking |
The building permit lists 331/MP2/HUDA/2002 as the approved layout / LRS proceeding reference. Full supporting layout-approval material is not supplied here.
Frequently asked questions
Is HOMETECHS BRINDAVAN registered with Telangana RERA?
Yes. HOMETECHS BRINDAVAN is registered with the Telangana Real Estate Regulatory Authority as P02400009728; the registration status is New Project.
Who is the developer of HOMETECHS BRINDAVAN?
The promoter named in the RERA registration is HOMETECH BUILDERS AND DEVELOPERS.
Where is HOMETECHS BRINDAVAN located?
HOMETECHS BRINDAVAN is in CHANDANAGAR, Chanda Nagar, Serilingampally, Rangareddy, Telangana (500050).
When will HOMETECHS BRINDAVAN be completed?
The promoter's proposed date of completion filed with RERA is 01/07/2028. This is the promoter's declaration, not a guarantee.
More projects in Chanda Nagar