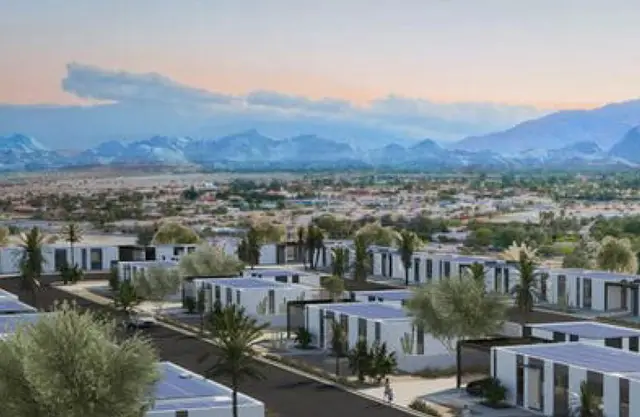
Elite Valley
M/s ROYAL RIDGE PROPERTIES PVT LTD AND OTHERS · Sangareddy · RERA P01100010732
ELITE VALLEY is a plotted development in Jarasangam, Jarasangam mandal, Sangareddy district. The registered promoter is M/s ROYAL RIDGE PROPERTIES PVT LTD AND OTHERS. The draft layout records 67 residential plots on a site with a total area of 18,886.03 sq. m; plot sizes are not disclosed. The project is registered under TG-RERA number P01100010732, and the project header lists a proposed completion date of 19/04/2028.
📘 Project brochure from the promoter’s website ↗01What we found
Read from TG-RERA filings, approvals, land and registration records and court records. A court case is counted only when the court record states this project's survey number with its village, or names the project.
02Check before you pay
8 items to check before you pay, 3 high - from the title chain, court records and approvals, each with what to ask the builder or your advocate. An item may not be a problem with the project: records can be incomplete.
1. Project at a glance
Project identity
| Item | Project record |
|---|---|
| Registered project name | ELITE VALLEY RERA record |
| Project type / registered portion | Plotted development; registered portion is not separately named or described as a phase RERA record RERA filing |
| TG-RERA registration number | P01100010732 RERA record |
| Registration validity | 19 December 2025 to 19 December 2027 RERA record |
| Registered promoter | M/s ROYAL RIDGE PROPERTIES PVT LTD AND OTHERS RERA record |
| RERA status | Registration certificate recorded; the certificate states a two-year validity period. This is registration validity, not the project completion deadline or an occupancy certificate. RERA record |
Land and geographic identity
| Item | Project record |
|---|---|
| Locality / revenue village | Jarasangam; the filing identifies the revenue village as JARASANGAM. RERA record RERA filing |
| Mandal | JARASANGAM RERA record |
| District / PIN | Sangareddy / 502246 RERA record |
| Project survey number(s) | 146/P RERA record Land records |
| Registered site extent | RERA land details state 18,886.03 sq. m total area, 758.79 sq. m affected area, and 18,127.24 sq. m net area. RERA filing Land records |
| Boundaries recorded in RERA filing | North: land in Sy. No. 146 part; South: existing 40 feet wide road; East: land in Sy. No. 146 part; West: land in Sy. No. 145. RERA filing |
Development identity
| Item | Project record |
|---|---|
| Sanctioning authority / principal approval | DT&CP; Draft Technical Layout Pattern 45/2025/HRO/H1, dated 19.12.2025, with final layout release described as conditional. Approvals record |
| Gram Panchayat record | Jharasangam Gram Panchayat letter dated 20/12/2025 concerning release of DCP draft layout approvals; it says final layout permission is conditional on following DCP rules and regulations. |
| Approved built-up area | 10,432.80 sq. m is recorded in the RERA filing; this is a plotted layout, and the supplied material does not explain the area’s scope. RERA filing |
| Layout scale / plotted units | Draft layout drawing records 67 plots and scale 1"=66". |
| Buildings / floors / parking levels | Not disclosed in the supplied evidence; the registered development is a plotted layout, not a stated apartment-building scheme. RERA record Document index |
| Plot count and availability | The draft layout records 67 plots; RERA unit-wise booked/available counts are not supplied. |
Offering and status
| Item | Project record |
|---|---|
| Unit type | Residential plots; the RERA filing identifies the project as a plotted development. RERA record RERA filing |
| Plot size range / RERA saleable areas | Not disclosed in the supplied RERA unit data. The available layout extraction records the total plotted area, not individual plot sizes. RERA unit table Layout record |
| Construction / development stage | A draft technical layout approval and conditional Gram Panchayat process are documented. The supplied evidence does not establish independently verified on-site development progress. |
| Completion timeline | The RERA Form B declaration states completion by 19 December 2027; the project header separately gives a proposed completion date of 19/04/2028. The supplied material does not explain the difference. RERA record |
| Occupancy / completion certificate | No occupancy or completion certificate is identified in the supplied evidence. For this plotted layout, the available records describe draft/final layout approval steps rather than building occupancy certification. Document index |
2. The project story
ELITE VALLEY is registered as a residential plotted development in JARASANGAM village and mandal, Sangareddy district, on survey 146/P. Its draft layout is organized as 67 plots, with land allocated to plots, roads, a park/open space, and a nala and buffer area. RERA record RERA filing
The project record includes a DT&CP Draft Technical Layout Pattern dated 19 December 2025 and a Gram Panchayat letter dated 20 December 2025. Those documents describe further conditions and a later final layout release; they do not establish that the layout development works are complete. No independent site-progress inspection or verified completion status is supplied.
The RERA registration runs through 19 December 2027. Separately, the Form B declaration states a completion undertaking of 19 December 2027, while the project header lists 19 April 2028 as the proposed completion date. No occupancy or completion certificate is shown in the supplied material. RERA record
3. Master plan, architecture & building design
The filed development is a 67-plot residential layout, not a multi-storey residential building scheme. The draft layout identifies the site as survey 146/P and records a total layout area of 4-27.50 Ac. Gts; 22687.50 Sq.yds, net layout area of 4-20.00 Ac. Gts; 21780.00 Sq.yds, and nala and buffer area of 0-07.50 Ac. Gts; 907.50 Sq.yds.
The layout area statement allocates 0-18.00 Ac. Gts; 2178.00 Sq.yds to open space for a park (10%), 1-18.88 Ac. Gts; 7124.48 Sq.yds to roads (32.71%), and 2-23.12 Ac. Gts; 12477.52 Sq.yds to plotted area (57.29%). Plots 62 to 67, stated to total 1874.92 Sq. Yards, are identified as mortgage area.
The DT&CP letter records a draft layout scale of 1"=66". The supplied records do not provide individual plot dimensions, a plot-by-plot schedule, building design, building footprints, or constructed-area details for individual plots. The RERA filing records approved built-up area of 10,432.80 sq. m, but the available material does not specify its scope within this plotted development. RERA filing
4. Homes, configurations & floor plans
This is a plotted development. The layout approval material records 67 plots, but the supplied RERA unit data does not provide plot-by-plot configuration counts, booked or available counts, or RERA saleable areas. RERA unit table
| Configuration | Units | Booked | Available | RERA saleable area | Measured carpet area | Loading (if supplied) |
|---|---|---|---|---|---|---|
| Residential plots | 67 in draft layout record | Not disclosed | Not disclosed | Not disclosed | Not applicable | Not disclosed |
The drawing review reports two drawings, with both scans pending and 0 measured. Therefore, no software-measured plot or building areas are available. Floor plans
5. Parking & vehicle circulation
No resident, visitor or accessible parking-space count, parking allocation, or separate parking facility is established in the supplied evidence. The layout records roads occupying 1-18.88 Ac. Gts; 7124.48 Sq.yds (32.71% of the stated net layout area) and references road widths of 33'-0" and 40'-0" in the draft layout extraction. These are layout-road details, not evidence of parking allocation.
6. Amenities, recreation & open spaces
The draft layout and approval records identify a park/open-space reservation. The RERA amenities extract lists several infrastructure and open-space categories, but shows 0 progress for each listed item; it does not establish completion. RERA amenities
| Facility | Description / size | Evidence source | Declared progress / verified status |
|---|---|---|---|
| Park / public-purpose open space | 0-18.00 Ac. Gts; 2178.00 Sq. Yds; 10% in the layout area statement | Draft layout and DT&CP approval record | Reserved in draft layout; completion or handover is not established. |
| Green strip / tot lot / park | Size not stated in the amenities extract | RERA amenities record RERA amenities | Listed; progress recorded as 0. |
| Aggregate recreational open space | Size not separately stated in the amenities extract | RERA amenities record RERA amenities | Listed; progress recorded as 0. |
| Community buildings | No size or capacity stated | RERA amenities record RERA amenities | Listed; progress recorded as 0. |
The promoter’s brochure also lists facilities such as a children’s play area, avenue plantation, entrance arch and security; those are promotional claims, not evidence here of sanctioned provision or delivery.
7. Utilities, building services & safety
The RERA amenities record lists water supply, sewerage, storm-water drains, water conservation/rainwater harvesting, and an electrical meter room, sub-station or receiving station. It does not provide capacities, technical specifications, completion evidence, or independent verification. Each amenity with a progress figure is recorded at 0. RERA amenities
| What the supplied project record says | Water Supply is listed in the RERA amenities record; source, storage and treatment details are not disclosed. |
|---|---|
| Status evidenced | Listed; progress 0. RERA amenities |
| What the supplied project record says | Sewerage (chamber, lines, septic tank, STP) and treatment/disposal of sewage and sullage water are listed; the record does not specify system design or capacity. |
|---|---|
| Status evidenced | Listed; progress 0. RERA amenities |
| What the supplied project record says | Storm Water Drains and Water Conservation, Rain water Harvesting are listed. |
|---|---|
| Status evidenced | Listed; progress 0. RERA amenities |
| What the supplied project record says | Electrical Meter Room, Sub-Station, Receiving Station and Energy management are listed; supply capacity and backup are not disclosed. |
|---|---|
| Status evidenced | Electrical facility listed; progress 0. RERA amenities |
| What the supplied project record says | Fire Protection and Fire Safety Requirements are listed; no system details or clearance are supplied. |
|---|---|
| Status evidenced | Listed; progress 0. RERA amenities |
| What the supplied project record says | Solid Waste Management and Disposal is listed; no method or capacity is specified. |
|---|---|
| Status evidenced | Listed; progress 0. RERA amenities |
| What the supplied project record says | Accessible circulation, CCTV, access-control arrangements and security specifications are not established in the supplied RERA records. |
|---|---|
| Status evidenced | Not disclosed. RERA amenities Document index |
8. Location, access & connectivity
The registered location is JARASANGAM, JARASANGAM mandal, Sangareddy district, Telangana, PIN 502246. The registered parcel is survey 146/P. Its stated southern boundary is an existing 40 feet wide road; the remaining recorded boundaries are land in Sy. No. 146 part to the north and east, and land in Sy. No. 145 to the west. RERA record RERA filing
The supplied location record provides a cadastral parcel centroid at 17.76957, 77.69773 and an approximate sampled distance of 65.3 km to the nearest sampled Outer Ring Road interchange. This distance is not a travel-time estimate. Location record
The promoter’s brochure refers to nearby places and travel times, but the Overview does not treat those promotional claims as verified access measurements.
9. Developer & development status
The registered promoter is M/s ROYAL RIDGE PROPERTIES PVT LTD AND OTHERS. The filing identifies the entity type as “Others” and describes it as a partnership in the promoter-information record; the corporate summary separately records a pvt_ltd entity type. The supplied material does not resolve that classification. RERA record RERA filing Corporate record
The RERA registration certificate names M/S ROYAL RIDGE PROPERTIES PVT LTD AND OTHERS as promoter and gives a promoter address at Madhapur, Serilingampally, Ranga Reddy district, PIN 500081. The project filing also gives a Jarasangam address. RERA record The promoter website is recorded as https://www.royalridge.co.in/elite-valley.php. Parties record
The RERA record identifies two landowners: MP CHANDRAKALA and MALIPATLOLA SANGAMESHWAR, with AreaShare agreements. Parties record The project’s RERA registration is valid from 19 December 2025 to 19 December 2027; completion timing is reported separately above. The supplied records do not establish completed development works or an occupancy/completion certificate. RERA record
10. Approvals, official records & documents
| Record | Evidence and scope |
|---|---|
| TG-RERA registration | Form C certificate for ELITE VALLEY, registration P01100010732; certificate states validity from 19/12/2025 to 19/12/2027. |
| Principal layout approval record | DT&CP Draft Technical Layout Pattern 45/2025/HRO/H1, dated 19.12.2025, for a 67-plot layout in Sy. No. 146/P. |
| Gram Panchayat process record | Jharasangam Gram Panchayat letter dated 20/12/2025 concerning release of DCP draft layout approvals; it states final layout permission is conditional on following DCP rules and regulations. |
| Draft layout plan | Layout extraction records 67 plots, area allocations, road widths, park/open space and mortgage plots 62 to 67. |
| Project land and approval identifiers | The RERA certificate identifies survey 146/P in JARASANGAM village, Sangareddy district; layout approval number 45/2025/HRO/H1. |
| Other project-filed documents | Form B promoter declaration dated 30 January 2026, with a completion undertaking; the filed registration certificate; and a partially filled allotment letter. Document index |
| Layout approval lookup | The public HMDA DPMS lookup is reported unavailable from the public internet; that limitation does not itself establish approval or refusal. HMDA |
1. Project at a glance
Project identity
Registered project name: ELITE VALLEY
Project type / registered portion: Plotted development; registered portion is not separately named or described as a phase
TG-RERA registration number: P01100010732
Registration validity: 19 December 2025 to 19 December 2027
Registered promoter: M/s ROYAL RIDGE PROPERTIES PVT LTD AND OTHERS
RERA status: Registration certificate recorded; the certificate states a two-year validity period. This is registration validity, not the project completion deadline or an occupancy certificate.
Land and geographic identity
Locality / revenue village: Jarasangam; the filing identifies the revenue village as JARASANGAM.
Mandal: JARASANGAM
District / PIN: Sangareddy / 502246
Project survey number(s): 146/P
Registered site extent: RERA land details state 18,886.03 sq. m total area, 758.79 sq. m affected area, and 18,127.24 sq. m net area.
Boundaries recorded in RERA filing: North: land in Sy. No. 146 part; South: existing 40 feet wide road; East: land in Sy. No. 146 part; West: land in Sy. No. 145.
Development identity
Sanctioning authority / principal approval: DT&CP; Draft Technical Layout Pattern 45/2025/HRO/H1, dated 19.12.2025, with final layout release described as conditional.
Gram Panchayat record: Jharasangam Gram Panchayat letter dated 20/12/2025 concerning release of DCP draft layout approvals; it says final layout permission is conditional on following DCP rules and regulations.
Approved built-up area: 10,432.80 sq. m is recorded in the RERA filing; this is a plotted layout, and the supplied material does not explain the area’s scope.
Layout scale / plotted units: Draft layout drawing records 67 plots and scale 1"=66".
Buildings / floors / parking levels: Not disclosed in the supplied evidence; the registered development is a plotted layout, not a stated apartment-building scheme.
Plot count and availability: The draft layout records 67 plots; RERA unit-wise booked/available counts are not supplied.
Offering and status
Unit type: Residential plots; the RERA filing identifies the project as a plotted development.
Plot size range / RERA saleable areas: Not disclosed in the supplied RERA unit data. The available layout extraction records the total plotted area, not individual plot sizes.
Construction / development stage: A draft technical layout approval and conditional Gram Panchayat process are documented. The supplied evidence does not establish independently verified on-site development progress.
Completion timeline: The RERA Form B declaration states completion by 19 December 2027; the project header separately gives a proposed completion date of 19/04/2028. The supplied material does not explain the difference.
Occupancy / completion certificate: No occupancy or completion certificate is identified in the supplied evidence. For this plotted layout, the available records describe draft/final layout approval steps rather than building occupancy certification.
2. The project story
ELITE VALLEY is registered as a residential plotted development in JARASANGAM village and mandal, Sangareddy district, on survey 146/P. Its draft layout is organized as 67 plots, with land allocated to plots, roads, a park/open space, and a nala and buffer area.
The project record includes a DT&CP Draft Technical Layout Pattern dated 19 December 2025 and a Gram Panchayat letter dated 20 December 2025. Those documents describe further conditions and a later final layout release; they do not establish that the layout development works are complete. No independent site-progress inspection or verified completion status is supplied.
The RERA registration runs through 19 December 2027. Separately, the Form B declaration states a completion undertaking of 19 December 2027, while the project header lists 19 April 2028 as the proposed completion date. No occupancy or completion certificate is shown in the supplied material.
3. Master plan, architecture & building design
The filed development is a 67-plot residential layout, not a multi-storey residential building scheme. The draft layout identifies the site as survey 146/P and records a total layout area of 4-27.50 Ac. Gts; 22687.50 Sq.yds, net layout area of 4-20.00 Ac. Gts; 21780.00 Sq.yds, and nala and buffer area of 0-07.50 Ac. Gts; 907.50 Sq.yds.
The layout area statement allocates 0-18.00 Ac. Gts; 2178.00 Sq.yds to open space for a park (10%), 1-18.88 Ac. Gts; 7124.48 Sq.yds to roads (32.71%), and 2-23.12 Ac. Gts; 12477.52 Sq.yds to plotted area (57.29%). Plots 62 to 67, stated to total 1874.92 Sq. Yards, are identified as mortgage area.
The DT&CP letter records a draft layout scale of 1"=66". The supplied records do not provide individual plot dimensions, a plot-by-plot schedule, building design, building footprints, or constructed-area details for individual plots. The RERA filing records approved built-up area of 10,432.80 sq. m, but the available material does not specify its scope within this plotted development.
4. Homes, configurations & floor plans
This is a plotted development. The layout approval material records 67 plots, but the supplied RERA unit data does not provide plot-by-plot configuration counts, booked or available counts, or RERA saleable areas.
| Configuration | Units | Booked | Available | RERA saleable area | Measured carpet area | Loading (if supplied) |
|---|---|---|---|---|---|---|
| Residential plots | 67 in draft layout record | Not disclosed | Not disclosed | Not disclosed | Not applicable | Not disclosed |
The drawing review reports two drawings, with both scans pending and 0 measured. Therefore, no software-measured plot or building areas are available.
5. Parking & vehicle circulation
No resident, visitor or accessible parking-space count, parking allocation, or separate parking facility is established in the supplied evidence. The layout records roads occupying 1-18.88 Ac. Gts; 7124.48 Sq.yds (32.71% of the stated net layout area) and references road widths of 33'-0" and 40'-0" in the draft layout extraction. These are layout-road details, not evidence of parking allocation.
6. Amenities, recreation & open spaces
The draft layout and approval records identify a park/open-space reservation. The RERA amenities extract lists several infrastructure and open-space categories, but shows 0 progress for each listed item; it does not establish completion.
| Facility | Description / size | Evidence source | Declared progress / verified status |
|---|---|---|---|
| Park / public-purpose open space | 0-18.00 Ac. Gts; 2178.00 Sq. Yds; 10% in the layout area statement | Draft layout and DT&CP approval record | Reserved in draft layout; completion or handover is not established. |
| Green strip / tot lot / park | Size not stated in the amenities extract | RERA amenities record | Listed; progress recorded as 0. |
| Aggregate recreational open space | Size not separately stated in the amenities extract | RERA amenities record | Listed; progress recorded as 0. |
| Community buildings | No size or capacity stated | RERA amenities record | Listed; progress recorded as 0. |
The promoter’s brochure also lists facilities such as a children’s play area, avenue plantation, entrance arch and security; those are promotional claims, not evidence here of sanctioned provision or delivery.
7. Utilities, building services & safety
The RERA amenities record lists water supply, sewerage, storm-water drains, water conservation/rainwater harvesting, and an electrical meter room, sub-station or receiving station. It does not provide capacities, technical specifications, completion evidence, or independent verification. Each amenity with a progress figure is recorded at 0.
| What the supplied project record says | Water Supply is listed in the RERA amenities record; source, storage and treatment details are not disclosed. |
|---|---|
| Status evidenced | Listed; progress 0. |
| What the supplied project record says | Sewerage (chamber, lines, septic tank, STP) and treatment/disposal of sewage and sullage water are listed; the record does not specify system design or capacity. |
|---|---|
| Status evidenced | Listed; progress 0. |
| What the supplied project record says | Storm Water Drains and Water Conservation, Rain water Harvesting are listed. |
|---|---|
| Status evidenced | Listed; progress 0. |
| What the supplied project record says | Electrical Meter Room, Sub-Station, Receiving Station and Energy management are listed; supply capacity and backup are not disclosed. |
|---|---|
| Status evidenced | Electrical facility listed; progress 0. |
| What the supplied project record says | Fire Protection and Fire Safety Requirements are listed; no system details or clearance are supplied. |
|---|---|
| Status evidenced | Listed; progress 0. |
| What the supplied project record says | Solid Waste Management and Disposal is listed; no method or capacity is specified. |
|---|---|
| Status evidenced | Listed; progress 0. |
| What the supplied project record says | Accessible circulation, CCTV, access-control arrangements and security specifications are not established in the supplied RERA records. |
|---|---|
| Status evidenced | Not disclosed. |
8. Location, access & connectivity
The registered location is JARASANGAM, JARASANGAM mandal, Sangareddy district, Telangana, PIN 502246. The registered parcel is survey 146/P. Its stated southern boundary is an existing 40 feet wide road; the remaining recorded boundaries are land in Sy. No. 146 part to the north and east, and land in Sy. No. 145 to the west.
The supplied location record provides a cadastral parcel centroid at 17.76957, 77.69773 and an approximate sampled distance of 65.3 km to the nearest sampled Outer Ring Road interchange. This distance is not a travel-time estimate.
The promoter’s brochure refers to nearby places and travel times, but the Overview does not treat those promotional claims as verified access measurements.
9. Developer & development status
The registered promoter is M/s ROYAL RIDGE PROPERTIES PVT LTD AND OTHERS. The filing identifies the entity type as “Others” and describes it as a partnership in the promoter-information record; the corporate summary separately records a pvt_ltd entity type. The supplied material does not resolve that classification.
The RERA registration certificate names M/S ROYAL RIDGE PROPERTIES PVT LTD AND OTHERS as promoter and gives a promoter address at Madhapur, Serilingampally, Ranga Reddy district, PIN 500081. The project filing also gives a Jarasangam address. The promoter website is recorded as https://www.royalridge.co.in/elite-valley.php.
The RERA record identifies two landowners: MP CHANDRAKALA and MALIPATLOLA SANGAMESHWAR, with AreaShare agreements. The project’s RERA registration is valid from 19 December 2025 to 19 December 2027; completion timing is reported separately above. The supplied records do not establish completed development works or an occupancy/completion certificate.
10. Approvals, official records & documents
TG-RERA registration: Form C certificate for ELITE VALLEY, registration P01100010732; certificate states validity from 19/12/2025 to 19/12/2027.
Principal layout approval record: DT&CP Draft Technical Layout Pattern 45/2025/HRO/H1, dated 19.12.2025, for a 67-plot layout in Sy. No. 146/P.
Gram Panchayat process record: Jharasangam Gram Panchayat letter dated 20/12/2025 concerning release of DCP draft layout approvals; it states final layout permission is conditional on following DCP rules and regulations.
Draft layout plan: Layout extraction records 67 plots, area allocations, road widths, park/open space and mortgage plots 62 to 67.
Project land and approval identifiers: The RERA certificate identifies survey 146/P in JARASANGAM village, Sangareddy district; layout approval number 45/2025/HRO/H1.
Other project-filed documents: Form B promoter declaration dated 30 January 2026, with a completion undertaking; the filed registration certificate; and a partially filled allotment letter.
Layout approval lookup: The public HMDA DPMS lookup is reported unavailable from the public internet; that limitation does not itself establish approval or refusal.
Frequently asked questions
Is ELITE VALLEY registered with Telangana RERA?
Yes. ELITE VALLEY is registered with the Telangana Real Estate Regulatory Authority as P01100010732; the registration status is New Project.
Who is the developer of ELITE VALLEY?
The promoter named in the RERA registration is M/s ROYAL RIDGE PROPERTIES PVT LTD AND OTHERS.
Where is ELITE VALLEY located?
ELITE VALLEY is in Jarasangam, Sangareddy, Telangana (502246).
When will ELITE VALLEY be completed?
The promoter's proposed date of completion filed with RERA is 19/04/2028. This is the promoter's declaration, not a guarantee.
More projects in Jarasangam