Lulla Gumidelli Towers
Cache Properties Private Limited · Hyderabad · RERA P02500009513
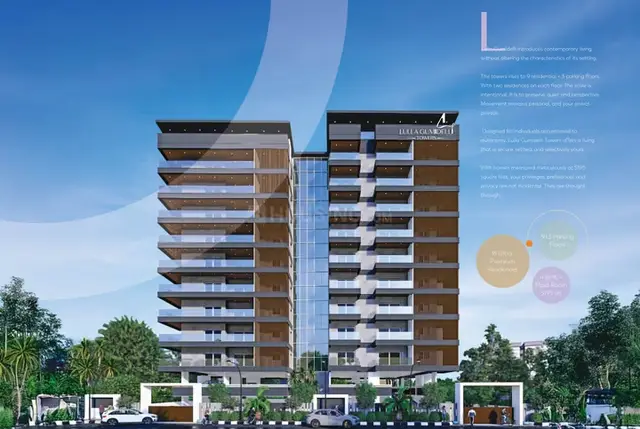
Lulla Gumidelli Towers is a residential apartment project in Begumpet 18, Secunderabad mandal, Hyderabad district. It is being developed by the registered promoter, Cache Properties Private Limited. The project covers 2,228.63 sq. m and comprises one building with 1 Cellar + 2 Stilt + 9 upper floors, with 18 4BHK apartments. Its TG-RERA registration number is P02500009513, valid 28/10/2022–28/10/2028, and the proposed completion date is 28/10/2028.
01What we found
Read from TG-RERA filings, approvals, land and registration records and court records. A court case is counted only when the court record states this project's survey number with its village, or names the project.
02Check before you pay
8 items to check before you pay, 3 high - from the title chain, court records and approvals, each with what to ask the builder or your advocate. An item may not be a problem with the project: records can be incomplete.
Project at a glance
Project identity
| Item | Record |
|---|---|
| Registered project name | Lulla Gumidelli Towers |
| Project type / status | Residential apartment project; TG-RERA record labels it “New Project.” RERA record |
| Phase / registered portion | No separate phase name is disclosed. The registration and building-permit records relate to the project/building identified here. RERA record |
| TG-RERA registration | P02500009513; valid 28/10/2022–28/10/2028. This is the registration period, not the construction-completion deadline or an occupancy certificate. RERA record |
| Registered promoter | Cache Properties Private Limited, company. RERA record Corporate record |
| RERA status in supplied record | Registration certificate supplied; extension is recorded as false in that certificate extraction. The certificate was issued on 23/04/2025. |
Land and geographic identity
| Item | Record |
|---|---|
| Locality / revenue village | Begumpet 18 is the project locality in the header and building-permit extraction; the RERA certificate records BEGUMPET I as locality and the project identity records revenue village BEGUMPET -I. The permit extraction identifies the village as Begumpet. RERA record |
| Mandal / district / PIN | Secunderabad mandal; Hyderabad district; 500003 in the project identity and registration certificate. RERA record |
| Survey number(s) and subdivision(s) | 1-11-254/11/A/3/1 to 5. RERA record Land records |
| Registered site extent | Project land record: 2,228.63 sq. m total, 366.19 sq. m affected area, and 1,862.44 sq. m net area. The building-permit extraction records net plot area as 1862.45 Sq. Mtrs. RERA filing Land records |
| Boundaries | North: Maruthi Basera and 30 Feet Wide Road; south: Main Road or S P Road; east: Viren Reddy Property; west: Rama Mansion. RERA filing Land records |
Development identity
| Item | Record |
|---|---|
| Sanctioning authority | Greater Hyderabad Municipal Corporation (GHMC). Approvals record |
| Principal building approval | 3820/GHMC/SEC/2022-BP, approved 28 October 2022; file no. 007366/GHMC/3661/SEC1/2022-BP. Approvals record |
| Other layout/subdivision identifier in permit | 392/TP7/SD/1999. Approvals record |
| Approved built-up area | 7,446.81 Sq.Mt. for residential construction, as recorded in the permit extraction. RERA filing |
| Building count and sanctioned configuration | One building, BUILD (1): 1 Cellar + 2 Stilt + 9 upper floors. Building height recorded as 26.79; the permit extraction does not state the unit. |
| Parking provision in permit | Cellar and stilt levels are approved for parking; the permit records Total Parking Area 2742.85 but does not provide a parking-space count in the supplied extraction. |
| Unit count | TG-RERA unit record: 18 apartments. The permit extraction does not state a sanctioned unit count. RERA unit table |
Offering and status
| Item | Record |
|---|---|
| RERA-filed configuration and saleable area | 4BHK, 482.63 sq. m saleable area per unit. RERA unit table RERA unit table |
| Booked / available | Portal data lists 0 booked and 18 available; its as-of date is not provided, so these counts are indicative rather than a current availability confirmation. RERA unit table RERA unit details |
| Construction stage | No construction-progress percentage or independently verified site-stage evidence is supplied. Document index RERA amenities |
| Completion date | The building permit states construction is to be completed before 28 October 2028; the promoter’s Form B declares completion by 28/10/2028. |
| Occupancy / completion certificate | The supplied building-permit extraction says completion is not certified; no occupancy or completion certificate is supplied. This status is for the recorded building/project material, not a tower-wise certificate schedule. |
The project story
Lulla Gumidelli Towers is registered as a residential apartment project at Begumpet, in the Secunderabad mandal of Hyderabad district. The supplied GHMC permit provides for one residential building with a cellar, two stilt levels and nine upper floors. The RERA unit record lists 18 four-bedroom apartments. RERA record RERA unit table
The permit records the site as 2,228.63 Sq. Mtrs, including a 366.19 Sq. Mtrs road-affected portion, and a net plot area of 1862.45 Sq. Mtrs; the project land record separately lists net area as 1,862.44 sq. m. Land records
Master plan, architecture & building design
The GHMC building permit records a single building, BUILD (1), with 1 Cellar + 2 Stilt + 9 upper floors and residential use. It records residential built-up area of 7,446.81 Sq.Mt., a building height of 26.79 (unit not stated in the supplied extraction), a 191.2 tot-lot area and 2742.85 total parking area.
The permit records a plot area of 2228.63 Sq. Mtrs, road-affected area of 366.19 Sq. Mtrs, nala-affected area of 0.0 Sq. Mtrs, and net plot area of 1862.45 Sq. Mtrs. It also records setbacks of Front 7.01, Rear 7.13, Side I 7, and Side II 7; units are not stated in the extracted values.
The supplied evidence does not describe the building footprint, flats per floor, lifts, stairs, apartment entry arrangement, internal circulation, landscape plan, or phase organization. The only identified recreational/open-space provision in the permit extraction is the tot lot. No approved-layout drawing extraction is available to describe broader site planning. Document index
Homes, configurations & floor plans
| Configuration | Units | Booked | Available | RERA saleable area | Measured carpet area | Loading (if supplied) |
|---|---|---|---|---|---|---|
| 4BHK | 18 | 0 | 18 | 482.63 sq. m | 238.7–283.2 sq. m; median 272.1 sq. m (software-measured from drawings) | 44% (software-derived) |
The RERA-filed saleable area is 482.63 sq. m per unit. The drawing-based carpet measurements cover six measured flat designs and range from 238.7 to 283.2 sq. m, with a median of 272.1 sq. m. These are software measurements of the supplied floor-plan drawing geometry, not RERA-filed carpet-area disclosures; the extraction says four measurements need review. RERA unit details Floor plans
The measured typical-floor drawing identifies a living area, dining/kitchen, four bedrooms, toilets and balconies. For one drawn flat, the extracted dimensions include a living room of 7.66 × 13.95 m, dining/kitchen of 7.91 × 8.47 m, and bedrooms of 4.73 × 4.4 m, 4.4 × 5.1 m, 3.78 × 3.04 m and 5.38 × 4.22 m. The drawing labels a 2.00 M. WIDE BALC; the second balcony’s dimensions are not supplied.
Carpet area refers to the measured home area in the drawing extraction. The RERA saleable area is a separate filed figure and includes the home’s share of common areas; it should not be read as the drawing-measured carpet area. Floor plans RERA unit details
Parking & vehicle circulation
The GHMC permit specifies that the cellar and stilt levels are approved for vehicle parking and records Total Parking Area 2742.85. It states that these approved cellar and stilt areas are to be used exclusively for parking, without partition walls or rolling shutters. The supplied permit extraction gives no number of parking spaces or breakdown by resident, visitor, accessible, two-wheeler, or car spaces.
The unit record marks the 18 apartments as mortgaged, but the supplied evidence does not establish parking allocations to particular units. A parking-area figure or drawn parking provision does not itself establish an exclusive parking entitlement. RERA unit table
Amenities, recreation & open spaces
| Description / size | Permit extraction records 191.2; unit not stated. The permit requires fencing and maintenance as greenery. |
|---|---|
| Evidence source | GHMC building permit |
| Declared progress / verified status | Sanctioned condition; no completion progress or independent verification supplied. |
| Description / size | Rain Water Harvesting Structure (percolation pit) required by the permit. |
|---|---|
| Evidence source | GHMC building permit |
| Declared progress / verified status | Required by permit; completion not established. |
| Description / size | Space for transformer required within the site. |
|---|---|
| Evidence source | GHMC building permit |
| Declared progress / verified status | Required by permit; installation status not supplied. |
| Description / size | Garbage house required within the premises. |
|---|---|
| Evidence source | GHMC building permit |
| Declared progress / verified status | Required by permit; completion status not supplied. |
| Description / size | Tree planting along the site periphery and in front of the premises; a peripheral strip of greenery is also specified. |
|---|---|
| Evidence source | GHMC building permit |
| Declared progress / verified status | Permit condition; completion not established. |
| Description / size | Listed in the RERA amenities record; no sizes, capacities or detailed specifications supplied. |
|---|---|
| Evidence source | TG-RERA amenities record |
| Declared progress / verified status | Availability is marked “YES” for several listed items, but the record reports 0% progress for all listed items; no independent completion verification supplied. RERA amenities |
The vendor data also lists a swimming pool, gym, children’s play area, clubhouse and community hall, among other facilities. Those are vendor-attributed claims, not established as sanctioned or delivered by the supplied project records; no facility sizes or completion evidence are available. Promoter website
Utilities, building services & safety
GHMC’s building permit lists requirements for rainwater-harvesting pits, a transformer space, a garbage house, and services including sanitation, plumbing, fire safety, lifts, electrical installations, storm-water disposal, sewerage and garbage disposal in accordance with plans submitted to GHMC. It also requires fire-fighting installations and an occupancy Fire NOC before issue of an occupancy certificate. These are permit conditions; the supplied evidence does not establish installation, capacity, testing, or completion.
The RERA amenities record marks water supply, sewerage, storm-water drains, sewage/sullage treatment and disposal, water conservation/rainwater harvesting, fire protection and safety, and electrical meter room/sub-station/receiving station as available, while recording 0% progress for the listed items. No water source or storage capacity, STP capacity, reuse scheme, electrical backup capacity, lift count/capacity, fire-system specifications, CCTV/access-control details, or accessibility plan is supplied. RERA amenities
Location, access & connectivity
The registered project location is Begumpet 18, revenue village BEGUMPET -I, Secunderabad mandal, Hyderabad district, Telangana, PIN 500003. RERA record
The supplied location record places HITEC City at 2.3 km from the project parcel centroid. No other measured distances, public-transport details, or verified travel times are supplied. Location record The building permit records a road width of 18 mt. for the road referenced in its conditions.
Developer & development status
The registered promoter is Cache Properties Private Limited, a company, with GSTIN 36AABCC8341C1Z0. The RERA record lists its address as Gumidelli Towers, Airport Road, SP Road Secunderabad, Begumpet 18, Secunderabad, Hyderabad, 500003. The supplied data does not provide an official website or contact details. Corporate record Parties record
In Form B, dated 27 January 2025, the promoter’s director, Mr. Gumidelli Srinivas, declares a completion deadline of 28/10/2028 and undertakes to comply with stated fund-management, audit and pending-approval obligations. This is a promoter declaration, not independent evidence of construction progress.
The supplied record gives no tower-wise or phase-wise progress figures, and no occupancy/completion certificate. The project’s RERA registration validity through 28/10/2028 is distinct from the declared completion deadline of 28/10/2028.
Approvals, official records & documents
| Identifier / date | P02500009513; certificate issue date 23/04/2025; validity 28/10/2022–28/10/2028 |
|---|---|
| What the supplied evidence establishes | Registration of Lulla Gumidelli Towers to Cache Properties Private Limited, subject to certificate conditions. |
| Identifier / date | 3820/GHMC/SEC/2022-BP; 28 October 2022; file 007366/GHMC/3661/SEC1/2022-BP |
|---|---|
| What the supplied evidence establishes | Permit for residential construction; identifies BUILD (1) and its sanctioned floor configuration and conditions. |
| Identifier / date | 392/TP7/SD/1999 |
|---|---|
| What the supplied evidence establishes | Identifier recorded in the GHMC permit extraction. |
| Identifier / date | 27 January 2025 |
|---|---|
| What the supplied evidence establishes | Promoter declaration concerning title basis, encumbrances, fund management, approvals and completion deadline. |
| Identifier / date | Layout-plan document 539304 is listed in the RERA filing, but its extracted content is not available as a layout plan; it is used in the supplied drawing-measurement record. |
|---|---|
| What the supplied evidence establishes | The supplied evidence does not provide an extracted layout drawing for a full site-planning description. Document index |
| Identifier / date | Not supplied; building-permit extraction records completion as false. |
|---|---|
| What the supplied evidence establishes | No occupancy or completion certification is established by the supplied documents. |
The GHMC permit states that it does not confer ownership rights, requires construction to follow the sanctioned plan, and requires an occupancy certificate before occupation. It also records the road-affected portion as to be surrendered to GHMC; full permit conditions are not reproduced here.
Project at a glance
Project identity
Registered project name: Lulla Gumidelli Towers
Project type / status: Residential apartment project; TG-RERA record labels it “New Project.”
Phase / registered portion: No separate phase name is disclosed. The registration and building-permit records relate to the project/building identified here.
TG-RERA registration: P02500009513; valid 28/10/2022–28/10/2028. This is the registration period, not the construction-completion deadline or an occupancy certificate.
Registered promoter: Cache Properties Private Limited, company.
RERA status in supplied record: Registration certificate supplied; extension is recorded as false in that certificate extraction. The certificate was issued on 23/04/2025.
Land and geographic identity
Locality / revenue village: Begumpet 18 is the project locality in the header and building-permit extraction; the RERA certificate records BEGUMPET I as locality and the project identity records revenue village BEGUMPET -I. The permit extraction identifies the village as Begumpet.
Mandal / district / PIN: Secunderabad mandal; Hyderabad district; 500003 in the project identity and registration certificate.
Survey number(s) and subdivision(s): 1-11-254/11/A/3/1 to 5.
Registered site extent: Project land record: 2,228.63 sq. m total, 366.19 sq. m affected area, and 1,862.44 sq. m net area. The building-permit extraction records net plot area as 1862.45 Sq. Mtrs.
Boundaries: North: Maruthi Basera and 30 Feet Wide Road; south: Main Road or S P Road; east: Viren Reddy Property; west: Rama Mansion.
Development identity
Sanctioning authority: Greater Hyderabad Municipal Corporation (GHMC).
Principal building approval: 3820/GHMC/SEC/2022-BP, approved 28 October 2022; file no. 007366/GHMC/3661/SEC1/2022-BP.
Other layout/subdivision identifier in permit: 392/TP7/SD/1999.
Approved built-up area: 7,446.81 Sq.Mt. for residential construction, as recorded in the permit extraction.
Building count and sanctioned configuration: One building, BUILD (1): 1 Cellar + 2 Stilt + 9 upper floors. Building height recorded as 26.79; the permit extraction does not state the unit.
Parking provision in permit: Cellar and stilt levels are approved for parking; the permit records Total Parking Area 2742.85 but does not provide a parking-space count in the supplied extraction.
Unit count: TG-RERA unit record: 18 apartments. The permit extraction does not state a sanctioned unit count.
Offering and status
RERA-filed configuration and saleable area: 4BHK, 482.63 sq. m saleable area per unit.
Booked / available: Portal data lists 0 booked and 18 available; its as-of date is not provided, so these counts are indicative rather than a current availability confirmation.
Construction stage: No construction-progress percentage or independently verified site-stage evidence is supplied.
Completion date: The building permit states construction is to be completed before 28 October 2028; the promoter’s Form B declares completion by 28/10/2028.
Occupancy / completion certificate: The supplied building-permit extraction says completion is not certified; no occupancy or completion certificate is supplied. This status is for the recorded building/project material, not a tower-wise certificate schedule.
The project story
Lulla Gumidelli Towers is registered as a residential apartment project at Begumpet, in the Secunderabad mandal of Hyderabad district. The supplied GHMC permit provides for one residential building with a cellar, two stilt levels and nine upper floors. The RERA unit record lists 18 four-bedroom apartments.
The permit records the site as 2,228.63 Sq. Mtrs, including a 366.19 Sq. Mtrs road-affected portion, and a net plot area of 1862.45 Sq. Mtrs; the project land record separately lists net area as 1,862.44 sq. m.
Master plan, architecture & building design
The GHMC building permit records a single building, BUILD (1), with 1 Cellar + 2 Stilt + 9 upper floors and residential use. It records residential built-up area of 7,446.81 Sq.Mt., a building height of 26.79 (unit not stated in the supplied extraction), a 191.2 tot-lot area and 2742.85 total parking area.
The permit records a plot area of 2228.63 Sq. Mtrs, road-affected area of 366.19 Sq. Mtrs, nala-affected area of 0.0 Sq. Mtrs, and net plot area of 1862.45 Sq. Mtrs. It also records setbacks of Front 7.01, Rear 7.13, Side I 7, and Side II 7; units are not stated in the extracted values.
The supplied evidence does not describe the building footprint, flats per floor, lifts, stairs, apartment entry arrangement, internal circulation, landscape plan, or phase organization. The only identified recreational/open-space provision in the permit extraction is the tot lot. No approved-layout drawing extraction is available to describe broader site planning.
Homes, configurations & floor plans
| Configuration | Units | Booked | Available | RERA saleable area | Measured carpet area | Loading (if supplied) |
|---|---|---|---|---|---|---|
| 4BHK | 18 | 0 | 18 | 482.63 sq. m | 238.7–283.2 sq. m; median 272.1 sq. m (software-measured from drawings) | 44% (software-derived) |
The RERA-filed saleable area is 482.63 sq. m per unit. The drawing-based carpet measurements cover six measured flat designs and range from 238.7 to 283.2 sq. m, with a median of 272.1 sq. m. These are software measurements of the supplied floor-plan drawing geometry, not RERA-filed carpet-area disclosures; the extraction says four measurements need review.
The measured typical-floor drawing identifies a living area, dining/kitchen, four bedrooms, toilets and balconies. For one drawn flat, the extracted dimensions include a living room of 7.66 × 13.95 m, dining/kitchen of 7.91 × 8.47 m, and bedrooms of 4.73 × 4.4 m, 4.4 × 5.1 m, 3.78 × 3.04 m and 5.38 × 4.22 m. The drawing labels a 2.00 M. WIDE BALC; the second balcony’s dimensions are not supplied.
Carpet area refers to the measured home area in the drawing extraction. The RERA saleable area is a separate filed figure and includes the home’s share of common areas; it should not be read as the drawing-measured carpet area.
Parking & vehicle circulation
The GHMC permit specifies that the cellar and stilt levels are approved for vehicle parking and records Total Parking Area 2742.85. It states that these approved cellar and stilt areas are to be used exclusively for parking, without partition walls or rolling shutters. The supplied permit extraction gives no number of parking spaces or breakdown by resident, visitor, accessible, two-wheeler, or car spaces.
The unit record marks the 18 apartments as mortgaged, but the supplied evidence does not establish parking allocations to particular units. A parking-area figure or drawn parking provision does not itself establish an exclusive parking entitlement.
Amenities, recreation & open spaces
| Description / size | Permit extraction records 191.2; unit not stated. The permit requires fencing and maintenance as greenery. |
|---|---|
| Evidence source | GHMC building permit |
| Declared progress / verified status | Sanctioned condition; no completion progress or independent verification supplied. |
| Description / size | Rain Water Harvesting Structure (percolation pit) required by the permit. |
|---|---|
| Evidence source | GHMC building permit |
| Declared progress / verified status | Required by permit; completion not established. |
| Description / size | Space for transformer required within the site. |
|---|---|
| Evidence source | GHMC building permit |
| Declared progress / verified status | Required by permit; installation status not supplied. |
| Description / size | Garbage house required within the premises. |
|---|---|
| Evidence source | GHMC building permit |
| Declared progress / verified status | Required by permit; completion status not supplied. |
| Description / size | Tree planting along the site periphery and in front of the premises; a peripheral strip of greenery is also specified. |
|---|---|
| Evidence source | GHMC building permit |
| Declared progress / verified status | Permit condition; completion not established. |
| Description / size | Listed in the RERA amenities record; no sizes, capacities or detailed specifications supplied. |
|---|---|
| Evidence source | TG-RERA amenities record |
| Declared progress / verified status | Availability is marked “YES” for several listed items, but the record reports 0% progress for all listed items; no independent completion verification supplied. |
The vendor data also lists a swimming pool, gym, children’s play area, clubhouse and community hall, among other facilities. Those are vendor-attributed claims, not established as sanctioned or delivered by the supplied project records; no facility sizes or completion evidence are available.
Utilities, building services & safety
GHMC’s building permit lists requirements for rainwater-harvesting pits, a transformer space, a garbage house, and services including sanitation, plumbing, fire safety, lifts, electrical installations, storm-water disposal, sewerage and garbage disposal in accordance with plans submitted to GHMC. It also requires fire-fighting installations and an occupancy Fire NOC before issue of an occupancy certificate. These are permit conditions; the supplied evidence does not establish installation, capacity, testing, or completion.
The RERA amenities record marks water supply, sewerage, storm-water drains, sewage/sullage treatment and disposal, water conservation/rainwater harvesting, fire protection and safety, and electrical meter room/sub-station/receiving station as available, while recording 0% progress for the listed items. No water source or storage capacity, STP capacity, reuse scheme, electrical backup capacity, lift count/capacity, fire-system specifications, CCTV/access-control details, or accessibility plan is supplied.
Location, access & connectivity
The registered project location is Begumpet 18, revenue village BEGUMPET -I, Secunderabad mandal, Hyderabad district, Telangana, PIN 500003.
The supplied location record places HITEC City at 2.3 km from the project parcel centroid. No other measured distances, public-transport details, or verified travel times are supplied. The building permit records a road width of 18 mt. for the road referenced in its conditions.
Developer & development status
The registered promoter is Cache Properties Private Limited, a company, with GSTIN 36AABCC8341C1Z0. The RERA record lists its address as Gumidelli Towers, Airport Road, SP Road Secunderabad, Begumpet 18, Secunderabad, Hyderabad, 500003. The supplied data does not provide an official website or contact details.
In Form B, dated 27 January 2025, the promoter’s director, Mr. Gumidelli Srinivas, declares a completion deadline of 28/10/2028 and undertakes to comply with stated fund-management, audit and pending-approval obligations. This is a promoter declaration, not independent evidence of construction progress.
The supplied record gives no tower-wise or phase-wise progress figures, and no occupancy/completion certificate. The project’s RERA registration validity through 28/10/2028 is distinct from the declared completion deadline of 28/10/2028.
Approvals, official records & documents
| Identifier / date | P02500009513; certificate issue date 23/04/2025; validity 28/10/2022–28/10/2028 |
|---|---|
| What the supplied evidence establishes | Registration of Lulla Gumidelli Towers to Cache Properties Private Limited, subject to certificate conditions. |
| Identifier / date | 3820/GHMC/SEC/2022-BP; 28 October 2022; file 007366/GHMC/3661/SEC1/2022-BP |
|---|---|
| What the supplied evidence establishes | Permit for residential construction; identifies BUILD (1) and its sanctioned floor configuration and conditions. |
| Identifier / date | 392/TP7/SD/1999 |
|---|---|
| What the supplied evidence establishes | Identifier recorded in the GHMC permit extraction. |
| Identifier / date | 27 January 2025 |
|---|---|
| What the supplied evidence establishes | Promoter declaration concerning title basis, encumbrances, fund management, approvals and completion deadline. |
| Identifier / date | Layout-plan document 539304 is listed in the RERA filing, but its extracted content is not available as a layout plan; it is used in the supplied drawing-measurement record. |
|---|---|
| What the supplied evidence establishes | The supplied evidence does not provide an extracted layout drawing for a full site-planning description. |
| Identifier / date | Not supplied; building-permit extraction records completion as false. |
|---|---|
| What the supplied evidence establishes | No occupancy or completion certification is established by the supplied documents. |
The GHMC permit states that it does not confer ownership rights, requires construction to follow the sanctioned plan, and requires an occupancy certificate before occupation. It also records the road-affected portion as to be surrendered to GHMC; full permit conditions are not reproduced here.
Frequently asked questions
Is Lulla Gumidelli Towers registered with Telangana RERA?
Yes. Lulla Gumidelli Towers is registered with the Telangana Real Estate Regulatory Authority as P02500009513; the registration status is New Project.
Who is the developer of Lulla Gumidelli Towers?
The promoter named in the RERA registration is Cache Properties Private Limited.
Where is Lulla Gumidelli Towers located?
Lulla Gumidelli Towers is in Begumpet 18, BEGUMPET -I, Secunderabad, Hyderabad, Telangana (500003).
When will Lulla Gumidelli Towers be completed?
The promoter's proposed date of completion filed with RERA is 28/02/2029. This is the promoter's declaration, not a guarantee.
More projects in Begumpet I