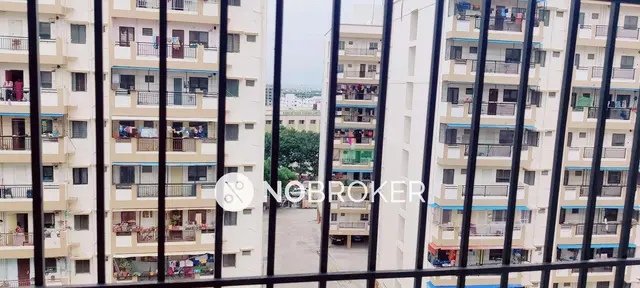
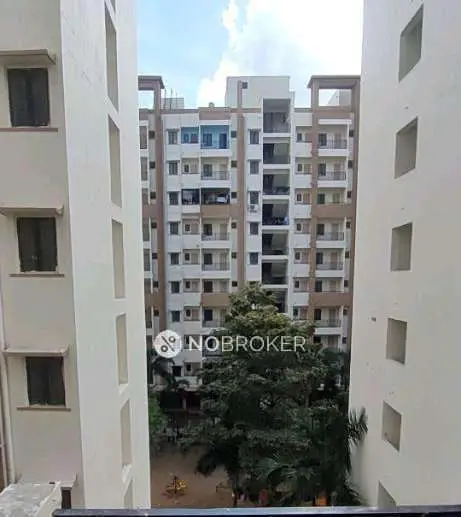
Navya Vinay Arcadia - B
S S CONSTRUCTIONS · Medchal-Malkajgiri · RERA P02200010933
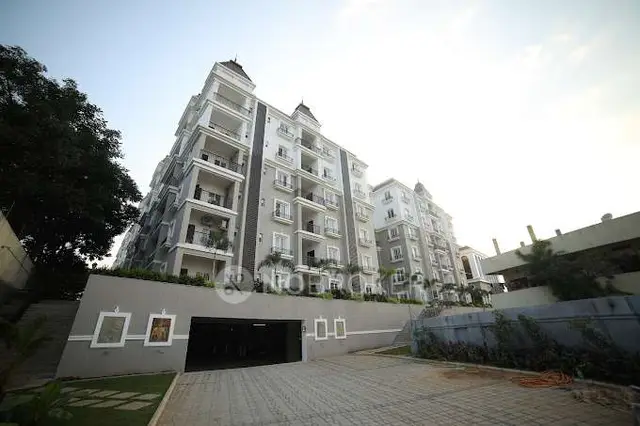
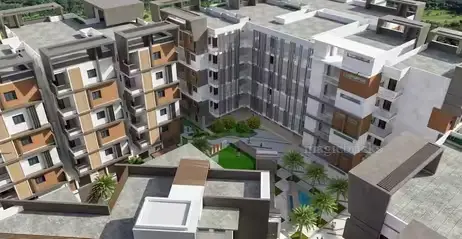
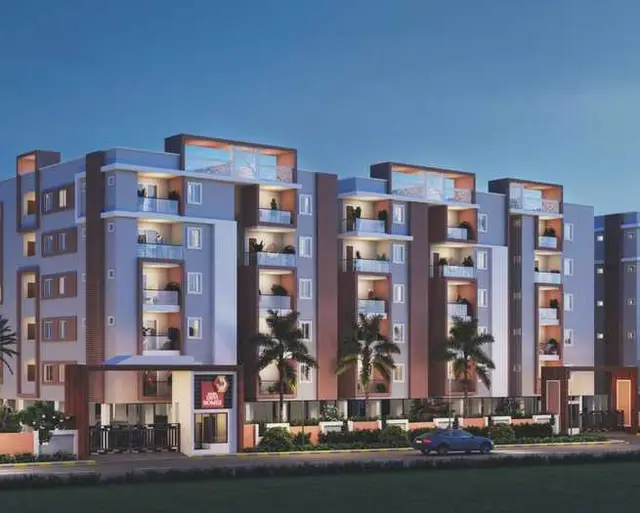
NAVYA VINAY ARCADIA - B is a residential apartment project at Plot Nos. 218 and 219, Bandlaguda, Uppal Mandal, Medchal-Malkajgiri District, developed by registered promoter S S CONSTRUCTIONS. It occupies 445.93 sq.m and comprises one building with a stilt parking floor and five upper floors, with 10 3BHK homes of 302.71 sq.m saleable area each. Its TG-RERA registration number is P02200010933, and the project header records a proposed completion date of 23/09/2029.
More from S S Constructions · 33 projects →
01What we found
Read from TG-RERA filings, approvals, land and registration records and court records. A court case is counted only when the court record states this project's survey number with its village, or names the project.
02Check before you pay
7 items to check before you pay, 2 high - from the title chain, court records and approvals, each with what to ask the builder or your advocate. An item may not be a problem with the project: records can be incomplete.
1. Project at a glance
Project identity
| Field | Record |
|---|---|
| Registered project name | NAVYA VINAY ARCADIA - B RERA record |
| Project type | Residential apartment project RERA record |
| Phase / registered portion | Registered as “- B”; the record describes the building on Plot Nos. 218 and 219. A separate phase name or wider project-phase scope is not disclosed. RERA record |
| TG-RERA registration | P02200010933 RERA record |
| Registration validity | 23/05/2026 to 23/05/2029, as stated in the certificate. This is registration validity, not the completion deadline. RERA record |
| Registered promoter | S S CONSTRUCTIONS; the RERA record identifies the organisation type as Proprietorship. RERA record RERA filing |
| RERA status | New Project; the registration certificate records the registration period above. RERA record |
Land and geographic identity
| Field | Record |
|---|---|
| Locality / site | Plot Nos. 218 and 219, Bandlaguda |
| Revenue village | Bandlaguda RERA record |
| Mandal | Uppal / Uppal Revenue Mandal RERA record |
| District | Medchal-Malkajgiri RERA record |
| PIN | 500068 RERA record |
| Project survey number(s) | Sy. No. 43/A RERA record Land records |
| Site extent | Gross plot area 445.93 sq.m; net plot area 445.93 sq.m. The sanctioned plan records 0 sq.m total area deductions. |
| Boundaries | North: Plot No. 220; South: Plot No. 217; East: Plot Nos. 230 and 231; West: 40 feet wide road. RERA filing |
| Road information on plan | The plan also records an existing and proposed road width of 12.0 m. |
Development identity
| Field | Record |
|---|---|
| Sanctioning authority | Malkajgiri Municipal Corporation; the filed approval is identified with GHMC. Approvals record |
| Principal building-permit number | 3814/GHMC/SWBP/LBN2/2026; approved 23/05/2026. File No. 013793/GHMC/06295/SWBP/LBN2/2026 is also recorded. |
| Approved built-up area | The RERA-filed plan records 1239.4 sq.m for residential upper floors and 247.88 sq.m total parking area. The other plan-area entries are labelled separately in the filed plan; see the design section. |
| Building count | One building. RERA filing |
| Sanctioned configuration | Stilt + 5 Upper Floors; the order records five residential upper floors and one stilt parking floor. Building height is stated as 14.98 m in the sanctioned parameters. |
| Approved units | 10 dwelling units. |
| RERA-filed units | 10 units. RERA unit table RERA unit details |
| Parking | Stilt parking is shown; total parking area is recorded as 247.88 sq.m. The filed plan’s sanctioned parameters state “Car Parking Spaces 1.00.” |
Offering and status
| Field | Record |
|---|---|
| Unit type | 3BHK RERA unit table |
| RERA-filed saleable area | 302.71 sq.m per 3BHK RERA unit table RERA unit details |
| Booked / available | 0 booked; 10 available in the portal-derived record. No as-of date is supplied, so counts are indicative. RERA unit table |
| Construction stage | No independently verified construction-progress evidence is supplied. RERA amenities entries show 0% progress where a percentage is recorded; these are not a site inspection. RERA amenities |
| Completion date | The RERA Form B declaration states completion by 23-05-2029; the project header records proposed completion as 23/09/2029. The supplied evidence does not establish a revised completion date. RERA record |
| Occupancy / completion certificate | No completion certificate is recorded in the supplied project evidence; the building permit requires an Occupancy Certificate before occupation. The certificate is therefore not shown as issued for this building. |
2. The project story
NAVYA VINAY ARCADIA - B is registered as a residential apartment project on Plot Nos. 218 and 219 in Sy. No. 43/A, Bandlaguda, Uppal Mandal, Medchal-Malkajgiri District. The RERA-filed building permit describes one residential apartment building, configured as stilt plus five upper floors, with 10 sanctioned dwelling units.
The RERA unit record lists ten 3BHK apartments, all shown as available and none booked in the portal-derived count; that count has no stated as-of date. No construction stage or independently verified site-progress report is supplied. The filed building permit makes an Occupancy Certificate necessary before occupation, and the supplied evidence does not show one as issued. RERA unit table
3. Master plan, architecture & building design
The sanctioned plan is for a single residential apartment building. It records a gross and net plot area of 445.93 sq.m, proposed coverage of 247.88 sq.m (56.00%), vacant plot area of 193.74 sq.m, and total area deductions of 0 sq.m. These are plan-recorded site and coverage figures, not measurements of completed construction.
The submitted plan records 1239.4 sq.m as “Total Proposed BUA excluding Parking” and 1487.28 sq.m as “Total Proposed BUA including Parking.” Its sanctioned parameters separately state Gross BUA 1500.16 sq.m, Net BUA 1239.40 sq.m and Net Parking Area 247.88 sq.m. These labels are retained as recorded and are not treated as interchangeable area measures.
The building permit specifies stilt plus five upper floors, with five residential upper floors, 10 units, one stilt parking floor, and building height 14.98 m. The submitted plan also identifies the fifth floor as TDR and records a mortgage area of 128.51 sq.m (10.37%). The available extracts do not give a reliable flat-per-floor schedule, unit-by-unit floor arrangement, lift or stair count, or detailed circulation plan.
The permit lists a tot-lot, peripheral greenery, a rainwater-harvesting percolation pit, transformer space and a garbage house. The evidence does not establish their completed condition or provide dimensions for these facilities.
4. Homes, configurations & floor plans
| Configuration | Units | Booked | Available | RERA saleable area | Measured carpet area | Loading (if supplied) |
|---|---|---|---|---|---|---|
| 3BHK | 10 | 0 | 10 | 302.71 sq.m | Not established from the supplied measured drawing record | Not supplied |
Unit type, unit count, booking figures and saleable area are from the RERA-derived unit record; booking counts have no supplied as-of date. RERA unit table RERA unit details
The floor-plan record says two drawings were reviewed, but no flat designs were measured. Accordingly, no software-measured carpet area or room dimensions are available to report. The RERA-filed saleable area is not presented as carpet area; the supplied materials do not give a separate carpet-area figure or loading calculation. Floor plans
5. Parking & vehicle circulation
The sanctioned material identifies a stilt parking floor and records total parking area of 247.88 sq.m. The plan’s sanctioned parameters list “Car Parking Spaces 1.00”; the supplied record does not clarify whether this is a total count, a particular parking field, or another plan entry. No verified total allocation of car or two-wheeler spaces, visitor or accessible bays, parking allotments to individual units, ramps, or vehicle-circulation details are available. A plan indication alone does not establish exclusive ownership of a parking space.
6. Amenities, recreation & open spaces
| Description / size | Tot-lot; size not stated. The permit requires it to be fenced and maintained as greenery. |
|---|---|
| Evidence source | Sanctioned plan conditions |
| Declared progress / verified status | Required by permit; completion not verified. |
| Description / size | Greenery around the site perimeter; size not stated. |
|---|---|
| Evidence source | Sanctioned plan conditions |
| Declared progress / verified status | Required by permit; completion not verified. |
| Description / size | One rainwater-harvesting pit is recorded in the building permit; plan condition describes a percolation pit. |
|---|---|
| Evidence source | Sanctioned plan |
| Declared progress / verified status | Recorded in the permit; completion not verified. |
| Description / size | Listed in the RERA amenity record; no description or size supplied. |
|---|---|
| Evidence source | RERA amenity record RERA amenities |
| Declared progress / verified status | Progress recorded as 0%; no independent verification. |
| Description / size | Listed in the RERA amenity record; no extent or design details supplied. |
|---|---|
| Evidence source | RERA amenity record RERA amenities |
| Declared progress / verified status | Progress recorded as 0%; no independent verification. |
| Description / size | Listed in the RERA amenity record; no details supplied. |
|---|---|
| Evidence source | RERA amenity record RERA amenities |
| Declared progress / verified status | Progress recorded as 0%; no independent verification. |
The permit also requires a garbage house and transformer space; these are addressed under utilities and services below.
7. Utilities, building services & safety
The RERA amenity record lists water supply, sewerage, storm-water drains, sewage and sullage treatment/disposal, solid-waste management, water conservation/rainwater harvesting, fire protection, and an electrical meter room/sub-station/receiving station. Where percentages are provided, the record shows 0%; it does not establish the facilities as completed or give capacities, sources or system specifications. RERA amenities
The sanctioned plan requires a rainwater-harvesting percolation pit, transformer space and a garbage house. It also requires an Occupancy Fire NOC before an Occupancy Certificate and states that sanitation, plumbing, fire-safety requirements, lifts and electrical installations are to be executed under qualified technical supervision. These are permit conditions, not evidence that the work or clearances have been completed.
No project-specific water source or storage capacity, STP design or capacity, backup-power specification, lift count or capacity, CCTV/access-control system, or accessibility layout is established in the supplied evidence. The permit contains general conditions concerning safety and accessibility, but the evidence does not confirm completed accessible facilities.
8. Location, access & connectivity
The registered project location is Plot Nos. 218 and 219, Bandlaguda village, Uppal Mandal, Medchal-Malkajgiri District, PIN 500068. The sanctioned plan identifies a 40-foot-wide road along the western boundary and records a 12.0 m existing and proposed road width. RERA filing
The supplied location record gives a distance of 9.7 km to Financial District (Nanakramguda), measured from the cadastral parcel centroid. No further measured distances or public-transport details are supplied. Location record
9. Developer & development status
The registered promoter is S S CONSTRUCTIONS, identified in the RERA filing as a proprietorship. The project declaration is signed by Yarabarla Madhu as authorised signatory; the project record also identifies him as proprietor. The available evidence does not provide a promoter corporate registration number or official website. RERA record RERA filing Parties record
The Form B declaration states that completion is to be achieved by 23-05-2029. The project header separately records a proposed completion date of 23/09/2029. No supplied evidence identifies an approved extension or establishes construction progress; no occupancy certificate is shown as issued. RERA record RERA amenities
The registration certificate is valid from 23/05/2026 to 23/05/2029. Registration validity and the stated completion dates are distinct records and should not be read as evidence that construction is complete or that an Occupancy Certificate has been issued.
10. Approvals, official records & documents
| Record | Supplied evidence |
|---|---|
| TG-RERA registration | Form C certificate for NAVYA VINAY ARCADIA - B, registration P02200010933; registration period 23/05/2026–23/05/2029. |
| Building permit | Building Permit Order No. 3814/GHMC/SWBP/LBN2/2026, approved 23/05/2026; File No. 013793/GHMC/06295/SWBP/LBN2/2026. The filed authority is Malkajgiri Municipal Corporation, with GHMC identifiers in the approval record. |
| Plan | RERA-filed sanctioned plan for Plot Nos. 218 and 219, Sy. No. 43/A, Bandlaguda; includes site-area, floor, unit and building-condition details. |
| Commencement / completion / occupancy | The building permit requires commencement notice, completion notice and an Occupancy Certificate before occupation. No issued Occupancy or completion certificate is present in the supplied evidence. |
| Promoter declaration | Form B affidavit by Yarabarla Madhu on behalf of S S CONSTRUCTIONS, identifying the landowner and stating the promoter’s completion undertaking and project-account obligations. |
| Development agreement | Registered Development Agreement-cum-GPA dated 24 April 2026, No. 6000 of 2026, between Anantula Hriday Reddy and SS Constructions; the filed extraction records a 50% share for each party and allocation of flats. |
| RERA clarification | SS Constructions’ clarification states that Malkajgiri Municipal Corporation is the relevant corporation and describes the submitted permission as the final approved permission. |
| Occupancy status | No Occupancy Certificate is included in the supplied project documents. The permit makes an Occupancy Certificate compulsory before occupation. |
1. Project at a glance
Project identity
Registered project name: NAVYA VINAY ARCADIA - B
Project type: Residential apartment project
Phase / registered portion: Registered as “- B”; the record describes the building on Plot Nos. 218 and 219. A separate phase name or wider project-phase scope is not disclosed.
TG-RERA registration: P02200010933
Registration validity: 23/05/2026 to 23/05/2029, as stated in the certificate. This is registration validity, not the completion deadline.
Registered promoter: S S CONSTRUCTIONS; the RERA record identifies the organisation type as Proprietorship.
RERA status: New Project; the registration certificate records the registration period above.
Land and geographic identity
Locality / site: Plot Nos. 218 and 219, Bandlaguda
Revenue village: Bandlaguda
Mandal: Uppal / Uppal Revenue Mandal
District: Medchal-Malkajgiri
PIN: 500068
Project survey number(s): Sy. No. 43/A
Site extent: Gross plot area 445.93 sq.m; net plot area 445.93 sq.m. The sanctioned plan records 0 sq.m total area deductions.
Boundaries: North: Plot No. 220; South: Plot No. 217; East: Plot Nos. 230 and 231; West: 40 feet wide road.
Road information on plan: The plan also records an existing and proposed road width of 12.0 m.
Development identity
Sanctioning authority: Malkajgiri Municipal Corporation; the filed approval is identified with GHMC.
Principal building-permit number: 3814/GHMC/SWBP/LBN2/2026; approved 23/05/2026. File No. 013793/GHMC/06295/SWBP/LBN2/2026 is also recorded.
Approved built-up area: The RERA-filed plan records 1239.4 sq.m for residential upper floors and 247.88 sq.m total parking area. The other plan-area entries are labelled separately in the filed plan; see the design section.
Building count: One building.
Sanctioned configuration: Stilt + 5 Upper Floors; the order records five residential upper floors and one stilt parking floor. Building height is stated as 14.98 m in the sanctioned parameters.
Approved units: 10 dwelling units.
RERA-filed units: 10 units.
Parking: Stilt parking is shown; total parking area is recorded as 247.88 sq.m. The filed plan’s sanctioned parameters state “Car Parking Spaces 1.00.”
Offering and status
Unit type: 3BHK
RERA-filed saleable area: 302.71 sq.m per 3BHK
Booked / available: 0 booked; 10 available in the portal-derived record. No as-of date is supplied, so counts are indicative.
Construction stage: No independently verified construction-progress evidence is supplied. RERA amenities entries show 0% progress where a percentage is recorded; these are not a site inspection.
Completion date: The RERA Form B declaration states completion by 23-05-2029; the project header records proposed completion as 23/09/2029. The supplied evidence does not establish a revised completion date.
Occupancy / completion certificate: No completion certificate is recorded in the supplied project evidence; the building permit requires an Occupancy Certificate before occupation. The certificate is therefore not shown as issued for this building.
2. The project story
NAVYA VINAY ARCADIA - B is registered as a residential apartment project on Plot Nos. 218 and 219 in Sy. No. 43/A, Bandlaguda, Uppal Mandal, Medchal-Malkajgiri District. The RERA-filed building permit describes one residential apartment building, configured as stilt plus five upper floors, with 10 sanctioned dwelling units.
The RERA unit record lists ten 3BHK apartments, all shown as available and none booked in the portal-derived count; that count has no stated as-of date. No construction stage or independently verified site-progress report is supplied. The filed building permit makes an Occupancy Certificate necessary before occupation, and the supplied evidence does not show one as issued.
3. Master plan, architecture & building design
The sanctioned plan is for a single residential apartment building. It records a gross and net plot area of 445.93 sq.m, proposed coverage of 247.88 sq.m (56.00%), vacant plot area of 193.74 sq.m, and total area deductions of 0 sq.m. These are plan-recorded site and coverage figures, not measurements of completed construction.
The submitted plan records 1239.4 sq.m as “Total Proposed BUA excluding Parking” and 1487.28 sq.m as “Total Proposed BUA including Parking.” Its sanctioned parameters separately state Gross BUA 1500.16 sq.m, Net BUA 1239.40 sq.m and Net Parking Area 247.88 sq.m. These labels are retained as recorded and are not treated as interchangeable area measures.
The building permit specifies stilt plus five upper floors, with five residential upper floors, 10 units, one stilt parking floor, and building height 14.98 m. The submitted plan also identifies the fifth floor as TDR and records a mortgage area of 128.51 sq.m (10.37%). The available extracts do not give a reliable flat-per-floor schedule, unit-by-unit floor arrangement, lift or stair count, or detailed circulation plan.
The permit lists a tot-lot, peripheral greenery, a rainwater-harvesting percolation pit, transformer space and a garbage house. The evidence does not establish their completed condition or provide dimensions for these facilities.
4. Homes, configurations & floor plans
| Configuration | Units | Booked | Available | RERA saleable area | Measured carpet area | Loading (if supplied) |
|---|---|---|---|---|---|---|
| 3BHK | 10 | 0 | 10 | 302.71 sq.m | Not established from the supplied measured drawing record | Not supplied |
Unit type, unit count, booking figures and saleable area are from the RERA-derived unit record; booking counts have no supplied as-of date.
The floor-plan record says two drawings were reviewed, but no flat designs were measured. Accordingly, no software-measured carpet area or room dimensions are available to report. The RERA-filed saleable area is not presented as carpet area; the supplied materials do not give a separate carpet-area figure or loading calculation.
5. Parking & vehicle circulation
The sanctioned material identifies a stilt parking floor and records total parking area of 247.88 sq.m. The plan’s sanctioned parameters list “Car Parking Spaces 1.00”; the supplied record does not clarify whether this is a total count, a particular parking field, or another plan entry. No verified total allocation of car or two-wheeler spaces, visitor or accessible bays, parking allotments to individual units, ramps, or vehicle-circulation details are available. A plan indication alone does not establish exclusive ownership of a parking space.
6. Amenities, recreation & open spaces
| Description / size | Tot-lot; size not stated. The permit requires it to be fenced and maintained as greenery. |
|---|---|
| Evidence source | Sanctioned plan conditions |
| Declared progress / verified status | Required by permit; completion not verified. |
| Description / size | Greenery around the site perimeter; size not stated. |
|---|---|
| Evidence source | Sanctioned plan conditions |
| Declared progress / verified status | Required by permit; completion not verified. |
| Description / size | One rainwater-harvesting pit is recorded in the building permit; plan condition describes a percolation pit. |
|---|---|
| Evidence source | Sanctioned plan |
| Declared progress / verified status | Recorded in the permit; completion not verified. |
| Description / size | Listed in the RERA amenity record; no description or size supplied. |
|---|---|
| Evidence source | RERA amenity record |
| Declared progress / verified status | Progress recorded as 0%; no independent verification. |
| Description / size | Listed in the RERA amenity record; no extent or design details supplied. |
|---|---|
| Evidence source | RERA amenity record |
| Declared progress / verified status | Progress recorded as 0%; no independent verification. |
| Description / size | Listed in the RERA amenity record; no details supplied. |
|---|---|
| Evidence source | RERA amenity record |
| Declared progress / verified status | Progress recorded as 0%; no independent verification. |
The permit also requires a garbage house and transformer space; these are addressed under utilities and services below.
7. Utilities, building services & safety
The RERA amenity record lists water supply, sewerage, storm-water drains, sewage and sullage treatment/disposal, solid-waste management, water conservation/rainwater harvesting, fire protection, and an electrical meter room/sub-station/receiving station. Where percentages are provided, the record shows 0%; it does not establish the facilities as completed or give capacities, sources or system specifications.
The sanctioned plan requires a rainwater-harvesting percolation pit, transformer space and a garbage house. It also requires an Occupancy Fire NOC before an Occupancy Certificate and states that sanitation, plumbing, fire-safety requirements, lifts and electrical installations are to be executed under qualified technical supervision. These are permit conditions, not evidence that the work or clearances have been completed.
No project-specific water source or storage capacity, STP design or capacity, backup-power specification, lift count or capacity, CCTV/access-control system, or accessibility layout is established in the supplied evidence. The permit contains general conditions concerning safety and accessibility, but the evidence does not confirm completed accessible facilities.
8. Location, access & connectivity
The registered project location is Plot Nos. 218 and 219, Bandlaguda village, Uppal Mandal, Medchal-Malkajgiri District, PIN 500068. The sanctioned plan identifies a 40-foot-wide road along the western boundary and records a 12.0 m existing and proposed road width.
The supplied location record gives a distance of 9.7 km to Financial District (Nanakramguda), measured from the cadastral parcel centroid. No further measured distances or public-transport details are supplied.
9. Developer & development status
The registered promoter is S S CONSTRUCTIONS, identified in the RERA filing as a proprietorship. The project declaration is signed by Yarabarla Madhu as authorised signatory; the project record also identifies him as proprietor. The available evidence does not provide a promoter corporate registration number or official website.
The Form B declaration states that completion is to be achieved by 23-05-2029. The project header separately records a proposed completion date of 23/09/2029. No supplied evidence identifies an approved extension or establishes construction progress; no occupancy certificate is shown as issued.
The registration certificate is valid from 23/05/2026 to 23/05/2029. Registration validity and the stated completion dates are distinct records and should not be read as evidence that construction is complete or that an Occupancy Certificate has been issued.
10. Approvals, official records & documents
TG-RERA registration: Form C certificate for NAVYA VINAY ARCADIA - B, registration P02200010933; registration period 23/05/2026–23/05/2029.
Building permit: Building Permit Order No. 3814/GHMC/SWBP/LBN2/2026, approved 23/05/2026; File No. 013793/GHMC/06295/SWBP/LBN2/2026. The filed authority is Malkajgiri Municipal Corporation, with GHMC identifiers in the approval record.
Plan: RERA-filed sanctioned plan for Plot Nos. 218 and 219, Sy. No. 43/A, Bandlaguda; includes site-area, floor, unit and building-condition details.
Commencement / completion / occupancy: The building permit requires commencement notice, completion notice and an Occupancy Certificate before occupation. No issued Occupancy or completion certificate is present in the supplied evidence.
Promoter declaration: Form B affidavit by Yarabarla Madhu on behalf of S S CONSTRUCTIONS, identifying the landowner and stating the promoter’s completion undertaking and project-account obligations.
Development agreement: Registered Development Agreement-cum-GPA dated 24 April 2026, No. 6000 of 2026, between Anantula Hriday Reddy and SS Constructions; the filed extraction records a 50% share for each party and allocation of flats.
RERA clarification: SS Constructions’ clarification states that Malkajgiri Municipal Corporation is the relevant corporation and describes the submitted permission as the final approved permission.
Occupancy status: No Occupancy Certificate is included in the supplied project documents. The permit makes an Occupancy Certificate compulsory before occupation.
Frequently asked questions
Is NAVYA VINAY ARCADIA - B registered with Telangana RERA?
Yes. NAVYA VINAY ARCADIA - B is registered with the Telangana Real Estate Regulatory Authority as P02200010933; the registration status is New Project.
Who is the developer of NAVYA VINAY ARCADIA - B?
The promoter named in the RERA registration is S S CONSTRUCTIONS.
Where is NAVYA VINAY ARCADIA - B located?
NAVYA VINAY ARCADIA - B is in Bandlaguda, Uppal, Medchal-Malkajgiri, Telangana (500068).
When will NAVYA VINAY ARCADIA - B be completed?
The promoter's proposed date of completion filed with RERA is 23/09/2029. This is the promoter's declaration, not a guarantee.
More projects in Bandlaguda