Hometechs Classic
HOMETECH BUILDERS AND DEVELOPERS · Rangareddy · RERA P02400011032
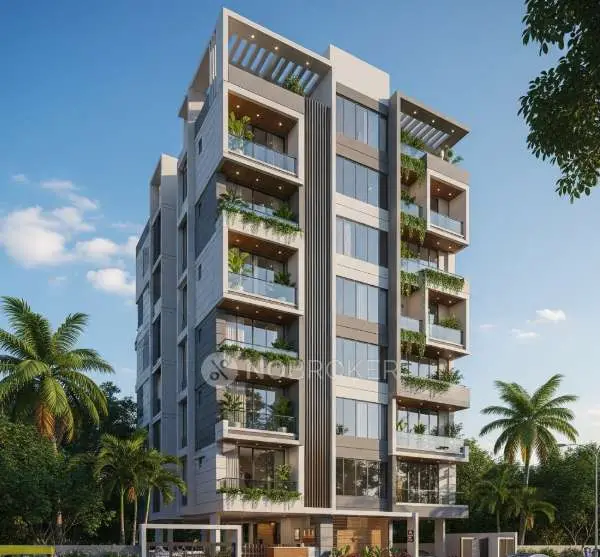
HOMETECHS CLASSIC is a residential apartment project in Chanda Nagar, Serilingampally, Ranga Reddy. It is being developed by registered promoter HOMETECH BUILDERS AND DEVELOPERS on a site of 497.94 sq.m, with one building of 1 Stilt + 5 Floors and 15 homes in 2BHK and 3BHK configurations. The project is registered under TG-RERA number P02400011032, with proposed completion listed as 19/09/2029.
More from Hometech Builders And Developers · 2 projects →
01What we found
Read from TG-RERA filings, approvals, land and registration records and court records. A court case is counted only when the court record states this project's survey number with its village, or names the project.
02Check before you pay
11 items to check before you pay, 4 high - from the title chain, court records and approvals, each with what to ask the builder or your advocate. An item may not be a problem with the project: records can be incomplete.
1. Project at a glance
Project identity
| Item | Record |
|---|---|
| Registered project name | HOMETECHS CLASSIC RERA record |
| Project type / registered portion | Residential apartment project; one registered project/building is recorded. A separate phase designation is not disclosed. RERA record RERA filing |
| TG-RERA registration | P02400011032 RERA record |
| Registration validity | 19/05/2026 to 19/05/2029; the certificate states a three-year validity unless extended by the Authority. This is registration validity, not the building’s completion deadline. RERA record |
| Registered promoter | HOMETECH BUILDERS AND DEVELOPERS RERA record |
| RERA status | The supplied record identifies the project as registered and provides a TG-RERA Form C certificate. RERA record |
Land and geographic identity
| Item | Record |
|---|---|
| Locality / revenue village | CHANDA NAGAR / Chanda Nagar RERA record |
| Mandal | Serilingampally RERA record |
| District | Ranga Reddy RERA record |
| PIN | 500050 RERA record |
| Project survey numbers | 130, 131, and 133/PART RERA record |
| Plot/site description | Plot No. 26 and open plot RERA filing |
| Registered site extent | 497.94 sq.m gross and 497.94 sq.m net plot area in the building-permit record. |
| Boundaries | North: PLOT NO 25; South: NEIGHBOURS HOUSE; East: PLOT NO 27 AND GURU RAGHAVENDRA NILAYAM; West: 40 FEET WIDE ROAD. RERA filing |
| Road-width record | Building permit records Existing Road Width 12.0 m and Proposed Road Width 12.0 m. |
Development identity
| Item | Record |
|---|---|
| Sanctioning authority | GHMC building-permit record; the project documents also identify the authority as Cyberabad Municipal Corporation. |
| Principal plan approval | 3781/GHMC/SWBP/SLP2/2026, approved 19/05/2026. RERA record |
| Related permit file number | 007903/GHMC/03686/SWBP/SLP2/2025. |
| Building use and configuration | Residential apartment building, 1 Stilt + 5 Floors; the instrument describes the fifth floor as TDR. |
| Building count | One building is recorded in the RERA project fields. RERA filing |
| Approved built-up area | Permit records Total Proposed BUA excluding Parking (sq.m) 1446.1 and Total Proposed BUA including Parking (sq.m) 1735.32; the sanctioned-parameters list separately records Gross BUA 1779.88 sq.m. These are the document’s separately labelled figures. |
| Parking provision | Permit records Car Parking Spaces 7.00 and Net Parking Area 289.22 sq.m. |
| Sanctioned / RERA-declared dwelling units | 15 in the building-permit record and 15 in the RERA unit record. RERA unit table |
Offering and status
| Item | Record |
|---|---|
| Configurations | 2BHK (filed as “DOUBLE BEDROOM”) and 3BHK (filed as “TRIPLE BEDROOM”). RERA unit table |
| RERA-filed saleable areas | 2BHK: 108.0 sq.m; 3BHK: 141.68 sq.m. RERA unit table |
| Booked / available | Portal data last read shows 2BHK: 0 booked / 10 available; 3BHK: 0 booked / 5 available. The portal extract has no as-of date, so these counts are indicative. RERA unit table |
| Construction stage | The project is identified as “New Project”; no independently verified site-progress report is supplied. RERA record RERA filing |
| Completion dates | The promoter’s Form B undertaking states completion before 19th May, 2029; the building-permit record also states Construction to be Completed Before 19/05/2029. The RERA header lists proposed completion as 19/09/2029. RERA record |
| Occupancy / completion certificate | No occupancy or completion certificate is supplied; the building-permit extract records that completion is not certified. |
2. The project story
HOMETECHS CLASSIC is recorded as a residential apartment project in Chanda Nagar, Serilingampally Mandal, Ranga Reddy District, on Plot No. 26 and an open plot associated with Survey Nos. 130, 131, and 133/PART. The registered site is recorded as 497.94 sq.m. RERA record RERA filing
The sanctioned building is a single residential apartment building with 1 Stilt + 5 Floors and 15 dwelling units. The RERA unit record lists ten 2BHK and five 3BHK units. The available documents establish the approved design and stated completion undertaking, but do not provide independently verified construction progress or an occupancy certificate. RERA unit table
The project’s RERA registration remains valid through 19/05/2029 according to the certificate; this is separate from the completion dates recorded in the project filing and permit. RERA record
3. Master plan, architecture & building design
The approved building plan describes a residential apartment complex on Plot No. 26 and an open plot, with a gross and net plot area of 497.94 sq.m. It records proposed coverage of 289.22 sq.m and vacant plot area of 189.82 sq.m. The permit separately reports proposed BUA excluding parking of 1446.1 sq.m, proposed BUA including parking of 1735.32 sq.m, and gross BUA of 1779.88 sq.m; these figures retain the labels used in the supplied approval record.
The building configuration is 1 Stilt + 5 Floors, with a recorded total height of 20.99 m in the GHMC-plan extract and a height of 14.99 m in the building-permit sanctioned parameters. The documents do not supply floor-by-floor unit schedules, lift or stair details, or a complete drawing-derived account of circulation and common areas.
The permit specifies 7.00 car-parking spaces and 289.22 sq.m net parking area. It also identifies a 145.56 sq.m mortgaged built-up area (recorded as 10.07% in the GHMC plan; the building-permit extract identifies the first floor).
The sanctioned plan includes a tot-lot, peripheral greenery and a rainwater-harvesting structure, with conditions concerning tree planting and maintenance of greenery. The building-permit extract records 15 trees and 4 rain water harvesting pits. These are approval requirements or recorded provisions, not evidence that the works have been completed.
4. Homes, configurations & floor plans
| Configuration | Units | Booked | Available | RERA saleable area | Measured carpet area | Loading (if supplied) |
|---|---|---|---|---|---|---|
| 2BHK (“DOUBLE BEDROOM”) | 10 | 0 | 10 | 108.0 sq.m | 58.2–58.4 sq.m; median 58.3 sq.m (software-measured from drawings) | 46% (software-derived from drawing measurement and RERA filing) |
| 3BHK (“TRIPLE BEDROOM”) | 5 | 0 | 5 | 141.68 sq.m | Not measured in supplied floor-plan data | Not supplied |
RERA-filed counts, availability and saleable areas come from the TG-RERA unit record; booking and availability figures are indicative because the portal extract has no as-of date. RERA unit table RERA unit details
The 2BHK drawing measurement is software-measured from the approved floor-plan drawings, not a RERA carpet-area disclosure, and the source says the measurements need review. The measured sample covers six flat designs; the supplied room schedule is for Flat 03, on the 5th Floor Plan. It records a living-and-dining area of 5.0 m × 4.75 m, kitchen 2.5 m × 2.3 m, master bedroom 3.0 m × 3.6 m, two toilets each 1.25 m × 2.25 m, balcony 1.37 m × 2.43 m, and utility area 2.38 m × 2.53 m. The balcony and utility are excluded from the measured carpet area. RERA unit details Floor plans
RERA saleable area and drawing-measured carpet area are different measures: the drawing record notes that saleable area includes a share of common areas, while carpet measurement is derived from the drawing geometry. No 3BHK drawing-based carpet measurement is supplied. Floor plans RERA unit details
5. Parking & vehicle circulation
The building-permit record specifies 7.00 car-parking spaces and 289.22 sq.m of net parking area. The approved building has a stilt level; the supplied record does not identify parking by unit, visitor or accessible-space allocation, mechanical parking, EV-charging locations, or the number and arrangement of vehicle ramps and internal driveways.
The approved plan conditions state that cellar and stilt areas approved for parking must be used exclusively for vehicle parking and not partitioned or converted to another use. The supplied evidence does not establish exclusive ownership or allocation of a particular parking bay to any home.
6. Amenities, recreation & open spaces
| Facility | Description / size | Evidence source | Declared progress / verified status |
|---|---|---|---|
| Tot-lot / green strip | Tot-lot; area not stated in the supplied approval extract | RERA amenities | Included in the approved-plan conditions; completion not verified |
| Peripheral greenery / trees | Peripheral greenery; building-permit record lists 15 trees | Required/recorded provision; completion not verified | |
| Rainwater harvesting | 4 rain water harvesting pits in the building-permit record; GHMC plan calls for a percolation pit | Approval record; completion not verified | |
| Community buildings | Listed in the RERA amenities record; no description or size supplied | RERA amenities | Progress shown as 0% in the supplied record |
| Sports/recreation facilities | No specific sports facility is identified in the supplied evidence | RERA amenities | Not disclosed |
| Indoor/clubhouse facilities | No specific clubhouse or indoor facility is identified in the supplied evidence | RERA amenities | Not disclosed |
The amenities record also lists internal roads and footpaths, street lighting, storm-water drains, sewage treatment/disposal, solid-waste management, energy management, fire protection and recreational open space. It does not provide facility sizes or verified completion status; listed items with a progress field show 0%. RERA amenities
7. Utilities, building services & safety
The RERA amenities record marks Water Supply, Sewerage (Chamber, Lines, Septic Tank, STP), Green Strip/TOT LOT/Park, and Water Conservation, Rain water Harvesting as “YES,” while the approval documents list a water sump, septic tank, soak pit, transformer space, garbage house and rainwater-harvesting provision. The records do not state water sources, storage capacity, treatment capacity, or whether any utility has been installed or commissioned. RERA amenities
The documents list storm-water drains, sewage/sullage treatment and disposal, solid-waste management, street lighting and electrical meter/substation/receiving facilities in the amenities record, but do not establish their capacity or completion. The building-permit conditions require a garbage house and transformer space and include requirements concerning fire safety and an occupancy Fire NOC before an occupancy certificate. No Fire NOC or occupancy certificate is supplied. RERA amenities
No lift count, service-lift details, lift capacities, backup-power provision, CCTV, access-control system, or accessibility facilities are specified in the supplied project evidence. The approval documents include general conditions concerning building services and safety; the records supplied do not establish completed statutory compliance.
8. Location, access & connectivity
The registered location is Chanda Nagar, Serilingampally, Ranga Reddy, 500050, with the project land identified in Chanda Nagar revenue village and Survey Nos. 130, 131, and 133/PART. The sanctioned-plan record describes Plot No. 26 and an open plot, and identifies a 40 FEET WIDE ROAD on the west boundary. It also records an existing and proposed road width of 12.0 m. RERA record RERA filing
The location dataset gives the nearest sampled Outer Ring Road interchange at approximately 7.4 km. This is a mapped connectivity estimate, not a stated travel time. Location record
9. Developer & development status
The registered promoter is HOMETECH BUILDERS AND DEVELOPERS, identified in the RERA record as a Partnership. The listed partners are NAGALINGANNA BANDAGATTU, DURGA PRASAD GUDA, and SURYANARAYANA NAKKIREDDY; JAGADEESH VENNELA is identified as the authorized signatory. The supplied corporate record gives GSTIN 36AARFH5412Q1ZQ. RERA record Corporate record Parties record
The registered address recorded for the promoter is Sai Srinivasa Enclave, AS Raju Nagar, BHEL FRIENDS COLONY, CHANDA NAGAR, Serilingampally, Ranga Reddy, 500050. No official promoter website or project contact details are supplied in this evidence. Parties record
The promoter’s Form B declares that it will complete the project before 19th May, 2029. The RERA filing also states a proposed completion date of 19/09/2029. The permit lists construction commencement before 15/11/2026 and completion before 19/05/2029. These are declared or approval-record dates, not confirmation of construction progress; no independently verified progress assessment is supplied. RERA record
10. Approvals, official records & documents
| Identifier / date | P02400011032; valid 19/05/2026–19/05/2029 |
|---|---|
| What the supplied record establishes | Form C certificate for HOMETECHS CLASSIC, naming HOMETECH BUILDERS AND DEVELOPERS as promoter. |
| Identifier / date | 3781/GHMC/SWBP/SLP2/2026; 19/05/2026 |
|---|---|
| What the supplied record establishes | Residential building permit for 1 Stilt + 5 Floors and 15 dwelling units on Plot No. 26 and an open plot in Survey Nos. 130, 131 and 133/PART. |
| Identifier / date | 007903/GHMC/03686/SWBP/SLP2/2025 |
|---|---|
| What the supplied record establishes | File number appearing in the building-plan documents. |
| Identifier / date | 8470/2025, dated 12 September 2025 |
|---|---|
| What the supplied record establishes | Filed agreement relating to development of the land; its recorded allocation is 31.5% to the landowner and 68.5% to the developer. |
| Identifier / date | 160/2026, dated 06/01/2026 |
|---|---|
| What the supplied record establishes | Permit extract records a 145.56 sq.m mortgaged area on the 1ST FLOOR. |
| Identifier / date | LRS/906/CR-12/WEST ZONE/GHMC/2010 |
|---|---|
| What the supplied record establishes | Reference recorded in the building-permit document. |
| Identifier / date | No separate layout approval document is identified in the supplied evidence; the available approval is a building plan. |
|---|---|
| What the supplied record establishes | The supplied HMDA DPMS approved-layout lookup is not publicly reachable from the evidence-gathering source; that limitation does not establish refusal or approval. HMDA |
| Identifier / date | Not supplied |
|---|---|
| What the supplied record establishes | The available permit extract says occupancy certification is required before occupation; no OC or completion certificate is present in the supplied documents. |
The permit document is also associated with Contractor’s All Risk Policy No. 431600/44/2026 /568, recorded as valid until 07/01/2032, and DRC No. 00584/TDR/2021.
1. Project at a glance
Project identity
Registered project name: HOMETECHS CLASSIC
Project type / registered portion: Residential apartment project; one registered project/building is recorded. A separate phase designation is not disclosed.
TG-RERA registration: P02400011032
Registration validity: 19/05/2026 to 19/05/2029; the certificate states a three-year validity unless extended by the Authority. This is registration validity, not the building’s completion deadline.
Registered promoter: HOMETECH BUILDERS AND DEVELOPERS
RERA status: The supplied record identifies the project as registered and provides a TG-RERA Form C certificate.
Land and geographic identity
Locality / revenue village: CHANDA NAGAR / Chanda Nagar
Mandal: Serilingampally
District: Ranga Reddy
PIN: 500050
Project survey numbers: 130, 131, and 133/PART
Plot/site description: Plot No. 26 and open plot
Registered site extent: 497.94 sq.m gross and 497.94 sq.m net plot area in the building-permit record.
Boundaries: North: PLOT NO 25; South: NEIGHBOURS HOUSE; East: PLOT NO 27 AND GURU RAGHAVENDRA NILAYAM; West: 40 FEET WIDE ROAD.
Road-width record: Building permit records Existing Road Width 12.0 m and Proposed Road Width 12.0 m.
Development identity
Sanctioning authority: GHMC building-permit record; the project documents also identify the authority as Cyberabad Municipal Corporation.
Principal plan approval: 3781/GHMC/SWBP/SLP2/2026, approved 19/05/2026.
Related permit file number: 007903/GHMC/03686/SWBP/SLP2/2025.
Building use and configuration: Residential apartment building, 1 Stilt + 5 Floors; the instrument describes the fifth floor as TDR.
Building count: One building is recorded in the RERA project fields.
Approved built-up area: Permit records Total Proposed BUA excluding Parking (sq.m) 1446.1 and Total Proposed BUA including Parking (sq.m) 1735.32; the sanctioned-parameters list separately records Gross BUA 1779.88 sq.m. These are the document’s separately labelled figures.
Parking provision: Permit records Car Parking Spaces 7.00 and Net Parking Area 289.22 sq.m.
Sanctioned / RERA-declared dwelling units: 15 in the building-permit record and 15 in the RERA unit record.
Offering and status
Configurations: 2BHK (filed as “DOUBLE BEDROOM”) and 3BHK (filed as “TRIPLE BEDROOM”).
RERA-filed saleable areas: 2BHK: 108.0 sq.m; 3BHK: 141.68 sq.m.
Booked / available: Portal data last read shows 2BHK: 0 booked / 10 available; 3BHK: 0 booked / 5 available. The portal extract has no as-of date, so these counts are indicative.
Construction stage: The project is identified as “New Project”; no independently verified site-progress report is supplied.
Completion dates: The promoter’s Form B undertaking states completion before 19th May, 2029; the building-permit record also states Construction to be Completed Before 19/05/2029. The RERA header lists proposed completion as 19/09/2029.
Occupancy / completion certificate: No occupancy or completion certificate is supplied; the building-permit extract records that completion is not certified.
2. The project story
HOMETECHS CLASSIC is recorded as a residential apartment project in Chanda Nagar, Serilingampally Mandal, Ranga Reddy District, on Plot No. 26 and an open plot associated with Survey Nos. 130, 131, and 133/PART. The registered site is recorded as 497.94 sq.m.
The sanctioned building is a single residential apartment building with 1 Stilt + 5 Floors and 15 dwelling units. The RERA unit record lists ten 2BHK and five 3BHK units. The available documents establish the approved design and stated completion undertaking, but do not provide independently verified construction progress or an occupancy certificate.
The project’s RERA registration remains valid through 19/05/2029 according to the certificate; this is separate from the completion dates recorded in the project filing and permit.
3. Master plan, architecture & building design
The approved building plan describes a residential apartment complex on Plot No. 26 and an open plot, with a gross and net plot area of 497.94 sq.m. It records proposed coverage of 289.22 sq.m and vacant plot area of 189.82 sq.m. The permit separately reports proposed BUA excluding parking of 1446.1 sq.m, proposed BUA including parking of 1735.32 sq.m, and gross BUA of 1779.88 sq.m; these figures retain the labels used in the supplied approval record.
The building configuration is 1 Stilt + 5 Floors, with a recorded total height of 20.99 m in the GHMC-plan extract and a height of 14.99 m in the building-permit sanctioned parameters. The documents do not supply floor-by-floor unit schedules, lift or stair details, or a complete drawing-derived account of circulation and common areas.
The permit specifies 7.00 car-parking spaces and 289.22 sq.m net parking area. It also identifies a 145.56 sq.m mortgaged built-up area (recorded as 10.07% in the GHMC plan; the building-permit extract identifies the first floor).
The sanctioned plan includes a tot-lot, peripheral greenery and a rainwater-harvesting structure, with conditions concerning tree planting and maintenance of greenery. The building-permit extract records 15 trees and 4 rain water harvesting pits. These are approval requirements or recorded provisions, not evidence that the works have been completed.
4. Homes, configurations & floor plans
| Configuration | Units | Booked | Available | RERA saleable area | Measured carpet area | Loading (if supplied) |
|---|---|---|---|---|---|---|
| 2BHK (“DOUBLE BEDROOM”) | 10 | 0 | 10 | 108.0 sq.m | 58.2–58.4 sq.m; median 58.3 sq.m (software-measured from drawings) | 46% (software-derived from drawing measurement and RERA filing) |
| 3BHK (“TRIPLE BEDROOM”) | 5 | 0 | 5 | 141.68 sq.m | Not measured in supplied floor-plan data | Not supplied |
RERA-filed counts, availability and saleable areas come from the TG-RERA unit record; booking and availability figures are indicative because the portal extract has no as-of date.
The 2BHK drawing measurement is software-measured from the approved floor-plan drawings, not a RERA carpet-area disclosure, and the source says the measurements need review. The measured sample covers six flat designs; the supplied room schedule is for Flat 03, on the 5th Floor Plan. It records a living-and-dining area of 5.0 m × 4.75 m, kitchen 2.5 m × 2.3 m, master bedroom 3.0 m × 3.6 m, two toilets each 1.25 m × 2.25 m, balcony 1.37 m × 2.43 m, and utility area 2.38 m × 2.53 m. The balcony and utility are excluded from the measured carpet area.
RERA saleable area and drawing-measured carpet area are different measures: the drawing record notes that saleable area includes a share of common areas, while carpet measurement is derived from the drawing geometry. No 3BHK drawing-based carpet measurement is supplied.
5. Parking & vehicle circulation
The building-permit record specifies 7.00 car-parking spaces and 289.22 sq.m of net parking area. The approved building has a stilt level; the supplied record does not identify parking by unit, visitor or accessible-space allocation, mechanical parking, EV-charging locations, or the number and arrangement of vehicle ramps and internal driveways.
The approved plan conditions state that cellar and stilt areas approved for parking must be used exclusively for vehicle parking and not partitioned or converted to another use. The supplied evidence does not establish exclusive ownership or allocation of a particular parking bay to any home.
6. Amenities, recreation & open spaces
| Facility | Description / size | Evidence source | Declared progress / verified status |
|---|---|---|---|
| Tot-lot / green strip | Tot-lot; area not stated in the supplied approval extract | Included in the approved-plan conditions; completion not verified | |
| Peripheral greenery / trees | Peripheral greenery; building-permit record lists 15 trees | Required/recorded provision; completion not verified | |
| Rainwater harvesting | 4 rain water harvesting pits in the building-permit record; GHMC plan calls for a percolation pit | Approval record; completion not verified | |
| Community buildings | Listed in the RERA amenities record; no description or size supplied | Progress shown as 0% in the supplied record | |
| Sports/recreation facilities | No specific sports facility is identified in the supplied evidence | Not disclosed | |
| Indoor/clubhouse facilities | No specific clubhouse or indoor facility is identified in the supplied evidence | Not disclosed |
The amenities record also lists internal roads and footpaths, street lighting, storm-water drains, sewage treatment/disposal, solid-waste management, energy management, fire protection and recreational open space. It does not provide facility sizes or verified completion status; listed items with a progress field show 0%.
7. Utilities, building services & safety
The RERA amenities record marks Water Supply, Sewerage (Chamber, Lines, Septic Tank, STP), Green Strip/TOT LOT/Park, and Water Conservation, Rain water Harvesting as “YES,” while the approval documents list a water sump, septic tank, soak pit, transformer space, garbage house and rainwater-harvesting provision. The records do not state water sources, storage capacity, treatment capacity, or whether any utility has been installed or commissioned.
The documents list storm-water drains, sewage/sullage treatment and disposal, solid-waste management, street lighting and electrical meter/substation/receiving facilities in the amenities record, but do not establish their capacity or completion. The building-permit conditions require a garbage house and transformer space and include requirements concerning fire safety and an occupancy Fire NOC before an occupancy certificate. No Fire NOC or occupancy certificate is supplied.
No lift count, service-lift details, lift capacities, backup-power provision, CCTV, access-control system, or accessibility facilities are specified in the supplied project evidence. The approval documents include general conditions concerning building services and safety; the records supplied do not establish completed statutory compliance.
8. Location, access & connectivity
The registered location is Chanda Nagar, Serilingampally, Ranga Reddy, 500050, with the project land identified in Chanda Nagar revenue village and Survey Nos. 130, 131, and 133/PART. The sanctioned-plan record describes Plot No. 26 and an open plot, and identifies a 40 FEET WIDE ROAD on the west boundary. It also records an existing and proposed road width of 12.0 m.
The location dataset gives the nearest sampled Outer Ring Road interchange at approximately 7.4 km. This is a mapped connectivity estimate, not a stated travel time.
9. Developer & development status
The registered promoter is HOMETECH BUILDERS AND DEVELOPERS, identified in the RERA record as a Partnership. The listed partners are NAGALINGANNA BANDAGATTU, DURGA PRASAD GUDA, and SURYANARAYANA NAKKIREDDY; JAGADEESH VENNELA is identified as the authorized signatory. The supplied corporate record gives GSTIN 36AARFH5412Q1ZQ.
The registered address recorded for the promoter is Sai Srinivasa Enclave, AS Raju Nagar, BHEL FRIENDS COLONY, CHANDA NAGAR, Serilingampally, Ranga Reddy, 500050. No official promoter website or project contact details are supplied in this evidence.
The promoter’s Form B declares that it will complete the project before 19th May, 2029. The RERA filing also states a proposed completion date of 19/09/2029. The permit lists construction commencement before 15/11/2026 and completion before 19/05/2029. These are declared or approval-record dates, not confirmation of construction progress; no independently verified progress assessment is supplied.
10. Approvals, official records & documents
| Identifier / date | P02400011032; valid 19/05/2026–19/05/2029 |
|---|---|
| What the supplied record establishes | Form C certificate for HOMETECHS CLASSIC, naming HOMETECH BUILDERS AND DEVELOPERS as promoter. |
| Identifier / date | 3781/GHMC/SWBP/SLP2/2026; 19/05/2026 |
|---|---|
| What the supplied record establishes | Residential building permit for 1 Stilt + 5 Floors and 15 dwelling units on Plot No. 26 and an open plot in Survey Nos. 130, 131 and 133/PART. |
| Identifier / date | 007903/GHMC/03686/SWBP/SLP2/2025 |
|---|---|
| What the supplied record establishes | File number appearing in the building-plan documents. |
| Identifier / date | 8470/2025, dated 12 September 2025 |
|---|---|
| What the supplied record establishes | Filed agreement relating to development of the land; its recorded allocation is 31.5% to the landowner and 68.5% to the developer. |
| Identifier / date | 160/2026, dated 06/01/2026 |
|---|---|
| What the supplied record establishes | Permit extract records a 145.56 sq.m mortgaged area on the 1ST FLOOR. |
| Identifier / date | LRS/906/CR-12/WEST ZONE/GHMC/2010 |
|---|---|
| What the supplied record establishes | Reference recorded in the building-permit document. |
| Identifier / date | No separate layout approval document is identified in the supplied evidence; the available approval is a building plan. |
|---|---|
| What the supplied record establishes | The supplied HMDA DPMS approved-layout lookup is not publicly reachable from the evidence-gathering source; that limitation does not establish refusal or approval. |
| Identifier / date | Not supplied |
|---|---|
| What the supplied record establishes | The available permit extract says occupancy certification is required before occupation; no OC or completion certificate is present in the supplied documents. |
The permit document is also associated with Contractor’s All Risk Policy No. 431600/44/2026 /568, recorded as valid until 07/01/2032, and DRC No. 00584/TDR/2021.
Frequently asked questions
Is HOMETECHS CLASSIC registered with Telangana RERA?
Yes. HOMETECHS CLASSIC is registered with the Telangana Real Estate Regulatory Authority as P02400011032; the registration status is New Project.
Who is the developer of HOMETECHS CLASSIC?
The promoter named in the RERA registration is HOMETECH BUILDERS AND DEVELOPERS.
Where is HOMETECHS CLASSIC located?
HOMETECHS CLASSIC is in CHANDA NAGAR, Serilingampally, Rangareddy, Telangana (500050).
When will HOMETECHS CLASSIC be completed?
The promoter's proposed date of completion filed with RERA is 19/09/2029. This is the promoter's declaration, not a guarantee.
More projects in Chanda Nagar