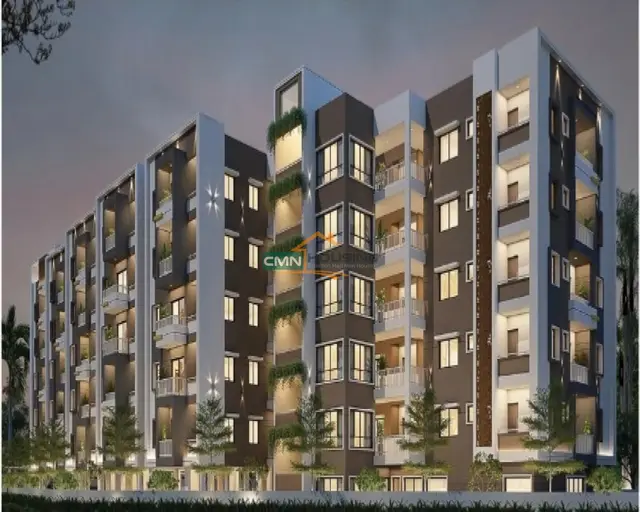
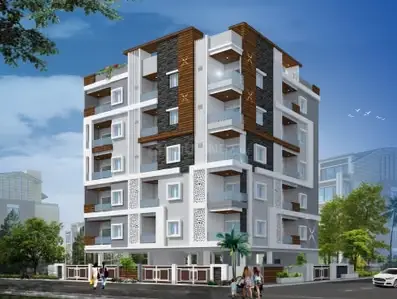
Sreerama Avenue
SREE MATHA CONSTRUCTIONS · Karimnagar · RERA P02700009604
SREERAMA AVENUE is a residential apartment project in Godiselapet, Chinthakunta Village, Kothapally Mandal, Karimnagar district. It is being developed by the registered promoter, SREE MATHA CONSTRUCTIONS. The project has a land area of 685.84 sq. m and one residential apartment building with 1 stilt floor for parking and 5 upper floors, comprising 15 apartments: 9 2BHK units of 83.65 sq. m each and 6 3BHK units of 129.38 sq. m each. It is registered under TG-RERA number P02700009604, with a proposed completion date of 30/07/2027.
More from Sree Matha Constructions · 2 projects →
01What we found
Read from TG-RERA filings, approvals, land and registration records and court records. A court case is counted only when the court record states this project's survey number with its village, or names the project.
02Check before you pay
11 items to check before you pay, 4 high - from the title chain, court records and approvals, each with what to ask the builder or your advocate. An item may not be a problem with the project: records can be incomplete.
1. Project at a glance
Project identity
| Field | Project record |
|---|---|
| Registered project name | SREERAMA AVENUE RERA record |
| Project type | Residential apartment project RERA record RERA filing |
| Phase / registered portion | No phase name or separate phase description disclosed; the registration record identifies the project and Survey No. 105. RERA record |
| TG-RERA registration number | P02700009604 RERA record Approvals record |
| Registration validity | 30/03/2024 to 30/03/2027. This is the registration-validity period, not a statement that construction is complete. Approvals record |
| Registered promoter | SREE MATHA CONSTRUCTIONS, recorded as a partnership. RERA record Corporate record Parties record |
| RERA status | Registered project; the supplied record labels it “New Project.” RERA record |
Land and geographic identity
| Field | Project record |
|---|---|
| Locality / site address | Godiselapet; the project address fields also identify Chinthakunta Village. RERA filing |
| Revenue village | Chinthakunta Village (also rendered “chintakunta” in the commencement-permit extraction). |
| Mandal | Kothapally Mandal in the project fields; the filed plan states KOTHAPALLI MANDAL. RERA filing |
| District / PIN | Karimnagar, PIN 505451. RERA record RERA filing |
| Project survey number(s) | Survey No. 105; no subdivision is disclosed. Land records |
| Site extent | The RERA land record states total and net area of 685.84 sq. m. The filed plan states 684.69 sq. m as minimum plot area and net plot area. Land records |
| Boundaries in project record | North: Plot of Krishna Rao and others; south: 30 feet wide road; east: land of others; west: plot of Madan Mohan Reddy. Land records |
| Land use / revenue details | The supplied record does not provide a verified revenue classification or a confirmed master-plan land-use designation. Land records HMDA |
Development identity
| Field | Project record |
|---|---|
| Sanctioning authority | Building approval document: Chinthakunta Gram Panchayat. The separately filed plan identifies TS-DTCP as authority/delegated authority. Approvals record |
| Principal building approval | 339273/BP/GP/201402/0066/2023, dated 30-03-2024, as recorded in the building-permit extraction. Approvals record |
| Approved built-up area | Filed plan records TOTAL PROPOSED BUILT UP AREA EXCLUDING PARKING: 1751.35 sq. m, TOTAL PROPOSED BUILT UP AREA INCLUDING PARKING: 2109.85 sq. m, and TOTAL BUA: 2116.10 sq. m. These are separate figures as stated in the plan. |
| Building count / arrangement | One residential apartment building is disclosed. RERA filing |
| Sanctioned floor configuration | 1 stilt floor for parking + 5 upper floors; the permit extraction lists one stilt and Floors 1–5. |
| Height | The filed plan states BLDG HT. 14.99 MT. and TOTAL HEIGHT: 20.39mt. |
| Approved versus RERA-declared homes | Filed plan: 15 units. RERA unit record: 15 apartments—9 2BHK and 6 3BHK. RERA unit table |
Offering and status
| Field | Project record |
|---|---|
| RERA-filed configurations and saleable areas | 2BHK: 9 units, 83.65 sq. m each; 3BHK: 6 units, 129.38 sq. m each. RERA unit table |
| Booked / available | Portal-derived record shows 0 booked and 15 available (9 2BHK and 6 3BHK); the booking record has no as-of date and is indicative. RERA unit table |
| Completion dates | RERA registration record gives validity ending 30/03/2027; the promoter’s filed Form B declaration undertakes completion by 30-03-2027. The header also lists a proposed completion date of 30/07/2027. RERA record |
| Construction stage | A third-party vendor record describes construction as in progress; no independently verified site-progress measurement is supplied. Promoter website |
| Occupancy / completion certificate | No occupancy or completion certificate is supplied in the evidence pack. The building approval requires an application for an occupancy certificate after completion and before occupation. |
2. The project story
SREERAMA AVENUE is a single-building residential apartment development on Survey No. 105 in Chinthakunta Village, Kothapally Mandal, Karimnagar district. The sanctioned arrangement is a stilt parking level with five upper floors. The RERA unit record describes 15 apartments: nine 2BHK and six 3BHK. RERA record Land records RERA unit table
The registration is valid through 30/03/2027, and the promoter’s filed Form B gives a completion undertaking of 30-03-2027. The available record does not establish the current construction percentage or independently verify site progress. No occupancy or completion certificate is included; the building permit states that an occupancy certificate is to be sought after completion and before occupation.
3. Master plan, architecture & building design
The filed plan describes a residential building named “SREERAMA (AVENUE)” on a plot with a stated minimum and net area of 684.69 sq. m. It records 313.43 sq. m as vacant plot area. The project land record separately states a total and net area of 685.84 sq. m. Land records
The plan shows one stilt floor and five upper floors. It gives the following distinct area figures: 1751.35 sq. m proposed built-up area excluding parking; 2109.85 sq. m proposed built-up area including parking; 2116.10 sq. m total BUA; 18.98 deductions; 1751.35 sq. m net BUA; and 358.50 sq. m parking area. The record does not identify these as carpet area or FSI-counted area.
The building-permit extraction lists one stilt area of 358.5 sq. m and 350.27 sq. m on each of Floors 1–5. It also records a total built-up area of 2116.1 sq. m. The plan shows road and passage labels including 9.00 MT WIDE EXISTING ROAD, 9.00 MT WIDE PROPOSED ROAD, EXISTING 30 FEET WIDE ROAD, 60 FEET WIDE ROAD, and 2.50 M. WIDE PASSAGE; the supplied material does not establish which labels form the building’s internal circulation network.
No drawing-derived evidence supplied here establishes flats per floor, lift capacity, stair configuration, building footprint, landscape/open-space layout, or residential/common-area distribution beyond the recorded building and floor arrangement. The plan lists a lift and staircase among the proposed facilities.
4. Homes, configurations & floor plans
RERA-filed unit counts and saleable areas are shown below. The approved floor-plan drawing is also included in the supplied records; software measurement of the drawing geometry is a separate, non-RERA measure and requires review. The project record describes saleable area as distinct from carpet area, with saleable area also including a share of common areas. No utility-area measurements or project-filed loading for the 3BHK configuration are supplied. RERA unit table Floor plans
| Configuration | Units | Booked | Available* | RERA saleable area | Measured carpet area | Loading (if supplied) |
|---|---|---|---|---|---|---|
| 2BHK | 9 | 0 | 9 | 83.65 sq. m | Software-measured: 67.7–67.8 sq. m; median 67.7 sq. m | 19% |
| 3BHK | 6 | 0 | 6 | 129.38 sq. m | Not supplied | Not supplied |
\*Booking counts are portal-derived and have no supplied as-of date; treat them as indicative. RERA unit table
The supplied drawing measurement for a typical 2BHK records a living room, dining area, two bedrooms, two toilets, kitchen, and two labelled balconies (“1.00 M. WIDE BALC” and “1.22 M. WIDE BALC”). For the measured example, the room dimensions recorded are: living 3.0 × 3.97 m; dining 3.42 × 3.22 m; bedroom 3.3 × 3.97 m; master bedroom 3.3 × 4.27 m; kitchen 3.0 × 3.16 m; and toilets 2.0 × 1.53 m and 2.0 × 1.58 m. These are software-measured from the approved drawing, not RERA-filed carpet-area disclosures. RERA unit details
The RERA filing supplies unit counts and saleable areas; the drawing-derived carpet measurement is not interchangeable with saleable area. No unit-specific agreement, price, or registered allocation is supplied. RERA unit table Floor plans
5. Parking & vehicle circulation
The sanctioned arrangement includes a 358.50 sq. m stilt parking area; the building-permit extraction lists the stilt area as 358.5 sq. m. The filed plan lists parking as a proposed facility.
The supplied evidence does not establish the number of car or two-wheeler spaces, visitor or accessible spaces, parking-bay allocation to individual apartments, ramp arrangement, or separate vehicle entry and exit. A drawn or sanctioned parking area does not by itself establish exclusive ownership or allocation to a buyer.
6. Amenities, recreation & open spaces
The following are recorded in the project’s filed plan, building approval, or RERA amenity schedule. The supplied records do not provide independent verification that any facility is complete or operational. RERA amenities
Clubhouse / indoor
| Facility | Description / size | Evidence source | Declared progress / verified status |
|---|---|---|---|
| Watchman room | Size not supplied | Filed plan | Listed in the plan; completion not verified |
Sports / recreation
| Description / size | Size not supplied; approval requires TOT-LOT to be fenced and maintained as greenery before occupancy certification |
|---|---|
| Evidence source | Filed plan; RERA amenity schedule RERA amenities |
| Declared progress / verified status | Listed / required in the supplied record; completion not verified |
Landscape / open space
| Description / size | Approval specifies 30 Trees within the plot; the filed plan also requires plantation along the periphery and in front of the premises |
|---|---|
| Evidence source | Building approval; filed plan |
| Declared progress / verified status | Approval requirement; planting and maintenance not independently verified |
| Description / size | Building approval specifies 1 rainwater harvesting pit |
|---|---|
| Evidence source | Building approval |
| Declared progress / verified status | Approval requirement; completion not verified |
Convenience / community
| Facility | Description / size | Evidence source | Declared progress / verified status |
|---|---|---|---|
| Lift | Size / capacity not supplied | Filed plan | Listed; completion not verified |
| Staircase | Details not supplied | Filed plan | Listed; completion not verified |
7. Utilities, building services & safety
The RERA amenity schedule marks water supply, sewerage (including chamber, lines, septic tank and STP), and water conservation/rainwater harvesting as available, while reporting 0% for each listed progress item. That schedule is a project filing and does not independently establish that services are installed or operating. RERA amenities
The filed plan lists a septic tank, STP, and rainwater harvesting. The building approval requires one rainwater harvesting pit, a transformer space, and a garbage house with dry and wet waste segregation. It also states that public water-supply and electricity connections will be provided only on production of an occupancy certificate.
The approval requires construction to include specified worker-safety measures and says construction must follow the sanctioned plan. The evidence does not describe fire-protection equipment, fire clearances, backup power, lift capacity, CCTV, access-control systems, accessible routes, or sewer-treatment capacity; no compliance status for these systems can be established from the supplied material. RERA amenities
8. Location, access & connectivity
The registered project location is Godiselapet, Chinthakunta Village, Kothapally Mandal, Karimnagar district, Telangana 505451, on Survey No. 105. The project’s recorded south boundary is a 30 FEET WIDE ROAD. The filed plan also contains road labels including 9.00 MT existing and proposed roads and a 60 feet wide road, but the supplied record does not establish a verified route from the site to those roads. RERA record RERA filing Land records
No public-transport details or measured distance to local landmarks are supplied in the project location data. The location record includes a 1.2 km distance to Financial District (Nanakramguda), but the supplied evidence identifies this as an anchor distance rather than a verified travel route. Location record
9. Developer & development status
The registered promoter is SREE MATHA CONSTRUCTIONS, recorded as a partnership, with GSTIN 36AECFS6597L1Z8. Its listed address is 1-66, Godiselapet, Chinthakunta Village, Kothapally Mandal, Karimnagar, 505451. The supplied record names ANTAVVA VANNELA, MANGA REDDY BADDAM, MALLA REDDY VANNELA, and RAJESHWARI KANDULA as partners, and RAJESHWAR REDDY VANNELA and MALLESH KANDULA as authorized signatories. Corporate record Parties record
The RERA record lists two landowners, PINDI DASHARATHA REDDY and PINDI VANAJA, under an area-share arrangement. The filed title-report extraction describes a development agreement-cum-GPA and a 40% owner / 60% developer sharing arrangement; the building approval also identifies the landowners and their development-agreement-cum-GPA holder. Parties record
The project is registered through 30/03/2027, and the promoter’s Form B declares completion by 30-03-2027. The evidence pack does not include a project-specific, independently verified construction-progress assessment or an occupancy/completion certificate. Promoter website
10. Approvals, official records & documents
| Supplied evidence | Registration P02700009604, Form C certificate |
|---|---|
| Scope / record note | Names SREERAMA AVENUE and Sree Matha Constructions; records Survey No. 105 and validity from 30/03/2024 to 30/03/2027. |
| Supplied evidence | Approval 339273/BP/GP/201402/0066/2023, dated 30-03-2024 |
|---|---|
| Scope / record note | Building-construction approval by Chinthakunta Gram Panchayat; one stilt parking level plus five upper floors, subject to stated conditions. |
| Supplied evidence | Plan for “SREERAMA (AVENUE)” |
|---|---|
| Scope / record note | Identifies residential use, Survey No. 105, 15 units, and proposed building/floor arrangement. |
| Supplied evidence | TS/015125/2024 Approvals record |
|---|---|
| Scope / record note | Listed in the filed plan. |
| Supplied evidence | LRS2019-29657 |
|---|---|
| Scope / record note | Listed in the building approval extraction. |
| Supplied evidence | Mortgage Document 1971/2024, dated 26-03-2024 |
|---|---|
| Scope / record note | The permit extraction records the mortgage area as 175.135 sq. m. |
| Supplied evidence | Forms B filed for the project |
|---|---|
| Scope / record note | Include promoter declarations on title documentation, encumbrances, funds, approvals, audits, and completion undertaking. |
| Supplied evidence | Not supplied |
|---|---|
| Scope / record note | The building approval requires an application after completion and before occupation. |
| Supplied evidence | Exact land-use sheet not assigned; HMDA DPMS layout lookup is recorded as unavailable through the public channel. HMDA |
|---|---|
| Scope / record note | The supplied evidence does not establish a parcel-specific HMDA land-use designation or a publicly retrievable layout-portal confirmation. |
1. Project at a glance
Project identity
Registered project name: SREERAMA AVENUE
Project type: Residential apartment project
Phase / registered portion: No phase name or separate phase description disclosed; the registration record identifies the project and Survey No. 105.
TG-RERA registration number: P02700009604
Registration validity: 30/03/2024 to 30/03/2027. This is the registration-validity period, not a statement that construction is complete.
Registered promoter: SREE MATHA CONSTRUCTIONS, recorded as a partnership.
RERA status: Registered project; the supplied record labels it “New Project.”
Land and geographic identity
Locality / site address: Godiselapet; the project address fields also identify Chinthakunta Village.
Revenue village: Chinthakunta Village (also rendered “chintakunta” in the commencement-permit extraction).
Mandal: Kothapally Mandal in the project fields; the filed plan states KOTHAPALLI MANDAL.
District / PIN: Karimnagar, PIN 505451.
Project survey number(s): Survey No. 105; no subdivision is disclosed.
Site extent: The RERA land record states total and net area of 685.84 sq. m. The filed plan states 684.69 sq. m as minimum plot area and net plot area.
Boundaries in project record: North: Plot of Krishna Rao and others; south: 30 feet wide road; east: land of others; west: plot of Madan Mohan Reddy.
Land use / revenue details: The supplied record does not provide a verified revenue classification or a confirmed master-plan land-use designation.
Development identity
Sanctioning authority: Building approval document: Chinthakunta Gram Panchayat. The separately filed plan identifies TS-DTCP as authority/delegated authority.
Principal building approval: 339273/BP/GP/201402/0066/2023, dated 30-03-2024, as recorded in the building-permit extraction.
Approved built-up area: Filed plan records TOTAL PROPOSED BUILT UP AREA EXCLUDING PARKING: 1751.35 sq. m, TOTAL PROPOSED BUILT UP AREA INCLUDING PARKING: 2109.85 sq. m, and TOTAL BUA: 2116.10 sq. m. These are separate figures as stated in the plan.
Building count / arrangement: One residential apartment building is disclosed.
Sanctioned floor configuration: 1 stilt floor for parking + 5 upper floors; the permit extraction lists one stilt and Floors 1–5.
Height: The filed plan states BLDG HT. 14.99 MT. and TOTAL HEIGHT: 20.39mt.
Approved versus RERA-declared homes: Filed plan: 15 units. RERA unit record: 15 apartments—9 2BHK and 6 3BHK.
Offering and status
RERA-filed configurations and saleable areas: 2BHK: 9 units, 83.65 sq. m each; 3BHK: 6 units, 129.38 sq. m each.
Booked / available: Portal-derived record shows 0 booked and 15 available (9 2BHK and 6 3BHK); the booking record has no as-of date and is indicative.
Completion dates: RERA registration record gives validity ending 30/03/2027; the promoter’s filed Form B declaration undertakes completion by 30-03-2027. The header also lists a proposed completion date of 30/07/2027.
Construction stage: A third-party vendor record describes construction as in progress; no independently verified site-progress measurement is supplied.
Occupancy / completion certificate: No occupancy or completion certificate is supplied in the evidence pack. The building approval requires an application for an occupancy certificate after completion and before occupation.
2. The project story
SREERAMA AVENUE is a single-building residential apartment development on Survey No. 105 in Chinthakunta Village, Kothapally Mandal, Karimnagar district. The sanctioned arrangement is a stilt parking level with five upper floors. The RERA unit record describes 15 apartments: nine 2BHK and six 3BHK.
The registration is valid through 30/03/2027, and the promoter’s filed Form B gives a completion undertaking of 30-03-2027. The available record does not establish the current construction percentage or independently verify site progress. No occupancy or completion certificate is included; the building permit states that an occupancy certificate is to be sought after completion and before occupation.
3. Master plan, architecture & building design
The filed plan describes a residential building named “SREERAMA (AVENUE)” on a plot with a stated minimum and net area of 684.69 sq. m. It records 313.43 sq. m as vacant plot area. The project land record separately states a total and net area of 685.84 sq. m.
The plan shows one stilt floor and five upper floors. It gives the following distinct area figures: 1751.35 sq. m proposed built-up area excluding parking; 2109.85 sq. m proposed built-up area including parking; 2116.10 sq. m total BUA; 18.98 deductions; 1751.35 sq. m net BUA; and 358.50 sq. m parking area. The record does not identify these as carpet area or FSI-counted area.
The building-permit extraction lists one stilt area of 358.5 sq. m and 350.27 sq. m on each of Floors 1–5. It also records a total built-up area of 2116.1 sq. m. The plan shows road and passage labels including 9.00 MT WIDE EXISTING ROAD, 9.00 MT WIDE PROPOSED ROAD, EXISTING 30 FEET WIDE ROAD, 60 FEET WIDE ROAD, and 2.50 M. WIDE PASSAGE; the supplied material does not establish which labels form the building’s internal circulation network.
No drawing-derived evidence supplied here establishes flats per floor, lift capacity, stair configuration, building footprint, landscape/open-space layout, or residential/common-area distribution beyond the recorded building and floor arrangement. The plan lists a lift and staircase among the proposed facilities.
4. Homes, configurations & floor plans
RERA-filed unit counts and saleable areas are shown below. The approved floor-plan drawing is also included in the supplied records; software measurement of the drawing geometry is a separate, non-RERA measure and requires review. The project record describes saleable area as distinct from carpet area, with saleable area also including a share of common areas. No utility-area measurements or project-filed loading for the 3BHK configuration are supplied.
| Configuration | Units | Booked | Available* | RERA saleable area | Measured carpet area | Loading (if supplied) |
|---|---|---|---|---|---|---|
| 2BHK | 9 | 0 | 9 | 83.65 sq. m | Software-measured: 67.7–67.8 sq. m; median 67.7 sq. m | 19% |
| 3BHK | 6 | 0 | 6 | 129.38 sq. m | Not supplied | Not supplied |
\*Booking counts are portal-derived and have no supplied as-of date; treat them as indicative.
The supplied drawing measurement for a typical 2BHK records a living room, dining area, two bedrooms, two toilets, kitchen, and two labelled balconies (“1.00 M. WIDE BALC” and “1.22 M. WIDE BALC”). For the measured example, the room dimensions recorded are: living 3.0 × 3.97 m; dining 3.42 × 3.22 m; bedroom 3.3 × 3.97 m; master bedroom 3.3 × 4.27 m; kitchen 3.0 × 3.16 m; and toilets 2.0 × 1.53 m and 2.0 × 1.58 m. These are software-measured from the approved drawing, not RERA-filed carpet-area disclosures.
The RERA filing supplies unit counts and saleable areas; the drawing-derived carpet measurement is not interchangeable with saleable area. No unit-specific agreement, price, or registered allocation is supplied.
5. Parking & vehicle circulation
The sanctioned arrangement includes a 358.50 sq. m stilt parking area; the building-permit extraction lists the stilt area as 358.5 sq. m. The filed plan lists parking as a proposed facility.
The supplied evidence does not establish the number of car or two-wheeler spaces, visitor or accessible spaces, parking-bay allocation to individual apartments, ramp arrangement, or separate vehicle entry and exit. A drawn or sanctioned parking area does not by itself establish exclusive ownership or allocation to a buyer.
6. Amenities, recreation & open spaces
The following are recorded in the project’s filed plan, building approval, or RERA amenity schedule. The supplied records do not provide independent verification that any facility is complete or operational.
Clubhouse / indoor
| Facility | Description / size | Evidence source | Declared progress / verified status |
|---|---|---|---|
| Watchman room | Size not supplied | Filed plan | Listed in the plan; completion not verified |
Sports / recreation
| Description / size | Size not supplied; approval requires TOT-LOT to be fenced and maintained as greenery before occupancy certification |
|---|---|
| Evidence source | Filed plan; RERA amenity schedule |
| Declared progress / verified status | Listed / required in the supplied record; completion not verified |
Landscape / open space
| Description / size | Approval specifies 30 Trees within the plot; the filed plan also requires plantation along the periphery and in front of the premises |
|---|---|
| Evidence source | Building approval; filed plan |
| Declared progress / verified status | Approval requirement; planting and maintenance not independently verified |
| Description / size | Building approval specifies 1 rainwater harvesting pit |
|---|---|
| Evidence source | Building approval |
| Declared progress / verified status | Approval requirement; completion not verified |
Convenience / community
| Facility | Description / size | Evidence source | Declared progress / verified status |
|---|---|---|---|
| Lift | Size / capacity not supplied | Filed plan | Listed; completion not verified |
| Staircase | Details not supplied | Filed plan | Listed; completion not verified |
7. Utilities, building services & safety
The RERA amenity schedule marks water supply, sewerage (including chamber, lines, septic tank and STP), and water conservation/rainwater harvesting as available, while reporting 0% for each listed progress item. That schedule is a project filing and does not independently establish that services are installed or operating.
The filed plan lists a septic tank, STP, and rainwater harvesting. The building approval requires one rainwater harvesting pit, a transformer space, and a garbage house with dry and wet waste segregation. It also states that public water-supply and electricity connections will be provided only on production of an occupancy certificate.
The approval requires construction to include specified worker-safety measures and says construction must follow the sanctioned plan. The evidence does not describe fire-protection equipment, fire clearances, backup power, lift capacity, CCTV, access-control systems, accessible routes, or sewer-treatment capacity; no compliance status for these systems can be established from the supplied material.
8. Location, access & connectivity
The registered project location is Godiselapet, Chinthakunta Village, Kothapally Mandal, Karimnagar district, Telangana 505451, on Survey No. 105. The project’s recorded south boundary is a 30 FEET WIDE ROAD. The filed plan also contains road labels including 9.00 MT existing and proposed roads and a 60 feet wide road, but the supplied record does not establish a verified route from the site to those roads.
No public-transport details or measured distance to local landmarks are supplied in the project location data. The location record includes a 1.2 km distance to Financial District (Nanakramguda), but the supplied evidence identifies this as an anchor distance rather than a verified travel route.
9. Developer & development status
The registered promoter is SREE MATHA CONSTRUCTIONS, recorded as a partnership, with GSTIN 36AECFS6597L1Z8. Its listed address is 1-66, Godiselapet, Chinthakunta Village, Kothapally Mandal, Karimnagar, 505451. The supplied record names ANTAVVA VANNELA, MANGA REDDY BADDAM, MALLA REDDY VANNELA, and RAJESHWARI KANDULA as partners, and RAJESHWAR REDDY VANNELA and MALLESH KANDULA as authorized signatories.
The RERA record lists two landowners, PINDI DASHARATHA REDDY and PINDI VANAJA, under an area-share arrangement. The filed title-report extraction describes a development agreement-cum-GPA and a 40% owner / 60% developer sharing arrangement; the building approval also identifies the landowners and their development-agreement-cum-GPA holder.
The project is registered through 30/03/2027, and the promoter’s Form B declares completion by 30-03-2027. The evidence pack does not include a project-specific, independently verified construction-progress assessment or an occupancy/completion certificate.
10. Approvals, official records & documents
| Supplied evidence | Registration P02700009604, Form C certificate |
|---|---|
| Scope / record note | Names SREERAMA AVENUE and Sree Matha Constructions; records Survey No. 105 and validity from 30/03/2024 to 30/03/2027. |
| Supplied evidence | Approval 339273/BP/GP/201402/0066/2023, dated 30-03-2024 |
|---|---|
| Scope / record note | Building-construction approval by Chinthakunta Gram Panchayat; one stilt parking level plus five upper floors, subject to stated conditions. |
| Supplied evidence | Plan for “SREERAMA (AVENUE)” |
|---|---|
| Scope / record note | Identifies residential use, Survey No. 105, 15 units, and proposed building/floor arrangement. |
| Supplied evidence | TS/015125/2024 |
|---|---|
| Scope / record note | Listed in the filed plan. |
| Supplied evidence | LRS2019-29657 |
|---|---|
| Scope / record note | Listed in the building approval extraction. |
| Supplied evidence | Mortgage Document 1971/2024, dated 26-03-2024 |
|---|---|
| Scope / record note | The permit extraction records the mortgage area as 175.135 sq. m. |
| Supplied evidence | Forms B filed for the project |
|---|---|
| Scope / record note | Include promoter declarations on title documentation, encumbrances, funds, approvals, audits, and completion undertaking. |
| Supplied evidence | Not supplied |
|---|---|
| Scope / record note | The building approval requires an application after completion and before occupation. |
| Supplied evidence | Exact land-use sheet not assigned; HMDA DPMS layout lookup is recorded as unavailable through the public channel. |
|---|---|
| Scope / record note | The supplied evidence does not establish a parcel-specific HMDA land-use designation or a publicly retrievable layout-portal confirmation. |
Frequently asked questions
Is SREERAMA AVENUE registered with Telangana RERA?
Yes. SREERAMA AVENUE is registered with the Telangana Real Estate Regulatory Authority as P02700009604; the registration status is New Project.
Who is the developer of SREERAMA AVENUE?
The promoter named in the RERA registration is SREE MATHA CONSTRUCTIONS.
Where is SREERAMA AVENUE located?
SREERAMA AVENUE is in KOTHAPALLY MANDAL, Karimnagar, Telangana (505451).
When will SREERAMA AVENUE be completed?
The promoter's proposed date of completion filed with RERA is 30/07/2027. This is the promoter's declaration, not a guarantee.
More projects in Karimnagar