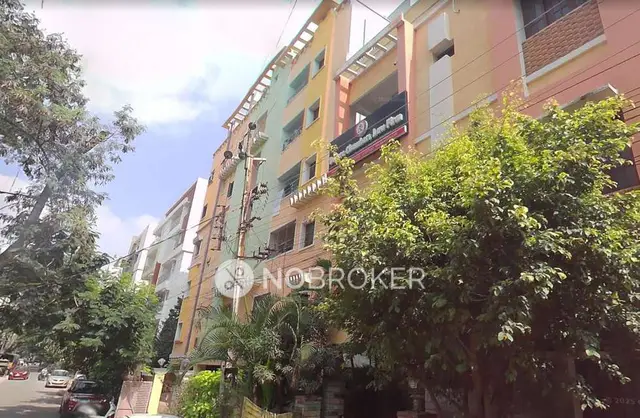
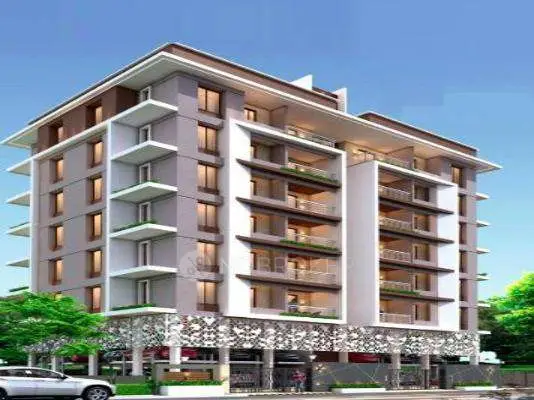
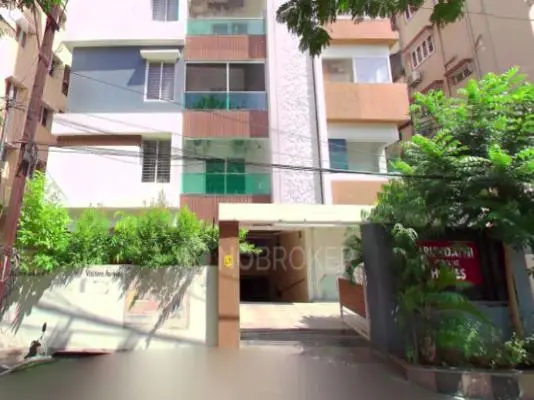
Sri Niketan
SHREE ALANA PROPERTIES · Hyderabad · RERA P02500011048
SRI NIKETAN is a residential apartment project in Amberpet, Amberpet mandal, Hyderabad district. It is being developed by the registered promoter SHREE ALANA PROPERTIES on a gross site area of 496.72 sq. m, with one residential building of Stilt + 5 Upper Floors and 10 triple-bedroom units. The project is registered under TG-RERA **P02500011048**, and the promoter’s declared completion is before **1 April 2029**.
More from Shree Alana Properties · 2 projects →
01What we found
Read from TG-RERA filings, approvals, land and registration records and court records. A court case is counted only when the court record states this project's survey number with its village, or names the project.
02Check before you pay
7 items to check before you pay, 2 high - from the title chain, court records and approvals, each with what to ask the builder or your advocate. An item may not be a problem with the project: records can be incomplete.
1. Project at a glance
Project identity
| Item | Record |
|---|---|
| Registered project name | SRI NIKETAN. RERA record |
| Project type | Residential apartment project. RERA record |
| Phase / registered portion | The evidence identifies one residential building; a separate phase name or phase number is not disclosed. RERA record |
| TG-RERA registration | P02500011048. RERA record |
| Registration validity | 1 April 2026 to 1 April 2029, unless extended by the Authority. This is the registration period, not a statement that the project is complete by that date. RERA record |
| Registered promoter | SHREE ALANA PROPERTIES; the registration certificate identifies KARTHIK REDDY YEMPALLA as its representative. RERA record |
| RERA status | The supplied certificate records the project as registered. |
Land and geographic identity
| Item | Record |
|---|---|
| Locality / site description | Amberpet; the building-permit plan describes the site as H.N.O. 2-2-25/3 and 2-2-25/3/A, Bagh Amberpet, Hyderabad. RERA record RERA filing |
| Revenue village | Amberpet is stated in the building-permit record. The title documents also describe the property as DD Colony, Bagh Amberpet; the precise revenue-village identity should be checked against the underlying land records. |
| Mandal / district / PIN | Amberpet mandal; Hyderabad district; PIN 500013. RERA record RERA filing |
| Survey number(s) | Survey No. 1; no subdivision is supplied. RERA filing |
| Gross / total site area | 496.72 sq. m. RERA filing |
| Net site area | 458.0 sq. m after 38.72 sq. m road-affected area. RERA filing |
| Boundaries recorded in RERA filing | East: JAYA RAJ APARTMENTS; West: 30 FEET ROAD; North: NEIGHBORS HOUSE; South: 40 FEET ROAD. RERA filing |
| Landowners named in project documents | BHANU PRASAD CHOWDARY and DR CHOUDARY SHIV SHAKTI KUMAR. |
Development identity
| Item | Record |
|---|---|
| Sanctioning authority | Greater Hyderabad Municipal Corporation (GHMC). RERA record |
| Principal building-permit / approval number | 3347/GHMC/SWBP/SEC1/2026, approved 01/04/2026. The associated file number is 013252/GHMC/05960/SWBP/SEC1/2026. Approvals record |
| Approved building configuration | One residential building, Stilt + 5 Upper Floors. |
| Approved built-up area | 1421.25 sq. m excluding parking; 1705.52 sq. m including parking, as stated in the GHMC plan extraction. These are distinct plan figures, not carpet or RERA saleable area. |
| Parking provision in plan | 10.00 car parking spaces; the plan states cellar and stilt areas approved for parking are to be used exclusively for parking. |
| Unit count | 10 dwelling units in the GHMC permit and 10 units in the RERA filing. RERA unit table |
| Height | Plan extraction records proposed height from ground level as 17.65 m, total height 20.65 m, and height excluding stilt 14.95 m. |
Offering and status
| Item | Record |
|---|---|
| RERA-filed configuration | TRIPLE BEDROOM, 10 units; filed saleable area 150.5 sq. m per unit. RERA unit details RERA unit table |
| Booked / available | Portal-derived filing data records 0 booked and 10 available; the portal record has no as-of date, so these counts are indicative. RERA unit table RERA unit details |
| Construction stage | The supplied record identifies a new project and an approved building permit, but provides no independently verified site-progress report or construction-stage evidence. RERA record |
| Completion date | The promoter’s Form B declares completion before 1 April 2029; the GHMC permit extraction also states completion before 01/04/2029. |
| Occupancy / completion certificate | No occupancy certificate or completion certificate is supplied. GHMC’s permit conditions require an Occupancy Certificate before occupation. |
2. The project story
SRI NIKETAN is a registered residential apartment development in Amberpet, Hyderabad. The supplied GHMC building-permit record describes one Stilt + 5 Upper Floors building on Survey No. 1, with 10 dwelling units and a net sanctioned plot area of 458.0 sq. m. The permit identifies the site as H.N.O. 2-2-25/3 and 2-2-25/3/A at Bagh Amberpet. RERA record
The RERA filing offers ten triple-bedroom units, each with a filed saleable area of 150.5 sq. m. The RERA portal-derived booking information shows all ten as available and none booked, but is undated. RERA unit table RERA unit table
The documents establish registration and a building permit, not the present physical stage of construction. No independently verified construction-progress evidence or occupancy certificate is included in the supplied material. The promoter’s declared completion target is before 1 April 2029; that target is separate from the TG-RERA registration validity ending 1 April 2029.
3. Master plan, architecture & building design
The GHMC plan extraction describes a single residential apartment building on a gross plot of 496.72 sq. m, with 38.72 sq. m identified as road-affected and a 458.0 sq. m net plot. It records proposed coverage of 284.27 sq. m (62%), vacant plot area of 173.24 sq. m, and proposed built-up area of 1421.25 sq. m excluding parking and 1705.52 sq. m including parking. These are plan-recorded areas; they are not RERA-filed carpet or saleable area.
The building is shown as Stilt + 5 Upper Floors. The plan extraction records proposed height from ground level as 17.65 m, total height as 20.65 m, and height excluding stilt as 14.95 m. It also lists four 2.00 m proposed setbacks, with the front setback recorded as 2.00 m proposed after a concession.
The plan identifies 10 dwelling units and a residential apartment use. No supplied drawing-derived evidence establishes flats per floor, lift or stair counts, detailed circulation, or a separate phase arrangement.
The plan extraction lists three green-strip areas: 18.79 sq. m, 35.65 sq. m and 22.23 sq. m. It also records a tot-lot condition and tree-planting requirements. These are plan-recorded provisions; the supplied evidence does not verify their completion on site.
4. Homes, configurations & floor plans
| Configuration | Units | Booked | Available | RERA saleable area | Measured carpet area | Loading |
|---|---|---|---|---|---|---|
| Triple bedroom / 3-bedroom filing | 10 | 0 | 10 | 150.5 sq. m per unit | Not available for the RERA-matched configuration | Not supplied |
The unit count, booking information and saleable area are from the TG-RERA filing/portal-derived data; booking counts have no recorded as-of date. RERA unit details RERA unit table RERA unit table
Floor-plan records report two drawings measured by software, but do not provide a measured design matched to the filed triple-bedroom configuration. The measured carpet-area figures are therefore not available for these RERA-filed units. Software-measured carpet area, where available, is a drawing-based measurement and is not the same as RERA-filed saleable area, which may include a proportionate common-area share. Floor plans RERA unit details
5. Parking & vehicle circulation
The GHMC plan extraction records 10.00 car parking spaces and identifies cellar and stilt parking as approved for vehicle parking. It also states those parking areas are to remain exclusively for parking and not be partitioned or repurposed. The supplied materials do not establish visitor or accessible-space counts, two-wheeler provision, a parking allocation to particular units, EV-charging installation status, or the detailed vehicle entry and ramp arrangement. A plan provision does not by itself establish an individual buyer’s exclusive parking rights.
6. Amenities, recreation & open spaces
| Description / size | Three listed areas: 18.79 sq. m, 35.65 sq. m and 22.23 sq. m |
|---|---|
| Evidence source | GHMC plan extraction |
| Declared progress / verified status | Plan-recorded; completion not verified. |
| Description / size | GHMC conditions require the tot-lot to be fenced and maintained as greenery before issue of the Occupancy Certificate; the plan extraction also records “Tot Lot (Sq. Mtrs) 0.” |
|---|---|
| Evidence source | GHMC plan conditions and parameters |
| Declared progress / verified status | Condition/provision recorded; site delivery not verified. |
| Description / size | Listed in third-party vendor material; no project-specific size is supplied |
|---|---|
| Evidence source | Vendor listing |
| Declared progress / verified status | Marketing claims only; not established as sanctioned or delivered amenities. Promoter website |
| Description / size | No project-specific facility details supplied |
|---|---|
| Evidence source | — |
| Declared progress / verified status | Not disclosed in the supplied project evidence. |
7. Utilities, building services & safety
The GHMC plan records rainwater harvesting, including one rainwater-harvesting pit in the permit extraction and a required percolation pit. It also requires space for a transformer and a garbage house within the premises. The RERA amenity record lists water supply, sewerage, storm-water drains, street lighting, solid-waste management, energy management, fire protection, an electrical meter room/sub-station and water conservation/rainwater harvesting; these entries show 0% progress where a progress field is supplied. They do not establish completed facilities. RERA amenities
The supplied records do not specify water source or storage capacity, an STP design or capacity, treated-water reuse, backup-power capacity, lift number or capacity, CCTV/access-control installation, or accessible circulation. GHMC’s permit conditions state that fire-safety and means-of-escape provisions are the responsibility of the relevant project professionals and require a Fire NOC before issue of the Occupancy Certificate. These are permit conditions, not evidence that the installations or clearance have been completed.
8. Location, access & connectivity
The official project location in the supplied records is Amberpet, Hyderabad, PIN 500013. The building-permit plan describes the property as H.N.O. 2-2-25/3 and 2-2-25/3/A, Bagh Amberpet, Hyderabad, and records road boundaries on the west and south. It also lists road-width references, including 10.0 m existing, 12.0 m proposed, 9.32m Wide Sub Road and 12m Proposed Road; the supplied extract does not map each width to a specific boundary or access route. RERA record
The location dataset supplies a cadastral-parcel-centroid coordinate of 17.41528, 78.35459 and a connectivity entry for Financial District (Nanakramguda), 1.2 km. That supplied distance is not independently verified here. No public-transport details or project-specific approach-route description is provided. Location record
9. Developer & development status
The registered promoter is SHREE ALANA PROPERTIES, identified in the RERA data as a partnership. The supplied promoter record gives GSTIN 36AEUFS7662C1ZH and lists KARTHIK REDDY YEMPALLA as authorized signatory and ANILA YEMPALLA as partner. RERA record Corporate record Parties record
The registration certificate gives the promoter’s address as Barkatpura, Himayatha Nagar, Hyderabad, PIN 500027. The project contact/address fields separately identify Flat No. 301, Manbhum Lakshmi Apartment, Barkatpura, DD Colony, Amberpet, Hyderabad, PIN 500013. No official promoter website or project contact details are supplied. RERA filing
The Form B affidavit declares completion before 1 April 2029 and describes the promoter’s development rights as arising under a development agreement-cum-GPA. No independently verified construction progress is supplied.
10. Approvals, official records & documents
| Record | Supplied evidence |
|---|---|
| TG-RERA registration | Form C certificate for SRI NIKETAN, registration P02500011048, valid 1 April 2026 to 1 April 2029 unless extended. |
| GHMC building permit / plan | Building permit 3347/GHMC/SWBP/SEC1/2026, approved 01/04/2026; file number 013252/GHMC/05960/SWBP/SEC1/2026. The plan records Survey No. 1, Stilt + 5 Upper Floors and 10 units. |
| RERA Form B declaration | Promoter declaration for SRI NIKETAN, including its declared completion target and project-fund undertakings. |
| Development agreement-cum-GPA | Registered Development Agreement cum Irrevocable GPA, Document No. 2325/2025, identified in the project record as the basis for the promoter’s development rights. |
| Mortgage record | GHMC building-permit extraction refers to Mortgage Deed No. 781/2026 and a mortgaged built-up area; the project record also lists a mortgage deed document. |
| Layout / building drawings | GHMC building-permission plan extraction is supplied. No separate approved-layout-plan record is established in the supplied evidence. |
| Occupancy / completion certificate | Not supplied. The GHMC permit requires an Occupancy Certificate before occupation. |
| Construction progress / completion evidence | No independently verified site-progress report or completion evidence supplied. RERA amenities RERA record |
The supplied evidence does not include a project-specific occupancy certificate or confirm that the permit’s conditions have been completed.
1. Project at a glance
Project identity
Registered project name: SRI NIKETAN.
Project type: Residential apartment project.
Phase / registered portion: The evidence identifies one residential building; a separate phase name or phase number is not disclosed.
TG-RERA registration: P02500011048.
Registration validity: 1 April 2026 to 1 April 2029, unless extended by the Authority. This is the registration period, not a statement that the project is complete by that date.
Registered promoter: SHREE ALANA PROPERTIES; the registration certificate identifies KARTHIK REDDY YEMPALLA as its representative.
RERA status: The supplied certificate records the project as registered.
Land and geographic identity
Locality / site description: Amberpet; the building-permit plan describes the site as H.N.O. 2-2-25/3 and 2-2-25/3/A, Bagh Amberpet, Hyderabad.
Revenue village: Amberpet is stated in the building-permit record. The title documents also describe the property as DD Colony, Bagh Amberpet; the precise revenue-village identity should be checked against the underlying land records.
Mandal / district / PIN: Amberpet mandal; Hyderabad district; PIN 500013.
Survey number(s): Survey No. 1; no subdivision is supplied.
Gross / total site area: 496.72 sq. m.
Net site area: 458.0 sq. m after 38.72 sq. m road-affected area.
Boundaries recorded in RERA filing: East: JAYA RAJ APARTMENTS; West: 30 FEET ROAD; North: NEIGHBORS HOUSE; South: 40 FEET ROAD.
Landowners named in project documents: BHANU PRASAD CHOWDARY and DR CHOUDARY SHIV SHAKTI KUMAR.
Development identity
Sanctioning authority: Greater Hyderabad Municipal Corporation (GHMC).
Principal building-permit / approval number: 3347/GHMC/SWBP/SEC1/2026, approved 01/04/2026. The associated file number is 013252/GHMC/05960/SWBP/SEC1/2026.
Approved building configuration: One residential building, Stilt + 5 Upper Floors.
Approved built-up area: 1421.25 sq. m excluding parking; 1705.52 sq. m including parking, as stated in the GHMC plan extraction. These are distinct plan figures, not carpet or RERA saleable area.
Parking provision in plan: 10.00 car parking spaces; the plan states cellar and stilt areas approved for parking are to be used exclusively for parking.
Unit count: 10 dwelling units in the GHMC permit and 10 units in the RERA filing.
Height: Plan extraction records proposed height from ground level as 17.65 m, total height 20.65 m, and height excluding stilt 14.95 m.
Offering and status
RERA-filed configuration: TRIPLE BEDROOM, 10 units; filed saleable area 150.5 sq. m per unit.
Booked / available: Portal-derived filing data records 0 booked and 10 available; the portal record has no as-of date, so these counts are indicative.
Construction stage: The supplied record identifies a new project and an approved building permit, but provides no independently verified site-progress report or construction-stage evidence.
Completion date: The promoter’s Form B declares completion before 1 April 2029; the GHMC permit extraction also states completion before 01/04/2029.
Occupancy / completion certificate: No occupancy certificate or completion certificate is supplied. GHMC’s permit conditions require an Occupancy Certificate before occupation.
2. The project story
SRI NIKETAN is a registered residential apartment development in Amberpet, Hyderabad. The supplied GHMC building-permit record describes one Stilt + 5 Upper Floors building on Survey No. 1, with 10 dwelling units and a net sanctioned plot area of 458.0 sq. m. The permit identifies the site as H.N.O. 2-2-25/3 and 2-2-25/3/A at Bagh Amberpet.
The RERA filing offers ten triple-bedroom units, each with a filed saleable area of 150.5 sq. m. The RERA portal-derived booking information shows all ten as available and none booked, but is undated.
The documents establish registration and a building permit, not the present physical stage of construction. No independently verified construction-progress evidence or occupancy certificate is included in the supplied material. The promoter’s declared completion target is before 1 April 2029; that target is separate from the TG-RERA registration validity ending 1 April 2029.
3. Master plan, architecture & building design
The GHMC plan extraction describes a single residential apartment building on a gross plot of 496.72 sq. m, with 38.72 sq. m identified as road-affected and a 458.0 sq. m net plot. It records proposed coverage of 284.27 sq. m (62%), vacant plot area of 173.24 sq. m, and proposed built-up area of 1421.25 sq. m excluding parking and 1705.52 sq. m including parking. These are plan-recorded areas; they are not RERA-filed carpet or saleable area.
The building is shown as Stilt + 5 Upper Floors. The plan extraction records proposed height from ground level as 17.65 m, total height as 20.65 m, and height excluding stilt as 14.95 m. It also lists four 2.00 m proposed setbacks, with the front setback recorded as 2.00 m proposed after a concession.
The plan identifies 10 dwelling units and a residential apartment use. No supplied drawing-derived evidence establishes flats per floor, lift or stair counts, detailed circulation, or a separate phase arrangement.
The plan extraction lists three green-strip areas: 18.79 sq. m, 35.65 sq. m and 22.23 sq. m. It also records a tot-lot condition and tree-planting requirements. These are plan-recorded provisions; the supplied evidence does not verify their completion on site.
4. Homes, configurations & floor plans
| Configuration | Units | Booked | Available | RERA saleable area | Measured carpet area | Loading |
|---|---|---|---|---|---|---|
| Triple bedroom / 3-bedroom filing | 10 | 0 | 10 | 150.5 sq. m per unit | Not available for the RERA-matched configuration | Not supplied |
The unit count, booking information and saleable area are from the TG-RERA filing/portal-derived data; booking counts have no recorded as-of date.
Floor-plan records report two drawings measured by software, but do not provide a measured design matched to the filed triple-bedroom configuration. The measured carpet-area figures are therefore not available for these RERA-filed units. Software-measured carpet area, where available, is a drawing-based measurement and is not the same as RERA-filed saleable area, which may include a proportionate common-area share.
5. Parking & vehicle circulation
The GHMC plan extraction records 10.00 car parking spaces and identifies cellar and stilt parking as approved for vehicle parking. It also states those parking areas are to remain exclusively for parking and not be partitioned or repurposed. The supplied materials do not establish visitor or accessible-space counts, two-wheeler provision, a parking allocation to particular units, EV-charging installation status, or the detailed vehicle entry and ramp arrangement. A plan provision does not by itself establish an individual buyer’s exclusive parking rights.
6. Amenities, recreation & open spaces
| Description / size | Three listed areas: 18.79 sq. m, 35.65 sq. m and 22.23 sq. m |
|---|---|
| Evidence source | GHMC plan extraction |
| Declared progress / verified status | Plan-recorded; completion not verified. |
| Description / size | GHMC conditions require the tot-lot to be fenced and maintained as greenery before issue of the Occupancy Certificate; the plan extraction also records “Tot Lot (Sq. Mtrs) 0.” |
|---|---|
| Evidence source | GHMC plan conditions and parameters |
| Declared progress / verified status | Condition/provision recorded; site delivery not verified. |
| Description / size | Listed in third-party vendor material; no project-specific size is supplied |
|---|---|
| Evidence source | Vendor listing |
| Declared progress / verified status | Marketing claims only; not established as sanctioned or delivered amenities. |
| Description / size | No project-specific facility details supplied |
|---|---|
| Evidence source | — |
| Declared progress / verified status | Not disclosed in the supplied project evidence. |
7. Utilities, building services & safety
The GHMC plan records rainwater harvesting, including one rainwater-harvesting pit in the permit extraction and a required percolation pit. It also requires space for a transformer and a garbage house within the premises. The RERA amenity record lists water supply, sewerage, storm-water drains, street lighting, solid-waste management, energy management, fire protection, an electrical meter room/sub-station and water conservation/rainwater harvesting; these entries show 0% progress where a progress field is supplied. They do not establish completed facilities.
The supplied records do not specify water source or storage capacity, an STP design or capacity, treated-water reuse, backup-power capacity, lift number or capacity, CCTV/access-control installation, or accessible circulation. GHMC’s permit conditions state that fire-safety and means-of-escape provisions are the responsibility of the relevant project professionals and require a Fire NOC before issue of the Occupancy Certificate. These are permit conditions, not evidence that the installations or clearance have been completed.
8. Location, access & connectivity
The official project location in the supplied records is Amberpet, Hyderabad, PIN 500013. The building-permit plan describes the property as H.N.O. 2-2-25/3 and 2-2-25/3/A, Bagh Amberpet, Hyderabad, and records road boundaries on the west and south. It also lists road-width references, including 10.0 m existing, 12.0 m proposed, 9.32m Wide Sub Road and 12m Proposed Road; the supplied extract does not map each width to a specific boundary or access route.
The location dataset supplies a cadastral-parcel-centroid coordinate of 17.41528, 78.35459 and a connectivity entry for Financial District (Nanakramguda), 1.2 km. That supplied distance is not independently verified here. No public-transport details or project-specific approach-route description is provided.
9. Developer & development status
The registered promoter is SHREE ALANA PROPERTIES, identified in the RERA data as a partnership. The supplied promoter record gives GSTIN 36AEUFS7662C1ZH and lists KARTHIK REDDY YEMPALLA as authorized signatory and ANILA YEMPALLA as partner.
The registration certificate gives the promoter’s address as Barkatpura, Himayatha Nagar, Hyderabad, PIN 500027. The project contact/address fields separately identify Flat No. 301, Manbhum Lakshmi Apartment, Barkatpura, DD Colony, Amberpet, Hyderabad, PIN 500013. No official promoter website or project contact details are supplied.
The Form B affidavit declares completion before 1 April 2029 and describes the promoter’s development rights as arising under a development agreement-cum-GPA. No independently verified construction progress is supplied.
10. Approvals, official records & documents
TG-RERA registration: Form C certificate for SRI NIKETAN, registration P02500011048, valid 1 April 2026 to 1 April 2029 unless extended.
GHMC building permit / plan: Building permit 3347/GHMC/SWBP/SEC1/2026, approved 01/04/2026; file number 013252/GHMC/05960/SWBP/SEC1/2026. The plan records Survey No. 1, Stilt + 5 Upper Floors and 10 units.
RERA Form B declaration: Promoter declaration for SRI NIKETAN, including its declared completion target and project-fund undertakings.
Development agreement-cum-GPA: Registered Development Agreement cum Irrevocable GPA, Document No. 2325/2025, identified in the project record as the basis for the promoter’s development rights.
Mortgage record: GHMC building-permit extraction refers to Mortgage Deed No. 781/2026 and a mortgaged built-up area; the project record also lists a mortgage deed document.
Layout / building drawings: GHMC building-permission plan extraction is supplied. No separate approved-layout-plan record is established in the supplied evidence.
Occupancy / completion certificate: Not supplied. The GHMC permit requires an Occupancy Certificate before occupation.
Construction progress / completion evidence: No independently verified site-progress report or completion evidence supplied.
The supplied evidence does not include a project-specific occupancy certificate or confirm that the permit’s conditions have been completed.
Frequently asked questions
Is SRI NIKETAN registered with Telangana RERA?
Yes. SRI NIKETAN is registered with the Telangana Real Estate Regulatory Authority as P02500011048; the registration status is New Project.
Who is the developer of SRI NIKETAN?
The promoter named in the RERA registration is SHREE ALANA PROPERTIES.
Where is SRI NIKETAN located?
SRI NIKETAN is in Amberpet, Hyderabad, Telangana (500013).
When will SRI NIKETAN be completed?
The promoter's proposed date of completion filed with RERA is 01/08/2029. This is the promoter's declaration, not a guarantee.
More projects in Amberpet