Shatamanam
SRI VENKATESWRA CONSTRUCTIONS · Nizamabad · RERA P03100002302
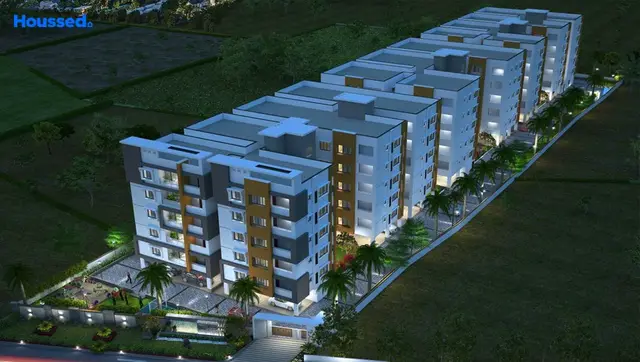
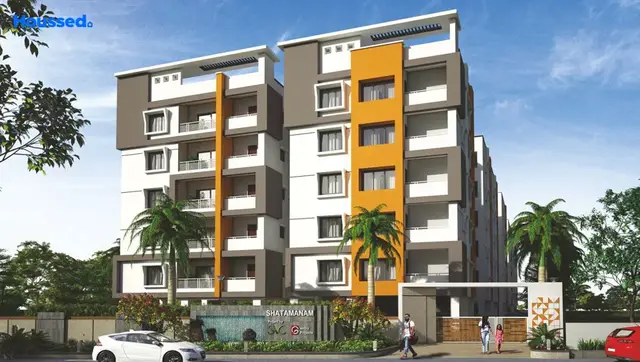
SHATAMANAM is a residential apartment project in Gopanpally, NIZAMABAD RURAL (NEW), Nizamabad. The registered promoter is SRI VENKATESWRA CONSTRUCTIONS, a partnership. The project has a total/site area of 6069.46 sq.m and three residential blocks—A, B and C—each with 1 Stilt + 5 upper floors, comprising 114 apartments: 2BHK and 3BHK. It is registered under TG-RERA number P03100002302, and its proposed completion date is 30/11/2026.
01What we found
Read from TG-RERA filings, approvals, land and registration records and court records. A court case is counted only when the court record states this project's survey number with its village, or names the project.
02Check before you pay
6 items to check before you pay, 4 high - from the title chain, court records and approvals, each with what to ask the builder or your advocate. An item may not be a problem with the project: records can be incomplete.
1. Project at a glance
Project identity
| Field | Record |
|---|---|
| Registered project name | SHATAMANAM RERA record |
| Project type | Residential apartment project RERA record |
| Phase / registered portion | Phase not separately identified in the available record; registration is for SHATAMANAM RERA record |
| TG-RERA registration | P03100002302; granted under section 5; issued 31/10/2020; certificate validity stated as 31/10/2020–07/06/2026. The portal record was captured on 10 September 2026 and shows the validity end date; no extension is recorded in the supplied certificate RERA record Approvals record |
| Registered promoter | SRI VENKATESWRA CONSTRUCTIONS; partnership RERA record Corporate record |
| RERA status | Listed as “New Project” in the project record RERA record |
Land and geographic identity
| Field | Record |
|---|---|
| Locality | Gopanpally; the building-permit document describes the locality as “GOOPAN PALLY, NIZAMABAD” RERA record RERA filing |
| Revenue village | Gopanpally in the project record; the building-permit document states “Nizambad.” The supplied record does not establish a more specific revenue-village identity beyond these descriptions RERA record Land records |
| Mandal / district / PIN | NIZAMABAD RURAL (NEW) / Nizamabad / 503002 RERA record |
| Project survey number(s) | 410/P3 RERA record Land records |
| Site area | Total/site area 6069.46 sq.m; net area 5845.39 sq.m; road-affected area 224.07 sq.m RERA filing |
| Boundaries in the RERA project record | North: other land; south: road; east: other land; west: other land RERA filing |
Development identity
| Field | Record |
|---|---|
| Sanctioning authority | Nizamabad Urban Development Authority; building-permit order dated 07 June 2020 Approvals record |
| Principal building-permit number | 3146/Nizambad/2020/0031 Approvals record |
| RERA-filed plan approval number | 3146/Nizambad/2020/0 RERA record Approvals record |
| Approved built-up area | 12,055.75 sq.m is recorded as approved built-up area in the project filing RERA filing |
| Buildings and sanctioned floors | Three residential blocks—A, B and C—each sanctioned as 1 Stilt + 5 upper floors |
| Parking provision | The permit says cellar and stilts approved for parking; the extracted building configuration identifies stilt, but no parking-space count or cellar level count is supplied |
| Unit count | 114 units in the RERA unit record; the building-permit extraction does not provide an approved unit count for comparison RERA unit table RERA unit table |
Offering and status
| Field | Record |
|---|---|
| Configurations | 2BHK and 3BHK apartments RERA unit table |
| RERA-filed saleable areas | 2BHK: 35.99 sq.m; 3BHK: 65.8 sq.m RERA unit table RERA unit table |
| Booked / available | 2BHK: 0 booked / 84 available; 3BHK: 0 booked / 30 available. Counts are indicative: the portal record supplies no as-of date RERA unit table |
| Construction stage | No independently verified site-progress record is supplied. The RERA amenity-progress entries report some infrastructure items at 10% and many at 0%; these are filing entries, not independent site verification RERA amenities |
| Completion date | The project record states proposed completion as 30/11/2026 RERA record |
| Occupancy / completion certificate | The building-permit extraction marks completion certification as false and requires an occupancy certificate before occupation. No occupancy or completion certificate is supplied |
2. The project story
SHATAMANAM is a RERA-registered residential apartment project on Survey No. 410/P3, identified in the project filing with Gopanpally, NIZAMABAD RURAL (NEW), Nizamabad, PIN 503002. The filed site figures are 6069.46 sq.m total and 5845.39 sq.m net, with 224.07 sq.m recorded as road-affected area. RERA record RERA filing
The building permit describes three residential blocks—A, B and C—each with one stilt level and five upper floors. The RERA unit record lists 114 apartments: 84 2BHK and 30 3BHK. The portal’s booked and available counts show all 114 as available, but the record has no count-as-of date. RERA unit table
The project record gives 30/11/2026 as its proposed completion date. The supplied material does not establish current construction progress through an independent site inspection, and no occupancy/completion certificate is provided. Accordingly, the permit’s approval, the promoter’s proposed timeline and the actual construction or occupancy status should be understood as separate matters. RERA record RERA amenities
3. Master plan, architecture & building design
The filed site figures are 6069.46 sq.m total area, 224.07 sq.m road-affected area and 5845.39 sq.m net area. The building-permit extraction also identifies a 610.29 sq.m “Tot-lot.” These are site/land-use entries; the record does not provide a separate FSI-counted-area figure. RERA filing
The sanctioned arrangement comprises three residential blocks, each approved as 1 Stilt + 5 upper floors, with a stated building height of 14.77 m. The permit extraction provides block-level area entries, but not a complete drawing-based description of floor layouts, apartment distribution per floor, lifts, stairs, entrances, internal circulation or landscaped-area totals. The project filing records 12,055.75 sq.m as approved built-up area; this is not a carpet-area or saleable-area figure. RERA filing
The permit lists a tot-lot, periphery tree planting and a strip of greenery, and requires a rainwater-harvesting percolation pit and space for a transformer. It also states that stilts and any cellar approved for parking are to be used exclusively for vehicle parking. The supplied material does not include an extracted approved layout drawing sufficient to describe road geometry or building footprints in detail.
4. Homes, configurations & floor plans
| Configuration | Units | Booked | Available | RERA saleable area | Measured carpet area | Loading (if supplied) |
|---|---|---|---|---|---|---|
| 2BHK | 84 | 0 | 84 | 35.99 sq.m | Not available | Not supplied |
| 3BHK | 30 | 0 | 30 | 65.8 sq.m | Not available | Not supplied |
The unit counts, booking figures and saleable areas are from the TG-RERA unit record; its booking data has no as-of date. Two floor-plan drawings are recorded, but the supplied drawing analysis reports zero measured flat designs for both configurations. No software-measured carpet area or room dimensions can therefore be reported. RERA unit table RERA unit details Floor plans
The record distinguishes RERA saleable area from drawing-measured carpet area, but does not provide a carpet-area measurement or loading figure for these units. A saleable-area figure should not be treated as a carpet-area figure. RERA unit table Floor plans
5. Parking & vehicle circulation
The building permit states that the stilt levels—and any cellar approved in the plan—are for vehicle parking, and that these areas are not to be partitioned or converted to another use. The RERA filing records a mortgage area of 1303.58 sq.m and identifies the second floor as the floor handed over for that area; the supplied material does not explain this entry as a parking allocation. RERA filing
No count of sanctioned car or two-wheeler spaces, visitor or accessible parking spaces, or unit-specific parking allocation is supplied. The record also does not describe ramps, driveways, parking-level access or pedestrian separation. The permit’s parking designation establishes the intended use of those areas, not an exclusive parking entitlement for an individual buyer.
6. Amenities, recreation & open spaces
The following progress percentages are RERA-filed entries. No independent completion verification is supplied. RERA amenities
| Description / size | Permit identifies a 610.29 sq.m tot-lot and requires it to be fenced and maintained as greenery before occupancy certificate; no separate progress percentage for this item is available from the permit |
|---|---|
| Evidence source | Building-permit order |
| Declared progress / verified status | Permit requirement; completion not independently verified |
| Description / size | Size not stated in the RERA amenity entry |
|---|---|
| Evidence source | RERA amenity entry; permit RERA amenities |
| Declared progress / verified status | 10% filed; not independently verified |
| Description / size | No description or size supplied |
|---|---|
| Evidence source | RERA amenity entry RERA amenities |
| Declared progress / verified status | 0% filed |
| Description / size | No dimensions or layout details supplied |
|---|---|
| Evidence source | RERA amenity entry RERA amenities |
| Declared progress / verified status | 0% filed |
No project-specific RERA evidence in the supplied record establishes clubhouse, gym, swimming pool or indoor-games facilities. RERA amenities
7. Utilities, building services & safety
| What the record states | The permit refers to public water and electricity connections and says they will be provided only on production of an occupancy certificate; the RERA amenity entry lists water supply RERA amenities |
|---|---|
| Status / limitation | Water supply: 0% filed. No source, storage or treatment capacity is supplied; connections are not established as completed |
| What the record states | RERA lists sewerage (chambers, lines, septic tank, STP) and storm-water drains RERA amenities |
|---|---|
| Status / limitation | Sewerage: 10% filed; storm-water drains: 10% filed. No capacity, treatment process or reuse details supplied |
| What the record states | Permit requires a rainwater-harvesting percolation pit and records 15 RWHPs; RERA lists water conservation/rainwater harvesting RERA amenities |
|---|---|
| Status / limitation | RERA progress: 0%; completion not independently verified |
| What the record states | Permit requires space for a transformer. The RERA electrical meter room/sub-station/receiving-station entry shows 0% RERA amenities |
|---|---|
| Status / limitation | No transformer capacity, backup-power provision or completed electrical installation evidence supplied |
| What the record states | The permit assigns responsibility for fire-safety requirements and necessary firefighting installations to the owner, builder/developer, architect and site engineer; the RERA fire-protection entry shows 0% RERA amenities |
|---|---|
| Status / limitation | No fire-system specification, clearance or completion evidence supplied |
| What the record states | Permit requires a garbage house within the premises. RERA solid-waste management and disposal shows 0% RERA amenities |
|---|---|
| Status / limitation | No waste-processing or segregation details supplied |
| What the record states | No project-specific lift count or capacity, accessibility arrangement, CCTV or access-control specification is supplied in the RERA amenity record or permit extraction RERA amenities |
|---|---|
| Status / limitation | Not established by the supplied records |
The permit also states that services such as sanitation, plumbing, fire safety, lifts and electrical installations are to be executed under qualified technical supervision. This condition is not evidence that those services are complete or operational.
8. Location, access & connectivity
The project’s registered location is Gopanpally, NIZAMABAD RURAL (NEW), Nizamabad, Telangana, PIN 503002; the RERA filing identifies the adjoining southern boundary as a road. The building-permit document describes the site as “GOOPAN PALLY, NIZAMABAD.” RERA record RERA filing
The supplied location record includes a cadastral parcel-centroid coordinate of 17.41528, 78.35459 and a listed distance of 1.2 km to Financial District (Nanakramguda). No basis or method for the distance measurement is supplied. Beyond the road boundary, the record does not identify project approach roads, public-transport services or other measured landmark distances. Location record
9. Developer & development status
The registered promoter is SRI VENKATESWRA CONSTRUCTIONS, recorded as a partnership. The supplied promoter record names LOKA PALLAVI REDDY and ADMALA VAISHNAVI as partners and identifies LOKA PALLAVI REDDY as authorised signatory. The promoter’s registered office address and corporate identifier are not fully disclosed in the supplied records. Corporate record Parties record
The TG-RERA certificate identifies the promoter as Sri Venkateswra Constructions. The building-permit extraction names M/S SRI VENKATESHWARA DEVELOPERS as the applicant and identifies two representatives; it does not describe that applicant in the extracted text as the registered TG-RERA promoter.
The RERA project record gives proposed completion as 30/11/2026 and reports 114 units, while the supplied evidence contains no independently verified construction-stage assessment. The building-permit extraction marks completion certification as false and no occupancy/completion certificate is included. The separate TG-RERA registration-validity dates are set out in the identity table above. RERA record RERA unit table
10. Approvals, official records & documents
| Available evidence | Form C registration certificate; P03100002302, issued 31/10/2020 |
|---|---|
| Scope / note | SHATAMANAM; certificate states validity through 07/06/2026 |
| Available evidence | Order 3146/Nizambad/2020/0031, issued 07 June 2020 by Nizamabad Urban Development Authority |
|---|---|
| Scope / note | Three residential blocks, each 1 Stilt + 5 upper floors; includes permit conditions |
| Available evidence | 3146/Nizambad/2020/0 RERA record Approvals record |
|---|---|
| Scope / note | Recorded as the plan-approval number in the project filing |
| Available evidence | Building-permit document is titled “Commencement Certificates for each building in each phase”; extracted content is a building-permit order. It requires an occupancy certificate before occupation and marks completion certification false |
|---|---|
| Scope / note | No separate occupancy/completion certificate supplied |
| Available evidence | Affidavit-backed Form B declaration |
|---|---|
| Scope / note | Visible extracted text covers prescribed documents, non-discrimination and verification; it does not identify the promoter, project registration number, title basis, completion undertaking, date or place |
| Available evidence | Two drawings recorded; no flat designs measured in the supplied analysis Floor plans |
|---|---|
| Scope / note | No drawing-derived room dimensions or carpet areas available |
The supplied record does not include an extracted, authority-stamped layout plan, an occupancy/completion certificate, or a complete drawing-based account of building circulation and services.
1. Project at a glance
Project identity
Registered project name: SHATAMANAM
Project type: Residential apartment project
Phase / registered portion: Phase not separately identified in the available record; registration is for SHATAMANAM
TG-RERA registration: P03100002302; granted under section 5; issued 31/10/2020; certificate validity stated as 31/10/2020–07/06/2026. The portal record was captured on 10 September 2026 and shows the validity end date; no extension is recorded in the supplied certificate
Registered promoter: SRI VENKATESWRA CONSTRUCTIONS; partnership
RERA status: Listed as “New Project” in the project record
Land and geographic identity
Locality: Gopanpally; the building-permit document describes the locality as “GOOPAN PALLY, NIZAMABAD”
Revenue village: Gopanpally in the project record; the building-permit document states “Nizambad.” The supplied record does not establish a more specific revenue-village identity beyond these descriptions
Mandal / district / PIN: NIZAMABAD RURAL (NEW) / Nizamabad / 503002
Project survey number(s): 410/P3
Site area: Total/site area 6069.46 sq.m; net area 5845.39 sq.m; road-affected area 224.07 sq.m
Boundaries in the RERA project record: North: other land; south: road; east: other land; west: other land
Development identity
Sanctioning authority: Nizamabad Urban Development Authority; building-permit order dated 07 June 2020
Principal building-permit number: 3146/Nizambad/2020/0031
RERA-filed plan approval number: 3146/Nizambad/2020/0
Approved built-up area: 12,055.75 sq.m is recorded as approved built-up area in the project filing
Buildings and sanctioned floors: Three residential blocks—A, B and C—each sanctioned as 1 Stilt + 5 upper floors
Parking provision: The permit says cellar and stilts approved for parking; the extracted building configuration identifies stilt, but no parking-space count or cellar level count is supplied
Unit count: 114 units in the RERA unit record; the building-permit extraction does not provide an approved unit count for comparison
Offering and status
Configurations: 2BHK and 3BHK apartments
RERA-filed saleable areas: 2BHK: 35.99 sq.m; 3BHK: 65.8 sq.m
Booked / available: 2BHK: 0 booked / 84 available; 3BHK: 0 booked / 30 available. Counts are indicative: the portal record supplies no as-of date
Construction stage: No independently verified site-progress record is supplied. The RERA amenity-progress entries report some infrastructure items at 10% and many at 0%; these are filing entries, not independent site verification
Completion date: The project record states proposed completion as 30/11/2026
Occupancy / completion certificate: The building-permit extraction marks completion certification as false and requires an occupancy certificate before occupation. No occupancy or completion certificate is supplied
2. The project story
SHATAMANAM is a RERA-registered residential apartment project on Survey No. 410/P3, identified in the project filing with Gopanpally, NIZAMABAD RURAL (NEW), Nizamabad, PIN 503002. The filed site figures are 6069.46 sq.m total and 5845.39 sq.m net, with 224.07 sq.m recorded as road-affected area.
The building permit describes three residential blocks—A, B and C—each with one stilt level and five upper floors. The RERA unit record lists 114 apartments: 84 2BHK and 30 3BHK. The portal’s booked and available counts show all 114 as available, but the record has no count-as-of date.
The project record gives 30/11/2026 as its proposed completion date. The supplied material does not establish current construction progress through an independent site inspection, and no occupancy/completion certificate is provided. Accordingly, the permit’s approval, the promoter’s proposed timeline and the actual construction or occupancy status should be understood as separate matters.
3. Master plan, architecture & building design
The filed site figures are 6069.46 sq.m total area, 224.07 sq.m road-affected area and 5845.39 sq.m net area. The building-permit extraction also identifies a 610.29 sq.m “Tot-lot.” These are site/land-use entries; the record does not provide a separate FSI-counted-area figure.
The sanctioned arrangement comprises three residential blocks, each approved as 1 Stilt + 5 upper floors, with a stated building height of 14.77 m. The permit extraction provides block-level area entries, but not a complete drawing-based description of floor layouts, apartment distribution per floor, lifts, stairs, entrances, internal circulation or landscaped-area totals. The project filing records 12,055.75 sq.m as approved built-up area; this is not a carpet-area or saleable-area figure.
The permit lists a tot-lot, periphery tree planting and a strip of greenery, and requires a rainwater-harvesting percolation pit and space for a transformer. It also states that stilts and any cellar approved for parking are to be used exclusively for vehicle parking. The supplied material does not include an extracted approved layout drawing sufficient to describe road geometry or building footprints in detail.
4. Homes, configurations & floor plans
| Configuration | Units | Booked | Available | RERA saleable area | Measured carpet area | Loading (if supplied) |
|---|---|---|---|---|---|---|
| 2BHK | 84 | 0 | 84 | 35.99 sq.m | Not available | Not supplied |
| 3BHK | 30 | 0 | 30 | 65.8 sq.m | Not available | Not supplied |
The unit counts, booking figures and saleable areas are from the TG-RERA unit record; its booking data has no as-of date. Two floor-plan drawings are recorded, but the supplied drawing analysis reports zero measured flat designs for both configurations. No software-measured carpet area or room dimensions can therefore be reported.
The record distinguishes RERA saleable area from drawing-measured carpet area, but does not provide a carpet-area measurement or loading figure for these units. A saleable-area figure should not be treated as a carpet-area figure.
5. Parking & vehicle circulation
The building permit states that the stilt levels—and any cellar approved in the plan—are for vehicle parking, and that these areas are not to be partitioned or converted to another use. The RERA filing records a mortgage area of 1303.58 sq.m and identifies the second floor as the floor handed over for that area; the supplied material does not explain this entry as a parking allocation.
No count of sanctioned car or two-wheeler spaces, visitor or accessible parking spaces, or unit-specific parking allocation is supplied. The record also does not describe ramps, driveways, parking-level access or pedestrian separation. The permit’s parking designation establishes the intended use of those areas, not an exclusive parking entitlement for an individual buyer.
6. Amenities, recreation & open spaces
The following progress percentages are RERA-filed entries. No independent completion verification is supplied.
| Facility | Description / size | Evidence source | Declared progress / verified status |
|---|---|---|---|
| Tot-lot / green strip | Permit identifies a 610.29 sq.m tot-lot and requires it to be fenced and maintained as greenery before occupancy certificate; no separate progress percentage for this item is available from the permit | Building-permit order | Permit requirement; completion not independently verified |
| Green Strip/TOT LOT/Park | Size not stated in the RERA amenity entry | RERA amenity entry; permit | 10% filed; not independently verified |
| Community buildings | No description or size supplied | RERA amenity entry | 0% filed |
| Internal Roads & Footpaths | No dimensions or layout details supplied | RERA amenity entry | 0% filed |
No project-specific RERA evidence in the supplied record establishes clubhouse, gym, swimming pool or indoor-games facilities.
7. Utilities, building services & safety
| What the record states | The permit refers to public water and electricity connections and says they will be provided only on production of an occupancy certificate; the RERA amenity entry lists water supply |
|---|---|
| Status / limitation | Water supply: 0% filed. No source, storage or treatment capacity is supplied; connections are not established as completed |
| What the record states | RERA lists sewerage (chambers, lines, septic tank, STP) and storm-water drains |
|---|---|
| Status / limitation | Sewerage: 10% filed; storm-water drains: 10% filed. No capacity, treatment process or reuse details supplied |
| What the record states | Permit requires a rainwater-harvesting percolation pit and records 15 RWHPs; RERA lists water conservation/rainwater harvesting |
|---|---|
| Status / limitation | RERA progress: 0%; completion not independently verified |
| What the record states | Permit requires space for a transformer. The RERA electrical meter room/sub-station/receiving-station entry shows 0% |
|---|---|
| Status / limitation | No transformer capacity, backup-power provision or completed electrical installation evidence supplied |
| What the record states | The permit assigns responsibility for fire-safety requirements and necessary firefighting installations to the owner, builder/developer, architect and site engineer; the RERA fire-protection entry shows 0% |
|---|---|
| Status / limitation | No fire-system specification, clearance or completion evidence supplied |
| What the record states | Permit requires a garbage house within the premises. RERA solid-waste management and disposal shows 0% |
|---|---|
| Status / limitation | No waste-processing or segregation details supplied |
| What the record states | No project-specific lift count or capacity, accessibility arrangement, CCTV or access-control specification is supplied in the RERA amenity record or permit extraction |
|---|---|
| Status / limitation | Not established by the supplied records |
The permit also states that services such as sanitation, plumbing, fire safety, lifts and electrical installations are to be executed under qualified technical supervision. This condition is not evidence that those services are complete or operational.
8. Location, access & connectivity
The project’s registered location is Gopanpally, NIZAMABAD RURAL (NEW), Nizamabad, Telangana, PIN 503002; the RERA filing identifies the adjoining southern boundary as a road. The building-permit document describes the site as “GOOPAN PALLY, NIZAMABAD.”
The supplied location record includes a cadastral parcel-centroid coordinate of 17.41528, 78.35459 and a listed distance of 1.2 km to Financial District (Nanakramguda). No basis or method for the distance measurement is supplied. Beyond the road boundary, the record does not identify project approach roads, public-transport services or other measured landmark distances.
9. Developer & development status
The registered promoter is SRI VENKATESWRA CONSTRUCTIONS, recorded as a partnership. The supplied promoter record names LOKA PALLAVI REDDY and ADMALA VAISHNAVI as partners and identifies LOKA PALLAVI REDDY as authorised signatory. The promoter’s registered office address and corporate identifier are not fully disclosed in the supplied records.
The TG-RERA certificate identifies the promoter as Sri Venkateswra Constructions. The building-permit extraction names M/S SRI VENKATESHWARA DEVELOPERS as the applicant and identifies two representatives; it does not describe that applicant in the extracted text as the registered TG-RERA promoter.
The RERA project record gives proposed completion as 30/11/2026 and reports 114 units, while the supplied evidence contains no independently verified construction-stage assessment. The building-permit extraction marks completion certification as false and no occupancy/completion certificate is included. The separate TG-RERA registration-validity dates are set out in the identity table above.
10. Approvals, official records & documents
| Available evidence | Form C registration certificate; P03100002302, issued 31/10/2020 |
|---|---|
| Scope / note | SHATAMANAM; certificate states validity through 07/06/2026 |
| Available evidence | Order 3146/Nizambad/2020/0031, issued 07 June 2020 by Nizamabad Urban Development Authority |
|---|---|
| Scope / note | Three residential blocks, each 1 Stilt + 5 upper floors; includes permit conditions |
| Available evidence | 3146/Nizambad/2020/0 |
|---|---|
| Scope / note | Recorded as the plan-approval number in the project filing |
| Available evidence | Building-permit document is titled “Commencement Certificates for each building in each phase”; extracted content is a building-permit order. It requires an occupancy certificate before occupation and marks completion certification false |
|---|---|
| Scope / note | No separate occupancy/completion certificate supplied |
| Available evidence | Affidavit-backed Form B declaration |
|---|---|
| Scope / note | Visible extracted text covers prescribed documents, non-discrimination and verification; it does not identify the promoter, project registration number, title basis, completion undertaking, date or place |
| Available evidence | Two drawings recorded; no flat designs measured in the supplied analysis |
|---|---|
| Scope / note | No drawing-derived room dimensions or carpet areas available |
The supplied record does not include an extracted, authority-stamped layout plan, an occupancy/completion certificate, or a complete drawing-based account of building circulation and services.
Frequently asked questions
Is SHATAMANAM registered with Telangana RERA?
Yes. SHATAMANAM is registered with the Telangana Real Estate Regulatory Authority as P03100002302; the registration status is New Project.
Who is the developer of SHATAMANAM?
The promoter named in the RERA registration is SRI VENKATESWRA CONSTRUCTIONS.
Where is SHATAMANAM located?
SHATAMANAM is in GOPANPALLY, NIZAMABAD RURAL (NEW), Nizamabad, Telangana (503002).
When will SHATAMANAM be completed?
The promoter's proposed date of completion filed with RERA is 30/11/2026. This is the promoter's declaration, not a guarantee.
More projects in Gopanpalle